
$1,378,475
Moderna Casa A Schiera A Marvila, Lisbona
- 3 Camere
- 4 Bagni
- 2,358 Sqft
- Aggiornato: Settembre 18
- 6
Informazioni sulla proprietà
La descrizione è stata tradotta automaticamente.
La descrizione viene visualizzata nella lingua originale.
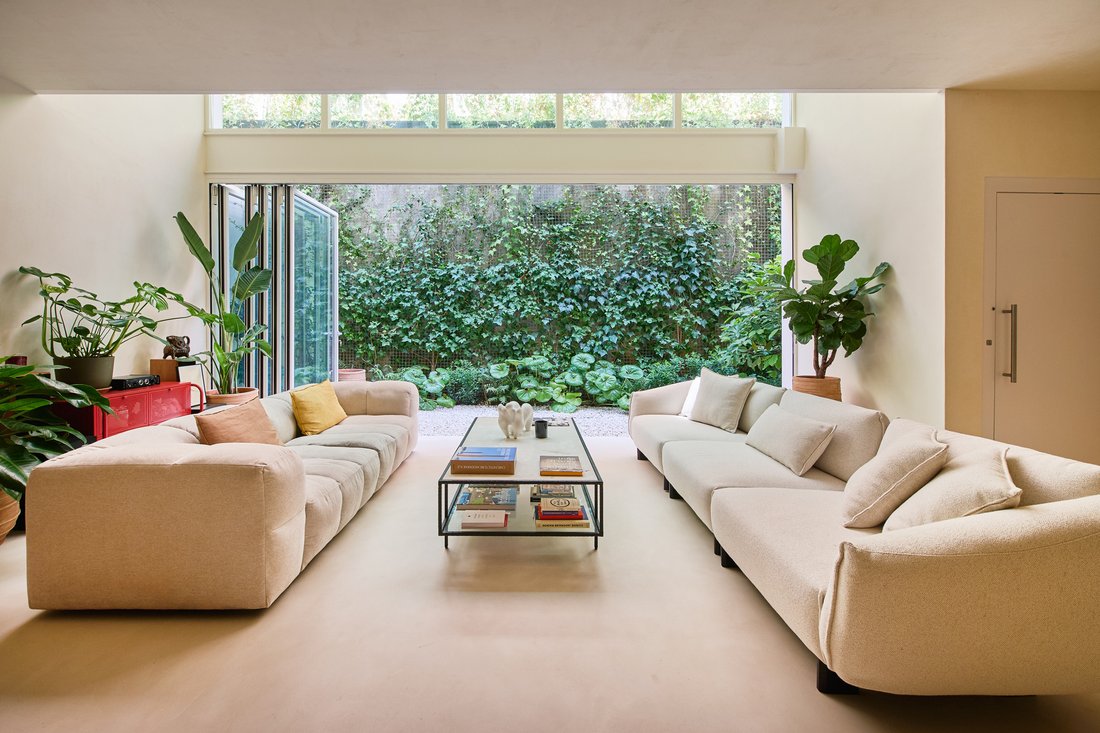
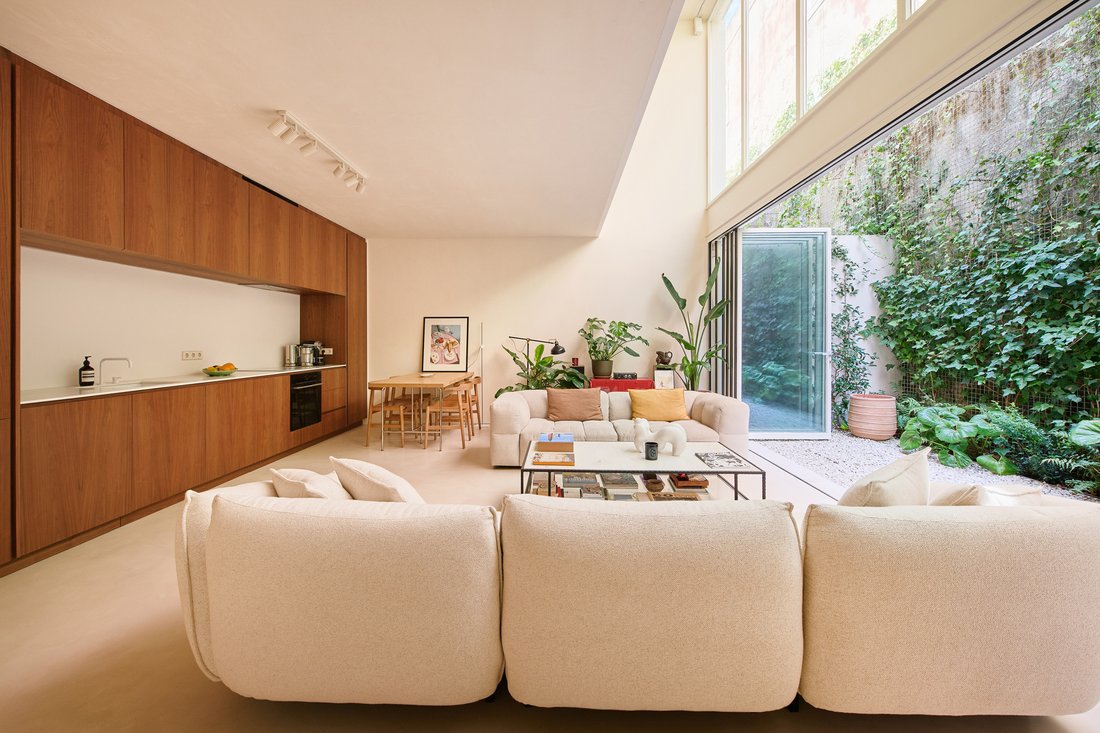
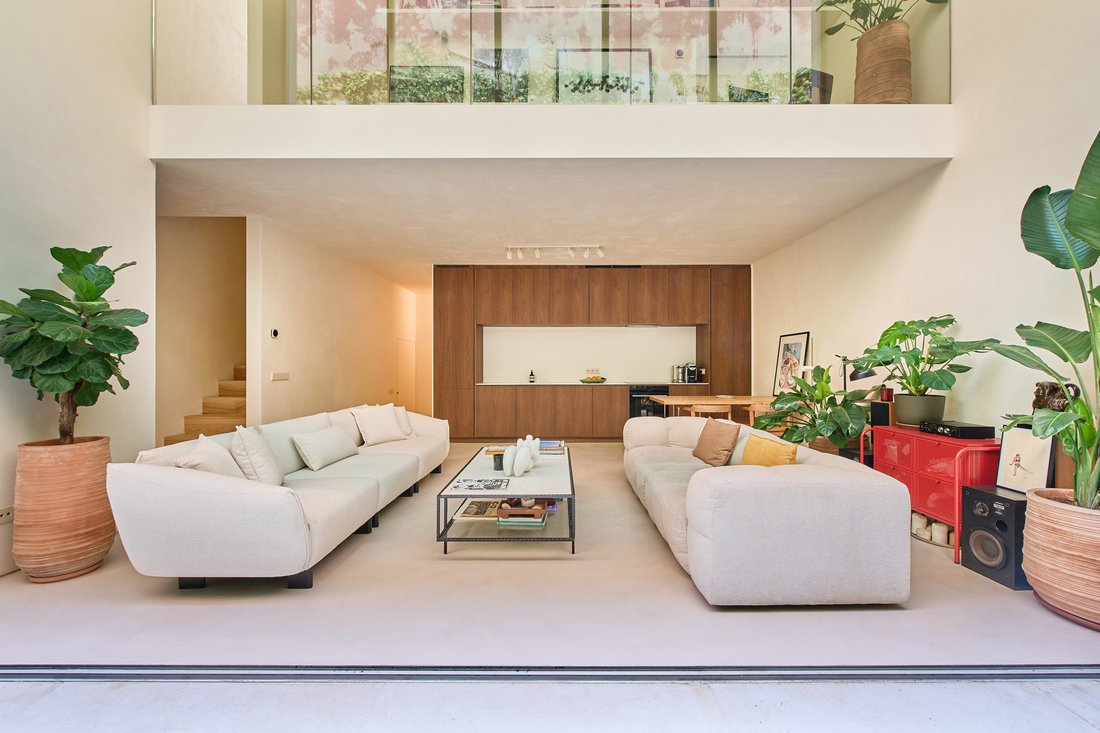
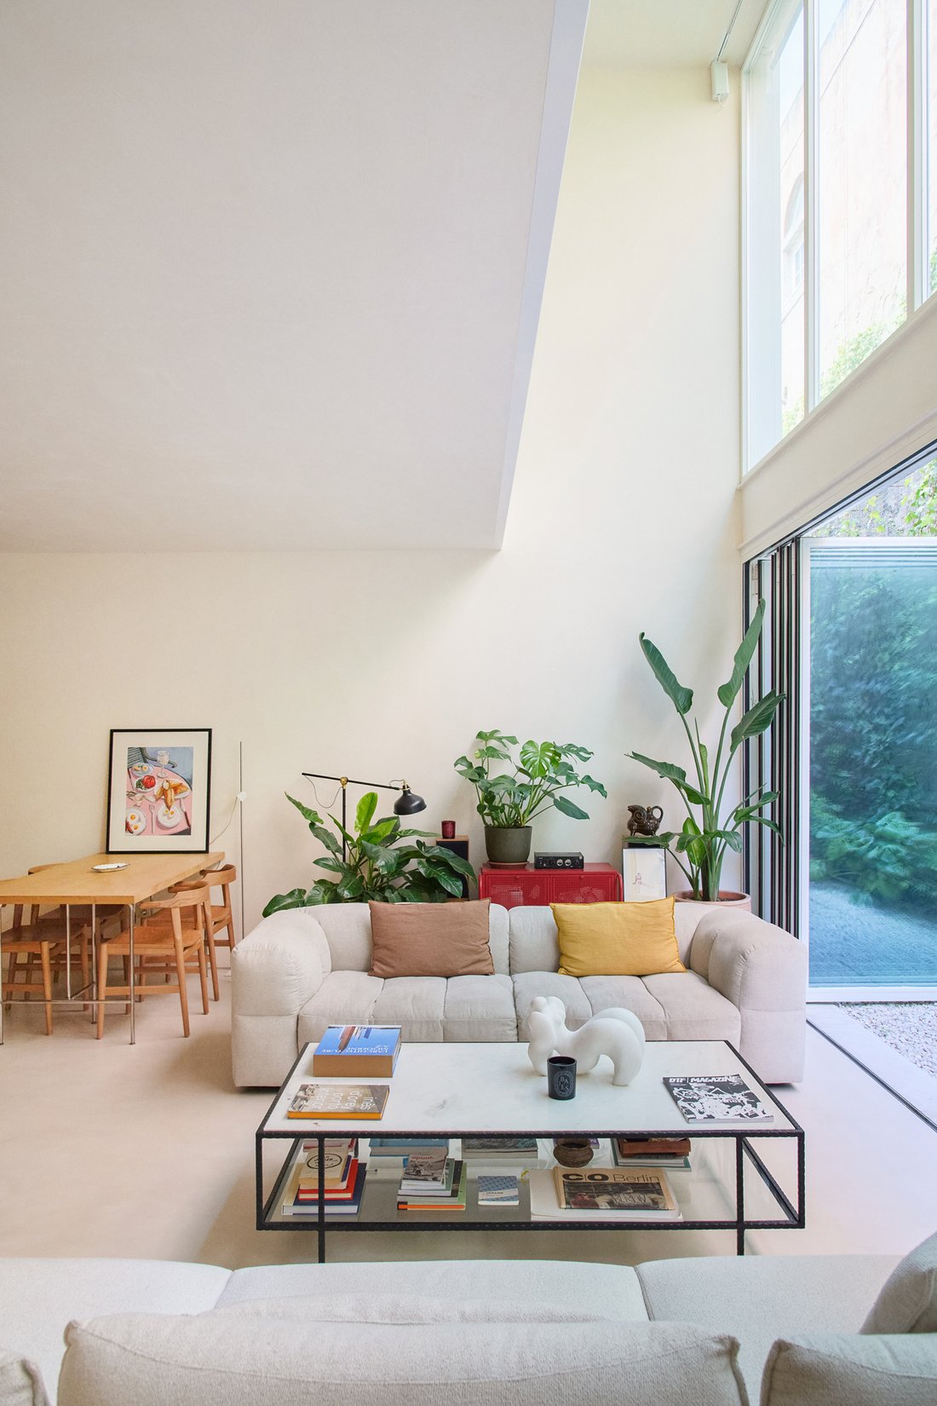
Industrial architecture reimagined through a lens of refined minimalism. Formerly a warehouse, now five considered townhouses. Designed by Miguel Abecasis and Daniela Franceschini of Quiet Studios, Alba is a study in volume, materiality and mood — a bold response to Marvila’s creative energy. Each three-storey home unfolds across almost 200 square metres, linked by a private lift and calibrated f
Industrial architecture reimagined through a lens of refined minimalism. Formerly a warehouse, now five considered townhouses. Designed by Miguel Abecasis and Daniela Franceschini of Quiet Studios, Alba is a study in volume, materiality and mood — a bold response to Marvila’s creative energy. Each three-storey home unfolds across almost 200 square metres, linked by a private lift and calibrated for modern life. At the heart, a dramatic double-height living space, where an open-plan layout and steel-framed windows blur the boundaries between inside and out. Light is ever-present, softened by the gentle textures of cement-finished walls and the warm tactility of Microlime Plus flooring. A sculptural staircase draws the eye upwards to a mezzanine that hovers above the living space—ideal as a reading snug, studio or home office. On the same floor, a generous suite offers privacy and calm. On the top level, two further en-suite bedrooms are designed for comfort and calm, with the principal suite opening onto a secluded roof terrace — perfect for slow mornings or evenings above the city. Throughout, the palette is purposeful and pared back. Custom resin-coated doors. Brushed stainless steel taps. Vitrified washbasins and seamless glass mirrors. Every element chosen with an eye for longevity and ease. Set in the heart of Marvila — a former industrial hub turned cultural district drawing comparisons to Shoreditch in London or Brooklyn’s Red Hook — Alba feels both connected and quietly removed. Galleries, concept cafés, breweries and studios are all close by, yet these homes offer a sense of calm and space that’s increasingly rare. A place for design-led living, in a part of the city that continues to evolve.
-
Tipo di proprietà
Residenza
-
Piani
3
-
Anno di costruzione
2024
-
Prezzo/piede²
$584
-
Consumo
A
Caratteristiche
- Terrazza
- Ascensore
- Moderno
- Cucina aperta
- Nuove costruzioni
- Lavasciuga
- Ufficio
- Spazio di vita all'aperto
- Privacy
Caratteristiche
Lot
Interni
- Soffitto alto
- Ufficio
- Aria condizionata
- Lavasciuga
- Ascensore
- Cucina aperta
Outdoor
Esplora la zona
Rua do Açúcar, Marvila, Lisbona, Portogallo
Visualizza su Google Maps
Prezzo per sqft
Basso
Alto

Iscritto da 5 mesi
Hai chiesto informazioni su questa proprietà
L'agente La contatterà al più presto
Pubblicato da
2
Annunci
2026
Iscritto
Prenota una visita con Mathilde Villette
Scegli una data e indica se preferisci un tour virtuale o di persona con l’agente.
Data preferita
Tipo di tour

Behind The Modern Spaces is a visionary team with a fresh perspective. Guided by our passion for architecture and d
Behind The Modern Spaces is a visionary team with a fresh perspective. Guided by our passion for architecture and design, a sharp understanding of market trends and an unwavering commitment to our clients, we craft a bespoke experience that goes beyond buying and selling. We curate, create and elevate extraordinary homes.
Our portfolio is intentionally selective. All our homes have been thoughtfully chosen for their architectural integrity, aesthetic appeal and suitability for modern lifestyles. From sleek retreats to timeless family residences, each property tells a story – one of craftsmanship, character and a commitment to quality. More than just places to live, these are homes that elevate everyday living.
Our portfolio is intentionally selective. All our homes have been thoughtfully chosen for their architectural integrity, aesthetic appeal and suitability for modern lifestyles. From sleek retreats to timeless family residences, each property tells a story – one of craftsmanship, character and a commitment to quality. More than just places to live, these are homes that elevate everyday living.
Ultimo aggiornamento
Settembre 18
Prima pubblicazione
Aprile 28
Riferimento annuncio
ALB001
Proprietà simili nelle vicinanze
Nuovi annunci a Marvila


Esplora più immobili in vendita
tipi di proprietà Marvila, Lisbona, Portogallo
- Appartamenti in vendita in Marvila, Lisbona, Portogallo
- Case in vendita in Marvila, Lisbona, Portogallo
- Case in vendita in Marvila, Lisbona, Portogallo
- Attici in vendita in Marvila, Lisbona, Portogallo
- Terreno in vendita in Marvila, Lisbona, Portogallo
- Proprietà in vendita in Marvila, Lisbona, Portogallo
- Condomini in vendita in Marvila, Lisbona, Portogallo
Marvila, Lisbona, Portogallo ricerche popolari
- Proprietà immobiliari Vista panoramica / Scenica a Marvila, Lisbona, Portogallo
- Proprietà immobiliari Vista mare a Marvila, Lisbona, Portogallo
- Proprietà immobiliari con Terrazza a Marvila, Lisbona, Portogallo
- Proprietà immobiliari con Bar a Marvila, Lisbona, Portogallo
- Proprietà immobiliari con Sala giochi a Marvila, Lisbona, Portogallo
- Proprietà immobiliari con Ufficio a Marvila, Lisbona, Portogallo
- Proprietà immobiliari Vista sul fiume a Marvila, Lisbona, Portogallo
- Proprietà immobiliari con Ascensore a Marvila, Lisbona, Portogallo
- Proprietà immobiliari Vista Città a Marvila, Lisbona, Portogallo
- Proprietà immobiliari con Giardino a Marvila, Lisbona, Portogallo
- Proprietà immobiliari Duplex a Marvila, Lisbona, Portogallo
- Proprietà immobiliari Costiera a Marvila, Lisbona, Portogallo
- Proprietà immobiliari Comunità recintata a Marvila, Lisbona, Portogallo
- Proprietà immobiliari Privacy a Marvila, Lisbona, Portogallo
- Proprietà immobiliari Lungomare a Marvila, Lisbona, Portogallo
- Proprietà immobiliari Investimento immobiliare a Marvila, Lisbona, Portogallo
- Proprietà immobiliari Moderno a Marvila, Lisbona, Portogallo
- Proprietà immobiliari Equestre a Marvila, Lisbona, Portogallo
- Proprietà immobiliari Nuove costruzioni a Marvila, Lisbona, Portogallo
- Proprietà immobiliari con Centro Fitness / Palestra a Marvila, Lisbona, Portogallo
- Proprietà immobiliari con Sauna a Marvila, Lisbona, Portogallo
- Proprietà immobiliari con Bagno turco a Marvila, Lisbona, Portogallo
- Proprietà immobiliari con Libreria a Marvila, Lisbona, Portogallo
- Proprietà immobiliari con Aria condizionata a Marvila, Lisbona, Portogallo
- Proprietà immobiliari Fronte oceano a Marvila, Lisbona, Portogallo
- Proprietà immobiliari con Cantina a Marvila, Lisbona, Portogallo
- Proprietà immobiliari con Idromassaggio a Marvila, Lisbona, Portogallo
- Proprietà immobiliari con Camino a Marvila, Lisbona, Portogallo
- Proprietà immobiliari con Piscina a Marvila, Lisbona, Portogallo
- Proprietà immobiliari con Garage a Marvila, Lisbona, Portogallo
- Proprietà immobiliari con Balcone a Marvila, Lisbona, Portogallo
- Proprietà immobiliari con Cucina aperta a Marvila, Lisbona, Portogallo
- Proprietà immobiliari Rinnovato a Marvila, Lisbona, Portogallo
- Proprietà immobiliari Lungofiume a Marvila, Lisbona, Portogallo
- Proprietà immobiliari Fronte mare a Marvila, Lisbona, Portogallo
- Proprietà immobiliari Vista sull'acqua a Marvila, Lisbona, Portogallo
Guide e storie correlate
La fiducia dei migliori broker del mondo
Gli agenti dietro le proprietà più straordinarie del mondo pubblicano su JamesEdition.
- Annunci di Sotheby's, Christie's, BARNES ed Engel & Völkers
- Ogni annuncio è verificato prima della pubblicazione
- Si metta in contatto diretto con agenti verificati
Continuando, accetta i nostri Termini e la nostra Informativa sulla privacy.