
$8,741,444
Edificio In Vendita A Lisboa
- 14 Camere
- 7,729 Sqft
- 20,258 Sqft lot
- Aggiornato: Ottobre 23, 2024
- 13
Informazioni sulla proprietà
La descrizione è stata tradotta automaticamente.
La descrizione viene visualizzata nella lingua originale.
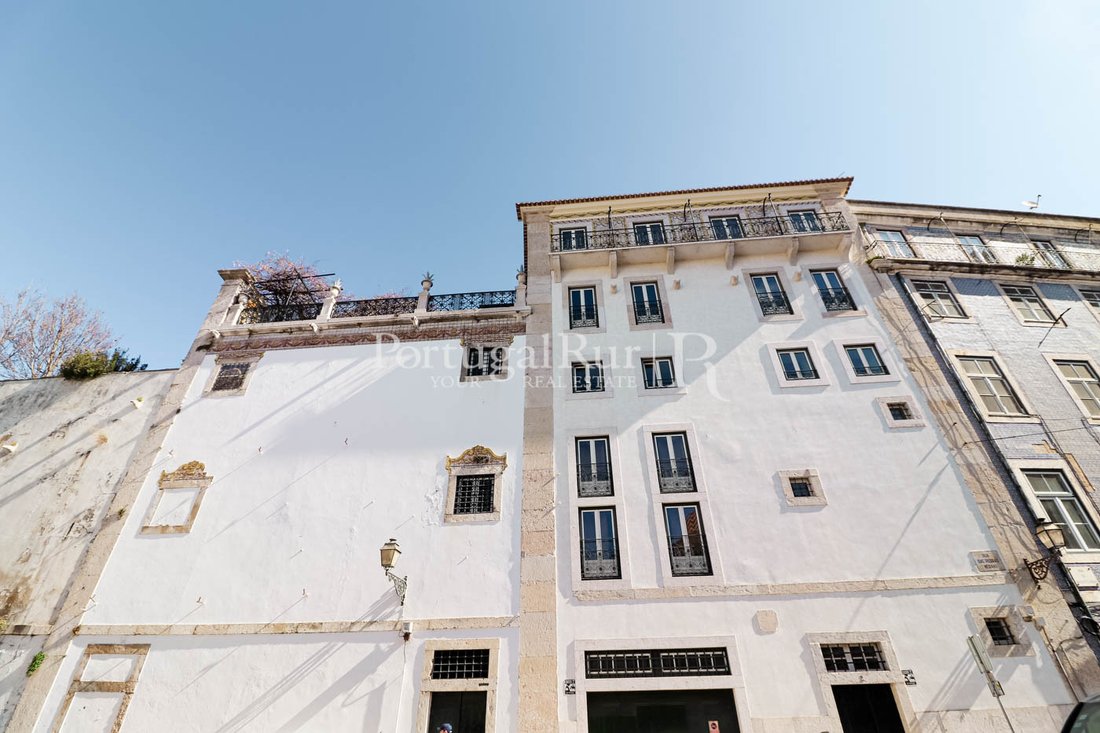
Il «Luxury Secular Development» è un edificio superbamente glamour con una tipologia T14, di 670 m2, con 5 piani, completamente rinnovato nel 2017, con interconnessioni tra loro, tramite scala o ascensore codificato, che si distingue per le sue finiture di lusso, dove è stato preso in considerazione il design contemporaneo e rustico di altissimo livello.
L’edificio ha le seguenti stanze s
L’edificio ha le seguenti stanze s
The ’Luxury Secular Development’ is a superbly glamorous building with a T14 typology, measuring 670 m2, with 5 floors, completely renovated in 2017, with interconnections between them, either by staircase or by coded elevator, standing out for its luxury finishes, where contemporary and rustic design at the highest level have been taken into account.
The building has the following rooms
The building has the following rooms
Il «Luxury Secular Development» è un edificio superbamente glamour con una tipologia T14, di 670 m2, con 5 piani, completamente rinnovato nel 2017, con interconnessioni tra loro, tramite scala o ascensore codificato, che si distingue per le sue finiture di lusso, dove è stato preso in considerazione il design contemporaneo e rustico di altissimo livello.
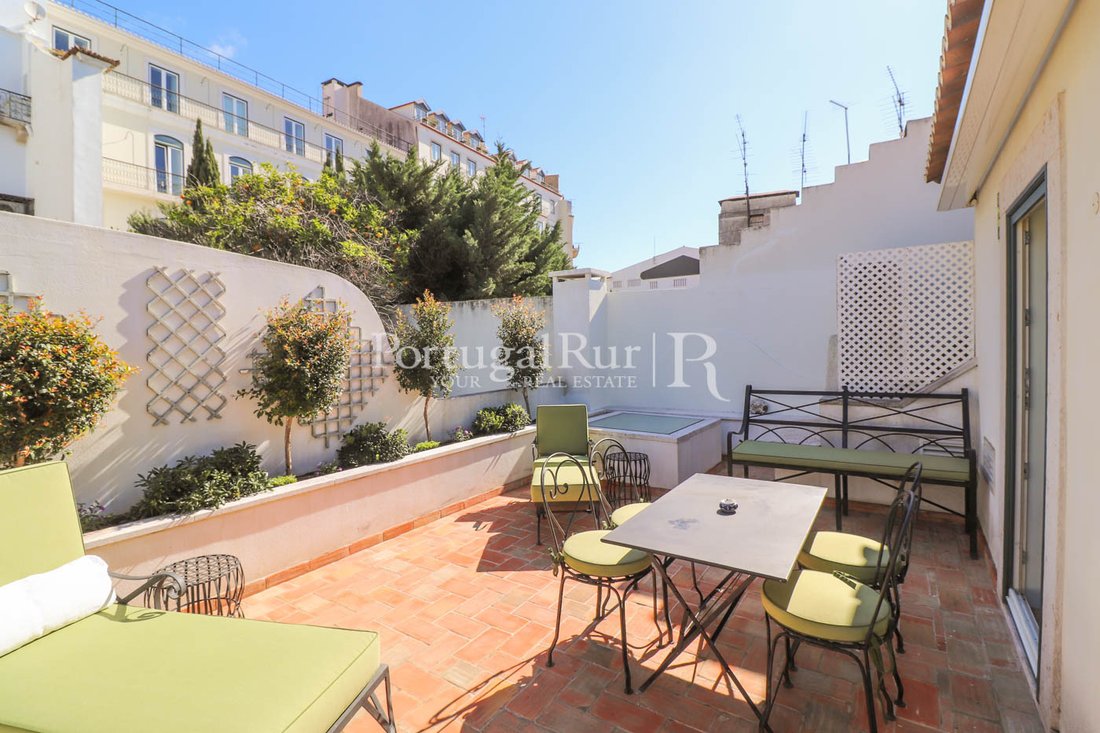
L’edificio ha le seguenti stanze sui suoi 5 piani: 5 camere da letto, 7 bagni, 3 suite, 3 cucine, 5 salotti e salotti, 3 balconi, 1 biblioteca, 1 piccola terrazza/giardino all’ultimo piano, 2 monolocali con cucina, bagni, salotti e camere da letto. C’è anche un garage per 2 o 3 auto.
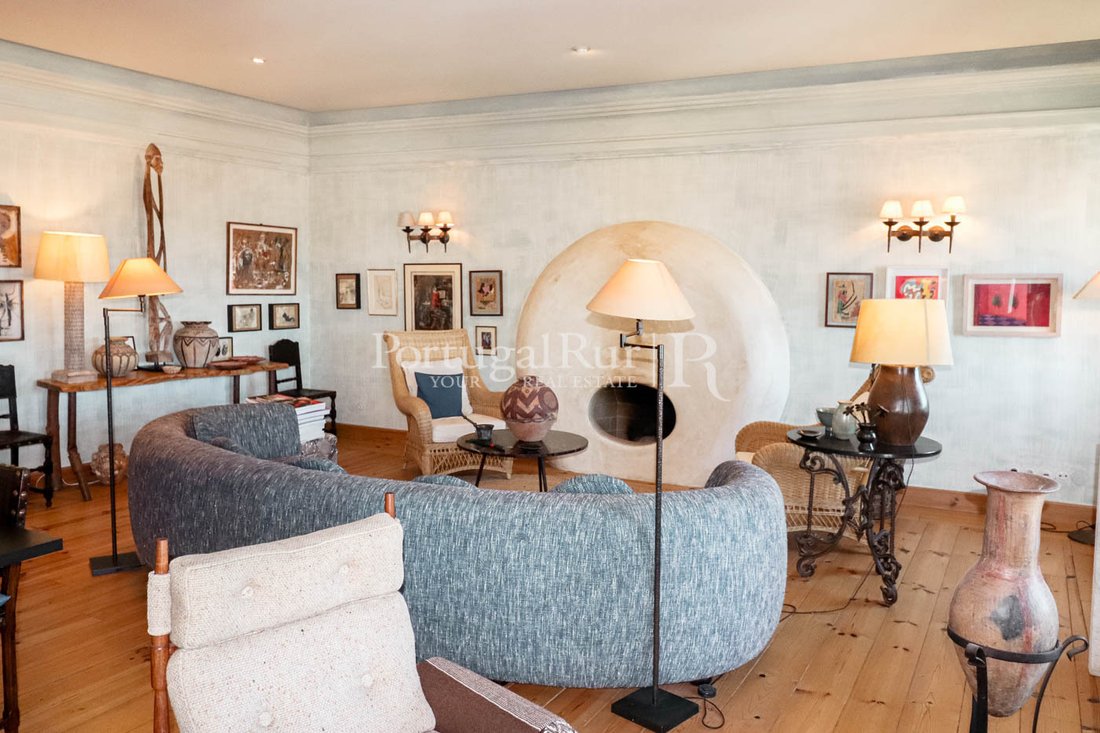
Tutta la casa è dotata di riscaldamento centralizzato, servizi igienici, doppi vetri, persiane e pavimenti in legno massello trattato e piastrelle rustiche in terracotta, 2 caminetti, porte interne ed esterne in legno, fantastici soffitti a volta e decorazioni in cemento con gusto raffinato. I 2 monolocali indipendenti, ma con un tocco di rusticità che si adatta molto bene e sono molto funzionali.
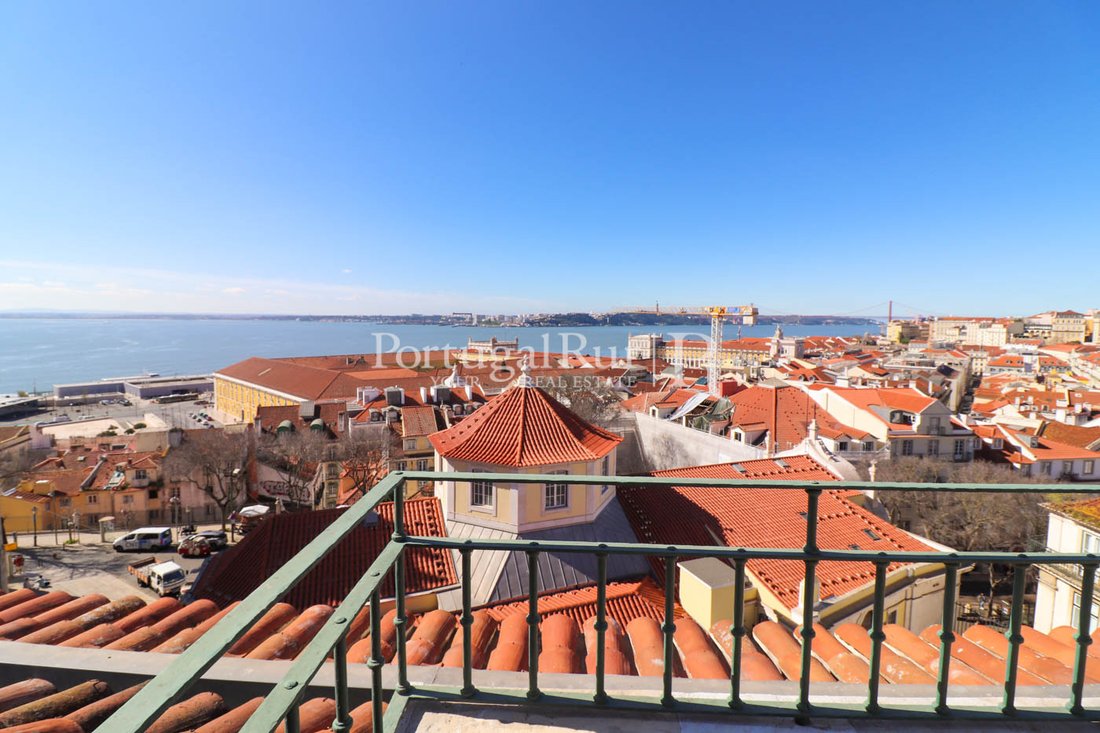
I balconi all’ultimo piano offrono viste uniche e indescrivibili sul fiume Tago nella sua forma più splendida, con un orizzonte superbo su Lisbona e tutta la grandezza e la bellezza di Baixa Pombalina.
Come nota finale, la vendita consentirà di conservare parte del contenuto della casa; altri dovranno naturalmente essere negoziati.
Situato in una delle zone più apprezzate della capitale in termini immobiliari (N/ Refrevalu.852)
L’edificio ha le seguenti stanze sui suoi 5 piani: 5 camere da letto, 7 bagni, 3 suite, 3 cucine, 5 salotti e salotti, 3 balconi, 1 biblioteca, 1 piccola terrazza/giardino all’ultimo piano, 2 monolocali con cucina, bagni, salotti e camere da letto. C’è anche un garage per 2 o 3 auto.
Tutta la casa è dotata di riscaldamento centralizzato, servizi igienici, doppi vetri, persiane e pavimenti in legno massello trattato e piastrelle rustiche in terracotta, 2 caminetti, porte interne ed esterne in legno, fantastici soffitti a volta e decorazioni in cemento con gusto raffinato. I 2 monolocali indipendenti, ma con un tocco di rusticità che si adatta molto bene e sono molto funzionali.
I balconi all’ultimo piano offrono viste uniche e indescrivibili sul fiume Tago nella sua forma più splendida, con un orizzonte superbo su Lisbona e tutta la grandezza e la bellezza di Baixa Pombalina.
Come nota finale, la vendita consentirà di conservare parte del contenuto della casa; altri dovranno naturalmente essere negoziati.
Situato in una delle zone più apprezzate della capitale in termini immobiliari (N/ Refrevalu.852)
The ’Luxury Secular Development’ is a superbly glamorous building with a T14 typology, measuring 670 m2, with 5 floors, completely renovated in 2017, with interconnections between them, either by staircase or by coded elevator, standing out for its luxury finishes, where contemporary and rustic design at the highest level have been taken into account.
The building has the following rooms on its 5 floors: 5 bedrooms, 7 bathrooms, 3 suites, 3 kitchens, 5 living rooms and lounges, 3 balconies, 1 library, 1 small terrace / garden on the top floor, 2 studios with kitchen, bathrooms, living rooms and bedrooms. There is also a garage for 2 or 3 cars.
The whole house is equipped with central heating, sanitation, double glazing, shutters and floors in treated solid wood and rustic terracotta tiles, 2 fireplaces, interior and exterior wooden doors, fantastic vaulted ceilings and cement decorations with fine taste. The 2 independent studios, but with a touch of rusticity that fits in very well and are very functional.
The balconies on the top floor offer unique and indescribable views of the River Tagus at its most splendid, with a superb horizon over Lisbon and all the grandeur and beauty of Baixa Pombalina.
As a final note, the sale will allow some of the contents of the house to remain; others will naturally have to be negotiated.
Located in one of the capital’s most valued areas in real estate terms (N/ Refrª.852)
The building has the following rooms on its 5 floors: 5 bedrooms, 7 bathrooms, 3 suites, 3 kitchens, 5 living rooms and lounges, 3 balconies, 1 library, 1 small terrace / garden on the top floor, 2 studios with kitchen, bathrooms, living rooms and bedrooms. There is also a garage for 2 or 3 cars.
The whole house is equipped with central heating, sanitation, double glazing, shutters and floors in treated solid wood and rustic terracotta tiles, 2 fireplaces, interior and exterior wooden doors, fantastic vaulted ceilings and cement decorations with fine taste. The 2 independent studios, but with a touch of rusticity that fits in very well and are very functional.
The balconies on the top floor offer unique and indescribable views of the River Tagus at its most splendid, with a superb horizon over Lisbon and all the grandeur and beauty of Baixa Pombalina.
As a final note, the sale will allow some of the contents of the house to remain; others will naturally have to be negotiated.
Located in one of the capital’s most valued areas in real estate terms (N/ Refrª.852)
-
Tipo di proprietà
Altro
-
Prezzo/piede²
$1,131
-
Emissioni
E
-
Consumo
E
Caratteristiche
Caratteristiche
Lot
Interni
Outdoor
Esplora la zona
Ajuda, Lisboa, Portugal, Lisbona, Portogallo
Visualizza su Google Maps
Prezzo per sqft
Basso
Alto
Iscritto da 7 anni
Hai chiesto informazioni su questa proprietà
L'agente La contatterà al più presto
Pubblicato da
150
Annunci
2019
Iscritto
Prenota una visita con the agent
Scegli una data e indica se preferisci un tour virtuale o di persona con l’agente.
Data preferita
Tipo di tour
PortugalRur - Mediação Imobiliária, Lda
Proença-a-Nova e Peral, Castelo Branco, Portugal
Visualizza profilo agenzia
Ultimo aggiornamento
Ottobre 23, 2024
Prima pubblicazione
Aprile 29, 2023
Licenza agente
#4443
Riferimento annuncio
RSL852-0520354728
Proprietà simili nelle vicinanze
Nuovi annunci a Ajuda



Esplora più immobili in vendita
tipi di proprietà Ajuda, Lisbona, Portogallo
Ajuda, Lisbona, Portogallo ricerche popolari
- Proprietà immobiliari Vista panoramica / Scenica a Ajuda, Lisbona, Portogallo
- Proprietà immobiliari con Terrazza a Ajuda, Lisbona, Portogallo
- Proprietà immobiliari con Bar a Ajuda, Lisbona, Portogallo
- Proprietà immobiliari con Sala giochi a Ajuda, Lisbona, Portogallo
- Proprietà immobiliari con Ufficio a Ajuda, Lisbona, Portogallo
- Proprietà immobiliari Vista sul fiume a Ajuda, Lisbona, Portogallo
- Proprietà immobiliari con Ascensore a Ajuda, Lisbona, Portogallo
- Proprietà immobiliari Vista Città a Ajuda, Lisbona, Portogallo
- Proprietà immobiliari Vista sulle montagne a Ajuda, Lisbona, Portogallo
- Proprietà immobiliari con Giardino a Ajuda, Lisbona, Portogallo
- Proprietà immobiliari con Cucina esterna a Ajuda, Lisbona, Portogallo
- Proprietà immobiliari Vista Golf a Ajuda, Lisbona, Portogallo
- Proprietà immobiliari Duplex a Ajuda, Lisbona, Portogallo
- Proprietà immobiliari Comunità recintata a Ajuda, Lisbona, Portogallo
- Proprietà immobiliari Privacy a Ajuda, Lisbona, Portogallo
- Proprietà immobiliari Lungomare a Ajuda, Lisbona, Portogallo
- Proprietà immobiliari Investimento immobiliare a Ajuda, Lisbona, Portogallo
- Proprietà immobiliari Moderno a Ajuda, Lisbona, Portogallo
- Proprietà immobiliari Equestre a Ajuda, Lisbona, Portogallo
- Proprietà immobiliari Nuove costruzioni a Ajuda, Lisbona, Portogallo
- Proprietà immobiliari con Centro Fitness / Palestra a Ajuda, Lisbona, Portogallo
- Proprietà immobiliari con Sauna a Ajuda, Lisbona, Portogallo
- Proprietà immobiliari con Bagno turco a Ajuda, Lisbona, Portogallo
- Proprietà immobiliari con Libreria a Ajuda, Lisbona, Portogallo
- Proprietà immobiliari con Aria condizionata a Ajuda, Lisbona, Portogallo
- Proprietà immobiliari con Idromassaggio a Ajuda, Lisbona, Portogallo
- Proprietà immobiliari con Camino a Ajuda, Lisbona, Portogallo
- Proprietà immobiliari con Piscina a Ajuda, Lisbona, Portogallo
- Proprietà immobiliari con Garage a Ajuda, Lisbona, Portogallo
- Proprietà immobiliari con Balcone a Ajuda, Lisbona, Portogallo
- Proprietà immobiliari con Cucina aperta a Ajuda, Lisbona, Portogallo
- Proprietà immobiliari Rinnovato a Ajuda, Lisbona, Portogallo
- Proprietà immobiliari con Cinema a Ajuda, Lisbona, Portogallo
- Proprietà immobiliari Lungofiume a Ajuda, Lisbona, Portogallo
- Proprietà immobiliari Fronte mare a Ajuda, Lisbona, Portogallo
- Proprietà immobiliari Vista sull'acqua a Ajuda, Lisbona, Portogallo
Guide e storie correlate
La fiducia dei migliori broker del mondo
Gli agenti dietro le proprietà più straordinarie del mondo pubblicano su JamesEdition.
- Annunci di Sotheby's, Christie's, BARNES ed Engel & Völkers
- Ogni annuncio è verificato prima della pubblicazione
- Si metta in contatto diretto con agenti verificati
Continuando, accetta i nostri Termini e la nostra Informativa sulla privacy.