$2,574,411
Lotes Para Construção
- 33,713 Sqft lot
- Aggiornato: Giugno 18
Informazioni sulla proprietà
La descrizione è stata tradotta automaticamente.
La descrizione viene visualizzata nella lingua originale.
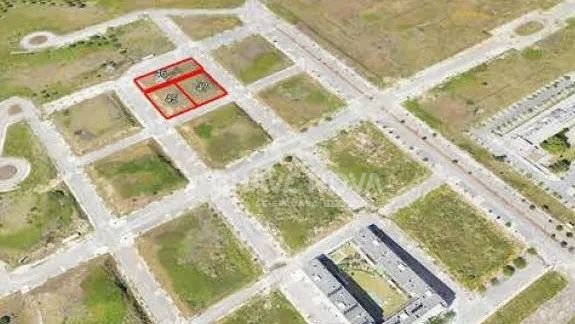
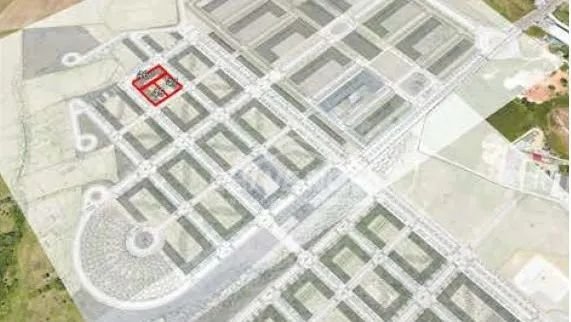
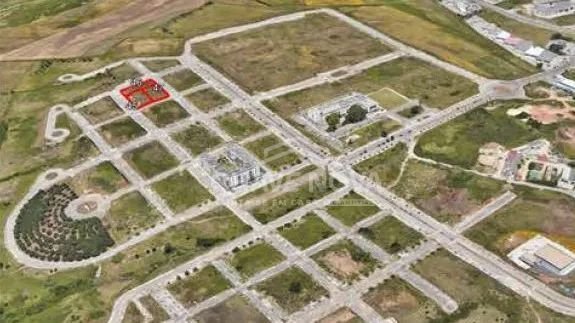
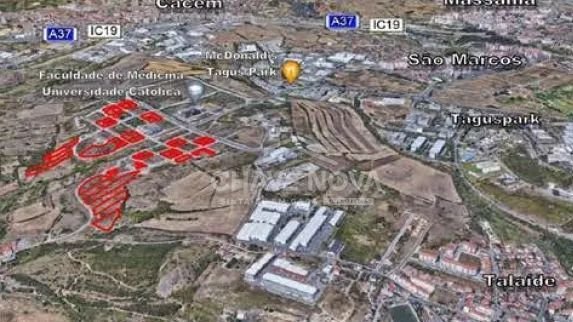
SINTRA – University Campus – Set of 3 Plots – Plots 45, 46, and 47 for buildings. Located in a development known as the Sintra University Campus, which already houses the Faculty of Medicine of the Catholic University. With a strategic location and excellent accessibility, about 1200 meters north of Taguspark, between São Marcos to the east and Asfamil to the west, in an area well served by shops
SINTRA – University Campus – Set of 3 Plots – Plots 45, 46, and 47 for buildings. Located in a development known as the Sintra University Campus, which already houses the Faculty of Medicine of the Catholic University. With a strategic location and excellent accessibility, about 1200 meters north of Taguspark, between São Marcos to the east and Asfamil to the west, in an area well served by shops and facilities. It is next to the N249-3, a direct access road to IC19 and A5, and where the future Western Circular of Cacém, connecting to A16, is planned. Set of 3 land plots intended for the construction of collective housing and commercial/service buildings from 1 to 6 floors, plus 2 to 3 basement levels. - Total land area: 3,132 m² - Building footprint: 2,354 m² - Gross above-ground construction area: 7,178 m² - Basement parking area: 4,949 m² for 83 units of T1/T2 type and 10 commercial/service units. Plot 45 (1,044 m²) designated for a collective housing/service building with: - 720 m² building footprint - 2,844 m² gross above-ground construction area - 1,920 m² basement parking area - Divided into 2 blocks: - Block A: 6 floors + 3 basements, 18 units of T1/T2 type - Block B: 6 floors + 3 basements, 18 units of T1/T2 type Plot 46 (1,044 m²) designated for a collective housing/service building with: - 914 m² building footprint - 2,342 m² gross above-ground construction area - 1,580 m² housing area and 662 m² commercial/service area - 1,829 m² basement parking area - Divided into 3 blocks: - Block A: 5 floors + 2 basements, 12 units of T2 type and 3 commercial/service units - Block B: 1 floor + 2 basements, 4 commercial/service units - Block C: 4 floors + 2 basements, 9 units of T2 type and 3 commercial/service units Plot 47 (1,044 m²) designated for a collective housing/service building with: - 720 m² building footprint - 1,992 m² gross above-ground construction area - 1,200 m² basement parking area - Divided into 2 blocks: - Block A: 4 floors + 2 basements, 12 units of T2 type - Block B: 5 floors + 2 basements, 14 units of T1/T2 type Note: There is a high voltage pole located on plot 46.
-
Tipo di proprietà
Terreno
Esplora la zona
Rua Dom Henrique Dias Nogueira, Casal de Cambra, Lisbona, Portogallo
Visualizza su Google Maps
Prezzo per sqft
Basso
Alto
Iscritto da 6 mesi
Hai chiesto informazioni su questa proprietà
L'agente La contatterà al più presto
Pubblicato da
580
Annunci
2026
Iscritto
Prenota una visita con the agent
Scegli una data e indica se preferisci un tour virtuale o di persona con l’agente.
Data preferita
Tipo di tour
Ultimo aggiornamento
Giugno 18
Prima pubblicazione
Mar 5
Riferimento annuncio
LXM/00694
La fiducia dei migliori broker del mondo
Gli agenti dietro le proprietà più straordinarie del mondo pubblicano su JamesEdition.
- Annunci di Sotheby's, Christie's, BARNES ed Engel & Völkers
- Ogni annuncio è verificato prima della pubblicazione
- Si metta in contatto diretto con agenti verificati
Continuando, accetta i nostri Termini e la nostra Informativa sulla privacy.