$2,909,426
Loft Alcantara
- 1 Camere
- 2 Bagni
- 2,907 Sqft
- Aggiornato: Agosto 11
- 1
Informazioni sulla proprietà
La descrizione è stata tradotta automaticamente.
La descrizione viene visualizzata nella lingua originale.
Exclusive 330 sqm Industrial Loft | 180º River View | Heritage & Modern Design
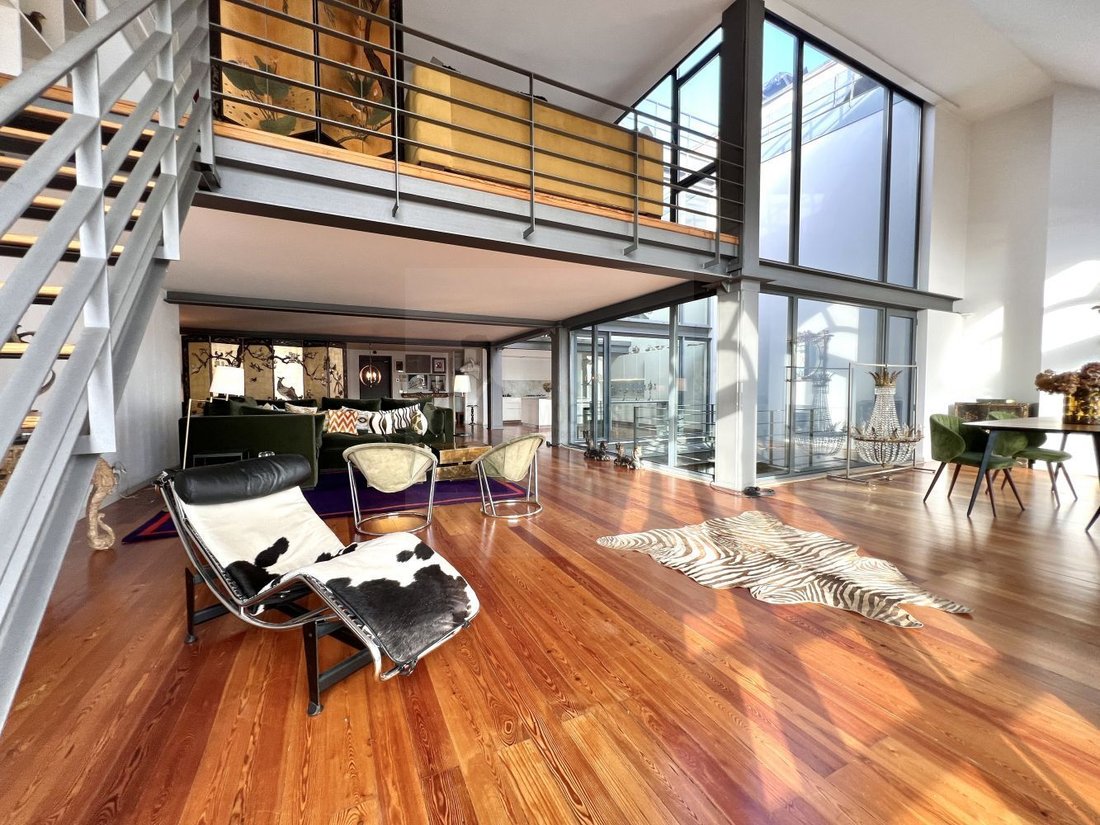
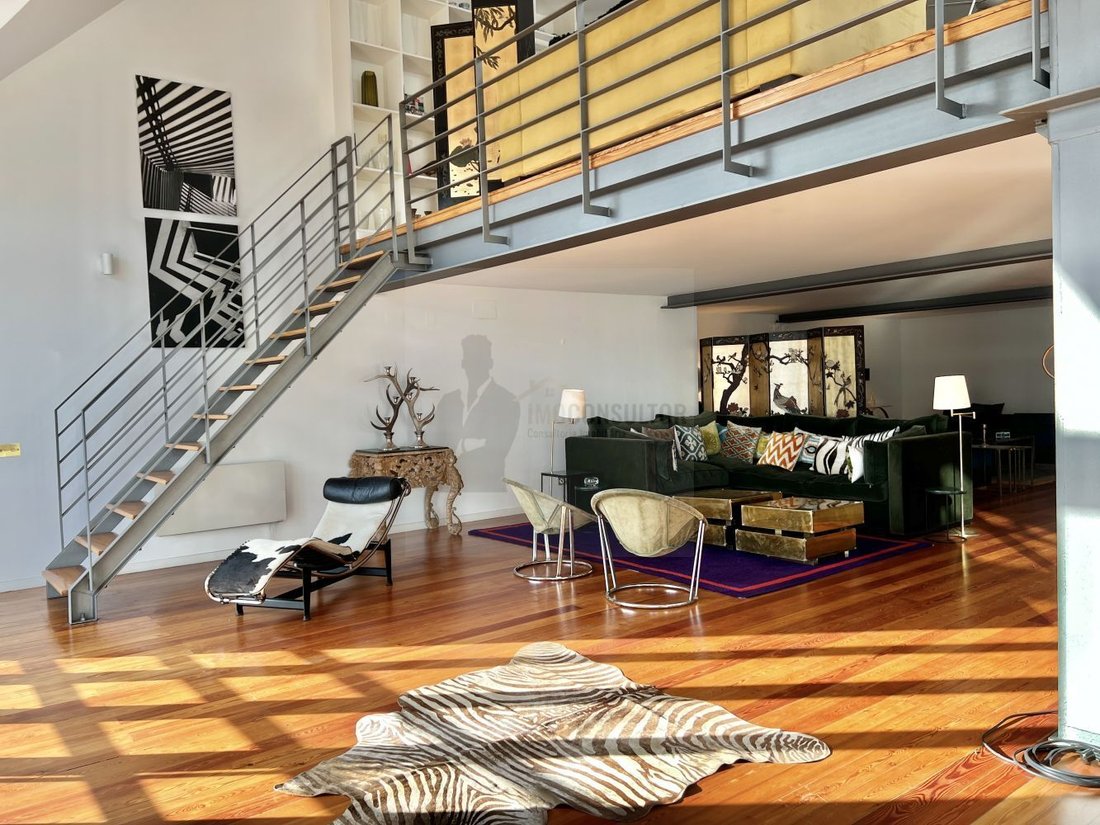
We present a truly unique property where industrial history meets contemporary luxury. This monumental 1-bedroom Loft (330 m²) is the result of a meticulous renovation of a former lightbulb factory, preserving the building’s soul through its original iron beams and exposed brickwork.
Featuring a pa
We present a truly unique property where industrial history meets contemporary luxury. This monumental 1-bedroom Loft (330 m²) is the result of a meticulous renovation of a former lightbulb factory, preserving the building’s soul through its original iron beams and exposed brickwork.
Featuring a pa
Exclusive 330 sqm Industrial Loft | 180º River View | Heritage & Modern Design
We present a truly unique property where industrial history meets contemporary luxury. This monumental 1-bedroom Loft (330 m²) is the result of a meticulous renovation of a former lightbulb factory, preserving the building’s soul through its original iron beams and exposed brickwork.
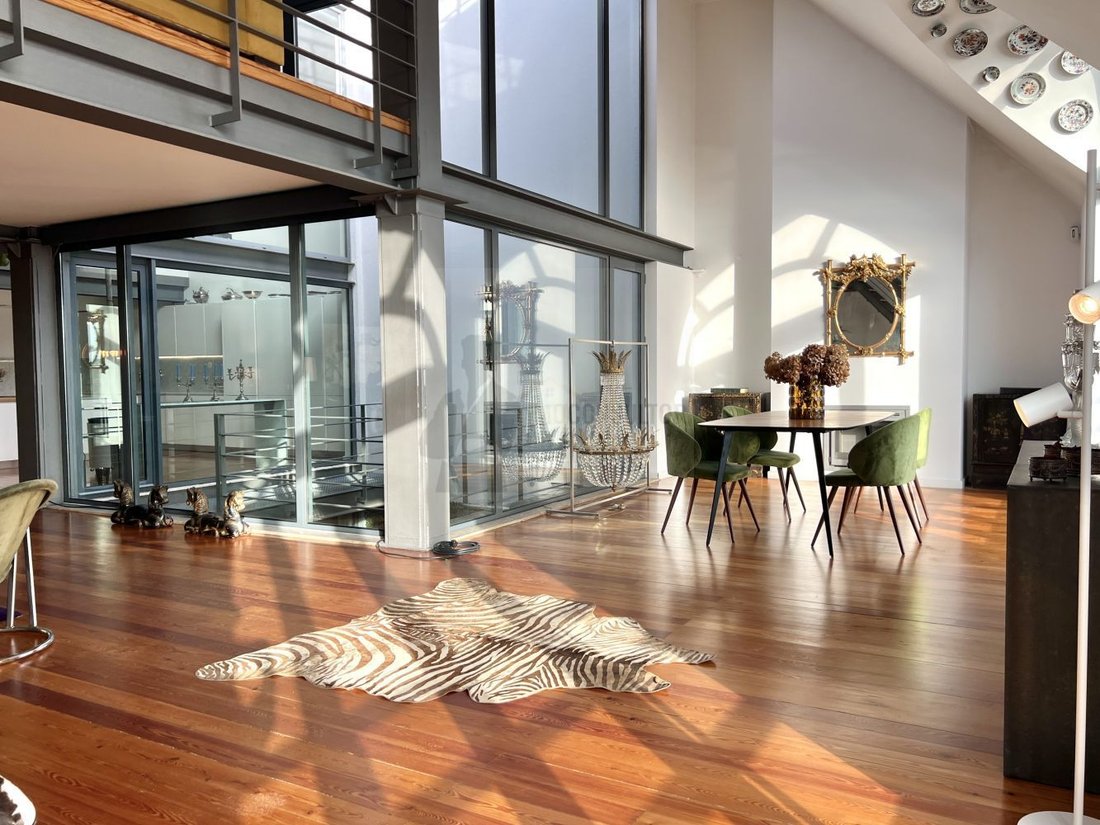
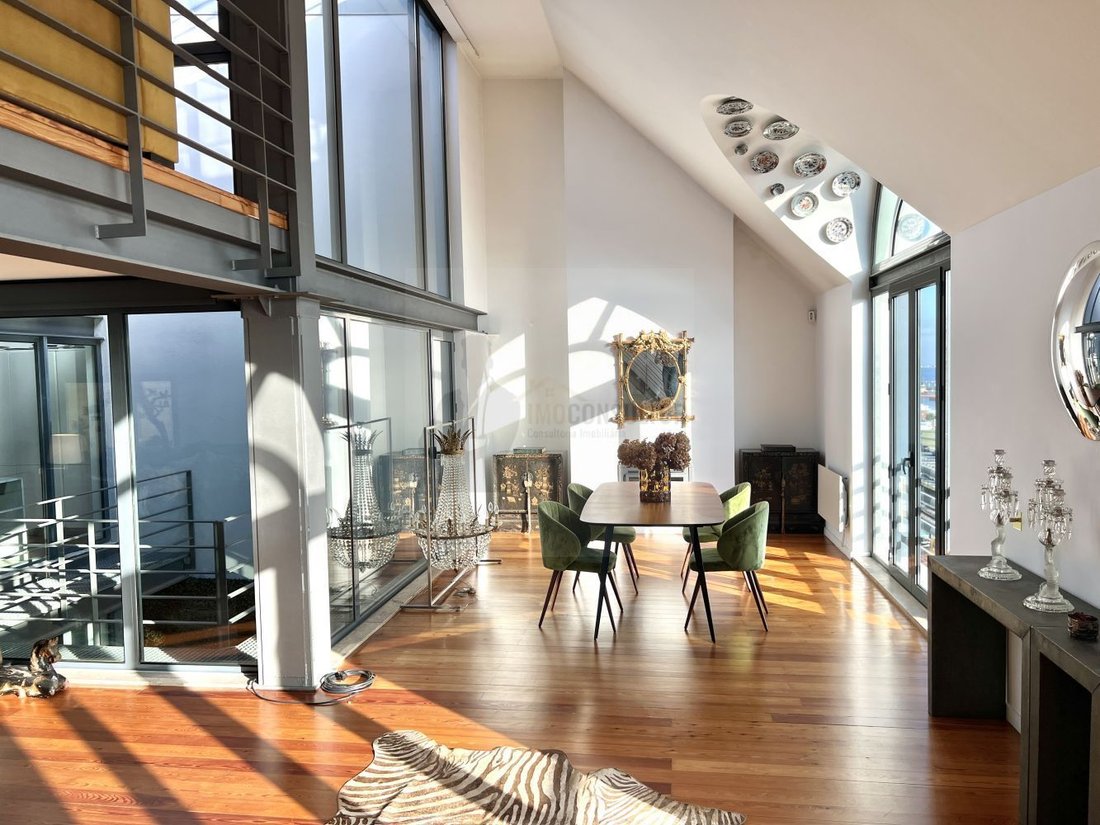
Featuring a panoramic 180-degree view of the Tagus River, this property stands out for its extraordinary scale and unparalleled natural light, enhanced by double-height ceilings and strategically placed light wells.
The living space flows seamlessly across two levels:
Ground Floor: The Social Heart
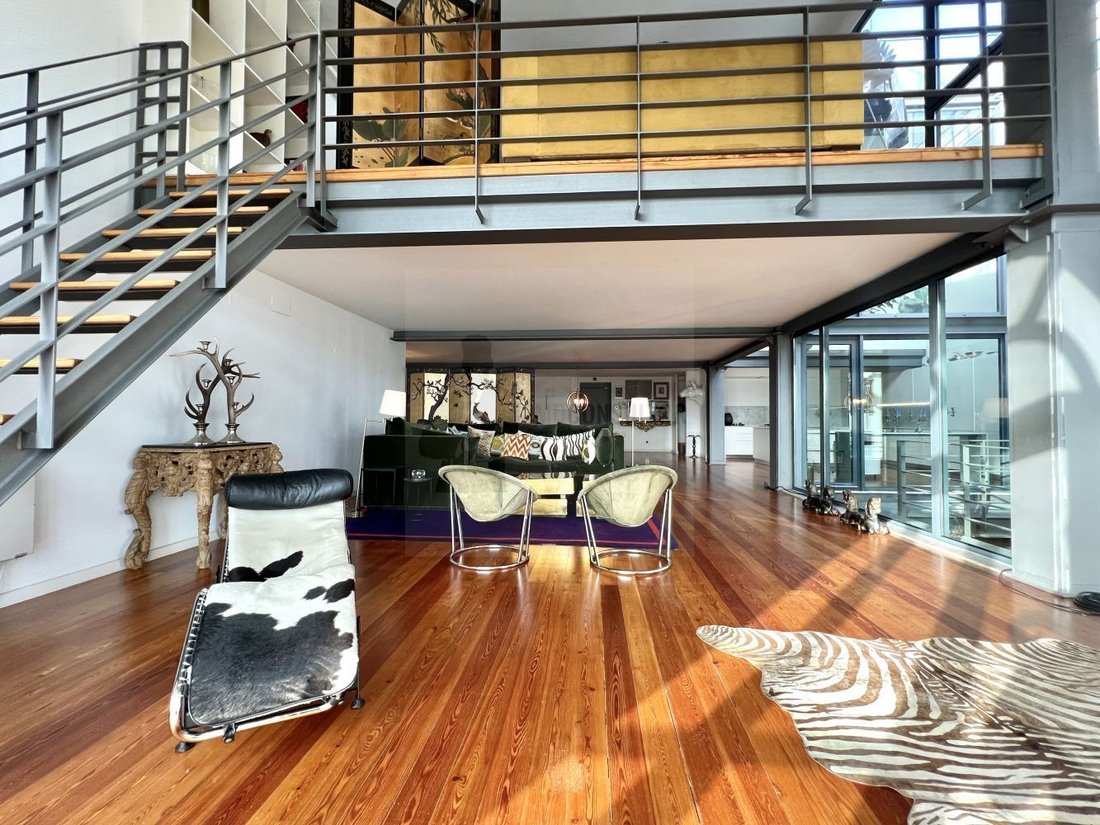
Monumental Living Hall: An 18-meter long living area, perfect for art collectors or lovers of grand spaces. It includes a designer fireplace and two oversized windows framing the river.
Gourmet Kitchen: An open-plan space with double-height ceilings, fully equipped, blending functionality with an industrial aesthetic.
Natural Light: An interior light well that spans across floors, ensuring brightness from every angle.
Guest Bathroom: Conveniently located to serve the social area.
First Floor: The Private Sanctuary
Mezzanine: A second living area suspended over the void, perfect for a library, home office, or relaxation zone, bathed in light from the central light well.
Master Suite: A generous bedroom surrounded by floor-to-ceiling wardrobes, providing exceptional storage capacity.
Main Bathroom: A true wellness sanctuary, entirely clad in natural stone, featuring double sinks and a large walk-in shower.
Additional Amenities
Private storage room.
2 Parking spaces (a rare find in historic industrial buildings).
Original Details: Structural ironwork, exposed brick, and high-end finishes throughout.
This is the ideal property for those seeking a prestigious residence with character, immense space, and one of the city’s most privileged views.
Don’t miss the chance to live in a piece of industrial history. Contact us for an exclusive viewing.
We present a truly unique property where industrial history meets contemporary luxury. This monumental 1-bedroom Loft (330 m²) is the result of a meticulous renovation of a former lightbulb factory, preserving the building’s soul through its original iron beams and exposed brickwork.
Featuring a panoramic 180-degree view of the Tagus River, this property stands out for its extraordinary scale and unparalleled natural light, enhanced by double-height ceilings and strategically placed light wells.
The living space flows seamlessly across two levels:
Ground Floor: The Social Heart
Monumental Living Hall: An 18-meter long living area, perfect for art collectors or lovers of grand spaces. It includes a designer fireplace and two oversized windows framing the river.
Gourmet Kitchen: An open-plan space with double-height ceilings, fully equipped, blending functionality with an industrial aesthetic.
Natural Light: An interior light well that spans across floors, ensuring brightness from every angle.
Guest Bathroom: Conveniently located to serve the social area.
First Floor: The Private Sanctuary
Mezzanine: A second living area suspended over the void, perfect for a library, home office, or relaxation zone, bathed in light from the central light well.
Master Suite: A generous bedroom surrounded by floor-to-ceiling wardrobes, providing exceptional storage capacity.
Main Bathroom: A true wellness sanctuary, entirely clad in natural stone, featuring double sinks and a large walk-in shower.
Additional Amenities
Private storage room.
2 Parking spaces (a rare find in historic industrial buildings).
Original Details: Structural ironwork, exposed brick, and high-end finishes throughout.
This is the ideal property for those seeking a prestigious residence with character, immense space, and one of the city’s most privileged views.
Don’t miss the chance to live in a piece of industrial history. Contact us for an exclusive viewing.
-
Tipo di proprietà
Appartamento
-
Prezzo/piede²
$1,001
Caratteristiche
Caratteristiche
Lot
Interni
- Soffitto alto
- Camino
- Isola della cucina
- Piano cottura a gas
- Cucina aperta
- Controsoffitti in pietra
Outdoor
- Parcheggio
- Garage
- Cancello
Esplora la zona
Estrela, Lisboa, Lisbona, Portogallo
Visualizza su Google Maps
Prezzo per sqft
Basso
Alto
Iscritto da 7 mesi
Hai chiesto informazioni su questa proprietà
L'agente La contatterà al più presto
Pubblicato da
5
Annunci
2026
Iscritto
Prenota una visita con the agent
Scegli una data e indica se preferisci un tour virtuale o di persona con l’agente.
Data preferita
Tipo di tour
Ultimo aggiornamento
Agosto 11
Prima pubblicazione
Marzo 18
Riferimento annuncio
TM003
Proprietà simili nelle vicinanze
Nuovi annunci a Estrela






Esplora più immobili in vendita
tipi di proprietà Estrela, Lisbona, Portogallo
Estrela, Lisbona, Portogallo ricerche popolari
- Proprietà immobiliari Vista panoramica / Scenica a Estrela, Lisbona, Portogallo
- Proprietà immobiliari Vista mare a Estrela, Lisbona, Portogallo
- Proprietà immobiliari Vista sul lago a Estrela, Lisbona, Portogallo
- Proprietà immobiliari con Terrazza a Estrela, Lisbona, Portogallo
- Proprietà immobiliari con Bar a Estrela, Lisbona, Portogallo
- Proprietà immobiliari con Sala giochi a Estrela, Lisbona, Portogallo
- Proprietà immobiliari con Ufficio a Estrela, Lisbona, Portogallo
- Proprietà immobiliari Vista sul fiume a Estrela, Lisbona, Portogallo
- Proprietà immobiliari con Ascensore a Estrela, Lisbona, Portogallo
- Proprietà immobiliari Vista Città a Estrela, Lisbona, Portogallo
- Proprietà immobiliari Vista sulle montagne a Estrela, Lisbona, Portogallo
- Proprietà immobiliari con Giardino a Estrela, Lisbona, Portogallo
- Proprietà immobiliari con Cucina esterna a Estrela, Lisbona, Portogallo
- Proprietà immobiliari Duplex a Estrela, Lisbona, Portogallo
- Proprietà immobiliari Costiera a Estrela, Lisbona, Portogallo
- Proprietà immobiliari Comunità recintata a Estrela, Lisbona, Portogallo
- Proprietà immobiliari Privacy a Estrela, Lisbona, Portogallo
- Proprietà immobiliari Alta quota a Estrela, Lisbona, Portogallo
- Proprietà immobiliari Lungomare a Estrela, Lisbona, Portogallo
- Proprietà immobiliari Collina a Estrela, Lisbona, Portogallo
- Proprietà immobiliari Investimento immobiliare a Estrela, Lisbona, Portogallo
- Proprietà immobiliari Moderno a Estrela, Lisbona, Portogallo
- Proprietà immobiliari Equestre a Estrela, Lisbona, Portogallo
- Proprietà immobiliari Nuove costruzioni a Estrela, Lisbona, Portogallo
- Proprietà immobiliari con Centro Fitness / Palestra a Estrela, Lisbona, Portogallo
- Proprietà immobiliari con Sauna a Estrela, Lisbona, Portogallo
- Proprietà immobiliari con Bagno turco a Estrela, Lisbona, Portogallo
- Proprietà immobiliari con Libreria a Estrela, Lisbona, Portogallo
- Proprietà immobiliari con Aria condizionata a Estrela, Lisbona, Portogallo
- Proprietà immobiliari Fronte oceano a Estrela, Lisbona, Portogallo
- Proprietà immobiliari con Cantina a Estrela, Lisbona, Portogallo
- Proprietà immobiliari con Idromassaggio a Estrela, Lisbona, Portogallo
- Proprietà immobiliari con Camino a Estrela, Lisbona, Portogallo
- Proprietà immobiliari con Piscina a Estrela, Lisbona, Portogallo
- Proprietà immobiliari con Garage a Estrela, Lisbona, Portogallo
- Proprietà immobiliari con Balcone a Estrela, Lisbona, Portogallo
- Proprietà immobiliari Lungomare a Estrela, Lisbona, Portogallo
- Proprietà immobiliari Residenza a Estrela, Lisbona, Portogallo
- Proprietà immobiliari con Cucina aperta a Estrela, Lisbona, Portogallo
- Proprietà immobiliari Rinnovato a Estrela, Lisbona, Portogallo
- Proprietà immobiliari con Cinema a Estrela, Lisbona, Portogallo
- Proprietà immobiliari Lungolago a Estrela, Lisbona, Portogallo
- Proprietà immobiliari Lungofiume a Estrela, Lisbona, Portogallo
- Proprietà immobiliari Fronte mare a Estrela, Lisbona, Portogallo
- Proprietà immobiliari con Piscina coperta a Estrela, Lisbona, Portogallo
- Proprietà immobiliari Vista sull'acqua a Estrela, Lisbona, Portogallo
- Proprietà immobiliari Vista sull'oceano a Estrela, Lisbona, Portogallo
Guide e storie correlate
La fiducia dei migliori broker del mondo
Gli agenti dietro le proprietà più straordinarie del mondo pubblicano su JamesEdition.
- Annunci di Sotheby's, Christie's, BARNES ed Engel & Völkers
- Ogni annuncio è verificato prima della pubblicazione
- Si metta in contatto diretto con agenti verificati
Continuando, accetta i nostri Termini e la nostra Informativa sulla privacy.