$11,822,739
Situato In Una Delle Zone Più Prestigiose DI Restelo, Con Una Favolosa Vista Sul Fiume Tago A
- 7 Camere
- 6 Bagni
- 7,535 Sqft
- 13,326 Sqft lot
- Aggiornato: Giugno 18
- 14
Informazioni sulla proprietà
La descrizione è stata tradotta automaticamente.
La descrizione viene visualizzata nella lingua originale.
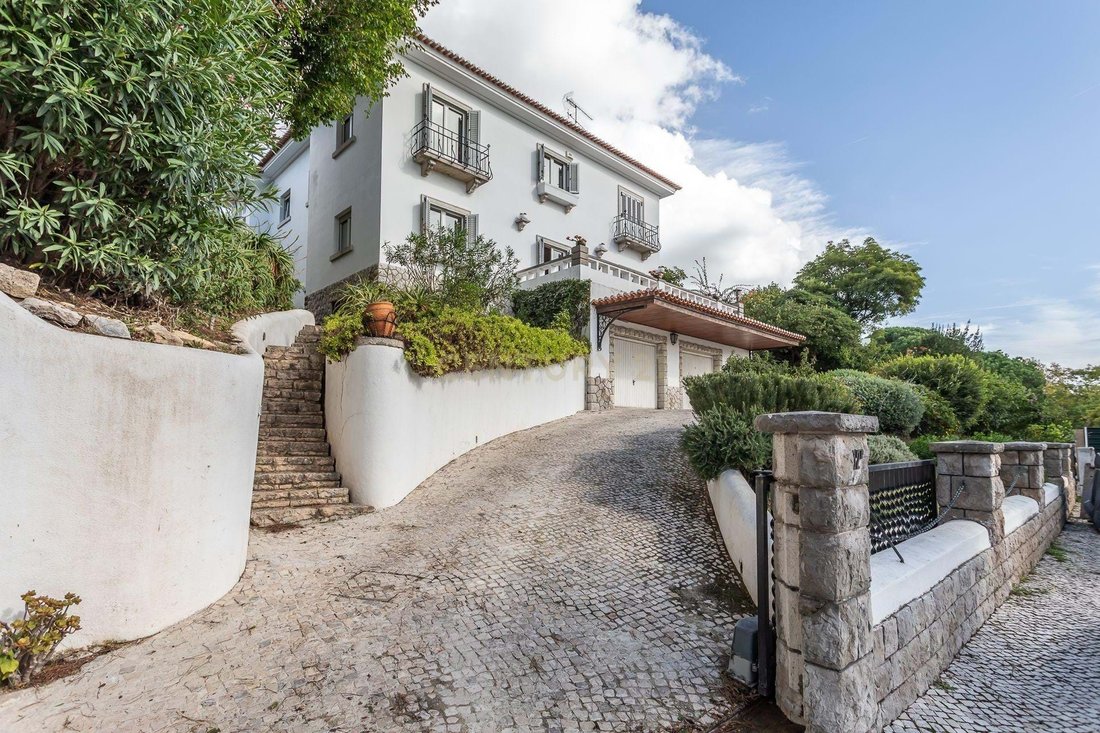
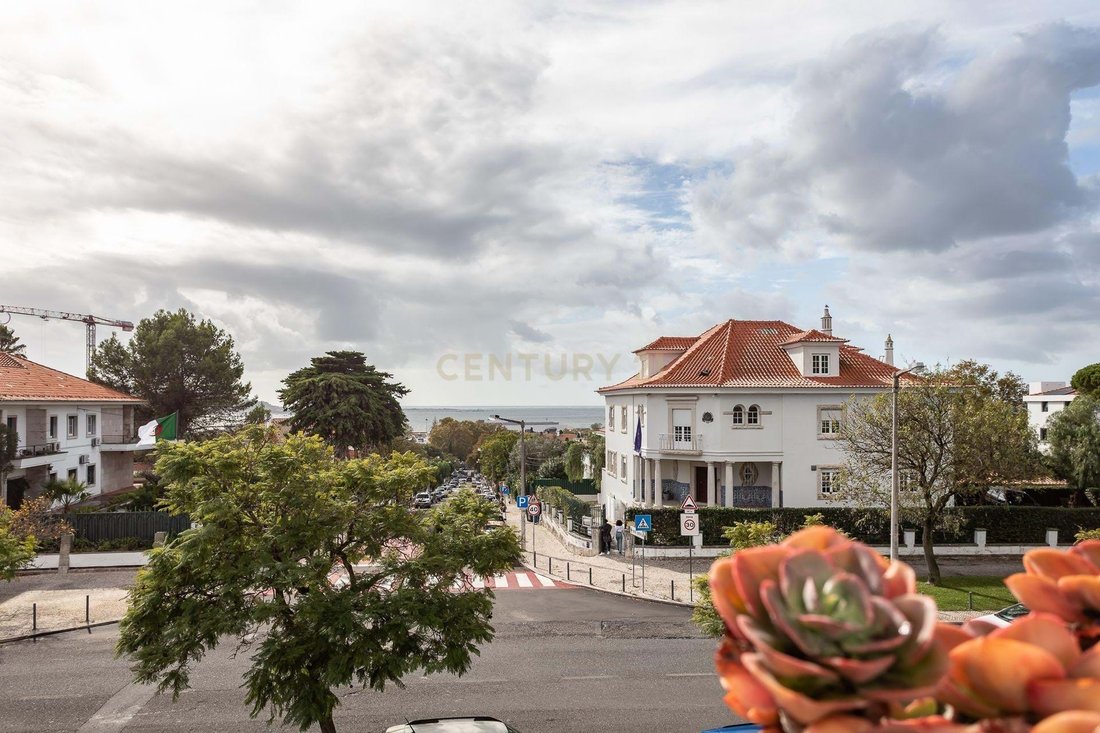
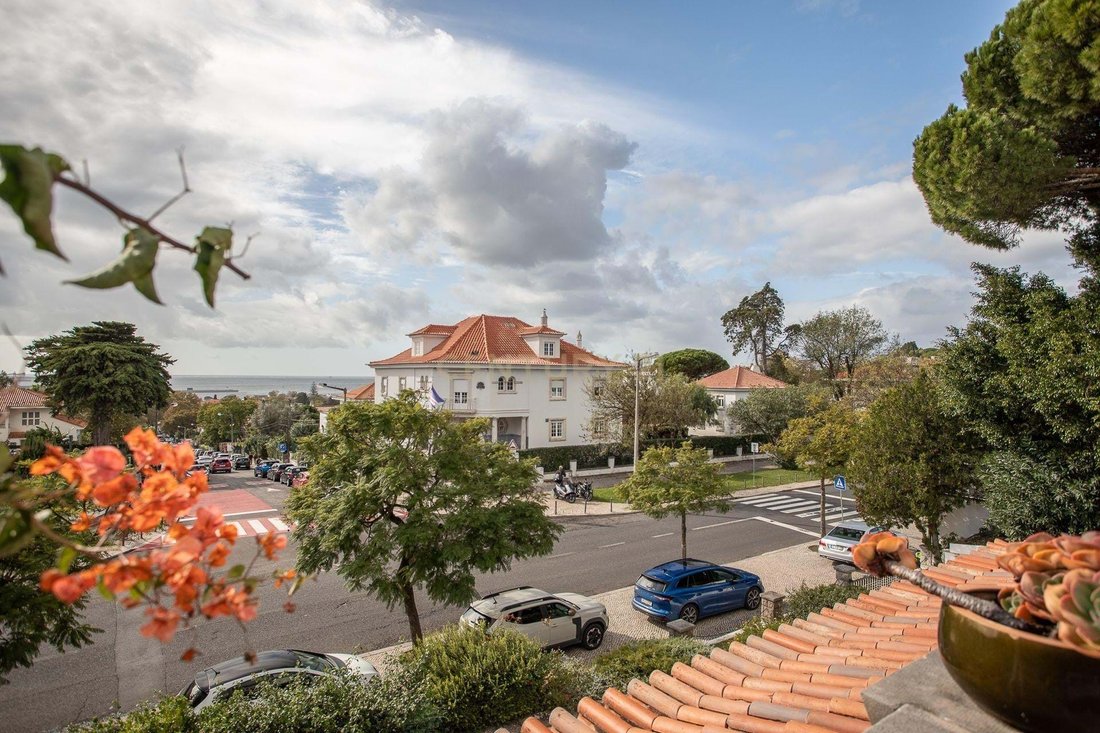
Located in one of the most prestigious areas of Restelo, with a fabulous view over the River Tagus and just 5 minutes from the iconic Belém area, this detached house from the late 1940s, renovated over the years, is a unique opportunity for your family to live in!
Set on a fantastic 1,238 m² plot, with a construction area of 700 m² spread over 4 floors, a large garden and a swimming pool. It al
Set on a fantastic 1,238 m² plot, with a construction area of 700 m² spread over 4 floors, a large garden and a swimming pool. It al
Located in one of the most prestigious areas of Restelo, with a fabulous view over the River Tagus and just 5 minutes from the iconic Belém area, this detached house from the late 1940s, renovated over the years, is a unique opportunity for your family to live in!
Set on a fantastic 1,238 m² plot, with a construction area of 700 m² spread over 4 floors, a large garden and a swimming pool. It also includes an independent annex next to the pool area.
Ground Floor :
• Spacious living room with wood burner and kitchenette, ideal for social gatherings.
• Wine cellar with a designated area for a fixed wine rack.
• Technical room containing the boiler for the programmable central heating system, powered by diesel (wood can also be used), the hot water cylinder, and storage space for firewood.
• Garage for 2 cars with automatic gates.
• Guest bathroom and internal staircase to the 1st floor.
• Small storage area next to the garage.
1st Floor:•
Generous entrance hall with varnished wooden flooring (chestnut, olive and macacauba), giving access to the rooms and stairs to the 2nd floor.
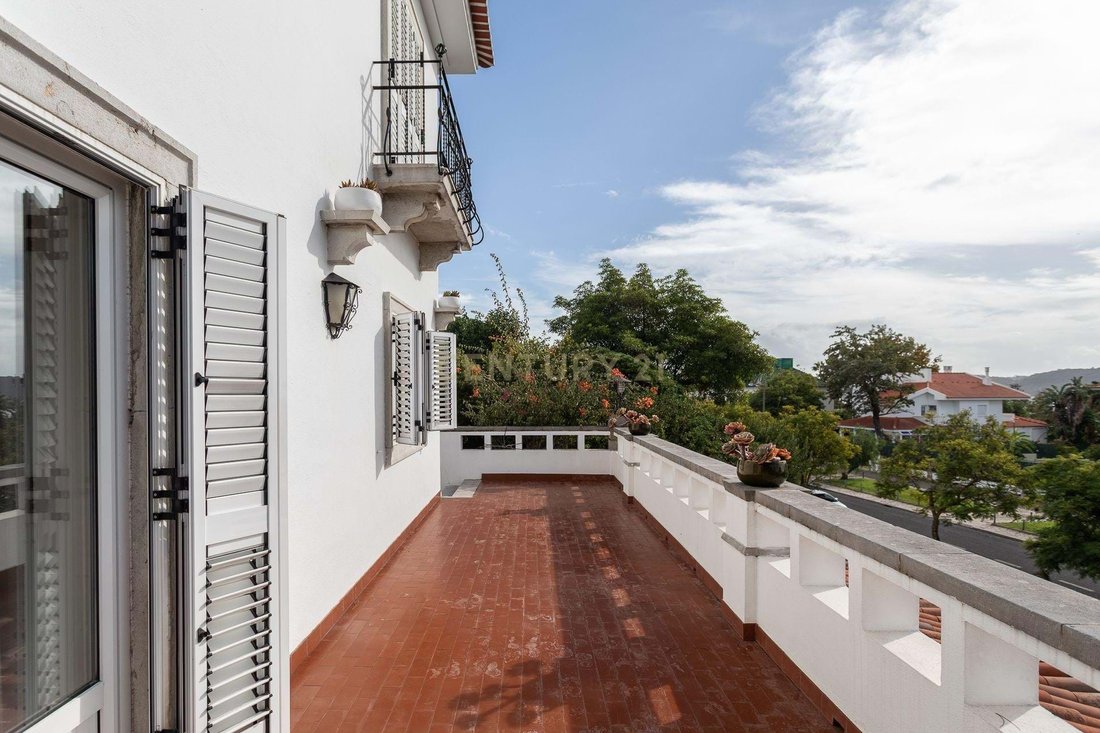
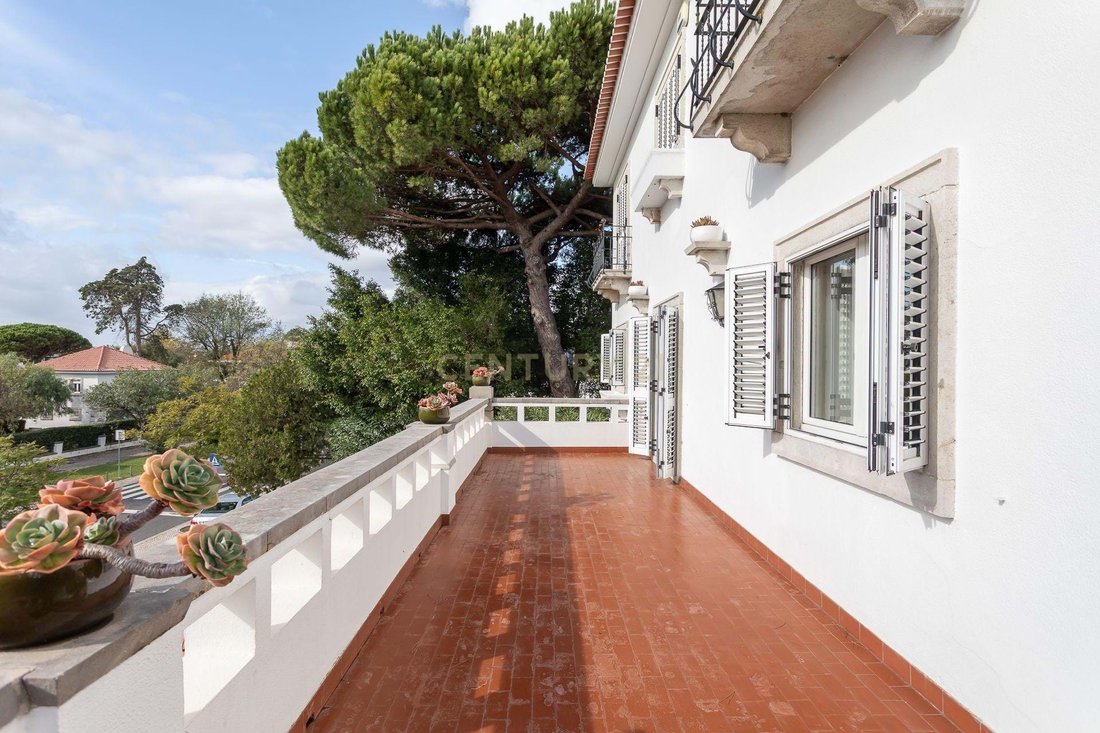
• 3 Rooms with exceptional natural light, all interconnected, with a terrace facing the River Tagus; one of them with a fireplace (living room, sitting room and dining room).
• Guest bathroom.
• Office.
• Small sitting area with wood burner.
• Functional U-shaped kitchen, fully equipped.
• Pantry.
• Laundry room.
• Ironing room (linen room).
2nd Floor:
● 2 Spacious suites with river views (one with bathtub and the other with shower).
● 3 Bedrooms (one with river view).
● Full interior bathroom with shower.
● Terrace on the side of the house.
3rd Floor (Attic):
● Recently refurbished and converted into an independent apartment, with a bedroom with skylight window, full bathroom with shower, living room with wood-burning stove in an open-plan layout with the fully equipped kitchen. It also has a small terrace. In the sloped areas, small storage spaces with doors have been created.
Outdoor Area:
● Swimming pool;
● Leisure patio with barbecue;
● Outdoor shower and bathroom for pool use;
● Two-storey staff accommodation annex with 3 bedrooms, full bathroom with shower, open-plan kitchen, and hallway with built-in wardrobe;
Comfort and Security:
● All windows and glass doors with double glazing, tilt-and-turn system, and shutters;
● Varnished wooden flooring (chestnut, olive and macacauba);
● Alarm system;
● Water radiators connected to the central heating circuit;
● Independent electric water heaters in the bathrooms;
● Solar panels to support the water heating system;
● Excellent sun exposure;
● Swimming pool and garden with maintenance contract;
● Water borehole used for the automatic and programmable irrigation system (with 6 independent circuits) and for supplying the pool;
● Outdoor lighting with timer system;
● Independent exterior entrances on the 1st floor.
Set on a fantastic 1,238 m² plot, with a construction area of 700 m² spread over 4 floors, a large garden and a swimming pool. It also includes an independent annex next to the pool area.
Ground Floor :
• Spacious living room with wood burner and kitchenette, ideal for social gatherings.
• Wine cellar with a designated area for a fixed wine rack.
• Technical room containing the boiler for the programmable central heating system, powered by diesel (wood can also be used), the hot water cylinder, and storage space for firewood.
• Garage for 2 cars with automatic gates.
• Guest bathroom and internal staircase to the 1st floor.
• Small storage area next to the garage.
1st Floor:•
Generous entrance hall with varnished wooden flooring (chestnut, olive and macacauba), giving access to the rooms and stairs to the 2nd floor.
• 3 Rooms with exceptional natural light, all interconnected, with a terrace facing the River Tagus; one of them with a fireplace (living room, sitting room and dining room).
• Guest bathroom.
• Office.
• Small sitting area with wood burner.
• Functional U-shaped kitchen, fully equipped.
• Pantry.
• Laundry room.
• Ironing room (linen room).
2nd Floor:
● 2 Spacious suites with river views (one with bathtub and the other with shower).
● 3 Bedrooms (one with river view).
● Full interior bathroom with shower.
● Terrace on the side of the house.
3rd Floor (Attic):
● Recently refurbished and converted into an independent apartment, with a bedroom with skylight window, full bathroom with shower, living room with wood-burning stove in an open-plan layout with the fully equipped kitchen. It also has a small terrace. In the sloped areas, small storage spaces with doors have been created.
Outdoor Area:
● Swimming pool;
● Leisure patio with barbecue;
● Outdoor shower and bathroom for pool use;
● Two-storey staff accommodation annex with 3 bedrooms, full bathroom with shower, open-plan kitchen, and hallway with built-in wardrobe;
Comfort and Security:
● All windows and glass doors with double glazing, tilt-and-turn system, and shutters;
● Varnished wooden flooring (chestnut, olive and macacauba);
● Alarm system;
● Water radiators connected to the central heating circuit;
● Independent electric water heaters in the bathrooms;
● Solar panels to support the water heating system;
● Excellent sun exposure;
● Swimming pool and garden with maintenance contract;
● Water borehole used for the automatic and programmable irrigation system (with 6 independent circuits) and for supplying the pool;
● Outdoor lighting with timer system;
● Independent exterior entrances on the 1st floor.
-
Tipo di proprietà
Villa
-
Anno di costruzione
1948
-
Prezzo/piede²
$1,569
Caratteristiche
Caratteristiche
Lot
Interni
- Soffitto alto
- Ufficio
- Camino
- Piano cottura a gas
- Lavasciuga
- Bar
- Lavanderia
- Cantina
- Controsoffitti in pietra
- Cabina armadio
- Centro Fitness / Palestra
Outdoor
Esplora la zona
Avenida do Restelo, Lisbon, Portugal, Belem, Lisbona, Portogallo
Visualizza su Google Maps
Prezzo per sqft
Basso
Alto
Iscritto da 5 anni
Hai chiesto informazioni su questa proprietà
L'agente La contatterà al più presto
Pubblicato da
127
Annunci
2022
Iscritto
Prenota una visita con the agent
Scegli una data e indica se preferisci un tour virtuale o di persona con l’agente.
Data preferita
Tipo di tour
Ultimo aggiornamento
Giugno 18
Prima pubblicazione
Novembre 27, 2025
Riferimento annuncio
C0222-06667
Proprietà simili nelle vicinanze
Nuovi annunci a Belem



Esplora più immobili in vendita
tipi di proprietà Belem, Lisbona, Portogallo
- Appartamenti in vendita in Belem, Lisbona, Portogallo
- Case in vendita in Belem, Lisbona, Portogallo
- Ville in vendita in Belem, Lisbona, Portogallo
- Terreno in vendita in Belem, Lisbona, Portogallo
- Attici in vendita in Belem, Lisbona, Portogallo
- Case in vendita in Belem, Lisbona, Portogallo
- Condomini in vendita in Belem, Lisbona, Portogallo
Belem, Lisbona, Portogallo ricerche popolari
- Proprietà immobiliari Vista panoramica / Scenica a Belem, Lisbona, Portogallo
- Proprietà immobiliari Vista mare a Belem, Lisbona, Portogallo
- Proprietà immobiliari con Terrazza a Belem, Lisbona, Portogallo
- Proprietà immobiliari con Bar a Belem, Lisbona, Portogallo
- Proprietà immobiliari con Sala giochi a Belem, Lisbona, Portogallo
- Proprietà immobiliari con Ufficio a Belem, Lisbona, Portogallo
- Proprietà immobiliari Vista sul fiume a Belem, Lisbona, Portogallo
- Proprietà immobiliari con Ascensore a Belem, Lisbona, Portogallo
- Proprietà immobiliari Vista Città a Belem, Lisbona, Portogallo
- Proprietà immobiliari Vista sulle montagne a Belem, Lisbona, Portogallo
- Proprietà immobiliari con Giardino a Belem, Lisbona, Portogallo
- Proprietà immobiliari con Cucina esterna a Belem, Lisbona, Portogallo
- Proprietà immobiliari Vista Golf a Belem, Lisbona, Portogallo
- Proprietà immobiliari Duplex a Belem, Lisbona, Portogallo
- Proprietà immobiliari Costiera a Belem, Lisbona, Portogallo
- Proprietà immobiliari Comunità recintata a Belem, Lisbona, Portogallo
- Proprietà immobiliari Privacy a Belem, Lisbona, Portogallo
- Proprietà immobiliari Alta quota a Belem, Lisbona, Portogallo
- Proprietà immobiliari Lungomare a Belem, Lisbona, Portogallo
- Proprietà immobiliari Collina a Belem, Lisbona, Portogallo
- Proprietà immobiliari Investimento immobiliare a Belem, Lisbona, Portogallo
- Proprietà immobiliari Moderno a Belem, Lisbona, Portogallo
- Proprietà immobiliari Nuove costruzioni a Belem, Lisbona, Portogallo
- Proprietà immobiliari con Centro Fitness / Palestra a Belem, Lisbona, Portogallo
- Proprietà immobiliari con Sauna a Belem, Lisbona, Portogallo
- Proprietà immobiliari con Bagno turco a Belem, Lisbona, Portogallo
- Proprietà immobiliari con Libreria a Belem, Lisbona, Portogallo
- Proprietà immobiliari con Aria condizionata a Belem, Lisbona, Portogallo
- Proprietà immobiliari Fronte oceano a Belem, Lisbona, Portogallo
- Proprietà immobiliari con Cantina a Belem, Lisbona, Portogallo
- Proprietà immobiliari con Idromassaggio a Belem, Lisbona, Portogallo
- Proprietà immobiliari con Camino a Belem, Lisbona, Portogallo
- Proprietà immobiliari con Piscina a Belem, Lisbona, Portogallo
- Proprietà immobiliari con Garage a Belem, Lisbona, Portogallo
- Proprietà immobiliari con Balcone a Belem, Lisbona, Portogallo
- Proprietà immobiliari con Campo da tennis a Belem, Lisbona, Portogallo
- Proprietà immobiliari Lungomare a Belem, Lisbona, Portogallo
- Proprietà immobiliari Residenza a Belem, Lisbona, Portogallo
- Proprietà immobiliari con Cucina aperta a Belem, Lisbona, Portogallo
- Proprietà immobiliari Rinnovato a Belem, Lisbona, Portogallo
- Proprietà immobiliari con Cinema a Belem, Lisbona, Portogallo
- Proprietà immobiliari Lungofiume a Belem, Lisbona, Portogallo
- Proprietà immobiliari Fronte mare a Belem, Lisbona, Portogallo
- Proprietà immobiliari con Piscina coperta a Belem, Lisbona, Portogallo
- Proprietà immobiliari Vista sull'acqua a Belem, Lisbona, Portogallo
- Proprietà immobiliari Vista sull'oceano a Belem, Lisbona, Portogallo
Guide e storie correlate
La fiducia dei migliori broker del mondo
Gli agenti dietro le proprietà più straordinarie del mondo pubblicano su JamesEdition.
- Annunci di Sotheby's, Christie's, BARNES ed Engel & Völkers
- Ogni annuncio è verificato prima della pubblicazione
- Si metta in contatto diretto con agenti verificati
Continuando, accetta i nostri Termini e la nostra Informativa sulla privacy.