$3,327,750
Prezzo diminuito di $238,488 il Oct 28, 2026
Lisbona — Elegante Triplex A Doppia Facciata Con Terrazze E Vista Sul Tago E Sull'estrela
- 5 Camere
- 3 Bagni
- 2,627 Sqft
- 216 Sqft lot
- Aggiornato: Oggi
- 1
Informazioni sulla proprietà
La descrizione è stata tradotta automaticamente.
La descrizione viene visualizzata nella lingua originale.
# Lisbon – Elegant Dual-Aspect Triplex with Terraces and Views of the Tagus and Estrela
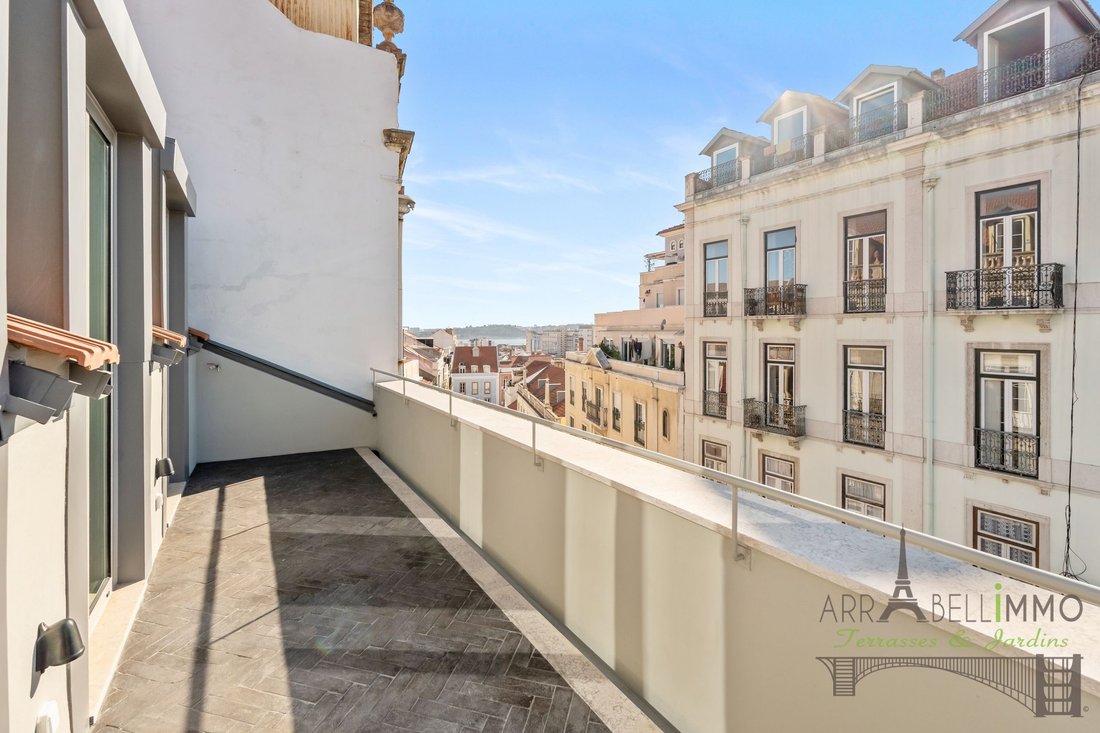
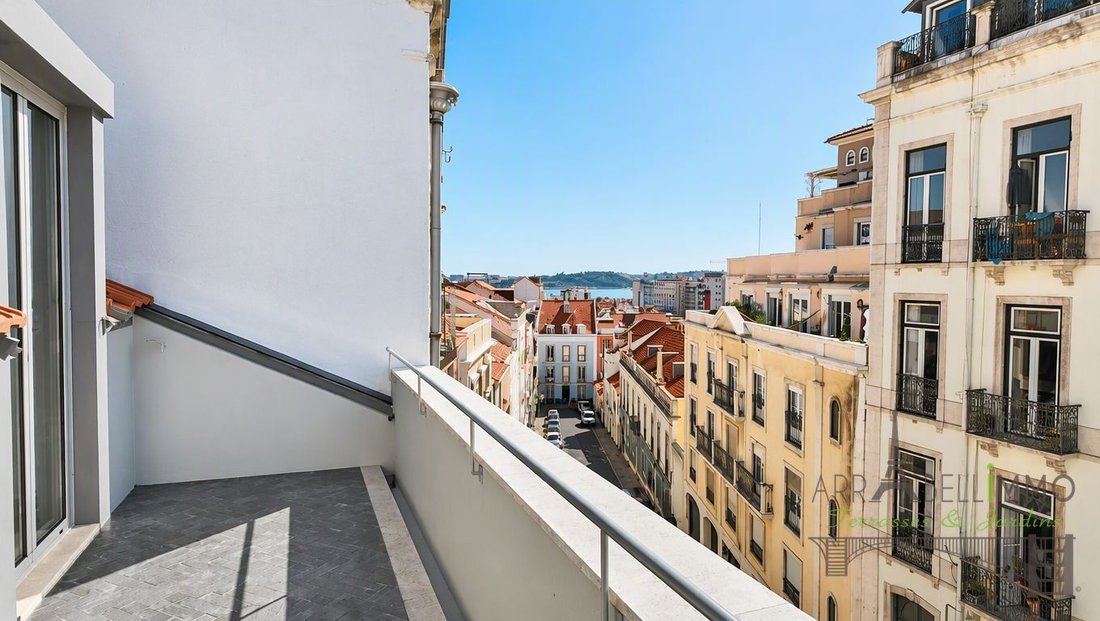
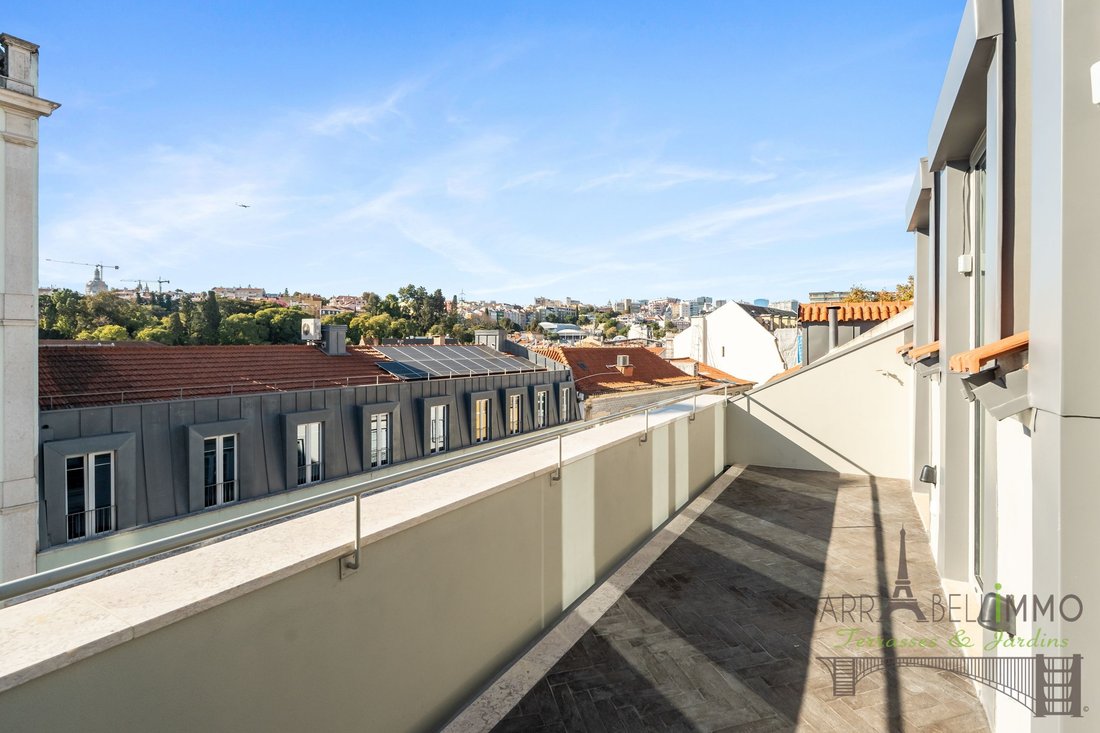
On the fourth and top floor, a west-facing terrace offers remarkable views across Lisbon, stretching from the Tagus River on the left to the Basilica of Estrela on the right. As evening approaches, the sunsets paint the sky and rooftops in shades of red and ochre, like a living work of art.
To
On the fourth and top floor, a west-facing terrace offers remarkable views across Lisbon, stretching from the Tagus River on the left to the Basilica of Estrela on the right. As evening approaches, the sunsets paint the sky and rooftops in shades of red and ochre, like a living work of art.
To
# Lisbon – Elegant Dual-Aspect Triplex with Terraces and Views of the Tagus and Estrela
On the fourth and top floor, a west-facing terrace offers remarkable views across Lisbon, stretching from the Tagus River on the left to the Basilica of Estrela on the right. As evening approaches, the sunsets paint the sky and rooftops in shades of red and ochre, like a living work of art.
To the east, a second terrace overlooks a garden currently undergoing landscaping, with a palm tree planned as part of the planting scheme. In the morning, the first rays of sunshine and the peaceful outlook over the greenery create a more intimate atmosphere.
On the second and third floors, every west-facing room opens onto a balcony, naturally extending the living spaces outdoors, while the east-facing rooms overlook the garden.
Across all three levels, this constant connection with the outdoors creates a rare feeling: the freedom to live as comfortably outside as inside.
What if you could enjoy the privacy, generous proportions and character of a private house, while living above the rooftops of Lisbon, between Príncipe Real, Estrela and Santa Catarina?
### Generous proportions and refined interior architecture
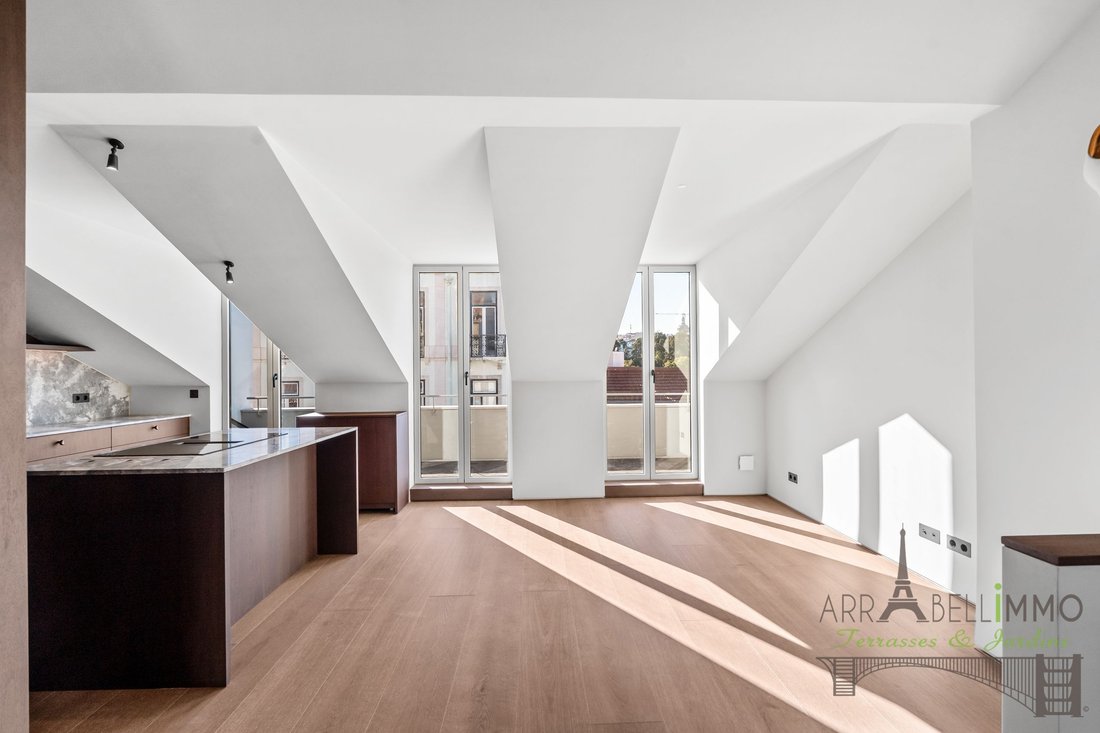
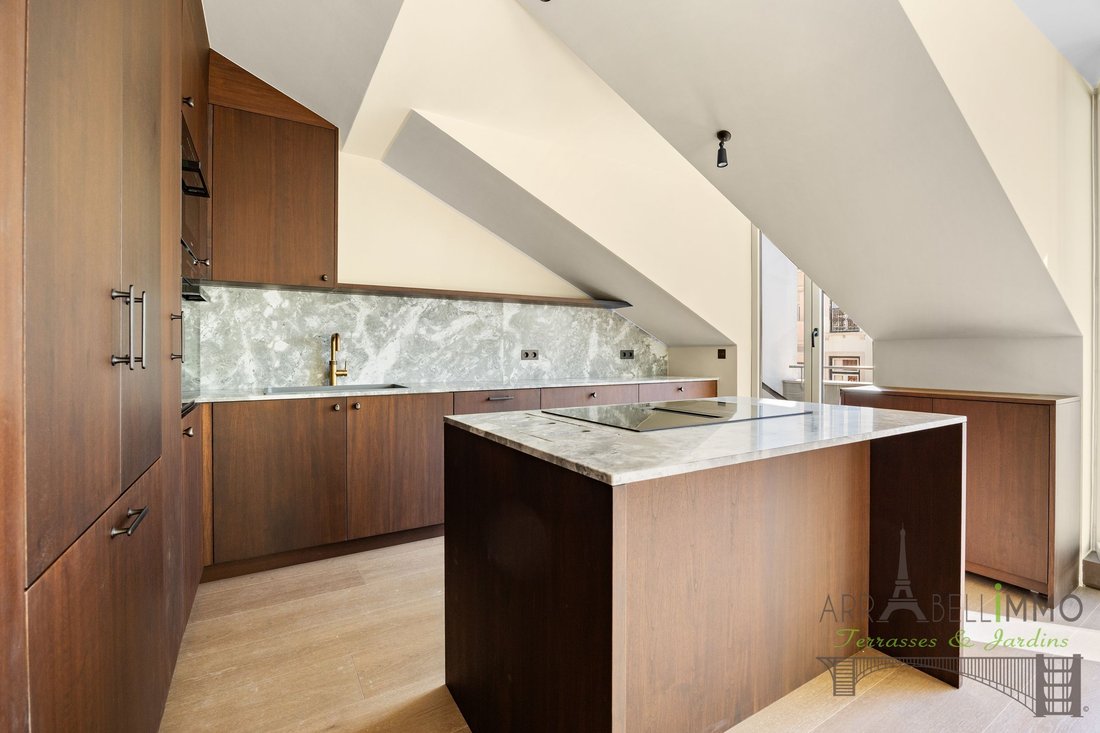
This 244 sqm dual-aspect triplex features a living room and dining room on the top floor, opening towards both orientations and enjoying sunshine from morning until evening. A fully equipped contemporary kitchen centres around a generous island.
The elegance of this triplex bears the signature of a Lisbon-based interior architecture studio, recognised for its high-end residential projects. Wide-plank grey oak flooring, bespoke walnut joinery, solid bronze handles, natural stone and handcrafted alabaster wall lights from Mallorca reflect meticulous attention to the selection of materials and the refinement of every finish. Together, they create a warm, contemporary and sophisticated atmosphere.
Here, elegance and the quality of the materials go hand in hand with modern comfort and advanced technology. Every detail has been considered, including a professional-grade Wi-Fi network providing excellent coverage throughout the triplex.
### The privacy of a house across three levels
A private lift serves the second and third floors, while an internal staircase leads to the fourth floor. The entirely private circulation areas reinforce the feeling of living in an independent home.
The two lower levels accommodate four bedrooms, including a suite, three beautifully finished bathrooms, a fully equipped laundry room and extensive storage.
A study that can be converted back into a bedroom, a fitted 14 sqm dressing room and a versatile space of approximately 30 sqm offer considerable flexibility to suit different lifestyles.
In addition to the stated 244 sqm, a further 22 sqm with reduced ceiling height is currently arranged as a library and a space dedicated to music and wine.
The fully renovated building comprises just two residences. Two parking spaces reserved for the apartment, within an enclosed parking facility, complete the property.
Just a short walk from Praça das Flores, São Bento and the Botanical Garden, this is a privileged address from which to enjoy Lisbon’s distinctive lifestyle.
A property worth discovering at different times of day: in the morning, overlooking the garden, and in the evening, watching the sun set over the Tagus.
On the fourth and top floor, a west-facing terrace offers remarkable views across Lisbon, stretching from the Tagus River on the left to the Basilica of Estrela on the right. As evening approaches, the sunsets paint the sky and rooftops in shades of red and ochre, like a living work of art.
To the east, a second terrace overlooks a garden currently undergoing landscaping, with a palm tree planned as part of the planting scheme. In the morning, the first rays of sunshine and the peaceful outlook over the greenery create a more intimate atmosphere.
On the second and third floors, every west-facing room opens onto a balcony, naturally extending the living spaces outdoors, while the east-facing rooms overlook the garden.
Across all three levels, this constant connection with the outdoors creates a rare feeling: the freedom to live as comfortably outside as inside.
What if you could enjoy the privacy, generous proportions and character of a private house, while living above the rooftops of Lisbon, between Príncipe Real, Estrela and Santa Catarina?
### Generous proportions and refined interior architecture
This 244 sqm dual-aspect triplex features a living room and dining room on the top floor, opening towards both orientations and enjoying sunshine from morning until evening. A fully equipped contemporary kitchen centres around a generous island.
The elegance of this triplex bears the signature of a Lisbon-based interior architecture studio, recognised for its high-end residential projects. Wide-plank grey oak flooring, bespoke walnut joinery, solid bronze handles, natural stone and handcrafted alabaster wall lights from Mallorca reflect meticulous attention to the selection of materials and the refinement of every finish. Together, they create a warm, contemporary and sophisticated atmosphere.
Here, elegance and the quality of the materials go hand in hand with modern comfort and advanced technology. Every detail has been considered, including a professional-grade Wi-Fi network providing excellent coverage throughout the triplex.
### The privacy of a house across three levels
A private lift serves the second and third floors, while an internal staircase leads to the fourth floor. The entirely private circulation areas reinforce the feeling of living in an independent home.
The two lower levels accommodate four bedrooms, including a suite, three beautifully finished bathrooms, a fully equipped laundry room and extensive storage.
A study that can be converted back into a bedroom, a fitted 14 sqm dressing room and a versatile space of approximately 30 sqm offer considerable flexibility to suit different lifestyles.
In addition to the stated 244 sqm, a further 22 sqm with reduced ceiling height is currently arranged as a library and a space dedicated to music and wine.
The fully renovated building comprises just two residences. Two parking spaces reserved for the apartment, within an enclosed parking facility, complete the property.
Just a short walk from Praça das Flores, São Bento and the Botanical Garden, this is a privileged address from which to enjoy Lisbon’s distinctive lifestyle.
A property worth discovering at different times of day: in the morning, overlooking the garden, and in the evening, watching the sun set over the Tagus.
-
Tipo di proprietà
Appartamento
-
Anno di costruzione
2026
-
Prezzo/piede²
$1,267
-
Consumo
A
Caratteristiche
- Terrazza
- Cabina armadio
- Ascensore
- Libreria
- Vista sul fiume
- Vista Città
- Lavasciuga
- Rinnovato
- Piano cottura a gas
Caratteristiche
Lot
Interni
- Aria condizionata
- Isola della cucina
- Piano cottura a gas
- Lavasciuga
- Ascensore
- Libreria
- Controsoffitti in pietra
- Cabina armadio
Outdoor
Esplora la zona
Mercês, Misericordia, Lisbona, Portogallo
Visualizza su Google Maps
Prezzo per sqft
Basso
Alto
Iscritto da 4 anni
Hai chiesto informazioni su questa proprietà
L'agente La contatterà al più presto
Pubblicato da
60
Annunci
2023
Iscritto
Prenota una visita con the agent
Scegli una data e indica se preferisci un tour virtuale o di persona con l’agente.
Data preferita
Tipo di tour
Ultimo aggiornamento
Oggi
Prima pubblicazione
Ottobre 25
Riferimento annuncio
AA349
Proprietà simili nelle vicinanze
Nuovi annunci a Misericordia




Esplora più immobili in vendita
tipi di proprietà Misericordia, Lisbona, Portogallo
- Appartamenti in vendita in Misericordia, Lisbona, Portogallo
- Case in vendita in Misericordia, Lisbona, Portogallo
- Attici in vendita in Misericordia, Lisbona, Portogallo
- Proprietà in vendita in Misericordia, Lisbona, Portogallo
- Condomini in vendita in Misericordia, Lisbona, Portogallo
- Ville in vendita in Misericordia, Lisbona, Portogallo
- Castelli in vendita in Misericordia, Lisbona, Portogallo
- Case in vendita in Misericordia, Lisbona, Portogallo
- Terreno in vendita in Misericordia, Lisbona, Portogallo
Misericordia, Lisbona, Portogallo ricerche popolari
- Proprietà immobiliari Vista panoramica / Scenica a Misericordia, Lisbona, Portogallo
- Proprietà immobiliari Vista mare a Misericordia, Lisbona, Portogallo
- Proprietà immobiliari con Terrazza a Misericordia, Lisbona, Portogallo
- Proprietà immobiliari con Bar a Misericordia, Lisbona, Portogallo
- Proprietà immobiliari con Sala giochi a Misericordia, Lisbona, Portogallo
- Proprietà immobiliari con Ufficio a Misericordia, Lisbona, Portogallo
- Proprietà immobiliari Vista sul fiume a Misericordia, Lisbona, Portogallo
- Proprietà immobiliari con Ascensore a Misericordia, Lisbona, Portogallo
- Proprietà immobiliari Vista Città a Misericordia, Lisbona, Portogallo
- Proprietà immobiliari Vista sulle montagne a Misericordia, Lisbona, Portogallo
- Proprietà immobiliari con Giardino a Misericordia, Lisbona, Portogallo
- Proprietà immobiliari con Cucina esterna a Misericordia, Lisbona, Portogallo
- Proprietà immobiliari Duplex a Misericordia, Lisbona, Portogallo
- Proprietà immobiliari Comunità recintata a Misericordia, Lisbona, Portogallo
- Proprietà immobiliari Privacy a Misericordia, Lisbona, Portogallo
- Proprietà immobiliari Lungomare a Misericordia, Lisbona, Portogallo
- Proprietà immobiliari Investimento immobiliare a Misericordia, Lisbona, Portogallo
- Proprietà immobiliari Moderno a Misericordia, Lisbona, Portogallo
- Proprietà immobiliari Equestre a Misericordia, Lisbona, Portogallo
- Proprietà immobiliari Nuove costruzioni a Misericordia, Lisbona, Portogallo
- Proprietà immobiliari con Centro Fitness / Palestra a Misericordia, Lisbona, Portogallo
- Proprietà immobiliari con Sauna a Misericordia, Lisbona, Portogallo
- Proprietà immobiliari con Libreria a Misericordia, Lisbona, Portogallo
- Proprietà immobiliari con Aria condizionata a Misericordia, Lisbona, Portogallo
- Proprietà immobiliari con Cantina a Misericordia, Lisbona, Portogallo
- Proprietà immobiliari con Idromassaggio a Misericordia, Lisbona, Portogallo
- Proprietà immobiliari con Camino a Misericordia, Lisbona, Portogallo
- Proprietà immobiliari con Piscina a Misericordia, Lisbona, Portogallo
- Proprietà immobiliari con Garage a Misericordia, Lisbona, Portogallo
- Proprietà immobiliari con Balcone a Misericordia, Lisbona, Portogallo
- Proprietà immobiliari Residenza a Misericordia, Lisbona, Portogallo
- Proprietà immobiliari con Cucina aperta a Misericordia, Lisbona, Portogallo
- Proprietà immobiliari Rinnovato a Misericordia, Lisbona, Portogallo
- Proprietà immobiliari con Cinema a Misericordia, Lisbona, Portogallo
- Proprietà immobiliari Lungofiume a Misericordia, Lisbona, Portogallo
- Proprietà immobiliari Fronte mare a Misericordia, Lisbona, Portogallo
- Proprietà immobiliari Vista sull'acqua a Misericordia, Lisbona, Portogallo
- Proprietà immobiliari Vista sull'oceano a Misericordia, Lisbona, Portogallo
Guide e storie correlate
La fiducia dei migliori broker del mondo
Gli agenti dietro le proprietà più straordinarie del mondo pubblicano su JamesEdition.
- Annunci di Sotheby's, Christie's, BARNES ed Engel & Völkers
- Ogni annuncio è verificato prima della pubblicazione
- Si metta in contatto diretto con agenti verificati
Continuando, accetta i nostri Termini e la nostra Informativa sulla privacy.