$5,580,400
Palazzo Indipendente, 936m2, 9 Camere Da Letto, Vista, Piscina, Terrazze, Parcheggio, Alfama Sé, Santa Mar
- 9 Camere
- 11 Bagni
- 10,086 Sqft
- 2,627 Sqft lot
- Aggiornato: Luglio 14
- 1
Informazioni sulla proprietà
La descrizione è stata tradotta automaticamente.
La descrizione viene visualizzata nella lingua originale.
Exceptional property in the heart of lisbon’s old town overlooking the Tagus and Pantheon.
18th century private mansion with private garden and its 19th and 21st century premises with terraces.
200m from the Cathedral, in a protected area with reserved access which makes it a haven of peace, with an incredible luminosity in 3 sun-flooded facades, this rare property from 1758 is put up for
18th century private mansion with private garden and its 19th and 21st century premises with terraces.
200m from the Cathedral, in a protected area with reserved access which makes it a haven of peace, with an incredible luminosity in 3 sun-flooded facades, this rare property from 1758 is put up for
Exceptional property in the heart of lisbon’s old town overlooking the Tagus and Pantheon.
18th century private mansion with private garden and its 19th and 21st century premises with terraces.
200m from the Cathedral, in a protected area with reserved access which makes it a haven of peace, with an incredible luminosity in 3 sun-flooded facades, this rare property from 1758 is put up for sale.
With about 936m² in total, this property is ideal for a large family or for an easy transformation into a boutique hotel.
Currently, it consists of 4 living rooms, 1 dining room, 1 office-library, 9 bedrooms, 10 bathrooms, 11 WCs, 2 kitchens, 3 terraces with solarium, swimming pool, sauna, hammam and above all a garden.
This house is one of the most beautiful in the center of Lisbon and was fully restored between 2014 and 2020.
It offers all modern comforts thanks to quality interior finishes that combine refinement and sophistication, preserving the features and charm of the original Pombaline architecture.
Composed of 4 floors and parking on the ground floor.
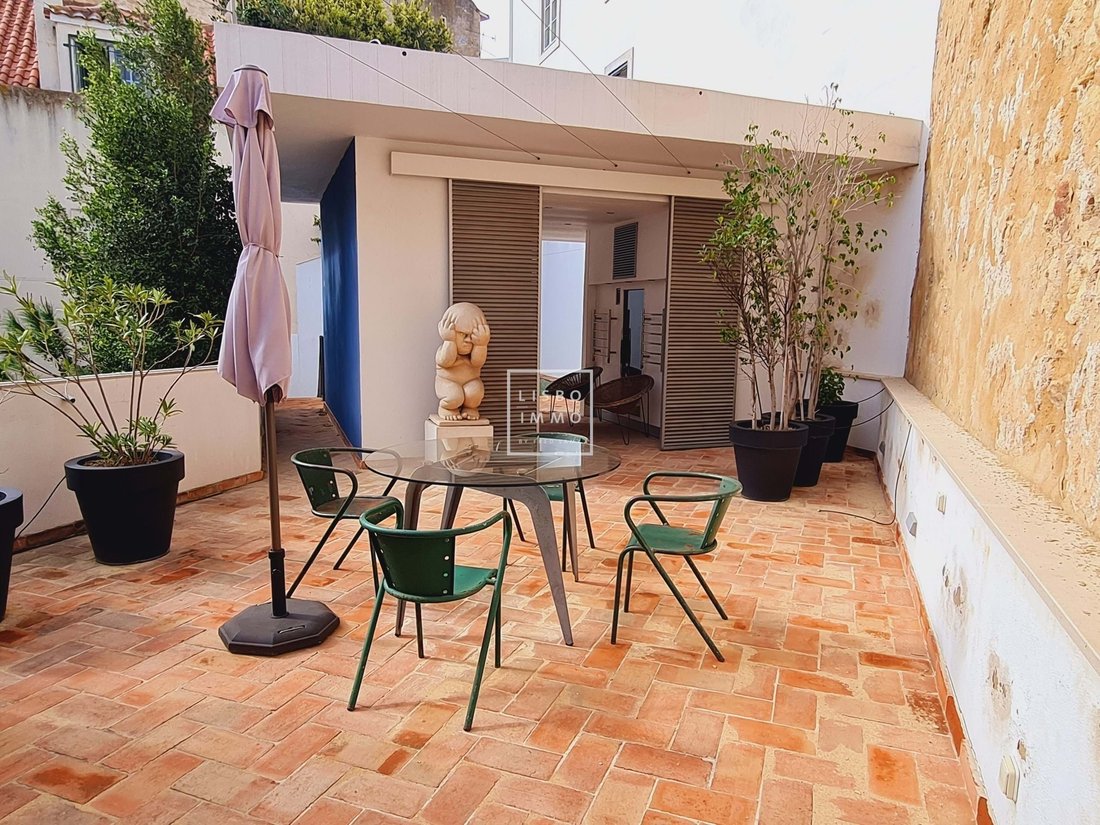
One of the assets of the property is its generously sized garden (93m²), almost unique in this old part of the city, from which you can access the swimming pool, hammam, sauna and a magnificent and spacious terrace...
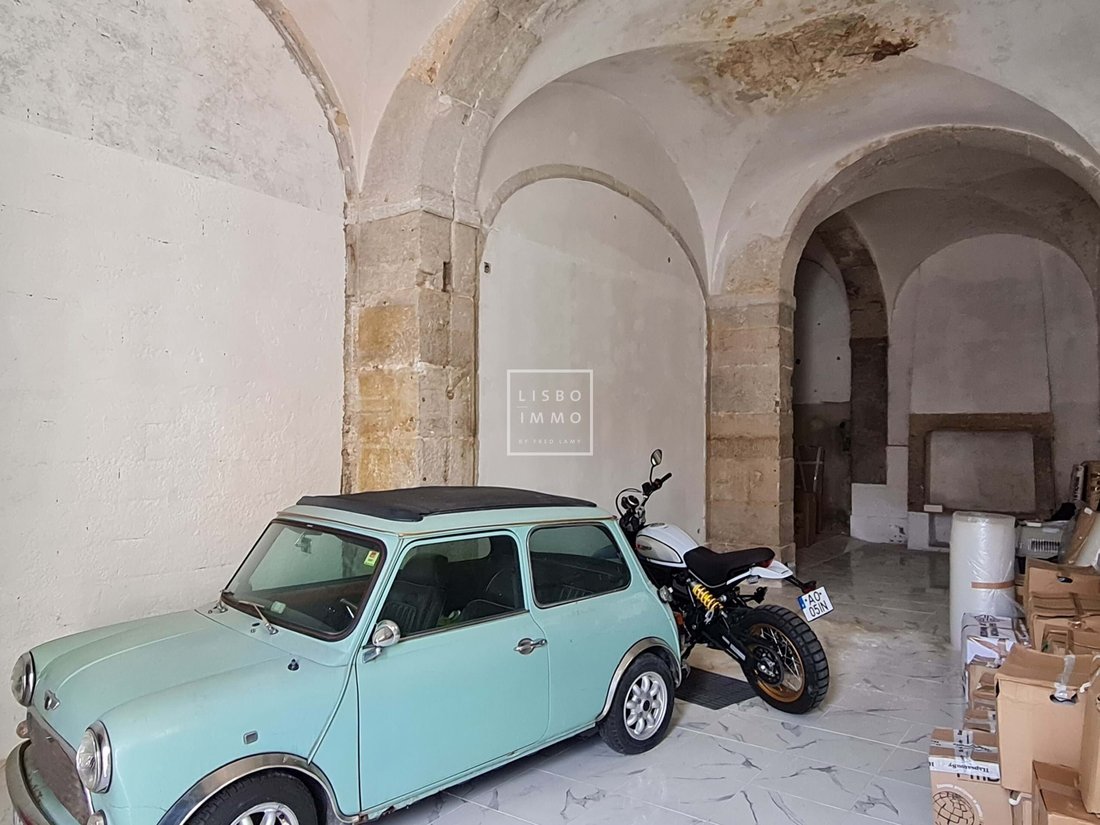
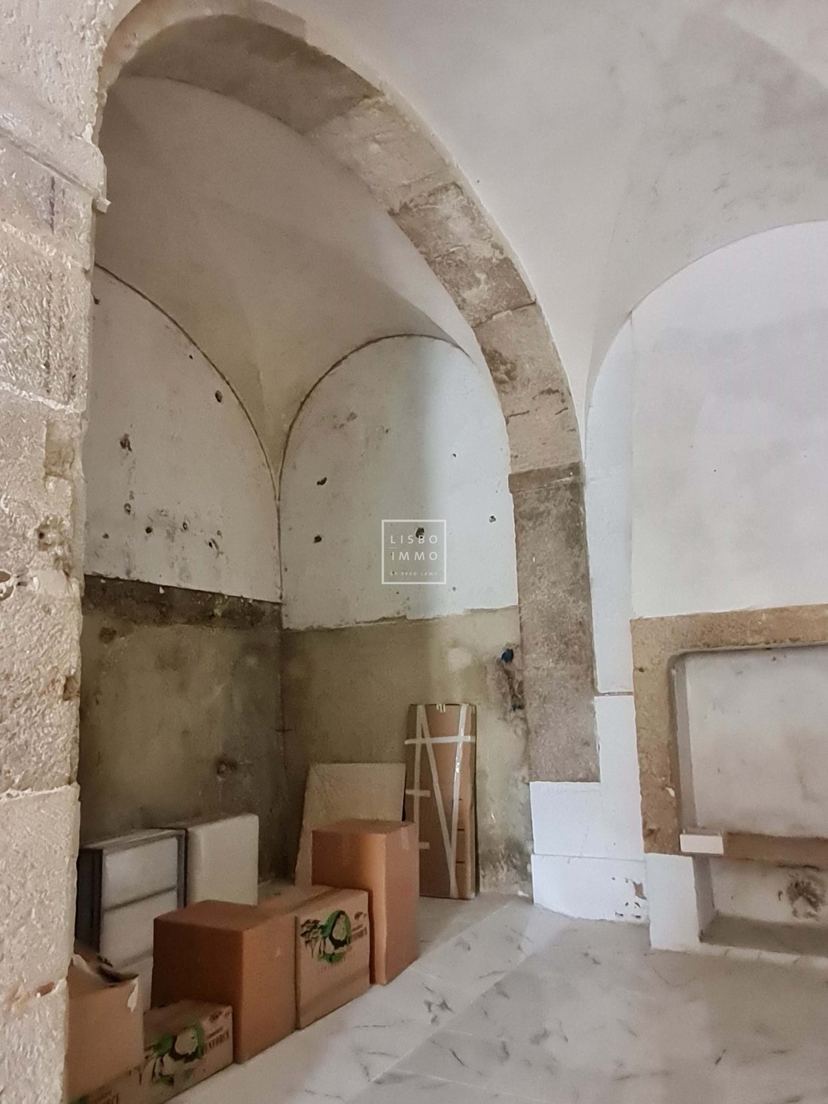
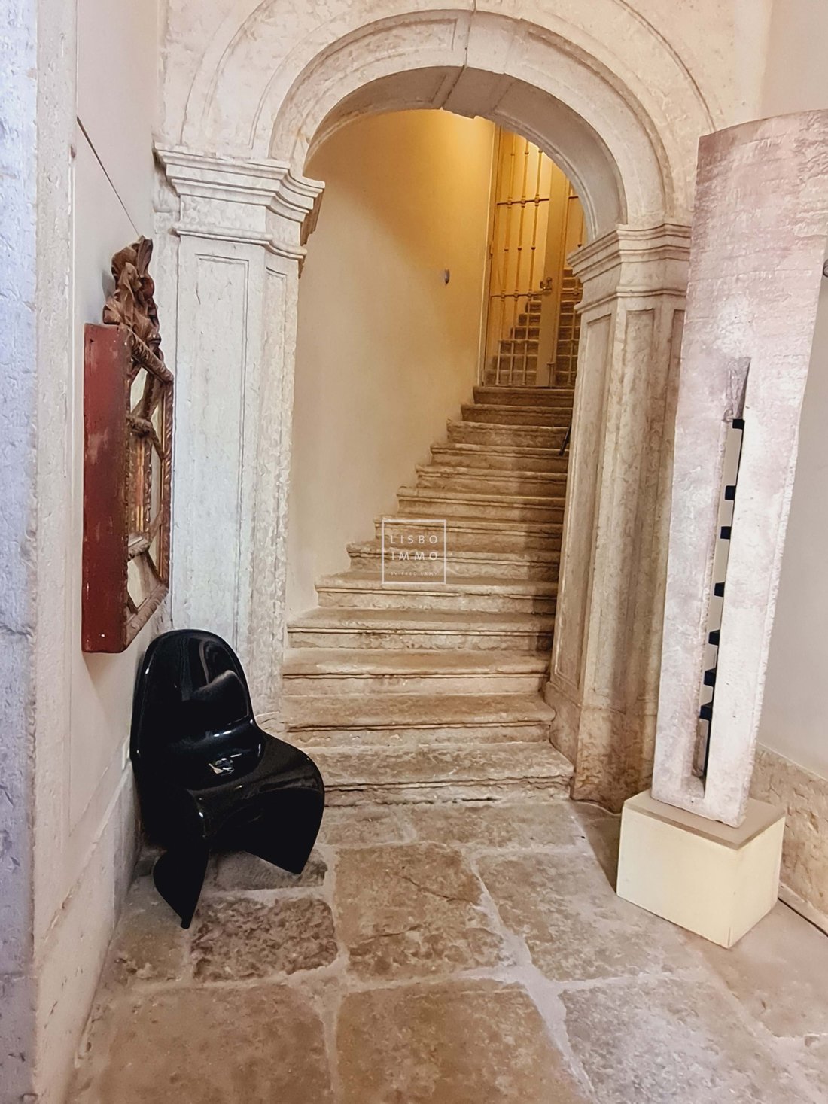
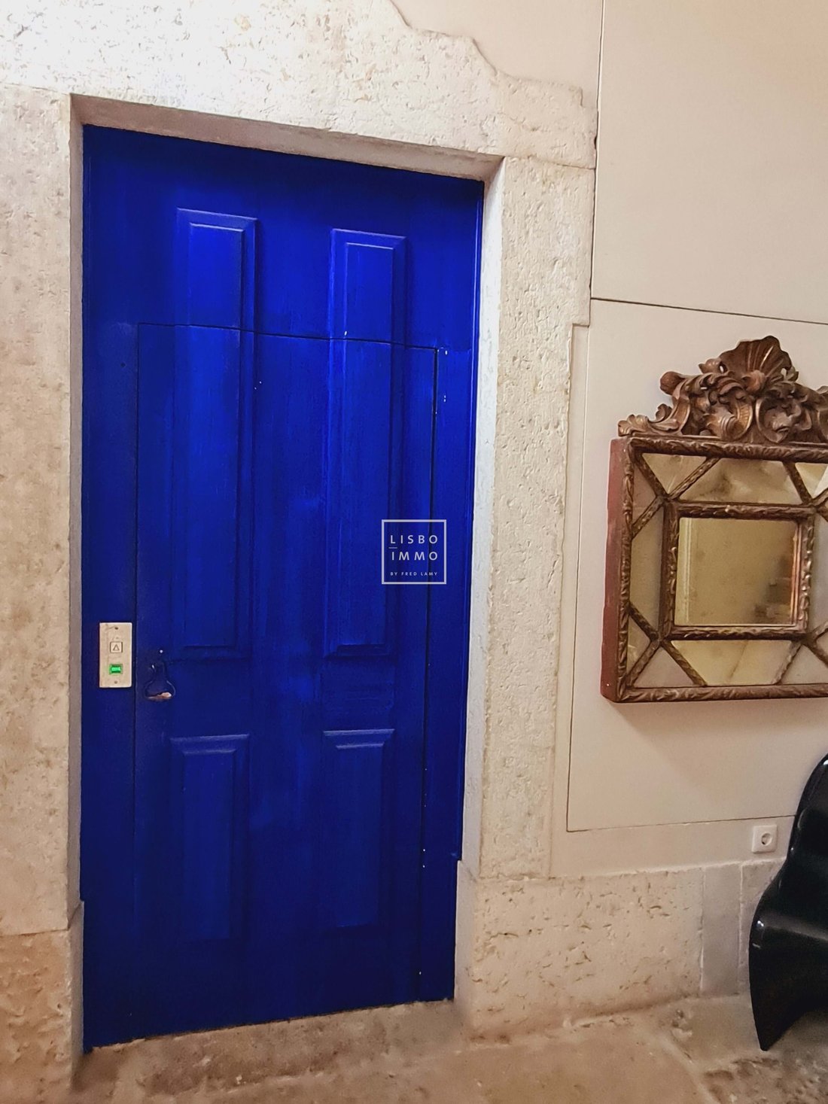
- Ground floor: two commercial spaces, one of which currently used as a garage; entrance hall with access to the elevator and stone staircase. One of the commercial spaces, with a superb volumetry with almost 5 m below the ceiling, can be rebuilt from its mezzanine as it was originally to, for example, create a loft or commercial office with parking, or house several parking lots above a commercial office or a sunny apartment.
- First floor: self-catering apartment accessible by elevator, stairs or independent entrance through the garden with kitchen, living room and two suites and small bedroom.”
- Second floor - With access to the elevator and staircase of the Palacete but also to the staircase that leads to the garden. It consists of a living room, a suite, a toilet and a kitchen. Another room overlooks the garden.
On this floor, facing the 93m² garden, are 3 newly built suites with independent access. There is also a small house in the garden, with 30m² on two levels, which can be renovated to turn into a room or demolished to enlarge the garden.
Through the garden you can access the 3rd and 4th floors where there is an outdoor Jacuzzi, a 2-seater hammam, a 5-seater sauna and an 88.00 m2 terrace/solarium for common use of the entire property.
- 3rd floor: apartment consisting of hall, elevator access, large living room, office connected to the dining room and kitchen that extends to the terrace.
-Fourth floor - Two suites, one with private solarium. The duplex master suite with a bathroom and shower, and a mezzanine with a large bathtub.
This Palace is located in the Cathedral district, the heart of the Historic Centre of Lisbon, which was for centuries the preferred area of the aristocracy and the royal family that then resided on the site of the current Praça do Comércio bordering the Tagus.
Attached to the wall, where the tourist district of Alfama begins, the Palacete is one of the only mansions preserved and preserved in its original state. It was built in 1758 by Pedro José de Noronha Camões de Albuquerque Moniz e Sousa, Count of Vila Verde, Marquis of Angeja (1716-1788). Of Spanish origin, the Noronha family is related to the
1st King of Portugal since the
13th century. Composition:Ground floor 2 commercial spaces (convertible into housing/car parks
6 reception rooms (1 room in the 1st) (2 rooms in the 2nd) (1 living room, 1 dining room,1
office on the 3rd floor)
8 + 1 SUITES (2 + 1 small bedroom on the 1st) (4 on the 2nd) (2 on the
4th) +11 BATHROOMS
interiors 11 bathrooms + 2 possible
3 outdoor SHOWERS + 2 possible + pre-installation of
2 KITCHENS (Floor 1, Floor 3) 1 Kitchenette (Floor 2) + 1 possible on the ground floor
porter 1 SWIMMING POOL OUTDOOR JACUZZI (10m²)
1 SAUNA (5 seats)
1 HAMMAM (2 seats)
TERRACES 88m²
GARDEN 93m
²New electricity, new
water facilities Air conditioning
in all rooms Video surveillance in all passage areas
Access controls by programmable codes
Security alarm 4 independent systems with
centralized control Pneumatic Lift Otis
The Palacette can be easily transformed into a boutique hotel with 12 to 16 rooms for 33 people, with a lounge restaurant on the ground floor. The design is available.
We share with all real estate professionals 50% / 50%.
18th century private mansion with private garden and its 19th and 21st century premises with terraces.
200m from the Cathedral, in a protected area with reserved access which makes it a haven of peace, with an incredible luminosity in 3 sun-flooded facades, this rare property from 1758 is put up for sale.
With about 936m² in total, this property is ideal for a large family or for an easy transformation into a boutique hotel.
Currently, it consists of 4 living rooms, 1 dining room, 1 office-library, 9 bedrooms, 10 bathrooms, 11 WCs, 2 kitchens, 3 terraces with solarium, swimming pool, sauna, hammam and above all a garden.
This house is one of the most beautiful in the center of Lisbon and was fully restored between 2014 and 2020.
It offers all modern comforts thanks to quality interior finishes that combine refinement and sophistication, preserving the features and charm of the original Pombaline architecture.
Composed of 4 floors and parking on the ground floor.
One of the assets of the property is its generously sized garden (93m²), almost unique in this old part of the city, from which you can access the swimming pool, hammam, sauna and a magnificent and spacious terrace...
- Ground floor: two commercial spaces, one of which currently used as a garage; entrance hall with access to the elevator and stone staircase. One of the commercial spaces, with a superb volumetry with almost 5 m below the ceiling, can be rebuilt from its mezzanine as it was originally to, for example, create a loft or commercial office with parking, or house several parking lots above a commercial office or a sunny apartment.
- First floor: self-catering apartment accessible by elevator, stairs or independent entrance through the garden with kitchen, living room and two suites and small bedroom.”
- Second floor - With access to the elevator and staircase of the Palacete but also to the staircase that leads to the garden. It consists of a living room, a suite, a toilet and a kitchen. Another room overlooks the garden.
On this floor, facing the 93m² garden, are 3 newly built suites with independent access. There is also a small house in the garden, with 30m² on two levels, which can be renovated to turn into a room or demolished to enlarge the garden.
Through the garden you can access the 3rd and 4th floors where there is an outdoor Jacuzzi, a 2-seater hammam, a 5-seater sauna and an 88.00 m2 terrace/solarium for common use of the entire property.
- 3rd floor: apartment consisting of hall, elevator access, large living room, office connected to the dining room and kitchen that extends to the terrace.
-Fourth floor - Two suites, one with private solarium. The duplex master suite with a bathroom and shower, and a mezzanine with a large bathtub.
This Palace is located in the Cathedral district, the heart of the Historic Centre of Lisbon, which was for centuries the preferred area of the aristocracy and the royal family that then resided on the site of the current Praça do Comércio bordering the Tagus.
Attached to the wall, where the tourist district of Alfama begins, the Palacete is one of the only mansions preserved and preserved in its original state. It was built in 1758 by Pedro José de Noronha Camões de Albuquerque Moniz e Sousa, Count of Vila Verde, Marquis of Angeja (1716-1788). Of Spanish origin, the Noronha family is related to the
1st King of Portugal since the
13th century. Composition:Ground floor 2 commercial spaces (convertible into housing/car parks
6 reception rooms (1 room in the 1st) (2 rooms in the 2nd) (1 living room, 1 dining room,1
office on the 3rd floor)
8 + 1 SUITES (2 + 1 small bedroom on the 1st) (4 on the 2nd) (2 on the
4th) +11 BATHROOMS
interiors 11 bathrooms + 2 possible
3 outdoor SHOWERS + 2 possible + pre-installation of
2 KITCHENS (Floor 1, Floor 3) 1 Kitchenette (Floor 2) + 1 possible on the ground floor
porter 1 SWIMMING POOL OUTDOOR JACUZZI (10m²)
1 SAUNA (5 seats)
1 HAMMAM (2 seats)
TERRACES 88m²
GARDEN 93m
²New electricity, new
water facilities Air conditioning
in all rooms Video surveillance in all passage areas
Access controls by programmable codes
Security alarm 4 independent systems with
centralized control Pneumatic Lift Otis
The Palacette can be easily transformed into a boutique hotel with 12 to 16 rooms for 33 people, with a lounge restaurant on the ground floor. The design is available.
We share with all real estate professionals 50% / 50%.
-
Tipo di proprietà
Appartamento
-
Anno di costruzione
2020
-
Prezzo/piede²
$553
Caratteristiche
Esplora la zona
Santa Maria Maior, Lisbona, Portogallo
Visualizza su Google Maps
Prezzo per sqft
Basso
Alto
Iscritto da 7 anni
Hai chiesto informazioni su questa proprietà
L'agente La contatterà al più presto
Pubblicato da
8
Annunci
2020
Iscritto
Prenota una visita con the agent
Scegli una data e indica se preferisci un tour virtuale o di persona con l’agente.
Data preferita
Tipo di tour
Ultimo aggiornamento
Luglio 14
Prima pubblicazione
Aprile 9
Riferimento annuncio
APT0418
Proprietà simili nelle vicinanze
Nuovi annunci a Santa Maria Maior



Esplora più immobili in vendita
tipi di proprietà Santa Maria Maior, Lisbona, Portogallo
- Appartamenti in vendita in Santa Maria Maior, Lisbona, Portogallo
- Case in vendita in Santa Maria Maior, Lisbona, Portogallo
- Attici in vendita in Santa Maria Maior, Lisbona, Portogallo
- Case in vendita in Santa Maria Maior, Lisbona, Portogallo
- Ville in vendita in Santa Maria Maior, Lisbona, Portogallo
- Proprietà in vendita in Santa Maria Maior, Lisbona, Portogallo
- Terreno in vendita in Santa Maria Maior, Lisbona, Portogallo
- Castelli in vendita in Santa Maria Maior, Lisbona, Portogallo
Santa Maria Maior, Lisbona, Portogallo ricerche popolari
- Proprietà immobiliari Vista panoramica / Scenica a Santa Maria Maior, Lisbona, Portogallo
- Proprietà immobiliari Vista mare a Santa Maria Maior, Lisbona, Portogallo
- Proprietà immobiliari con Terrazza a Santa Maria Maior, Lisbona, Portogallo
- Proprietà immobiliari con Bar a Santa Maria Maior, Lisbona, Portogallo
- Proprietà immobiliari con Sala giochi a Santa Maria Maior, Lisbona, Portogallo
- Proprietà immobiliari con Ufficio a Santa Maria Maior, Lisbona, Portogallo
- Proprietà immobiliari Vista sul fiume a Santa Maria Maior, Lisbona, Portogallo
- Proprietà immobiliari con Ascensore a Santa Maria Maior, Lisbona, Portogallo
- Proprietà immobiliari Vista Città a Santa Maria Maior, Lisbona, Portogallo
- Proprietà immobiliari Vista sulle montagne a Santa Maria Maior, Lisbona, Portogallo
- Proprietà immobiliari con Giardino a Santa Maria Maior, Lisbona, Portogallo
- Proprietà immobiliari con Cucina esterna a Santa Maria Maior, Lisbona, Portogallo
- Proprietà immobiliari Vista Golf a Santa Maria Maior, Lisbona, Portogallo
- Proprietà immobiliari Duplex a Santa Maria Maior, Lisbona, Portogallo
- Proprietà immobiliari Comunità recintata a Santa Maria Maior, Lisbona, Portogallo
- Proprietà immobiliari Privacy a Santa Maria Maior, Lisbona, Portogallo
- Proprietà immobiliari Alta quota a Santa Maria Maior, Lisbona, Portogallo
- Proprietà immobiliari Lungomare a Santa Maria Maior, Lisbona, Portogallo
- Proprietà immobiliari Collina a Santa Maria Maior, Lisbona, Portogallo
- Proprietà immobiliari Investimento immobiliare a Santa Maria Maior, Lisbona, Portogallo
- Proprietà immobiliari Moderno a Santa Maria Maior, Lisbona, Portogallo
- Proprietà immobiliari Equestre a Santa Maria Maior, Lisbona, Portogallo
- Proprietà immobiliari Nuove costruzioni a Santa Maria Maior, Lisbona, Portogallo
- Proprietà immobiliari con Centro Fitness / Palestra a Santa Maria Maior, Lisbona, Portogallo
- Proprietà immobiliari con Sauna a Santa Maria Maior, Lisbona, Portogallo
- Proprietà immobiliari con Bagno turco a Santa Maria Maior, Lisbona, Portogallo
- Proprietà immobiliari con Libreria a Santa Maria Maior, Lisbona, Portogallo
- Proprietà immobiliari con Aria condizionata a Santa Maria Maior, Lisbona, Portogallo
- Proprietà immobiliari Fronte oceano a Santa Maria Maior, Lisbona, Portogallo
- Proprietà immobiliari con Cantina a Santa Maria Maior, Lisbona, Portogallo
- Proprietà immobiliari con Idromassaggio a Santa Maria Maior, Lisbona, Portogallo
- Proprietà immobiliari con Camino a Santa Maria Maior, Lisbona, Portogallo
- Proprietà immobiliari con Piscina a Santa Maria Maior, Lisbona, Portogallo
- Proprietà immobiliari con Garage a Santa Maria Maior, Lisbona, Portogallo
- Proprietà immobiliari con Balcone a Santa Maria Maior, Lisbona, Portogallo
- Proprietà immobiliari Lungomare a Santa Maria Maior, Lisbona, Portogallo
- Proprietà immobiliari Residenza a Santa Maria Maior, Lisbona, Portogallo
- Proprietà immobiliari con Cucina aperta a Santa Maria Maior, Lisbona, Portogallo
- Proprietà immobiliari Rinnovato a Santa Maria Maior, Lisbona, Portogallo
- Proprietà immobiliari con Cinema a Santa Maria Maior, Lisbona, Portogallo
- Proprietà immobiliari Lungofiume a Santa Maria Maior, Lisbona, Portogallo
- Proprietà immobiliari Fronte mare a Santa Maria Maior, Lisbona, Portogallo
- Proprietà immobiliari Vista sull'acqua a Santa Maria Maior, Lisbona, Portogallo
- Proprietà immobiliari Vista sull'oceano a Santa Maria Maior, Lisbona, Portogallo
Guide e storie correlate
La fiducia dei migliori broker del mondo
Gli agenti dietro le proprietà più straordinarie del mondo pubblicano su JamesEdition.
- Annunci di Sotheby's, Christie's, BARNES ed Engel & Völkers
- Ogni annuncio è verificato prima della pubblicazione
- Si metta in contatto diretto con agenti verificati
Continuando, accetta i nostri Termini e la nostra Informativa sulla privacy.