$7,281,395
Casa In Vendita
- 8,956 Sqft
- 13
Informazioni sulla proprietà
La descrizione è stata tradotta automaticamente.
La descrizione viene visualizzata nella lingua originale.

In uno dei luoghi più nobili di Lisbona, noto come Lapa, circondato da altri palazzi ed edifici sofisticati, sorge questo Palacete. Lapa è un’oasi verde su una delle sette colline di Lisbona, affacciata sul fiume Tago, a soli cinque-dieci minuti dal centro di Lisbona.
Questo delizioso palazzo ha due facciate su due strade emblematiche di Lapa. Una terza facciata si affaccia su uno spazio ester
Questo delizioso palazzo ha due facciate su due strade emblematiche di Lapa. Una terza facciata si affaccia su uno spazio ester
In one of the noblest locations of Lisbon, known as Lapa, surrounded by other palaces and sophisticated buildings, stands this Palacete. Lapa is a green oasis on one of the seven hills of Lisbon, overlooking the Tejo River, only five to ten minutes away from the center of Lisboa.
This lovely Palace has two façades on two emblematic streets in Lapa. A third façade overlooks a very charming outd
This lovely Palace has two façades on two emblematic streets in Lapa. A third façade overlooks a very charming outd
In uno dei luoghi più nobili di Lisbona, noto come Lapa, circondato da altri palazzi ed edifici sofisticati, sorge questo Palacete. Lapa è un’oasi verde su una delle sette colline di Lisbona, affacciata sul fiume Tago, a soli cinque-dieci minuti dal centro di Lisbona.
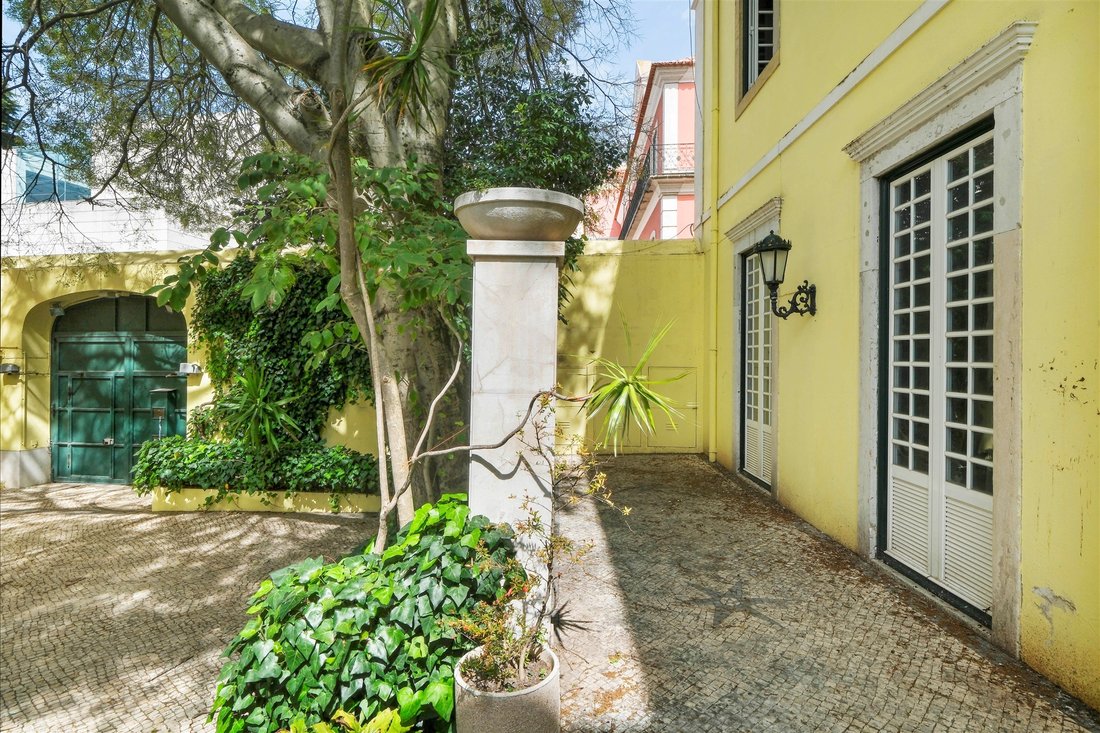
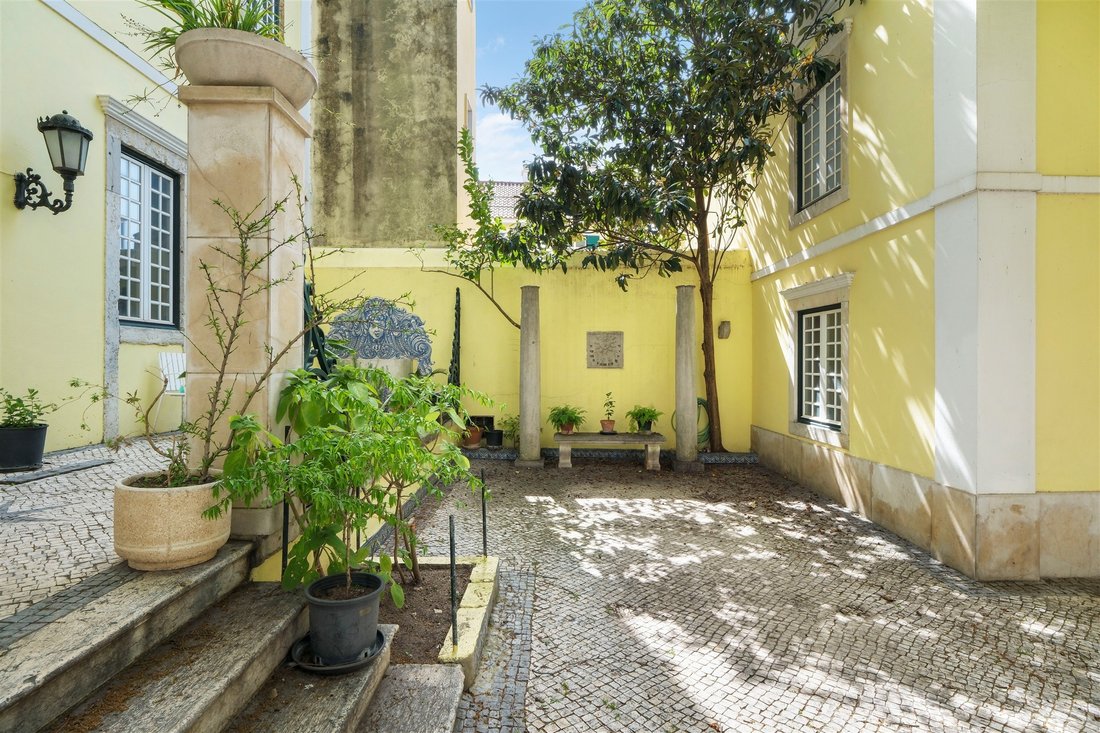
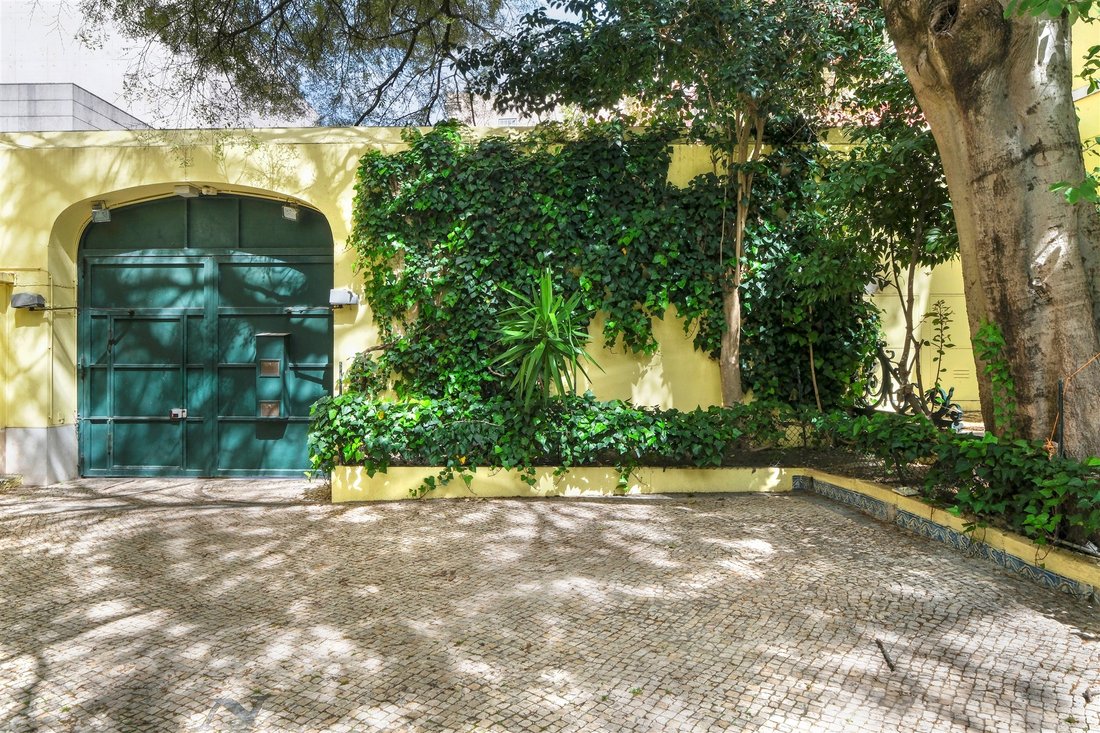
Questo delizioso palazzo ha due facciate su due strade emblematiche di Lapa. Una terza facciata si affaccia su uno spazio esterno molto affascinante, con circa trecento metri quadrati, un incredibile albero enorme ed esposizione al sole occidentale.
Il piano terra del Palacete è stato costruito nel XVIII secolo, mentre il livello successivo è stato costruito nel XIX secolo.
L’edificio ha una struttura a lastre che facilita qualsiasi modifica al suo interno.
Il Palacete ha un ingresso principale che conduce a un atrio padronale a doppia altezza con pietre antiche sul pavimento, piastrelle del XVIII secolo e una magnifica scala che conduce al primo piano. A destra ci sono tre stanze adiacenti. A sinistra, c’è un ampio soggiorno con camino aperto. All’estremità opposta, e con uscita sul giardino, troviamo un bagno, una cucina, un ingresso secondario con scale e ascensore, un bagno di servizio e un bagno di servizio verso il giardino. Il primo piano ha una disposizione simile al piano terra, con le aree del bagno e della cucina disposte su una colonna. Questo piano ha cinque camere da letto e tre bagni completi. Due delle camere da letto sono en-suite e le altre tre condividono un bagno. Attualmente, due di queste stanze fungono da soggiorno e sala da pranzo. C’è anche un soggiorno che collega diversi spazi.
Le sei finestre in stile francese nella parte anteriore, progettate con un arco liscio e cornici in pietra, apportano molta luce e fascino. Ogni finestra ha un balcone individuale con delicati elementi in ferro battuto. Anche le finestre verso il giardino sono ampie e lasciano entrare molta luce. Permettono di godere dall’interno della vista di questo spazio esterno e del suo bellissimo albero frondoso. Il secondo piano, un po’ incassato, è accessibile tramite l’ascensore e una scala. Ha una cucina, tre bagni, quattro camere da letto e un soggiorno con camino. A destra dell’ascensore, c’è una scala che porta alla soffitta. C’è anche un annesso che è stato utilizzato come stalla nel XVIII secolo. Già nel XIX secolo divenne un garage e successivamente fu adibito a uso residenziale. Il palazzo viene venduto «così com’è».
Ideale per edifici istituzionali, boutique hotel, appartamenti e ville di lusso
Sarebbe possibile creare un giardino con prato e posti auto
Questo delizioso palazzo ha due facciate su due strade emblematiche di Lapa. Una terza facciata si affaccia su uno spazio esterno molto affascinante, con circa trecento metri quadrati, un incredibile albero enorme ed esposizione al sole occidentale.
Il piano terra del Palacete è stato costruito nel XVIII secolo, mentre il livello successivo è stato costruito nel XIX secolo.
L’edificio ha una struttura a lastre che facilita qualsiasi modifica al suo interno.
Il Palacete ha un ingresso principale che conduce a un atrio padronale a doppia altezza con pietre antiche sul pavimento, piastrelle del XVIII secolo e una magnifica scala che conduce al primo piano. A destra ci sono tre stanze adiacenti. A sinistra, c’è un ampio soggiorno con camino aperto. All’estremità opposta, e con uscita sul giardino, troviamo un bagno, una cucina, un ingresso secondario con scale e ascensore, un bagno di servizio e un bagno di servizio verso il giardino. Il primo piano ha una disposizione simile al piano terra, con le aree del bagno e della cucina disposte su una colonna. Questo piano ha cinque camere da letto e tre bagni completi. Due delle camere da letto sono en-suite e le altre tre condividono un bagno. Attualmente, due di queste stanze fungono da soggiorno e sala da pranzo. C’è anche un soggiorno che collega diversi spazi.
Le sei finestre in stile francese nella parte anteriore, progettate con un arco liscio e cornici in pietra, apportano molta luce e fascino. Ogni finestra ha un balcone individuale con delicati elementi in ferro battuto. Anche le finestre verso il giardino sono ampie e lasciano entrare molta luce. Permettono di godere dall’interno della vista di questo spazio esterno e del suo bellissimo albero frondoso. Il secondo piano, un po’ incassato, è accessibile tramite l’ascensore e una scala. Ha una cucina, tre bagni, quattro camere da letto e un soggiorno con camino. A destra dell’ascensore, c’è una scala che porta alla soffitta. C’è anche un annesso che è stato utilizzato come stalla nel XVIII secolo. Già nel XIX secolo divenne un garage e successivamente fu adibito a uso residenziale. Il palazzo viene venduto «così com’è».
Ideale per edifici istituzionali, boutique hotel, appartamenti e ville di lusso
Sarebbe possibile creare un giardino con prato e posti auto
In one of the noblest locations of Lisbon, known as Lapa, surrounded by other palaces and sophisticated buildings, stands this Palacete. Lapa is a green oasis on one of the seven hills of Lisbon, overlooking the Tejo River, only five to ten minutes away from the center of Lisboa.
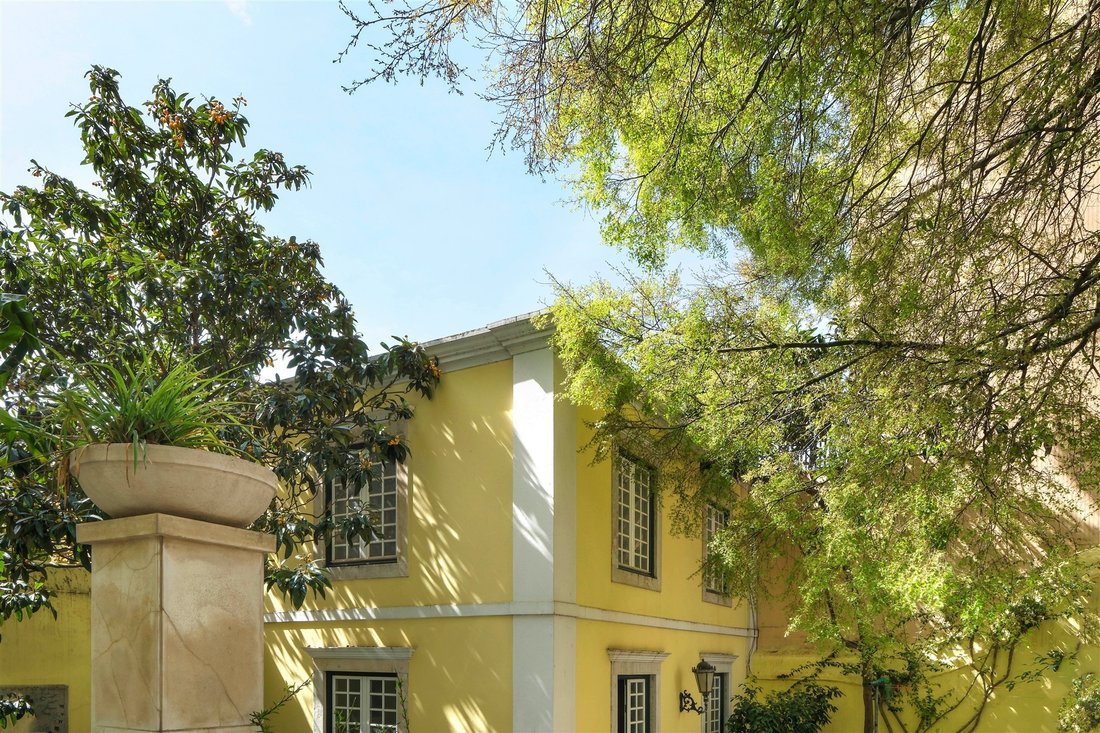
This lovely Palace has two façades on two emblematic streets in Lapa. A third façade overlooks a very charming outdoor space, with about three hundred square meters, an amazing huge tree, and west sun exposure.
The ground floor of the Palacete was built in the 18th century, while the next level was built in the XIX century.
The building has a slab structure which facilitates any alterations to its interior.
The Palacete has a main entrance leading to a double-height manorial entrance hall with ancient stones on the floor, 18th-century tiles, and a magnificent staircase leading to the first floor. To the right are three adjoining rooms. To the left, is a large living room with an open fireplace. At the opposite end, and with an exit to the garden, we find a bathroom, a kitchen, a secondary entrance with stairs and a lift, a powder room, and a service bathroom towards the garden. The first floor has a similar layout to the ground floor, with the bathroom and kitchen areas in a column. This floor has five bedrooms and three full bathrooms. Two of the bedrooms are en-suite and the other three share a bathroom. Currently, two of these rooms function as a living room and a dining room. There is also a living room that connects several of the spaces.
The six French-type windows at the front designed with a smooth arch and stone frames bring lots of light and charm. Each window has an individual balcony with delicate ironwork. The windows towards the garden are also large, allowing plenty of light in. They allow you to enjoy from the inside, the view of this outdoor space and its beautiful leafy tree. The second floor, a little recessed, has access through the lift and a staircase. It has a kitchen, three bathrooms, four bedrooms, and a living room with a fireplace. To the right of the lift, there is a staircase to the attic. There is also an annex that was used as a stable during the 18th century. Already in the 19th century, it became a garage and later given residential use. The palace is sold ”as is”.
Ideal for institutional buildings, boutique hotels, flats, and luxury villas
Would be possible to create a lawned garden and parking spaces
This lovely Palace has two façades on two emblematic streets in Lapa. A third façade overlooks a very charming outdoor space, with about three hundred square meters, an amazing huge tree, and west sun exposure.
The ground floor of the Palacete was built in the 18th century, while the next level was built in the XIX century.
The building has a slab structure which facilitates any alterations to its interior.
The Palacete has a main entrance leading to a double-height manorial entrance hall with ancient stones on the floor, 18th-century tiles, and a magnificent staircase leading to the first floor. To the right are three adjoining rooms. To the left, is a large living room with an open fireplace. At the opposite end, and with an exit to the garden, we find a bathroom, a kitchen, a secondary entrance with stairs and a lift, a powder room, and a service bathroom towards the garden. The first floor has a similar layout to the ground floor, with the bathroom and kitchen areas in a column. This floor has five bedrooms and three full bathrooms. Two of the bedrooms are en-suite and the other three share a bathroom. Currently, two of these rooms function as a living room and a dining room. There is also a living room that connects several of the spaces.
The six French-type windows at the front designed with a smooth arch and stone frames bring lots of light and charm. Each window has an individual balcony with delicate ironwork. The windows towards the garden are also large, allowing plenty of light in. They allow you to enjoy from the inside, the view of this outdoor space and its beautiful leafy tree. The second floor, a little recessed, has access through the lift and a staircase. It has a kitchen, three bathrooms, four bedrooms, and a living room with a fireplace. To the right of the lift, there is a staircase to the attic. There is also an annex that was used as a stable during the 18th century. Already in the 19th century, it became a garage and later given residential use. The palace is sold ”as is”.
Ideal for institutional buildings, boutique hotels, flats, and luxury villas
Would be possible to create a lawned garden and parking spaces
-
Tipo di proprietà
Casa
-
Anno di costruzione
1920
-
Prezzo/piede²
$813
Caratteristiche
Esplora la zona
Lapa, Lisboa, 1200-001, Portugal
Visualizza su Google Maps
Prezzo per sqft
Basso
Alto
Iscritto da 11 anni
Hai chiesto informazioni su questa proprietà
L'agente La contatterà al più presto
Pubblicato da
295
Annunci
2015
Iscritto
Prenota una visita con Lisboa Office
Scegli una data e indica se preferisci un tour virtuale o di persona con l’agente.
Data preferita
Tipo di tour

Portugal Sotheby's International Realty
Rua Carlos Alberto Da Mota Pinto nº3 A – Diana Park, n.º 35 Loja C, 1050, 1070-046, Lisbon, Lisboa, Portugal
Visualizza profilo agenzia
Ideally located in Lisbon’s city centre, near the famous Marques de Pombal
round-about and next to Lisbon’s mos
round-about and next to Lisbon’s mos
Ideally located in Lisbon’s city centre, near the famous Marques de Pombal
round-about and next to Lisbon’s most lovely garden Parque Eduardo VII, the
Lisbon Office is part of the luxurious Ritz Four Seasons Hotel and Shopping
complex. In one of the city´s high-end residential areas, the office is also
close to the main tourist attractions of the fascinating Portuguese capital
city, such as St George´s Castle, the medieval Old Town, and the Tagus River. A
highly skilled and motivated team, with a diverse professional background,
guarantees an exceptional level of service. The sales team is led by an Office
Manager with many years of experience in real estate-related matters. To assure
a smooth and risk-free transaction the office includes a Process Manager with
legal and commercial background. Travessiazul Med Imob Lda AMI 8671
round-about and next to Lisbon’s most lovely garden Parque Eduardo VII, the
Lisbon Office is part of the luxurious Ritz Four Seasons Hotel and Shopping
complex. In one of the city´s high-end residential areas, the office is also
close to the main tourist attractions of the fascinating Portuguese capital
city, such as St George´s Castle, the medieval Old Town, and the Tagus River. A
highly skilled and motivated team, with a diverse professional background,
guarantees an exceptional level of service. The sales team is led by an Office
Manager with many years of experience in real estate-related matters. To assure
a smooth and risk-free transaction the office includes a Process Manager with
legal and commercial background. Travessiazul Med Imob Lda AMI 8671
Ultimo aggiornamento
Novembre 27, 2025
Prima pubblicazione
Aprile 18, 2023
Link annuncio
Riferimento annuncio
YEN8XB
Proprietà simili nelle vicinanze
Nuovi annunci a Misericordia




Esplora più immobili in vendita
tipi di proprietà Misericordia, Lisbona, Portogallo
- Appartamenti in vendita in Misericordia, Lisbona, Portogallo
- Case in vendita in Misericordia, Lisbona, Portogallo
- Attici in vendita in Misericordia, Lisbona, Portogallo
- Condomini in vendita in Misericordia, Lisbona, Portogallo
- Proprietà in vendita in Misericordia, Lisbona, Portogallo
- Castelli in vendita in Misericordia, Lisbona, Portogallo
- Ville in vendita in Misericordia, Lisbona, Portogallo
- Case in vendita in Misericordia, Lisbona, Portogallo
- Terreno in vendita in Misericordia, Lisbona, Portogallo
Misericordia, Lisbona, Portogallo ricerche popolari
- Proprietà immobiliari Vista panoramica / Scenica a Misericordia, Lisbona, Portogallo
- Proprietà immobiliari Vista mare a Misericordia, Lisbona, Portogallo
- Proprietà immobiliari con Terrazza a Misericordia, Lisbona, Portogallo
- Proprietà immobiliari con Bar a Misericordia, Lisbona, Portogallo
- Proprietà immobiliari con Sala giochi a Misericordia, Lisbona, Portogallo
- Proprietà immobiliari con Ufficio a Misericordia, Lisbona, Portogallo
- Proprietà immobiliari Vista sul fiume a Misericordia, Lisbona, Portogallo
- Proprietà immobiliari con Ascensore a Misericordia, Lisbona, Portogallo
- Proprietà immobiliari Vista Città a Misericordia, Lisbona, Portogallo
- Proprietà immobiliari Vista sulle montagne a Misericordia, Lisbona, Portogallo
- Proprietà immobiliari con Giardino a Misericordia, Lisbona, Portogallo
- Proprietà immobiliari con Cucina esterna a Misericordia, Lisbona, Portogallo
- Proprietà immobiliari Duplex a Misericordia, Lisbona, Portogallo
- Proprietà immobiliari Comunità recintata a Misericordia, Lisbona, Portogallo
- Proprietà immobiliari Privacy a Misericordia, Lisbona, Portogallo
- Proprietà immobiliari Lungomare a Misericordia, Lisbona, Portogallo
- Proprietà immobiliari Investimento immobiliare a Misericordia, Lisbona, Portogallo
- Proprietà immobiliari Moderno a Misericordia, Lisbona, Portogallo
- Proprietà immobiliari Equestre a Misericordia, Lisbona, Portogallo
- Proprietà immobiliari Nuove costruzioni a Misericordia, Lisbona, Portogallo
- Proprietà immobiliari con Centro Fitness / Palestra a Misericordia, Lisbona, Portogallo
- Proprietà immobiliari con Sauna a Misericordia, Lisbona, Portogallo
- Proprietà immobiliari con Libreria a Misericordia, Lisbona, Portogallo
- Proprietà immobiliari con Aria condizionata a Misericordia, Lisbona, Portogallo
- Proprietà immobiliari con Cantina a Misericordia, Lisbona, Portogallo
- Proprietà immobiliari con Idromassaggio a Misericordia, Lisbona, Portogallo
- Proprietà immobiliari con Camino a Misericordia, Lisbona, Portogallo
- Proprietà immobiliari con Piscina a Misericordia, Lisbona, Portogallo
- Proprietà immobiliari con Garage a Misericordia, Lisbona, Portogallo
- Proprietà immobiliari con Balcone a Misericordia, Lisbona, Portogallo
- Proprietà immobiliari Residenza a Misericordia, Lisbona, Portogallo
- Proprietà immobiliari con Cucina aperta a Misericordia, Lisbona, Portogallo
- Proprietà immobiliari Rinnovato a Misericordia, Lisbona, Portogallo
- Proprietà immobiliari con Cinema a Misericordia, Lisbona, Portogallo
- Proprietà immobiliari Lungofiume a Misericordia, Lisbona, Portogallo
- Proprietà immobiliari Fronte mare a Misericordia, Lisbona, Portogallo
- Proprietà immobiliari Vista sull'acqua a Misericordia, Lisbona, Portogallo
- Proprietà immobiliari Vista sull'oceano a Misericordia, Lisbona, Portogallo
Guide e storie correlate
La fiducia dei migliori broker del mondo
Gli agenti dietro le proprietà più straordinarie del mondo pubblicano su JamesEdition.
- Annunci di Sotheby's, Christie's, BARNES ed Engel & Völkers
- Ogni annuncio è verificato prima della pubblicazione
- Si metta in contatto diretto con agenti verificati
Continuando, accetta i nostri Termini e la nostra Informativa sulla privacy.