$1,331,100
Residenza Esclusiva A Marvila
- 3 Camere
- 4 Bagni
- 2,691 Sqft
- Aggiornato: Oggi
Informazioni sulla proprietà
La descrizione è stata tradotta automaticamente.
La descrizione viene visualizzata nella lingua originale.
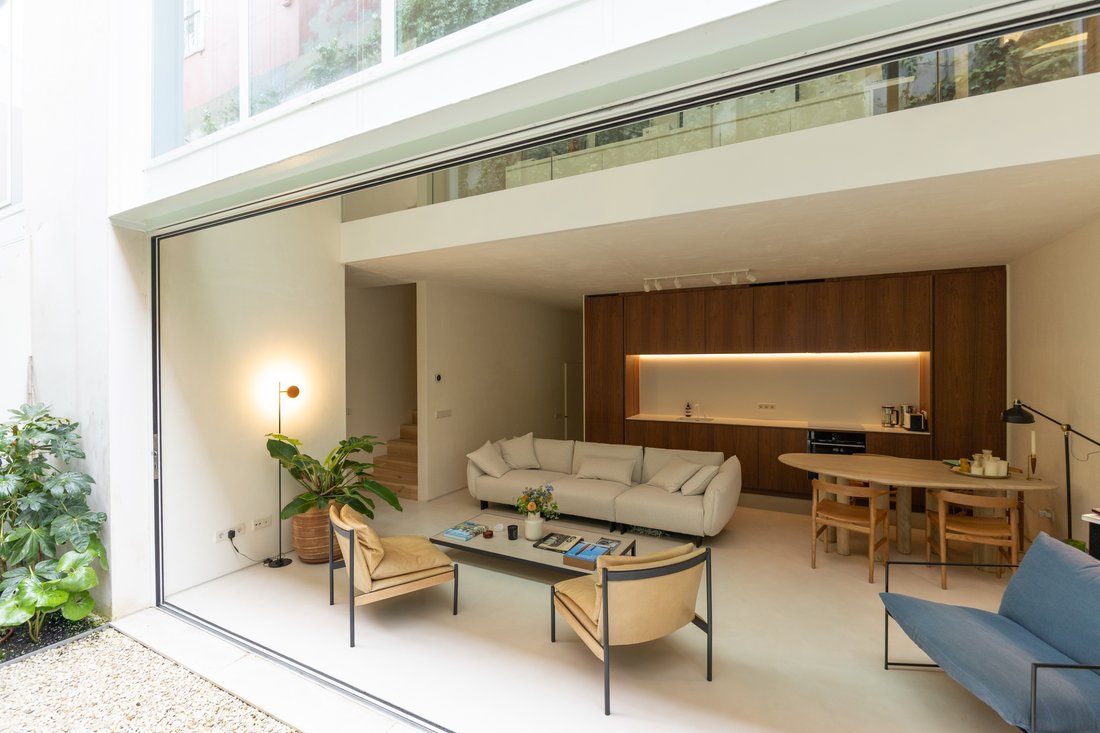
ALBA is a collection of five townhouses on Rua do Açúcar, designed by architect Miguel Abecasis as “vessels of light” - places where Marvila’s industrial soul meets a serene contemporary minimalism. This is House 1, a three-bedroom home spread over three floors with a private elevator, now completed and ready to move into.
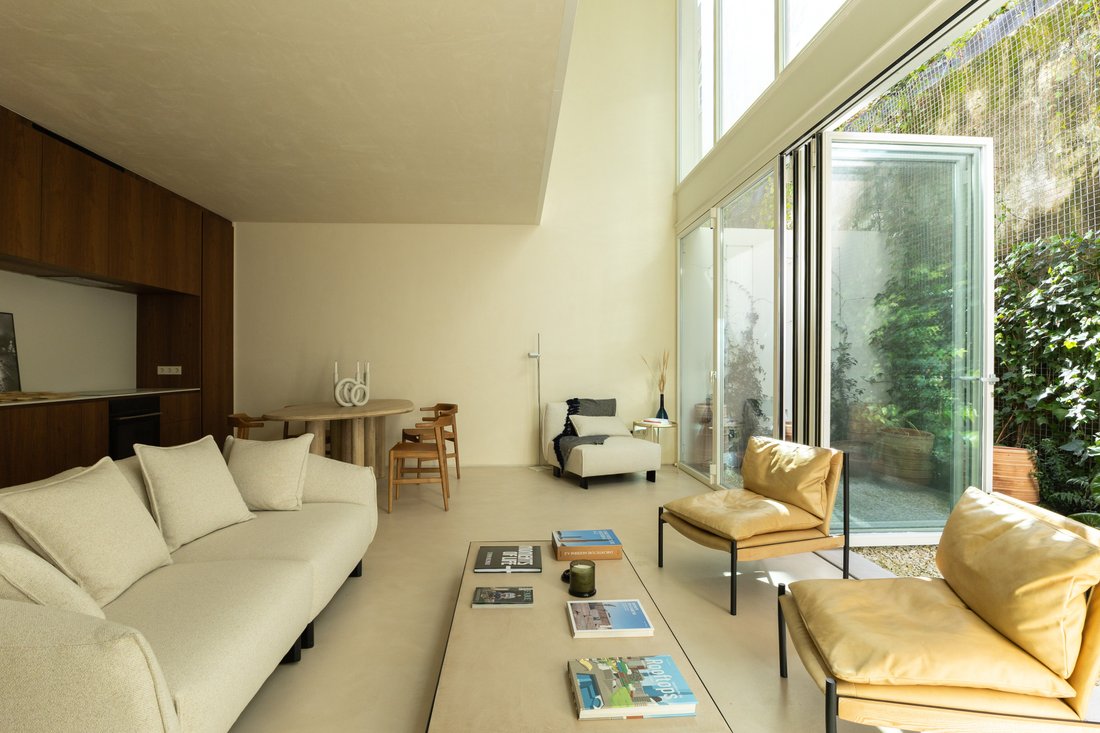
On the ground floor, an open-plan living room and kitchen opens on
On the ground floor, an open-plan living room and kitchen opens on
ALBA is a collection of five townhouses on Rua do Açúcar, designed by architect Miguel Abecasis as “vessels of light” - places where Marvila’s industrial soul meets a serene contemporary minimalism. This is House 1, a three-bedroom home spread over three floors with a private elevator, now completed and ready to move into.
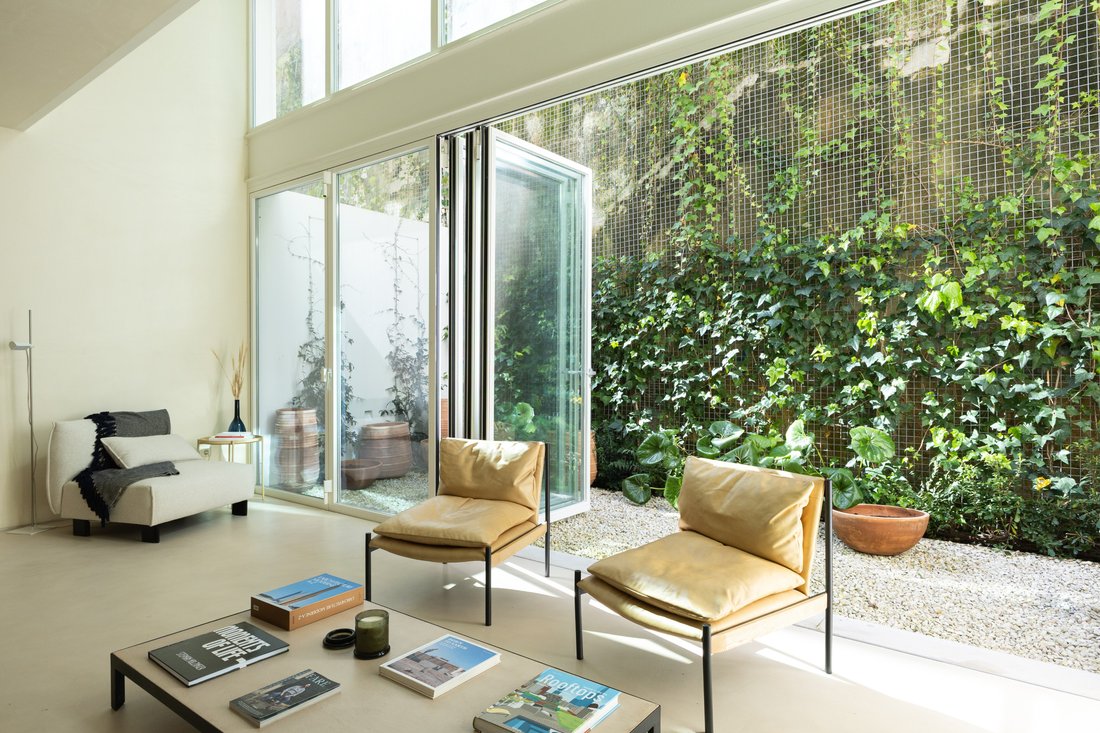
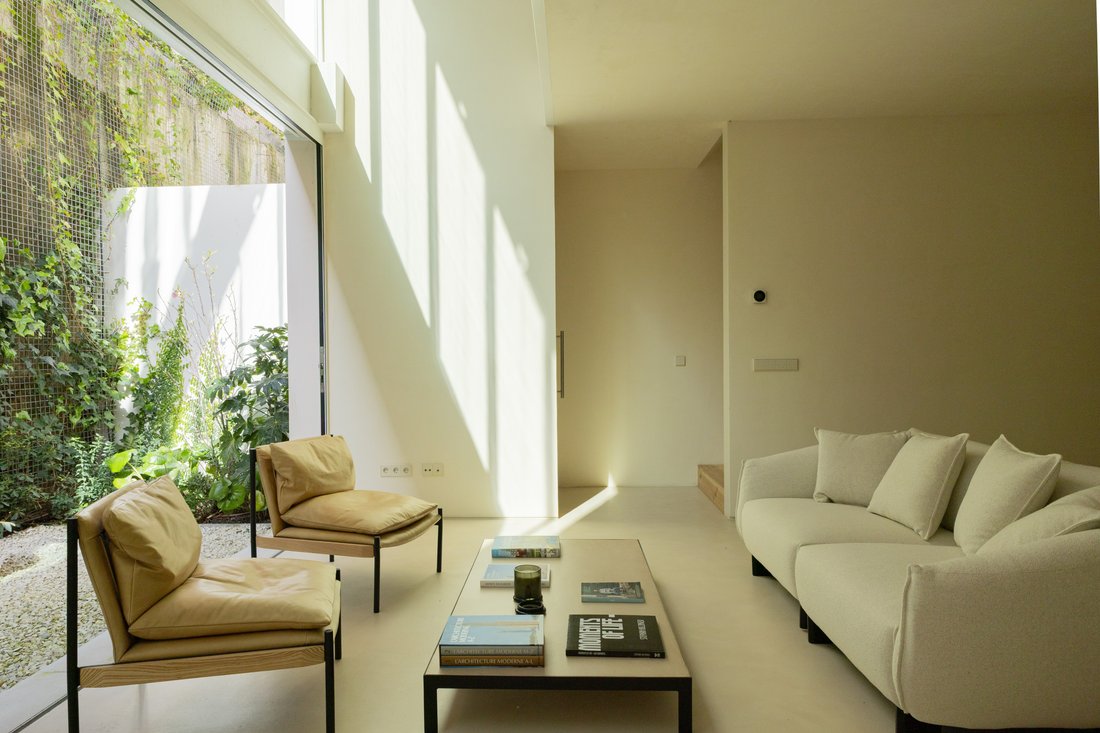
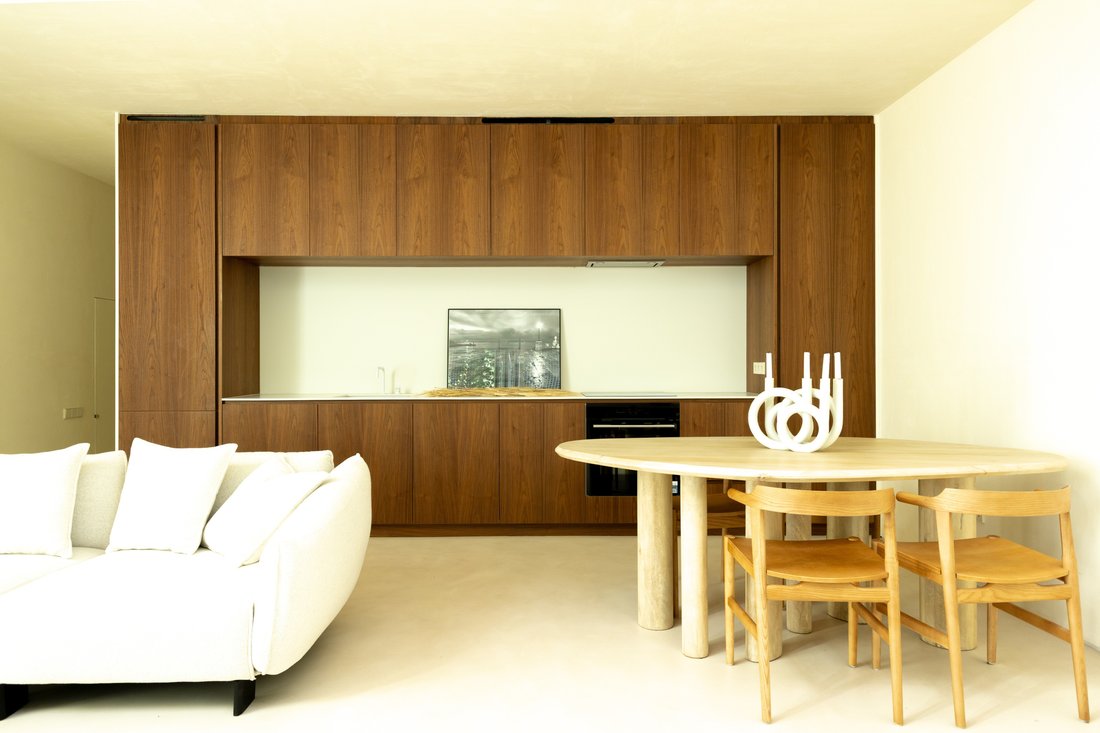
On the ground floor, an open-plan living room and kitchen opens onto a 21 m² patio - the project’s “evergreen heart”, planted with a magnolia tree - alongside an entrance hall, a social WC and a storage/laundry room. The middle floor holds the master suite with its own bathroom plus an office; the top floor gathers two further suites, each with an en-suite bathroom, and a terrace facing the city.
With 250.1 m² of gross area (219.6 m² private), the house is built with slim Forster steel profiles, seamless Marmorino lime-plaster walls and floors by DIASEN, JUNG electrical systems and natural Weitzer Parkett timber. Around it, Marvila is now Lisbon’s creative enclave: galleries, craft breweries and a buzzing food scene, minutes from the Tagus.
Highlights:
- Three-bedroom home over three floors with a private elevator, completed and move-in ready
- 250.1 m² gross area (219.6 m² private) and a 21 m² patio
- Author-designed by architect Miguel Abecasis, in a collection of only five houses
- Master suite with an office, plus two further suites with en-suite bathrooms
- 4.4 m² terrace on the top floor
- Forster steel profiles, DIASEN Marmorino, JUNG and Weitzer Parkett timber
On the ground floor, an open-plan living room and kitchen opens onto a 21 m² patio - the project’s “evergreen heart”, planted with a magnolia tree - alongside an entrance hall, a social WC and a storage/laundry room. The middle floor holds the master suite with its own bathroom plus an office; the top floor gathers two further suites, each with an en-suite bathroom, and a terrace facing the city.
With 250.1 m² of gross area (219.6 m² private), the house is built with slim Forster steel profiles, seamless Marmorino lime-plaster walls and floors by DIASEN, JUNG electrical systems and natural Weitzer Parkett timber. Around it, Marvila is now Lisbon’s creative enclave: galleries, craft breweries and a buzzing food scene, minutes from the Tagus.
Highlights:
- Three-bedroom home over three floors with a private elevator, completed and move-in ready
- 250.1 m² gross area (219.6 m² private) and a 21 m² patio
- Author-designed by architect Miguel Abecasis, in a collection of only five houses
- Master suite with an office, plus two further suites with en-suite bathrooms
- 4.4 m² terrace on the top floor
- Forster steel profiles, DIASEN Marmorino, JUNG and Weitzer Parkett timber
-
Tipo di proprietà
Appartamento
-
Piani
3
-
Livello del piano
1
-
Prezzo/piede²
$494
Caratteristiche
Caratteristiche
Lot
Interni
- Soffitto alto
- Ufficio
- Isola della cucina
- Lavasciuga
- Lavanderia
- Ascensore
- Cucina aperta
Outdoor
Esplora la zona
Rua do Açúcar, Lisboa, Portugal, Marvila, Lisbona, Portogallo
Visualizza su Google Maps
Prezzo per sqft
Basso
Alto
Iscritto da 1 mese
Hai chiesto informazioni su questa proprietà
L'agente La contatterà al più presto
Pubblicato da
2
Annunci
2026
Iscritto
Prenota una visita con the agent
Scegli una data e indica se preferisci un tour virtuale o di persona con l’agente.
Data preferita
Tipo di tour
Ultimo aggiornamento
Oggi
Prima pubblicazione
Novembre 11
La fiducia dei migliori broker del mondo
Gli agenti dietro le proprietà più straordinarie del mondo pubblicano su JamesEdition.
- Annunci di Sotheby's, Christie's, BARNES ed Engel & Völkers
- Ogni annuncio è verificato prima della pubblicazione
- Si metta in contatto diretto con agenti verificati
Continuando, accetta i nostri Termini e la nostra Informativa sulla privacy.