$1,721,850
Duplex Progettato Da Un Architetto, Lisbona
- 3 Camere
- 2 Bagni
- 2,304 Sqft
- Aggiornato: Settembre 18
- 3
Informazioni sulla proprietà
La descrizione è stata tradotta automaticamente.
La descrizione viene visualizzata nella lingua originale.
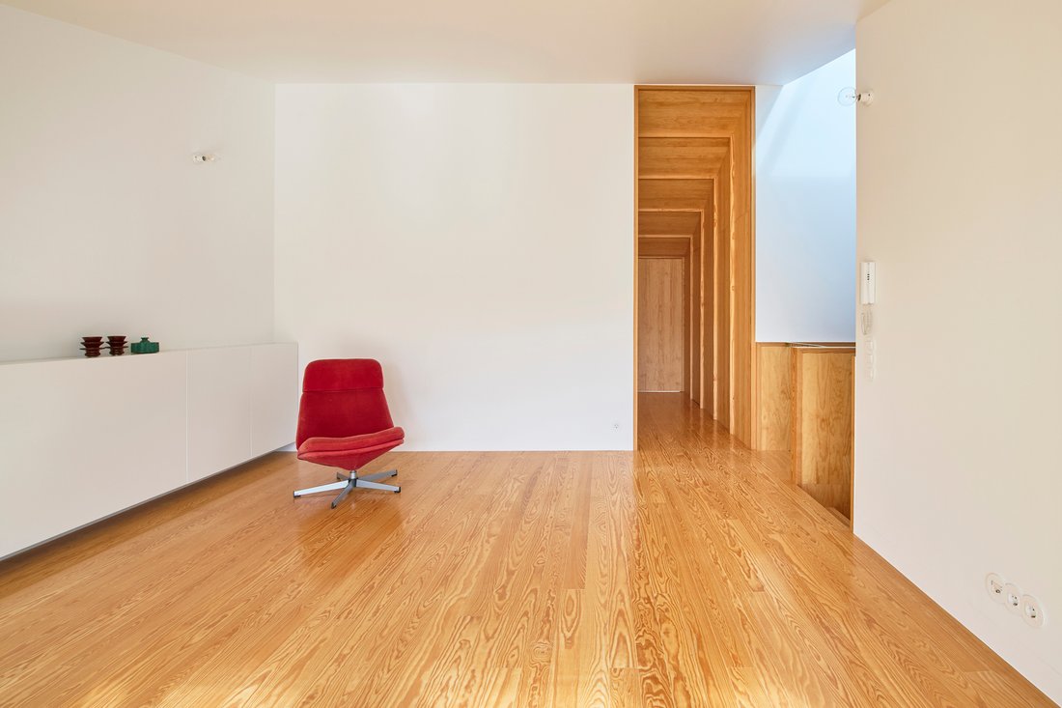
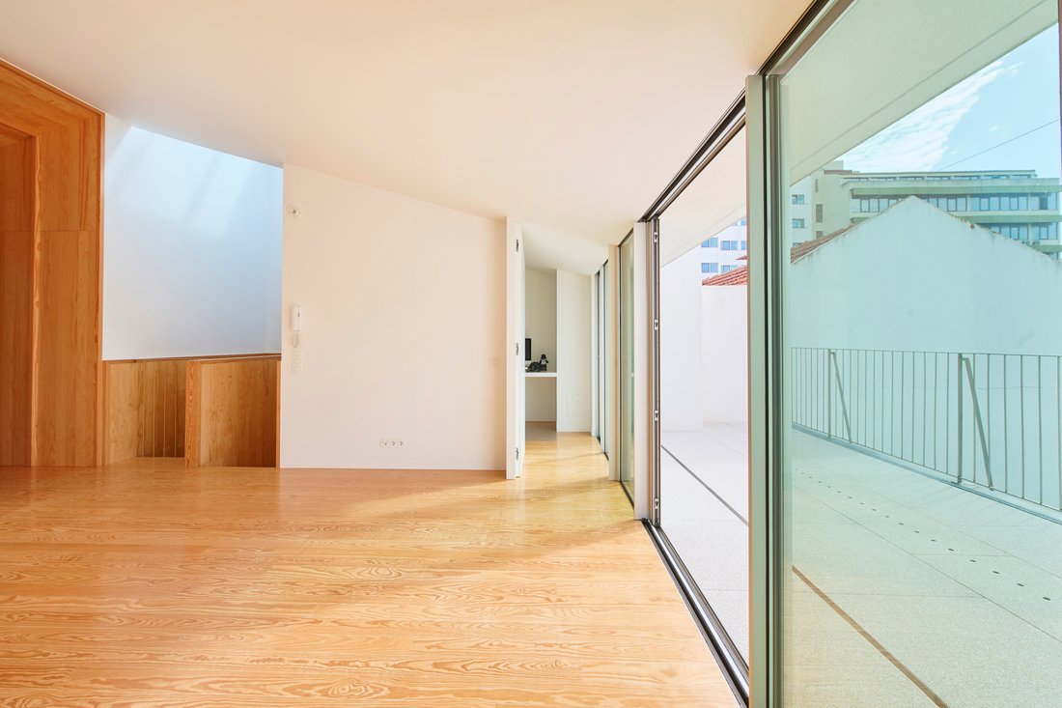
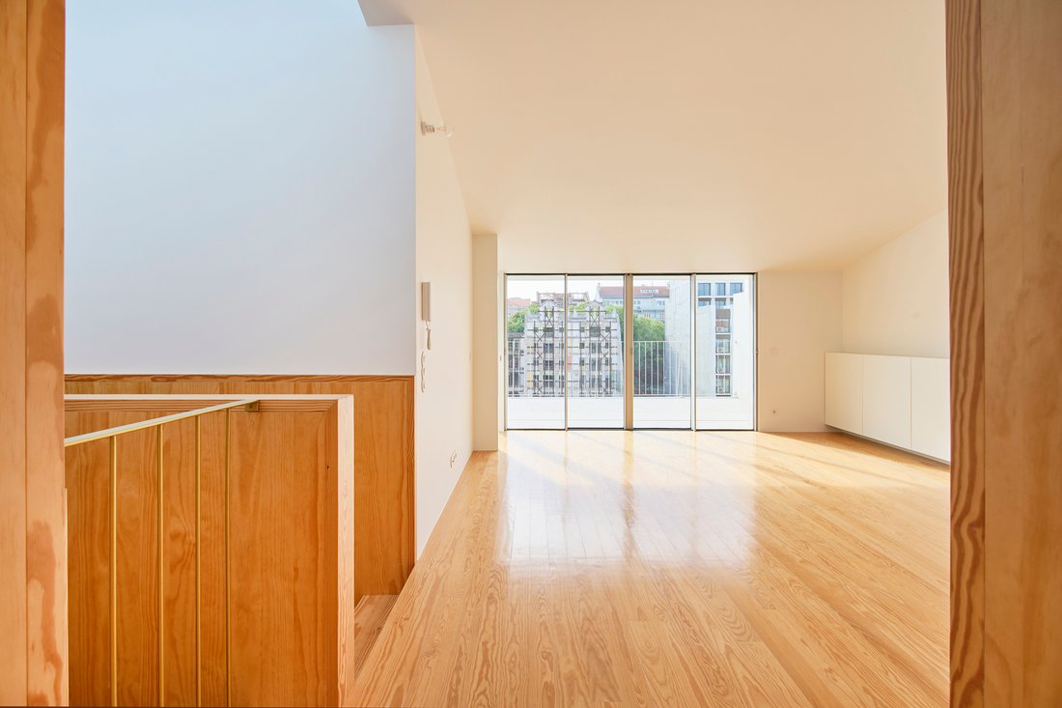
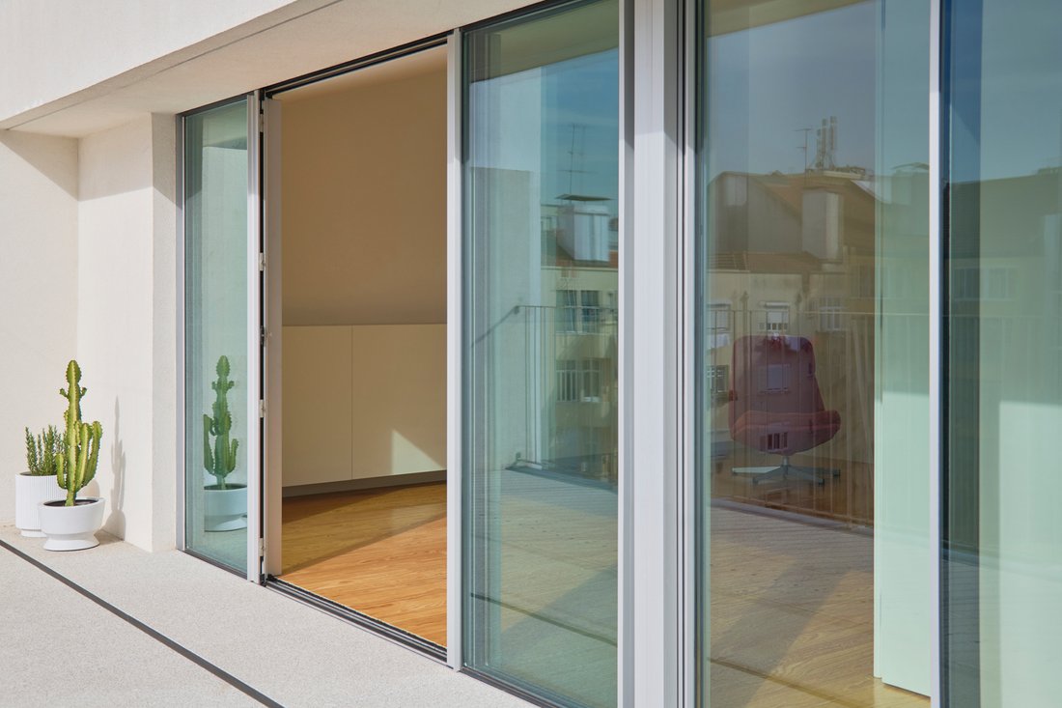
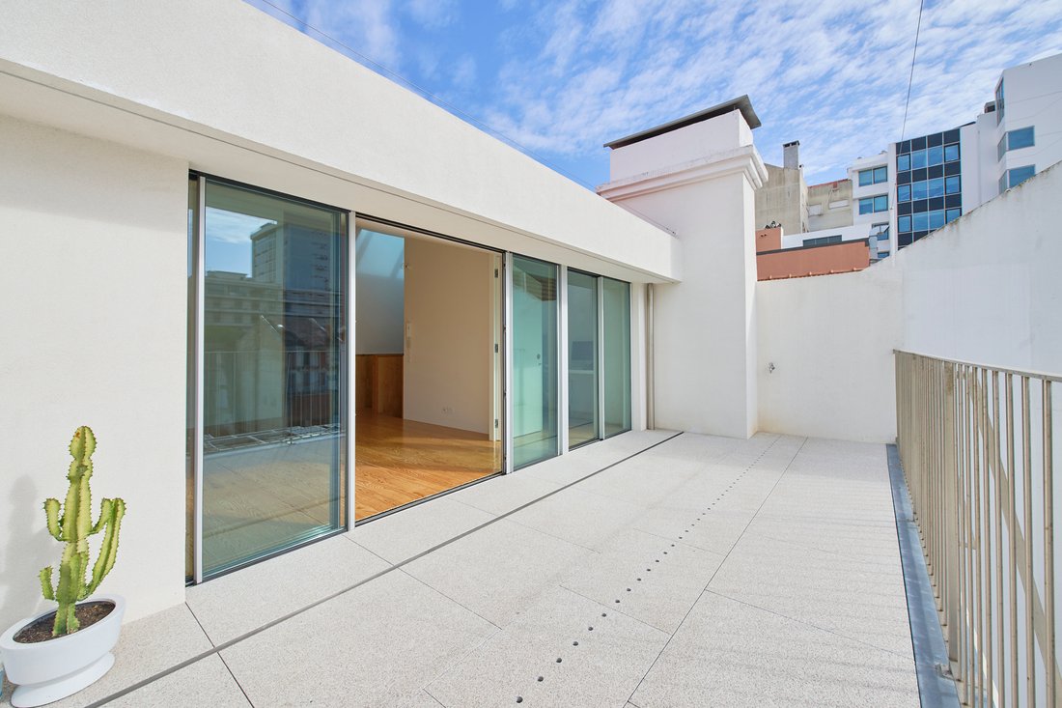
Tucked away on the top floor of a classic Avenidas Novas building, this three-bedroom duplex has been entirely reimagined by its owner and architect Bruno Gonçalves Pereira. Spread across just over 200 square metres, the apartment blends Art Deco character with contemporary precision. Original wooden floors and generous ceiling heights set the tone for the living spaces. The lounge and dining area
Tucked away on the top floor of a classic Avenidas Novas building, this three-bedroom duplex has been entirely reimagined by its owner and architect Bruno Gonçalves Pereira. Spread across just over 200 square metres, the apartment blends Art Deco character with contemporary precision. Original wooden floors and generous ceiling heights set the tone for the living spaces. The lounge and dining area are defined yet connected, bathed in natural light that filters through the marquise, a glazed extension that can be accessed from both the living room and the kitchen. Here, light softens the boundaries between inside and out, creating a calm, luminous flow throughout the main rooms. The kitchen has been intelligently planned to maximise space and storage while maintaining a sense of openness. Clean lines and subtle finishes emphasise function without compromising form. Within the marquise, a discreet laundry cupboard keeps everyday essentials neatly tucked away. The newly created upper floor is a masterstroke. Accessed via a sculptural pine staircase beneath a skylight, the addition brings new volume and light. The upper level hosts a master suite with en suite bathroom, a refined office area, and an open space crowned by a double-height ceiling leading onto a generous terrace, an unexpected haven above the rooftops. On the main floor, two additional bedrooms offer a sense of calm and balance. One features bespoke wardrobes, the other a generous walk-in closet. They share a beautifully finished bathroom lined with Lioz stone, an elegant nod to Portuguese craftsmanship. Every element of this home has been carefully considered, from the restored textures to the architectural coherence of the new addition. The result is a rare duplex that feels both timeless and contemporary, perfectly attuned to the quiet elegance of Avenidas Novas. Beyond the apartment, the neighbourhood offers a perfect blend of refinement and convenience. Tree-lined avenues, elegant early 20th-century buildings, and a wealth of cafés, restaurants, and boutique shops are right on the doorstep, while excellent transport links make the rest of Lisbon easily accessible.
-
Tipo di proprietà
Appartamento
-
Piani
2
-
Anno di costruzione
1935
-
Prezzo/piede²
$747
-
Consumo
A
Caratteristiche
- Terrazza
- Cabina armadio
- Duplex
- Vista Città
- Rinnovato
- Lavasciuga
- Spazio di vita all'aperto
- Ufficio
- Lavanderia
Caratteristiche
Lot
Interni
- Soffitto alto
- Ufficio
- Aria condizionata
- Lavasciuga
- Lavanderia
- Controsoffitti in pietra
- Cabina armadio
Outdoor
Esplora la zona
Avenida Barbosa du Bocage, Avenidas Novas, Lisbona, Portogallo
Visualizza su Google Maps
Prezzo per sqft
Basso
Alto
Iscritto da 5 mesi
Hai chiesto informazioni su questa proprietà
L'agente La contatterà al più presto
Pubblicato da
4
Annunci
2026
Iscritto
Prenota una visita con Rafael Alves
Scegli una data e indica se preferisci un tour virtuale o di persona con l’agente.
Data preferita
Tipo di tour

Behind The Modern Spaces is a visionary team with a fresh perspective. Guided by our passion for architecture and d
Behind The Modern Spaces is a visionary team with a fresh perspective. Guided by our passion for architecture and design, a sharp understanding of market trends and an unwavering commitment to our clients, we craft a bespoke experience that goes beyond buying and selling. We curate, create and elevate extraordinary homes.
Our portfolio is intentionally selective. All our homes have been thoughtfully chosen for their architectural integrity, aesthetic appeal and suitability for modern lifestyles. From sleek retreats to timeless family residences, each property tells a story – one of craftsmanship, character and a commitment to quality. More than just places to live, these are homes that elevate everyday living.
Our portfolio is intentionally selective. All our homes have been thoughtfully chosen for their architectural integrity, aesthetic appeal and suitability for modern lifestyles. From sleek retreats to timeless family residences, each property tells a story – one of craftsmanship, character and a commitment to quality. More than just places to live, these are homes that elevate everyday living.
Ultimo aggiornamento
Settembre 18
Prima pubblicazione
Apr 27
Riferimento annuncio
ABBC001
Proprietà simili nelle vicinanze
Nuovi annunci a Avenidas Novas

Esplora più immobili in vendita
tipi di proprietà Avenidas Novas, Portogallo
Avenidas Novas, Portogallo ricerche popolari
- Proprietà immobiliari Vista panoramica / Scenica a Avenidas Novas, Portogallo
- Proprietà immobiliari con Terrazza a Avenidas Novas, Portogallo
- Proprietà immobiliari con Bar a Avenidas Novas, Portogallo
- Proprietà immobiliari con Sala giochi a Avenidas Novas, Portogallo
- Proprietà immobiliari con Ufficio a Avenidas Novas, Portogallo
- Proprietà immobiliari Vista sul fiume a Avenidas Novas, Portogallo
- Proprietà immobiliari con Ascensore a Avenidas Novas, Portogallo
- Proprietà immobiliari Vista Città a Avenidas Novas, Portogallo
- Proprietà immobiliari Vista sulle montagne a Avenidas Novas, Portogallo
- Proprietà immobiliari con Giardino a Avenidas Novas, Portogallo
- Proprietà immobiliari con Cucina esterna a Avenidas Novas, Portogallo
- Proprietà immobiliari Vista Golf a Avenidas Novas, Portogallo
- Proprietà immobiliari Duplex a Avenidas Novas, Portogallo
- Proprietà immobiliari Costiera a Avenidas Novas, Portogallo
- Proprietà immobiliari Comunità recintata a Avenidas Novas, Portogallo
- Proprietà immobiliari Privacy a Avenidas Novas, Portogallo
- Proprietà immobiliari Alta quota a Avenidas Novas, Portogallo
- Proprietà immobiliari Lungomare a Avenidas Novas, Portogallo
- Proprietà immobiliari Investimento immobiliare a Avenidas Novas, Portogallo
- Proprietà immobiliari Moderno a Avenidas Novas, Portogallo
- Proprietà immobiliari Nuove costruzioni a Avenidas Novas, Portogallo
- Proprietà immobiliari con Centro Fitness / Palestra a Avenidas Novas, Portogallo
- Proprietà immobiliari con Sauna a Avenidas Novas, Portogallo
- Proprietà immobiliari con Bagno turco a Avenidas Novas, Portogallo
- Proprietà immobiliari con Libreria a Avenidas Novas, Portogallo
- Proprietà immobiliari con Aria condizionata a Avenidas Novas, Portogallo
- Proprietà immobiliari con Cantina a Avenidas Novas, Portogallo
- Proprietà immobiliari con Idromassaggio a Avenidas Novas, Portogallo
- Proprietà immobiliari con Camino a Avenidas Novas, Portogallo
- Proprietà immobiliari con Piscina a Avenidas Novas, Portogallo
- Proprietà immobiliari con Garage a Avenidas Novas, Portogallo
- Proprietà immobiliari con Balcone a Avenidas Novas, Portogallo
- Proprietà immobiliari con Campo da tennis a Avenidas Novas, Portogallo
- Proprietà immobiliari con Cucina aperta a Avenidas Novas, Portogallo
- Proprietà immobiliari Rinnovato a Avenidas Novas, Portogallo
- Proprietà immobiliari con Cinema a Avenidas Novas, Portogallo
- Proprietà immobiliari Fronte mare a Avenidas Novas, Portogallo
- Proprietà immobiliari con Piscina coperta a Avenidas Novas, Portogallo
- Proprietà immobiliari Vista sull'acqua a Avenidas Novas, Portogallo
Guide e storie correlate
La fiducia dei migliori broker del mondo
Gli agenti dietro le proprietà più straordinarie del mondo pubblicano su JamesEdition.
- Annunci di Sotheby's, Christie's, BARNES ed Engel & Völkers
- Ogni annuncio è verificato prima della pubblicazione
- Si metta in contatto diretto con agenti verificati
Continuando, accetta i nostri Termini e la nostra Informativa sulla privacy.