$684,518
Urfahr/Santa Maddalena: Gartenwohnung Mit Reihenhauscharakter!
- 3 Camere
- 1 Bagni
- 1,256 Sqft
- Aggiornato: Settembre 9
Informazioni sulla proprietà
La descrizione è stata tradotta automaticamente.
La descrizione viene visualizzata nella lingua originale.
Urban residence in the best residential area of Linz!
This premium property is located in the sought-after area of Urfahr/St. Magdalena and impresses with its perfect infrastructure and quiet, green surroundings offering plenty of space to relax. All daily necessities as well as the full range of urban infrastructure such as grocery stores, restaurants, doctors, and pharmacies are within
This premium property is located in the sought-after area of Urfahr/St. Magdalena and impresses with its perfect infrastructure and quiet, green surroundings offering plenty of space to relax. All daily necessities as well as the full range of urban infrastructure such as grocery stores, restaurants, doctors, and pharmacies are within
Urban residence in the best residential area of Linz!
This premium property is located in the sought-after area of Urfahr/St. Magdalena and impresses with its perfect infrastructure and quiet, green surroundings offering plenty of space to relax. All daily necessities as well as the full range of urban infrastructure such as grocery stores, restaurants, doctors, and pharmacies are within walking distance!
This cozy city home is ideal for couples or families looking for more than just an apartment. A separate entrance leads to the high-quality, multi-level condominium that combines stylish living ambiance with the comfort of a private house. A large terrace and a sheltered garden, as well as 2 underground parking spaces, complete the offer.
The modern living concept extends over approximately 116.65 m² of living space across 3 levels.
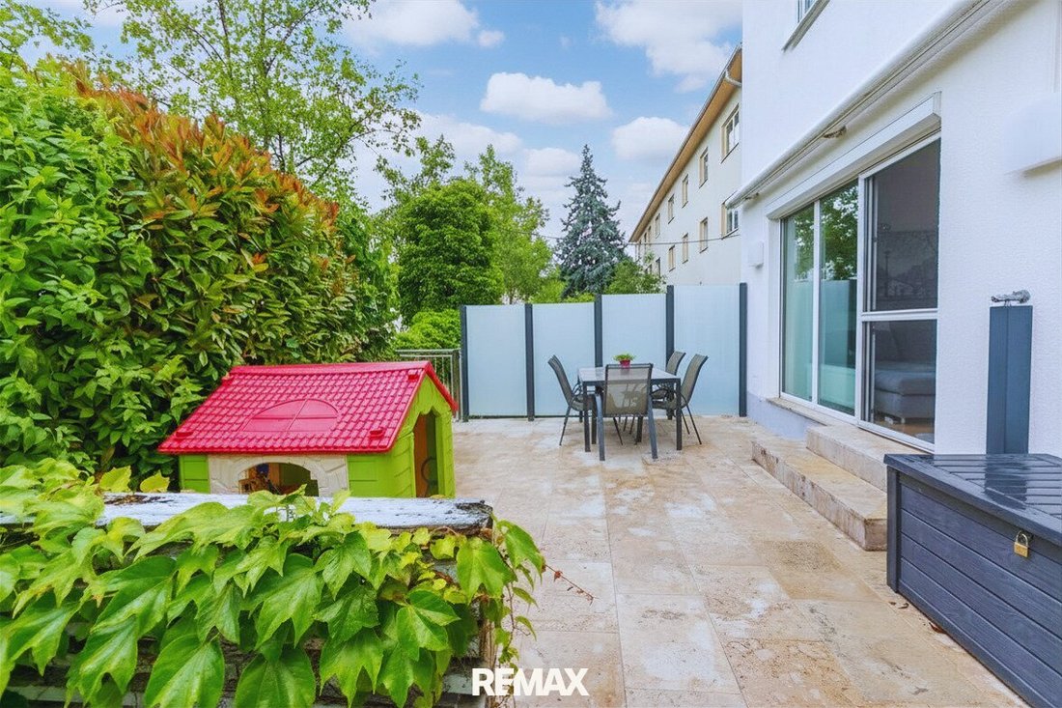
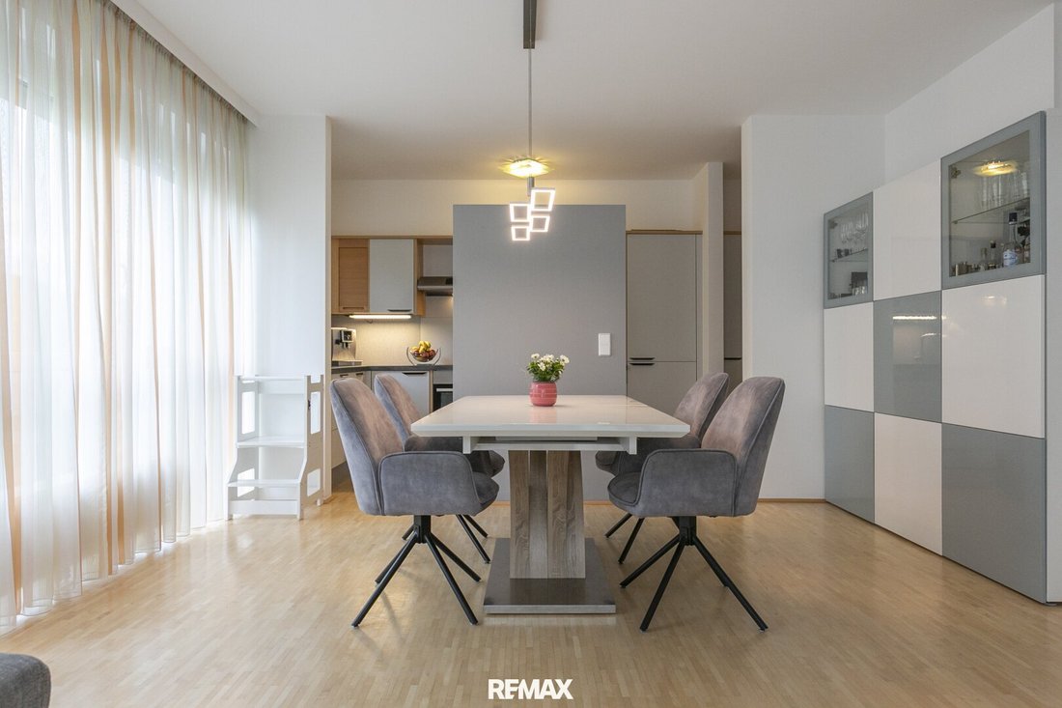
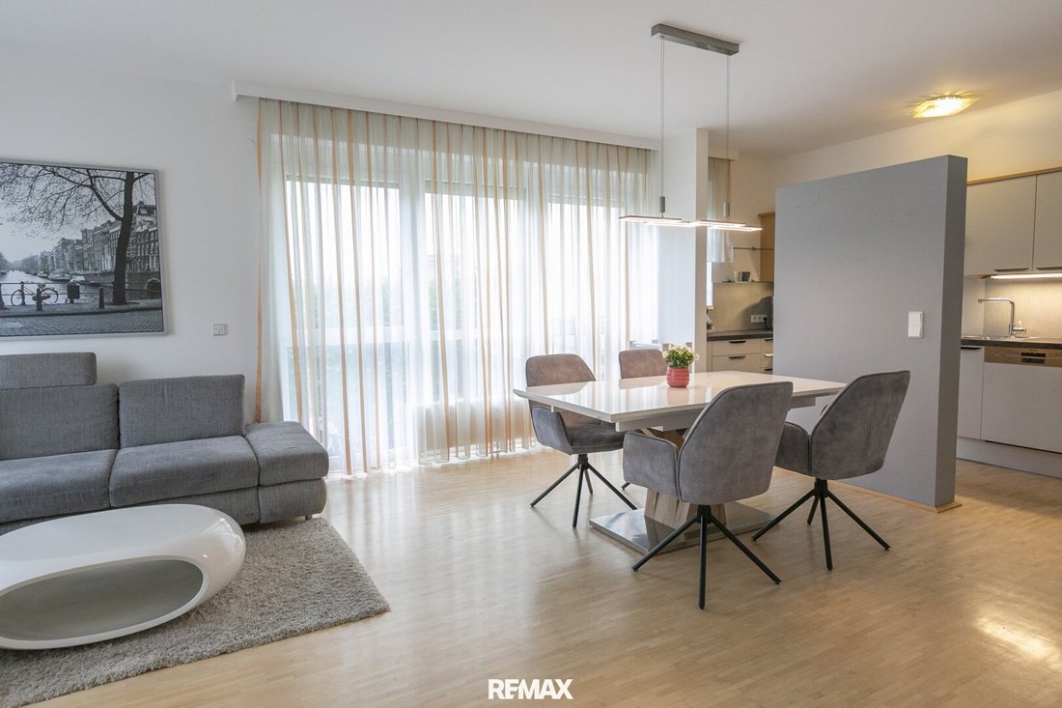
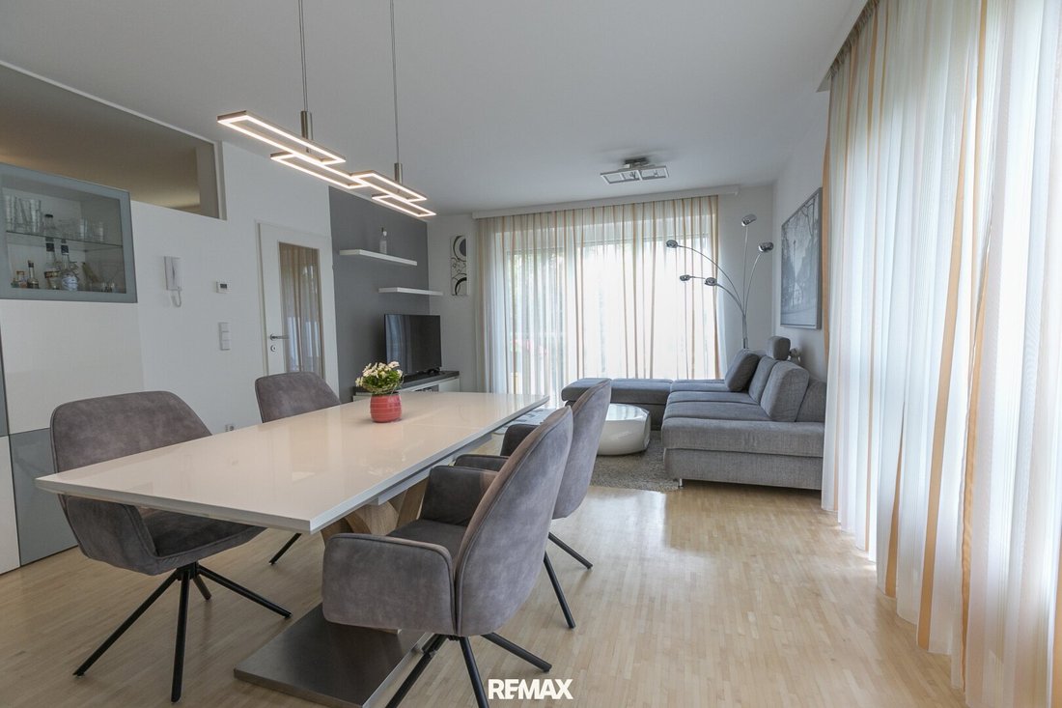
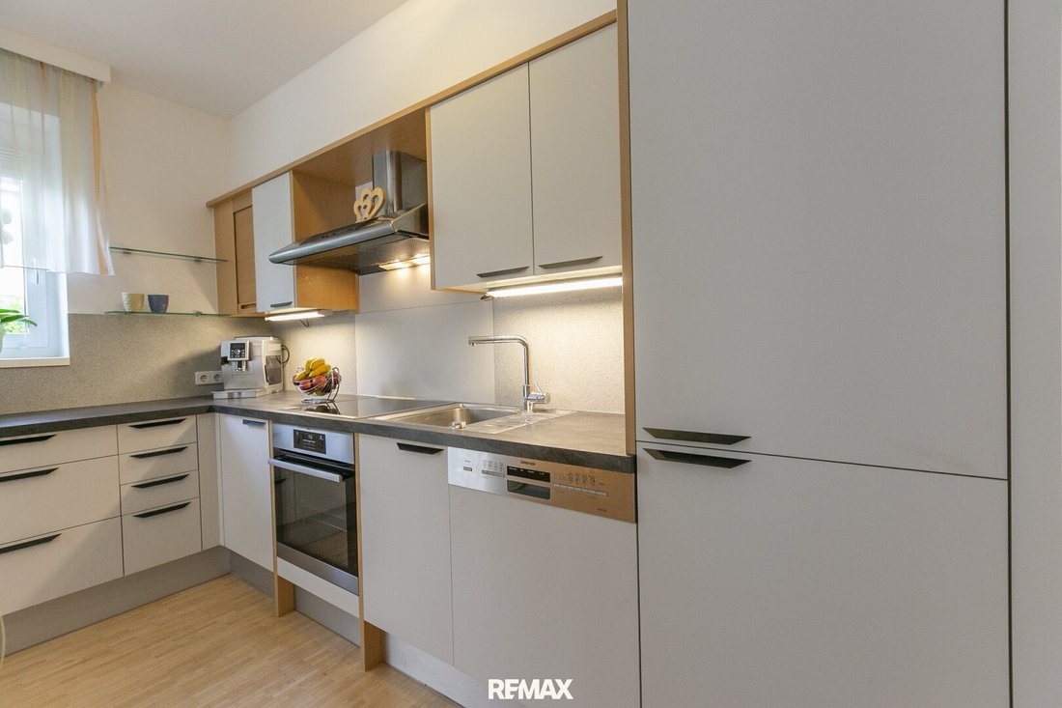
On the ground floor, the spacious living-dining area offers plenty of room for family and guests and is equipped with a bright kitchen. From here, you can directly access the large, sunny terrace, a wonderful meeting place for social gatherings with friends and family. The protected private garden provides a green oasis to relax and unwind amid the urban environment.
You can find peace in the spacious bedroom with a walk-in closet. Another bedroom and a comfortable bathroom with rain shower and bathtub complete the generous living space on the upper floor.
The heated basement expands the living area with a hobby room currently used as an office/guest room. The entrance area is equipped with custom-built closets, providing perfect storage space for everyday items.
The property features high-quality wooden floors, an elegant wooden staircase, and modern white interior doors. Electric shutters in all living rooms and an awning on the terrace offer optimal sun protection. The apartment is handed over partially furnished, with an inventory list available.
A spacious communal garden with green space and a swing, as well as a laundry room and a general bicycle room, complement the comfortable offer.
Two assigned underground parking spaces are already included, providing protected parking for your vehicles. Additional parking is available directly along the residential street.
Public transport connections are also excellent – a tram stop and a bus stop are located nearby.
Extensive sports facilities such as an indoor pool, fitness center, and a wide network of paths for running and cycling offer pure relaxation around your city home.
ROOM LAYOUT:
GROUND FLOOR:
- Entrance area with custom-built closets and dresser (2024)
- Open, bright living-dining area with direct access to terrace and garden
- Bright kitchen with branded appliances (fronts replaced in 2024, appliances in 2021)
- WC with hand basin
UPPER FLOOR:
- Entrance area
- Bedroom with walk-in closet
- Children’s room
- Bathroom with rain shower and bathtub
- WC with hand basin
BASEMENT:
- Entrance area with custom-built closets (2024)
- Versatile hobby room (office, fitness, or guest room)
OUTDOOR AREA:
- Private entrance area and large terrace (approx. 16.64 m²) – newly equipped with high-quality travertine tiles in 2022
- Garden (approx. 81.52 m²) with shower and modern garden shed – newly equipped in 2022
GOOD TO KNOW:
- Prime location with nearby infrastructure
- Walking distance to tram and bus
- Living space spread over 3 levels
- Open living-dining area with direct access to terrace and garden
- Bright kitchen with branded appliances
- Custom-built closets in entrance areas on ground and basement floors
- Fireplace connection in the living room
- Comfortable bathroom with rain shower and bathtub
- Two assigned underground parking spaces
- Additional communal garden with swing, laundry room, and bicycle room
- Very well-maintained property, facade renovation in 2024
Current reserve fund as of 08.06.2026: €99,112
Current garage reserve fund as of 08.06.2026: €20,045
PUBLIC TRANSPORT CONNECTIONS:
- Tram (St. Magdalena stop) approx. 530 m
- Bus approx. 110 m
SPORT, LEISURE, AND CULTURE:
- Indoor pool approx. 460 m and near Pleschingersee
- Fitness approx. 540 m
- Library approx. 440 m
- Restaurant approx. 470 m
- Café approx. 560 m
EDUCATION AND SOCIAL SERVICES:
- Childcare approx. 170 m
- Primary school approx. 440 m
- Secondary school approx. 410 m
- Johannes Kepler University approx. 1.5 km
LOCAL AMENITIES:
- Supermarket approx. 400 m
- Bakery approx. 500 m
- Bank approx. 560 m
- Post office approx. 420 m
- Tobacco shop approx. 560 m
- Gas station approx. 240 m
MEDICAL SERVICES:
- General practitioner approx. 150 m
- Specialists approx. 500 m
- Physiotherapy approx. 50 m
- Veterinarian approx. 270 m
- Pharmacy approx. 550 m
Interested? Contact us for more information or a personal viewing appointment!
We are happy to assist with financing and can connect you with an expert.
According to § 5, paragraph 3 of the Broker Act, we inform you that we act as dual agents.
Please note that due to the obligation to provide proof to the owner, we can only process inquiries with complete address and phone number information.
We point out that all information has been prepared to the best of our knowledge. Actual dimensions may differ from the plan. We assume no liability for this.
We accept no liability for information provided by owners or third parties.
This offer is non-binding and subject to change.
Interim sales, errors, typographical errors, and changes reserved.
The agent acts as a dual agent.
This premium property is located in the sought-after area of Urfahr/St. Magdalena and impresses with its perfect infrastructure and quiet, green surroundings offering plenty of space to relax. All daily necessities as well as the full range of urban infrastructure such as grocery stores, restaurants, doctors, and pharmacies are within walking distance!
This cozy city home is ideal for couples or families looking for more than just an apartment. A separate entrance leads to the high-quality, multi-level condominium that combines stylish living ambiance with the comfort of a private house. A large terrace and a sheltered garden, as well as 2 underground parking spaces, complete the offer.
The modern living concept extends over approximately 116.65 m² of living space across 3 levels.
On the ground floor, the spacious living-dining area offers plenty of room for family and guests and is equipped with a bright kitchen. From here, you can directly access the large, sunny terrace, a wonderful meeting place for social gatherings with friends and family. The protected private garden provides a green oasis to relax and unwind amid the urban environment.
You can find peace in the spacious bedroom with a walk-in closet. Another bedroom and a comfortable bathroom with rain shower and bathtub complete the generous living space on the upper floor.
The heated basement expands the living area with a hobby room currently used as an office/guest room. The entrance area is equipped with custom-built closets, providing perfect storage space for everyday items.
The property features high-quality wooden floors, an elegant wooden staircase, and modern white interior doors. Electric shutters in all living rooms and an awning on the terrace offer optimal sun protection. The apartment is handed over partially furnished, with an inventory list available.
A spacious communal garden with green space and a swing, as well as a laundry room and a general bicycle room, complement the comfortable offer.
Two assigned underground parking spaces are already included, providing protected parking for your vehicles. Additional parking is available directly along the residential street.
Public transport connections are also excellent – a tram stop and a bus stop are located nearby.
Extensive sports facilities such as an indoor pool, fitness center, and a wide network of paths for running and cycling offer pure relaxation around your city home.
ROOM LAYOUT:
GROUND FLOOR:
- Entrance area with custom-built closets and dresser (2024)
- Open, bright living-dining area with direct access to terrace and garden
- Bright kitchen with branded appliances (fronts replaced in 2024, appliances in 2021)
- WC with hand basin
UPPER FLOOR:
- Entrance area
- Bedroom with walk-in closet
- Children’s room
- Bathroom with rain shower and bathtub
- WC with hand basin
BASEMENT:
- Entrance area with custom-built closets (2024)
- Versatile hobby room (office, fitness, or guest room)
OUTDOOR AREA:
- Private entrance area and large terrace (approx. 16.64 m²) – newly equipped with high-quality travertine tiles in 2022
- Garden (approx. 81.52 m²) with shower and modern garden shed – newly equipped in 2022
GOOD TO KNOW:
- Prime location with nearby infrastructure
- Walking distance to tram and bus
- Living space spread over 3 levels
- Open living-dining area with direct access to terrace and garden
- Bright kitchen with branded appliances
- Custom-built closets in entrance areas on ground and basement floors
- Fireplace connection in the living room
- Comfortable bathroom with rain shower and bathtub
- Two assigned underground parking spaces
- Additional communal garden with swing, laundry room, and bicycle room
- Very well-maintained property, facade renovation in 2024
Current reserve fund as of 08.06.2026: €99,112
Current garage reserve fund as of 08.06.2026: €20,045
PUBLIC TRANSPORT CONNECTIONS:
- Tram (St. Magdalena stop) approx. 530 m
- Bus approx. 110 m
SPORT, LEISURE, AND CULTURE:
- Indoor pool approx. 460 m and near Pleschingersee
- Fitness approx. 540 m
- Library approx. 440 m
- Restaurant approx. 470 m
- Café approx. 560 m
EDUCATION AND SOCIAL SERVICES:
- Childcare approx. 170 m
- Primary school approx. 440 m
- Secondary school approx. 410 m
- Johannes Kepler University approx. 1.5 km
LOCAL AMENITIES:
- Supermarket approx. 400 m
- Bakery approx. 500 m
- Bank approx. 560 m
- Post office approx. 420 m
- Tobacco shop approx. 560 m
- Gas station approx. 240 m
MEDICAL SERVICES:
- General practitioner approx. 150 m
- Specialists approx. 500 m
- Physiotherapy approx. 50 m
- Veterinarian approx. 270 m
- Pharmacy approx. 550 m
Interested? Contact us for more information or a personal viewing appointment!
We are happy to assist with financing and can connect you with an expert.
According to § 5, paragraph 3 of the Broker Act, we inform you that we act as dual agents.
Please note that due to the obligation to provide proof to the owner, we can only process inquiries with complete address and phone number information.
We point out that all information has been prepared to the best of our knowledge. Actual dimensions may differ from the plan. We assume no liability for this.
We accept no liability for information provided by owners or third parties.
This offer is non-binding and subject to change.
Interim sales, errors, typographical errors, and changes reserved.
The agent acts as a dual agent.
-
Tipo di proprietà
Appartamento
-
Piani
3
-
Anno di costruzione
2003
-
Prezzo/piede²
$545
Caratteristiche
Esplora la zona
Linz, Alta Austria, Austria
Visualizza su Google Maps
Prezzo per sqft
Basso
Alto
Iscritto da 4 mesi
Hai chiesto informazioni su questa proprietà
L'agente La contatterà al più presto
Pubblicato da
6
Annunci
2026
Iscritto
Prenota una visita con the agent
Scegli una data e indica se preferisci un tour virtuale o di persona con l’agente.
Data preferita
Tipo di tour
Ultimo aggiornamento
Settembre 9
Prima pubblicazione
Sep 9
Riferimento annuncio
3828/822
La fiducia dei migliori broker del mondo
Gli agenti dietro le proprietà più straordinarie del mondo pubblicano su JamesEdition.
- Annunci di Sotheby's, Christie's, BARNES ed Engel & Völkers
- Ogni annuncio è verificato prima della pubblicazione
- Si metta in contatto diretto con agenti verificati
Continuando, accetta i nostri Termini e la nostra Informativa sulla privacy.