$1,398,000
Vivere In Stile Resort
- 4 Camere
- 4 Bagni
- 3,452 Sqft
- MLS#ML82056842
Informazioni sulla proprietà
La descrizione è stata tradotta automaticamente.
La descrizione viene visualizzata nella lingua originale.
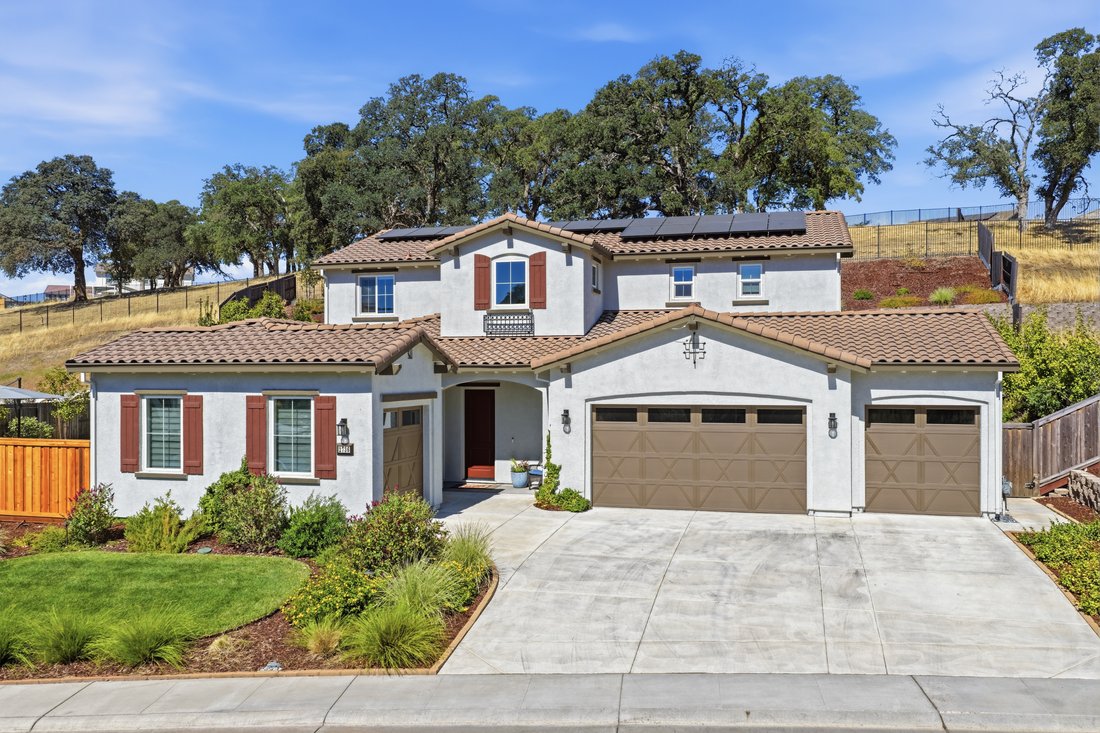
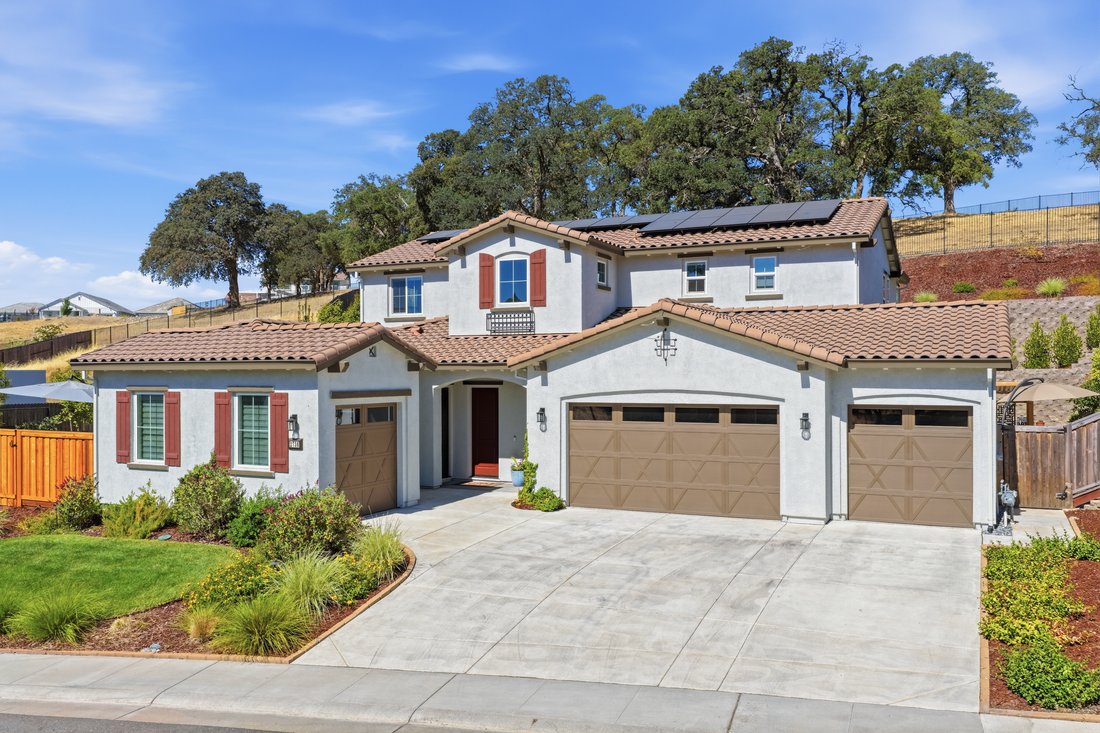
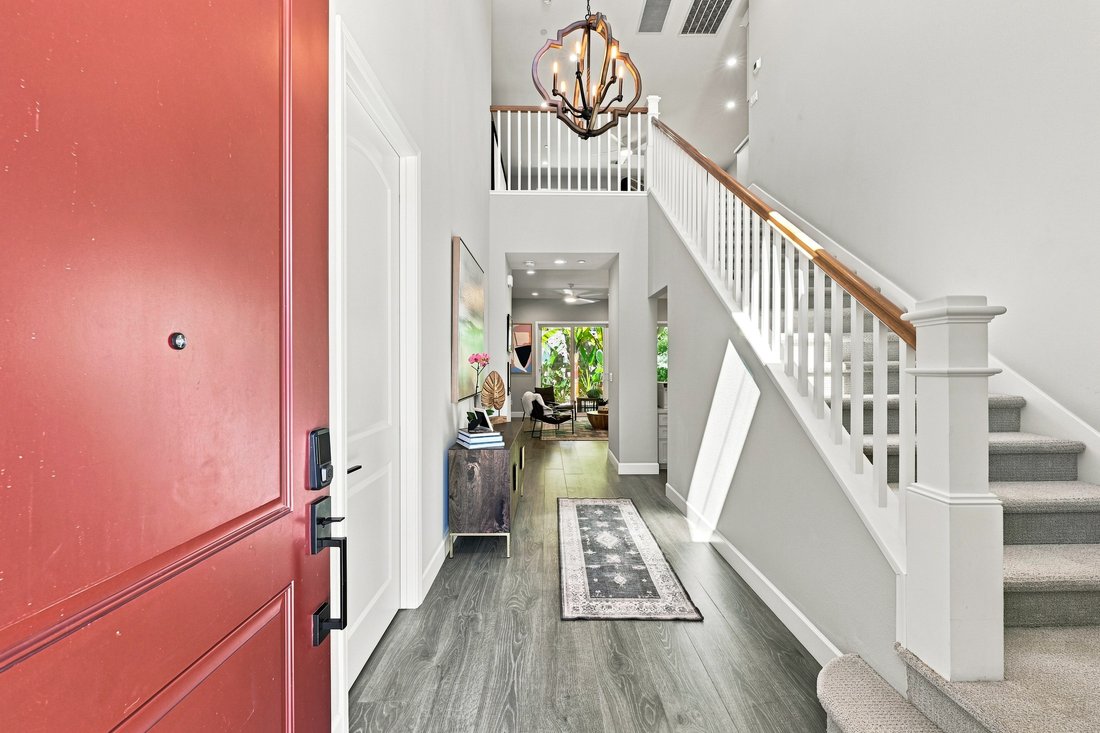
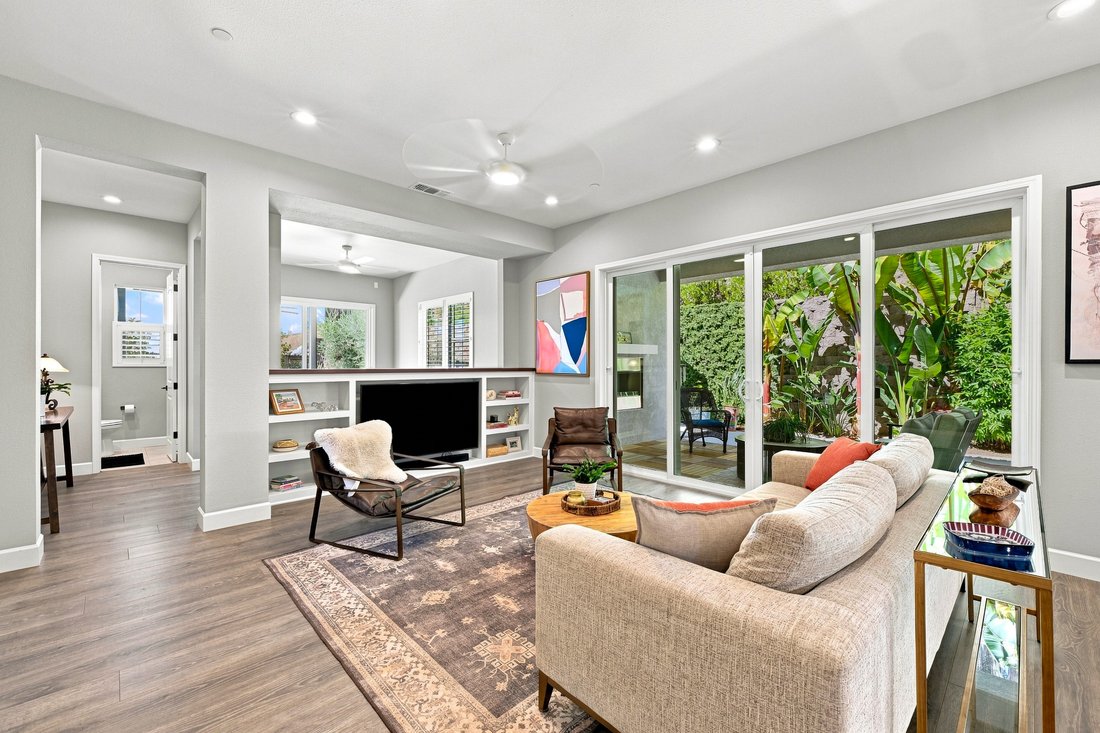
Beautifully appointed 3,452 square foot home with a four-car garage, on expansive, over one-third acre in the highly sought-after 12 Bridges area. Built three years ago and better than new. Located in the coveted Creekside Preserve community directly across from open space/greenbelt.
This property features a resort-style custom two year new sparkling salt water pool with hot tub and perg
This property features a resort-style custom two year new sparkling salt water pool with hot tub and perg
Beautifully appointed 3,452 square foot home with a four-car garage, on expansive, over one-third acre in the highly sought-after 12 Bridges area. Built three years ago and better than new. Located in the coveted Creekside Preserve community directly across from open space/greenbelt.
This property features a resort-style custom two year new sparkling salt water pool with hot tub and pergola in a lovely and uncommonly private landscaped setting. Owned solar and Tesla power wall, helping to keep utility costs low year-round. Hundreds of thousands of dollars in upgrades to be enjoyed.
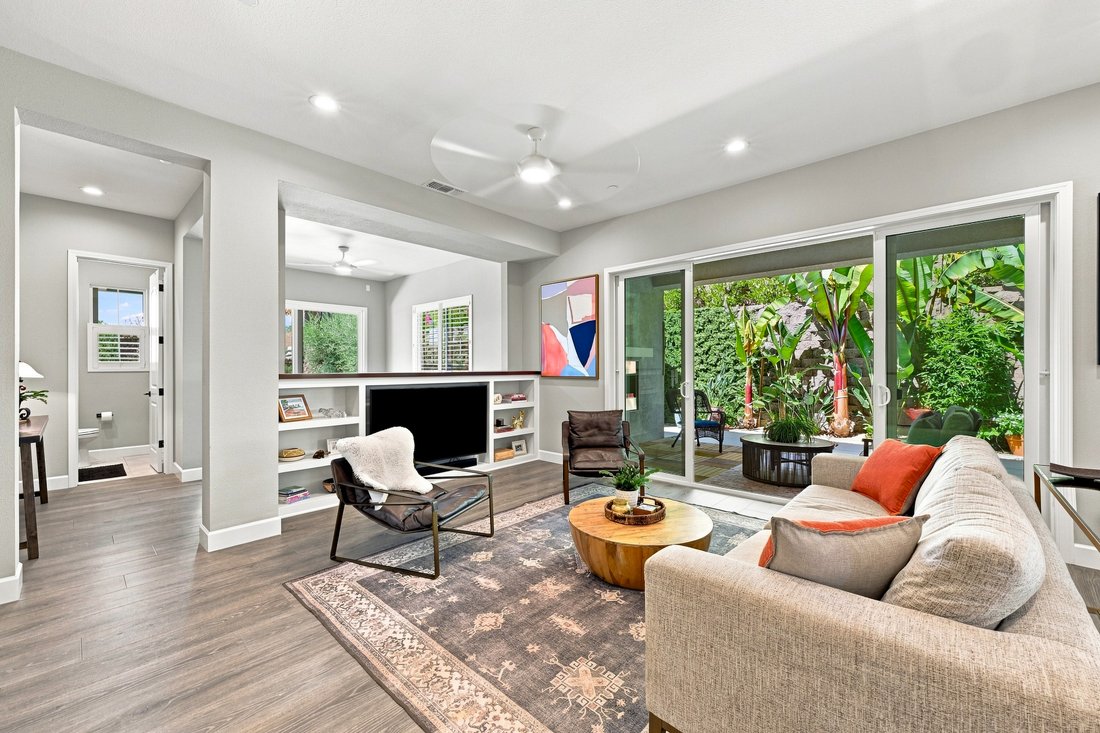
Step inside to a gourmet kitchen, complete with professional-grade appliances, counter depth fridge, quartz countertops, an oversized island with additional sink, and walk-in pantry. Adjacent to the kitchen is a den/game room leading to the pool and hot tub. Also near the kitchen is an office nook with a built-in desk, perfect for work or study. Upstairs, a generous loft provides additional living space for that home movie experience.
The luxurious primary suite serves as a serene retreat with a beautiful en-suite bathroom. Custom window treatments add to the comfortable/upscale feel. The charming attached one bedroom, one bathroom casita with it’s own entrance and garage offers incredible flexibility, ideal for multigenerational living, guests, or income potential.
Beautiful landscaping and lighting illuminate the entire exterior during those war summer evenings. Perfect for entertaining. Whole house reverse osmosis water filter and whole house fan included. Three-car main garage and one-car garage for the ADU, all with professionally epoxied floors for that finished clean look. Barbecue area has its own pergola and bar and side yard shed for tool storage. All with no HOA fee and low Mello Roos makes this a rare opportunity.
Welcome home!
This property features a resort-style custom two year new sparkling salt water pool with hot tub and pergola in a lovely and uncommonly private landscaped setting. Owned solar and Tesla power wall, helping to keep utility costs low year-round. Hundreds of thousands of dollars in upgrades to be enjoyed.
Step inside to a gourmet kitchen, complete with professional-grade appliances, counter depth fridge, quartz countertops, an oversized island with additional sink, and walk-in pantry. Adjacent to the kitchen is a den/game room leading to the pool and hot tub. Also near the kitchen is an office nook with a built-in desk, perfect for work or study. Upstairs, a generous loft provides additional living space for that home movie experience.
The luxurious primary suite serves as a serene retreat with a beautiful en-suite bathroom. Custom window treatments add to the comfortable/upscale feel. The charming attached one bedroom, one bathroom casita with it’s own entrance and garage offers incredible flexibility, ideal for multigenerational living, guests, or income potential.
Beautiful landscaping and lighting illuminate the entire exterior during those war summer evenings. Perfect for entertaining. Whole house reverse osmosis water filter and whole house fan included. Three-car main garage and one-car garage for the ADU, all with professionally epoxied floors for that finished clean look. Barbecue area has its own pergola and bar and side yard shed for tool storage. All with no HOA fee and low Mello Roos makes this a rare opportunity.
Welcome home!
-
Tipo di proprietà
Casa
-
Anno di costruzione
2023
-
Prezzo/piede²
$404
Caratteristiche
- Giardino
- Garage
- Piscina
- Cabina armadio
- Sala giochi
- Idromassaggio
- Pergola
- Lavasciuga
- Soffitto alto
Caratteristiche
Interni
- Soffitto alto
- Ufficio
- Aria condizionata
- Idromassaggio
- Lavasciuga
- Bar
- Sala giochi
- Cabina armadio
Outdoor
- Piscina
- Garage
- Pergola
- Giardino
Esplora la zona
2736 Nisenan Valley Drive , Lincoln, CA 95648, California, Stati Uniti
Visualizza su Google Maps
Prezzo per sqft
Basso
Alto
Iscritto da 6 anni
Hai chiesto informazioni su questa proprietà
L'agente La contatterà al più presto
Pubblicato da
2
Annunci
2023
Iscritto
Prenota una visita con Fred Eftekhari
Scegli una data e indica se preferisci un tour virtuale o di persona con l’agente.
Data preferita
Tipo di tour

Golden Gate Sotheby's International Realty
360 Primrose Rd., 94010, Burlingame, California, United States
Visualizza profilo agenzia
Ultimo aggiornamento
Agosto 7
Prima pubblicazione
Aug 7
Link annuncio
Riferimento annuncio
HLDPMF
Proprietà simili nelle vicinanze
Nuovi annunci a Lincoln







Esplora più immobili in vendita
tipi di proprietà Lincoln, CA, Stati Uniti
Lincoln, CA, Stati Uniti ricerche popolari
- Proprietà immobiliari Moderno a Lincoln, CA, Stati Uniti
- Proprietà immobiliari con Vigneto / Azienda vinicola a Lincoln, CA, Stati Uniti
- Proprietà immobiliari con Cantina a Lincoln, CA, Stati Uniti
- Proprietà immobiliari Vista Città a Lincoln, CA, Stati Uniti
- Proprietà immobiliari Rinnovato a Lincoln, CA, Stati Uniti
- Proprietà immobiliari Vista Golf a Lincoln, CA, Stati Uniti
Guide e storie correlate
La fiducia dei migliori broker del mondo
Gli agenti dietro le proprietà più straordinarie del mondo pubblicano su JamesEdition.
- Annunci di Sotheby's, Christie's, BARNES ed Engel & Völkers
- Ogni annuncio è verificato prima della pubblicazione
- Si metta in contatto diretto con agenti verificati
Continuando, accetta i nostri Termini e la nostra Informativa sulla privacy.
brokerages we
partnered with
partnered with