$1,510,663
Casa, Limonest
- 5 Camere
- 3 Bagni
- 2,153 Sqft
- 14,370 Sqft lot
- Aggiornato: Giugno 4
- 2
Informazioni sulla proprietà
La descrizione è stata tradotta automaticamente.
La descrizione viene visualizzata nella lingua originale.
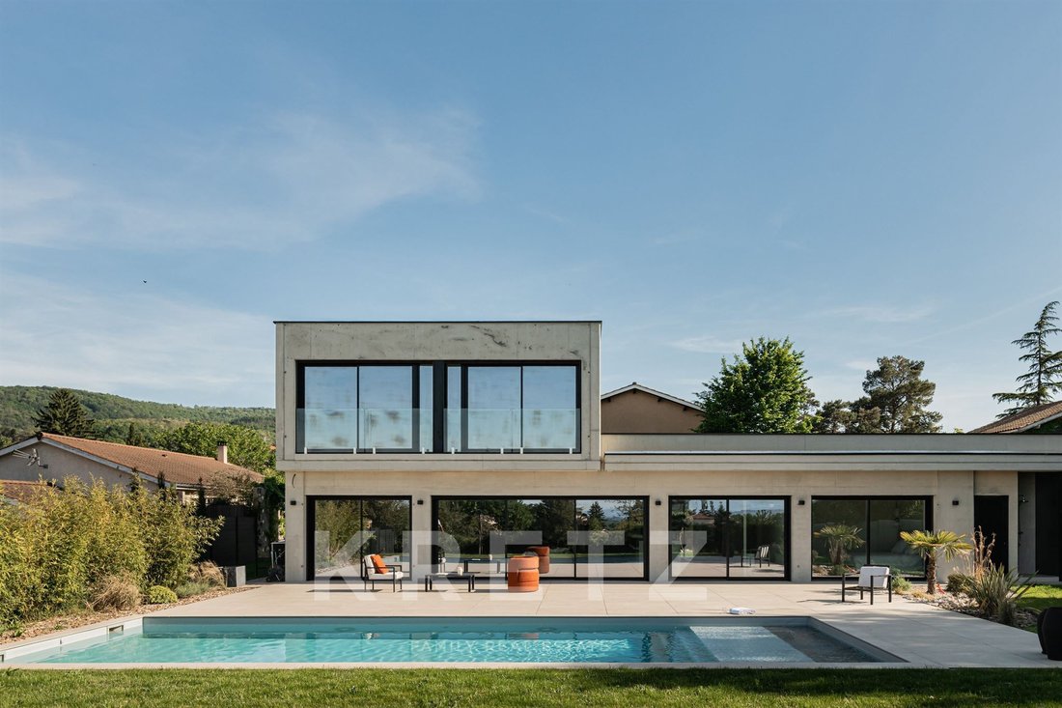
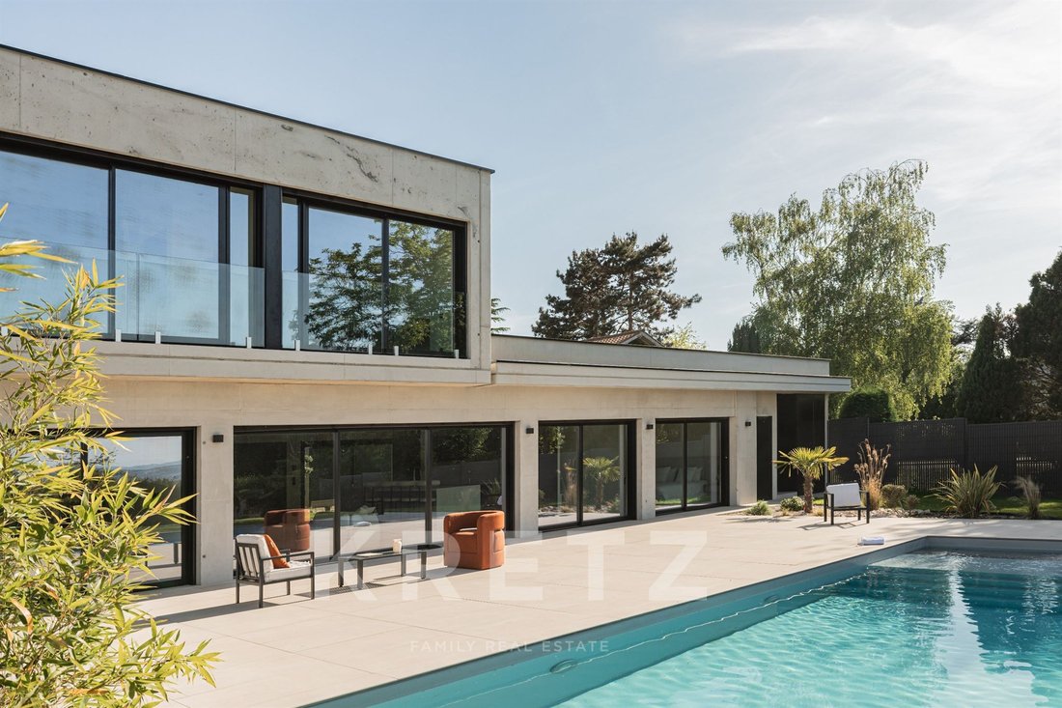
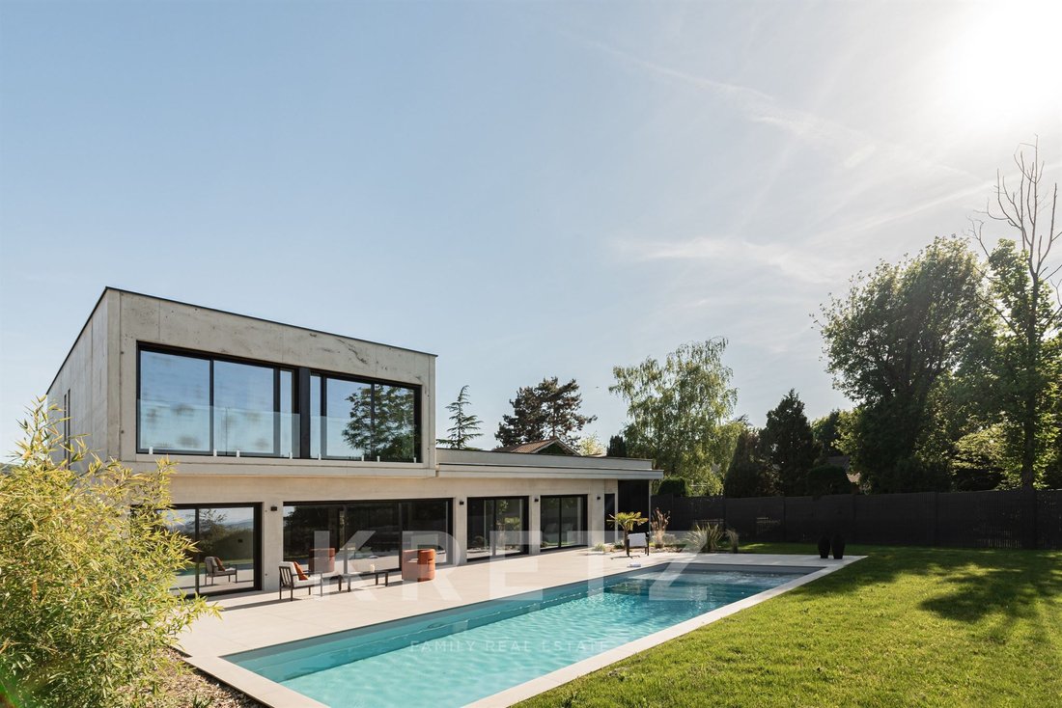
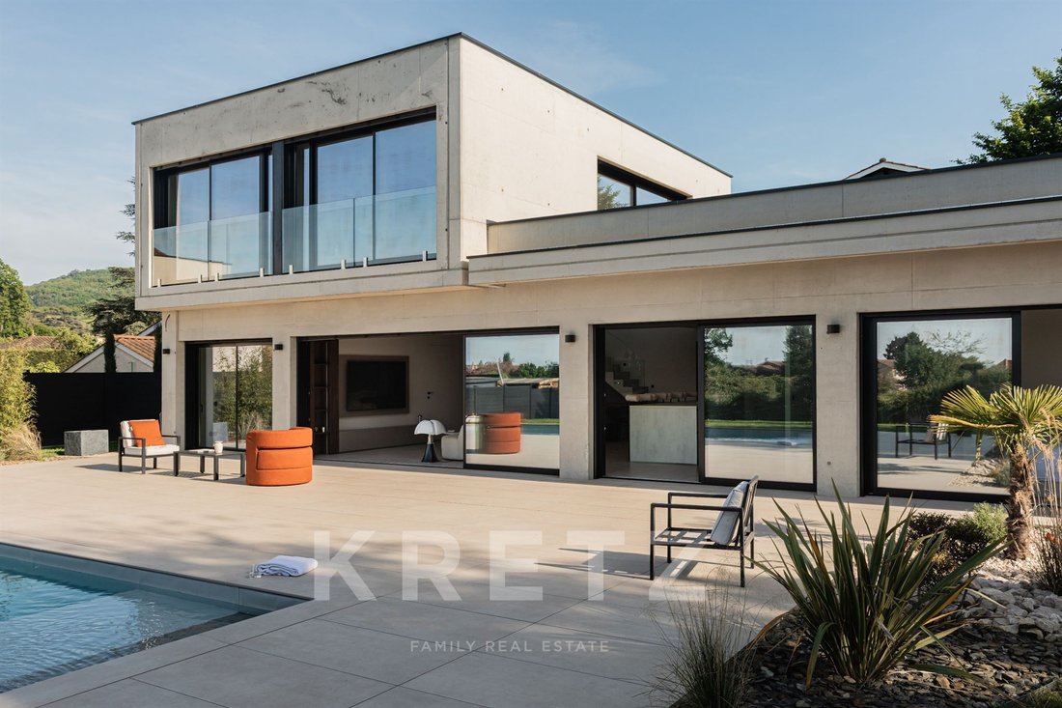
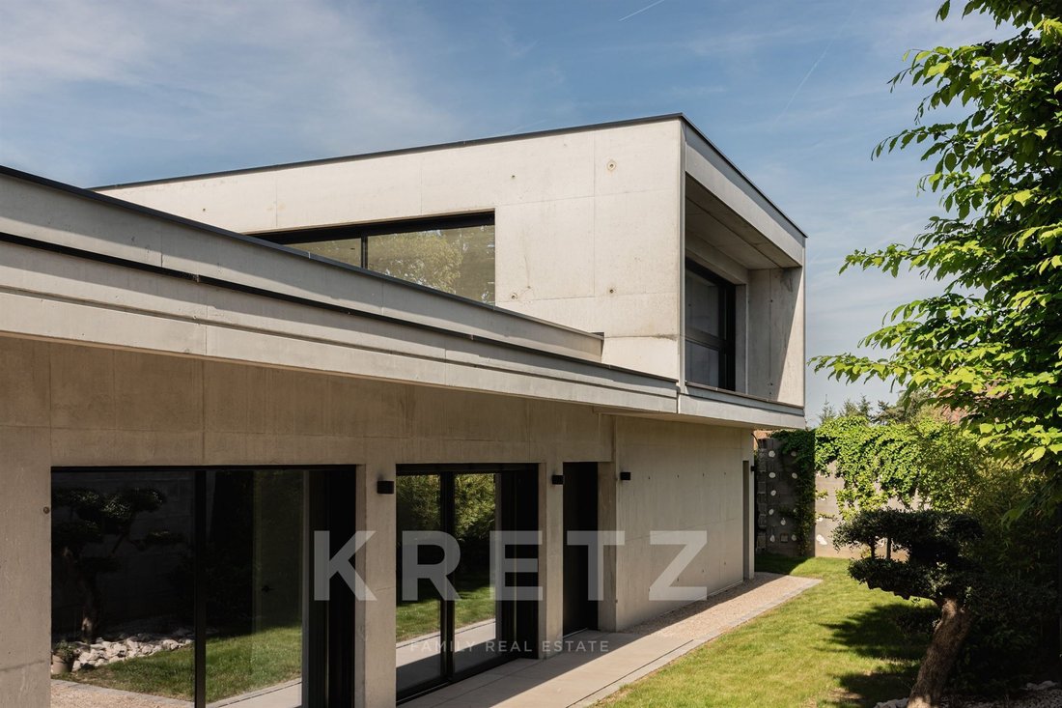
Exclusive – Chasselay - Just seven minutes from the center of Limonest village, in a highly sought-after and private residential area, this contemporary villa designed by a renowned architect offers a demanding and timeless vision of modern living. Set on a landscaped plot of approximately 1,335 m², this property of about 200 m² of living space immediately captivates with its minimalist architectu
Exclusive – Chasselay - Just seven minutes from the center of Limonest village, in a highly sought-after and private residential area, this contemporary villa designed by a renowned architect offers a demanding and timeless vision of modern living. Set on a landscaped plot of approximately 1,335 m², this property of about 200 m² of living space immediately captivates with its minimalist architecture, clean lines, and use of raw architectural concrete, a noble and iconic material in the most exclusive contemporary designs. Conceived as a true architectural masterpiece, the house constantly plays with light, perspectives, and openings to the outside. Each volume is precisely designed to create a sense of space, fluidity, and serenity. From the entrance, the clean lines, material contrasts, and custom joinery reflect a rare level of refinement. Large glass doors blur the boundaries between indoors and outdoors, allowing natural light to fill every space throughout the day. The ground floor features a spectacular living area of about 80 m², the true heart of the home, combining the living room, dining room, and open kitchen in a warm, elegant, and decidedly contemporary atmosphere. Generous volumes, high ceilings, and quality finishes enhance the unique character of this creation. The open kitchen, designed as a full reception space, perfectly connects with the living areas and landscaped exterior. Every detail has been carefully considered to offer a smooth and functional living experience without ever compromising the architectural aesthetics. This level also includes a first ground-floor suite with a private shower room, as well as a second bedroom with its own shower room. A separate laundry room completes this space discreetly and practically. Upstairs, three additional bedrooms are arranged around a bright open office space, ideal for remote work, reading, or elegant and calming family circulation. A bathroom completes this level, designed for daily comfort. Outside, the landscaped garden naturally extends the house’s architecture with a sober and contemporary spirit. The pool, approximately 11 x 4 meters, fits perfectly with the property’s lines and fully benefits from the open view and pleasant exposure. The outdoor spaces have been designed as true living areas, allowing full enjoyment of the seasons in a quiet and preserved environment. A garage of about 31 m² completes the property. Built with exacting standards by renowned craftsmen, this villa also benefits from the latest energy performance and a rare construction quality on today’s market. A private and unique property, intended for lovers of contemporary architecture, light, and elegant minimalism, just thirty minutes from Lyon.
Le informazioni sui rischi a cui è esposta questa proprietà sono disponibili sul sito web di Géorisques: https://www.georisques.gouv.fr/
Le informazioni sui rischi a cui è esposta questa proprietà sono disponibili sul sito web di Géorisques: https://www.georisques.gouv.fr/
-
Tipo di proprietà
Casa
-
Anno di costruzione
2025
-
Prezzo/piede²
$701
-
Emissioni
A
-
Consumo
A
Caratteristiche
- Giardino
- Piscina
- Terrazza
- Garage
- Cucina aperta
- Moderno
- Centro Fitness / Palestra
- Ufficio
- Spazio di vita all'aperto
Caratteristiche
Lot
- Moderno
Interni
- Soffitto alto
- Ufficio
- Isola della cucina
- Bar
- Lavanderia
- Cucina aperta
- Controsoffitti in pietra
- Centro Fitness / Palestra
Outdoor
- Terrazza
- Piscina
- Garage
- Spazio di vita all'aperto
- Giardino
Esplora la zona
LIMONEST, Auvergne-Rodano-Alpi, Francia
Visualizza su Google Maps
Prezzo per sqft
Basso
Alto
Hai chiesto informazioni su questa proprietà
L'agente La contatterà al più presto
Pubblicato da
9
Annunci
2025
Iscritto
Prenota una visita con Romain Djerraf
Scegli una data e indica se preferisci un tour virtuale o di persona con l’agente.
Data preferita
Tipo di tour

Kretz Real Estate
100 Rue du Bac, 75007, 7th arrondissement of Paris, France
Visualizza profilo agenzia
KRETZ Real Estate. Since 2007, Kretz has been redefining luxury real estate. Specializing in luxury real estate in
KRETZ Real Estate. Since 2007, Kretz has been redefining luxury real estate. Specializing in luxury real estate in France and internationally, Kretz brings a fresh perspective to the industry. Built on strong family values, the agency has gathered the finest agents with an ultra-qualified client database to support you in all your real estate projects. Kretz offers a unique vision of luxury real estate, focusing exclusively on people and leveraging creative marketing strategies. The agency enjoys exceptional recognition, notably through a series on Netflix “The Parisian Agency”. As the number one player in digital, Kretz Family Real Estate operates like a communication agency, ensuring outstanding visibility and engagement for our content when selling your property.”
Ultimo aggiornamento
Giugno 4
Prima pubblicazione
Giugno 4
Riferimento annuncio
KP1-14355A
Proprietà simili nelle vicinanze
Nuovi annunci a Limonest





Esplora più immobili in vendita
tipi di proprietà Limonest, Auvergne-Rodano-Alpi, Francia
Limonest, Auvergne-Rodano-Alpi, Francia ricerche popolari
- Proprietà immobiliari Vista panoramica / Scenica a Limonest, Auvergne-Rodano-Alpi, Francia
- Proprietà immobiliari Vista Città a Limonest, Auvergne-Rodano-Alpi, Francia
- Proprietà immobiliari con Cucina esterna a Limonest, Auvergne-Rodano-Alpi, Francia
- Proprietà immobiliari Duplex a Limonest, Auvergne-Rodano-Alpi, Francia
- Proprietà immobiliari Comunità recintata a Limonest, Auvergne-Rodano-Alpi, Francia
- Proprietà immobiliari Privacy a Limonest, Auvergne-Rodano-Alpi, Francia
- Proprietà immobiliari Nuove costruzioni a Limonest, Auvergne-Rodano-Alpi, Francia
- Proprietà immobiliari con Sauna a Limonest, Auvergne-Rodano-Alpi, Francia
- Proprietà immobiliari con Libreria a Limonest, Auvergne-Rodano-Alpi, Francia
- Proprietà immobiliari con Campo da tennis a Limonest, Auvergne-Rodano-Alpi, Francia
- Proprietà immobiliari Residenza a Limonest, Auvergne-Rodano-Alpi, Francia
- Proprietà immobiliari con Cucina aperta a Limonest, Auvergne-Rodano-Alpi, Francia
- Proprietà immobiliari con Piscina coperta a Limonest, Auvergne-Rodano-Alpi, Francia
- Proprietà immobiliari Vista sull'acqua a Limonest, Auvergne-Rodano-Alpi, Francia
Guide e storie correlate
La fiducia dei migliori broker del mondo
Gli agenti dietro le proprietà più straordinarie del mondo pubblicano su JamesEdition.
- Annunci di Sotheby's, Christie's, BARNES ed Engel & Völkers
- Ogni annuncio è verificato prima della pubblicazione
- Si metta in contatto diretto con agenti verificati
Continuando, accetta i nostri Termini e la nostra Informativa sulla privacy.