$598,194
Corpo di Fattoria Restaurato.
- 6 Camere
- 3 Bagni
- 2,143 Sqft
- 8,579 Sqft lot
- Aggiornato: Ieri
Informazioni sulla proprietà
La descrizione è stata tradotta automaticamente.
La descrizione viene visualizzata nella lingua originale.
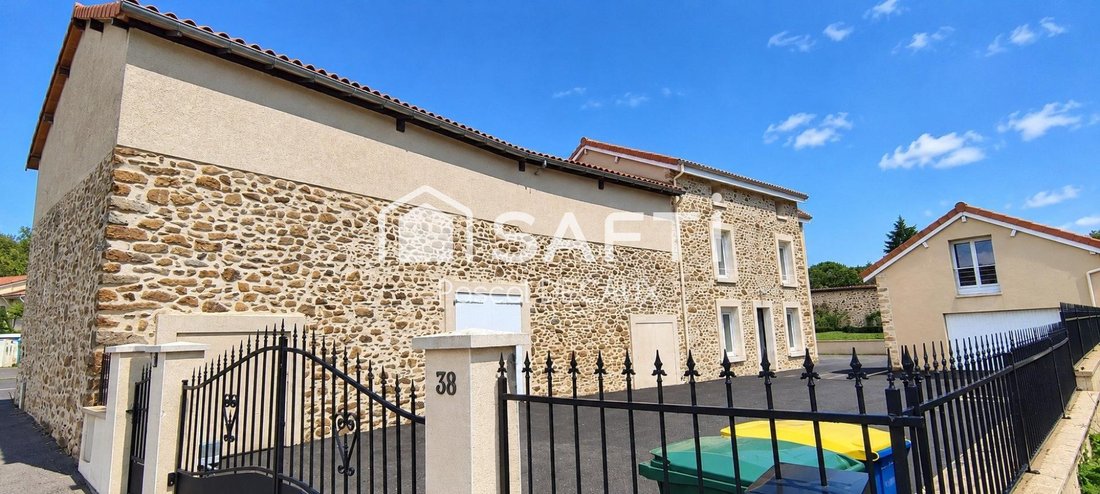
Fully restored farmhouse located on the outskirts of Limoges.
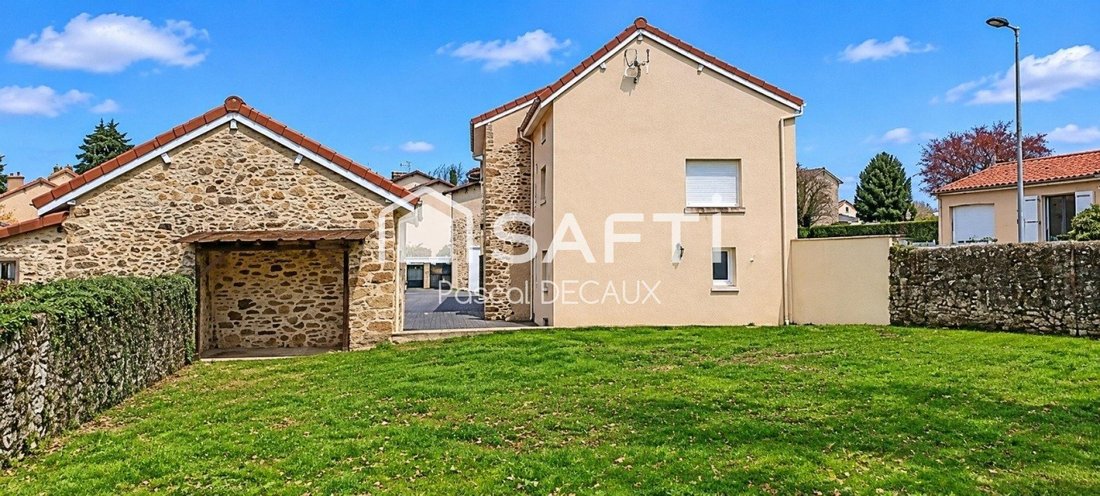
Property includes a main residence, barn, garage with a studio upstairs, all on a 797m2 enclosed and pool-ready plot.
Features:
- Paved courtyard
- Wooden terrace
- Well connected to the barn with the possibility to connect it to the main house
- Electric gate
- New roof
- Independent electric m
Property includes a main residence, barn, garage with a studio upstairs, all on a 797m2 enclosed and pool-ready plot.
Features:
- Paved courtyard
- Wooden terrace
- Well connected to the barn with the possibility to connect it to the main house
- Electric gate
- New roof
- Independent electric m
Fully restored farmhouse located on the outskirts of Limoges.
Property includes a main residence, barn, garage with a studio upstairs, all on a 797m2 enclosed and pool-ready plot.
Features:
- Paved courtyard
- Wooden terrace
- Well connected to the barn with the possibility to connect it to the main house
- Electric gate
- New roof
- Independent electric meter for the adjoining barn
Main house layout:
Ground floor:
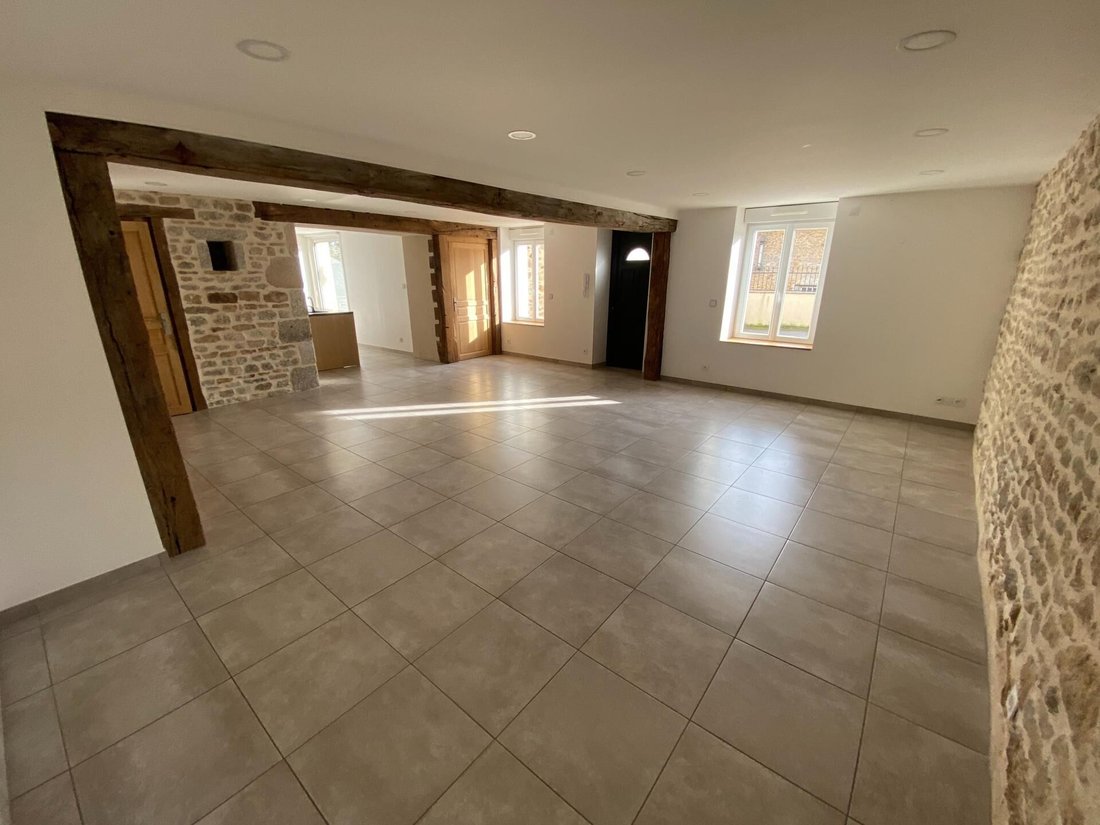
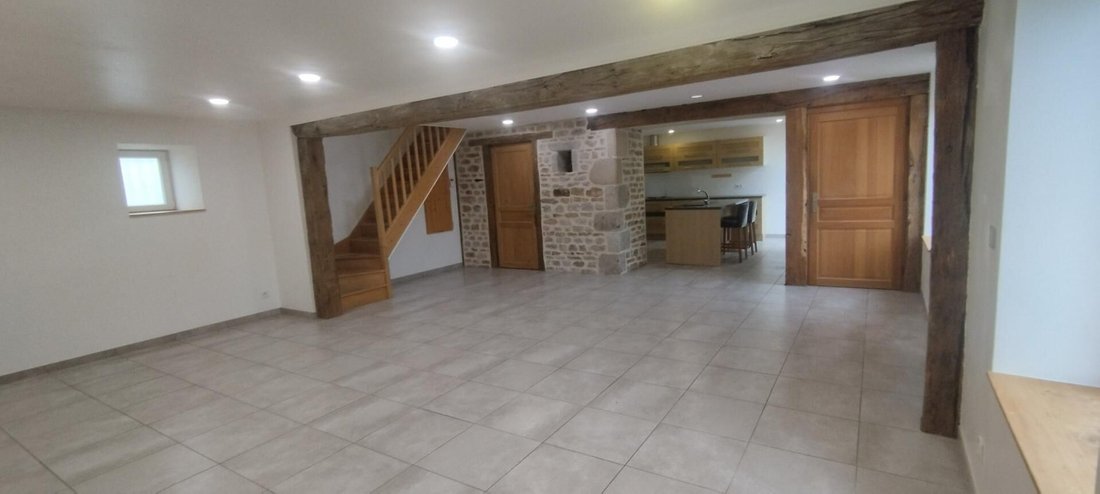
- Equipped kitchen open to a 48m2 living room
- Laundry room with gas boiler
- WC
- Access to the terrace from both kitchen and living room
First floor:
- 3 bedrooms including a master suite with double sink bathroom, shower cabin, and WC
- Second bathroom with double sink, bathtub, shower cabin
- Separate WC
Second floor:
- 3 bedrooms
- Separate WC
- Bathroom with double sink and shower cabin
Additional details:
- PVC double-glazed windows
- Electric roller shutters except manual on the second floor
- Central gas heating with 32kw condensing boiler
Garage:
- Electric door
- Space for 2 vehicles
- Insulated walls
- Upstairs studio with kitchen, separate WC, bedroom with bathroom
- Suitable for annual rental or Airbnb
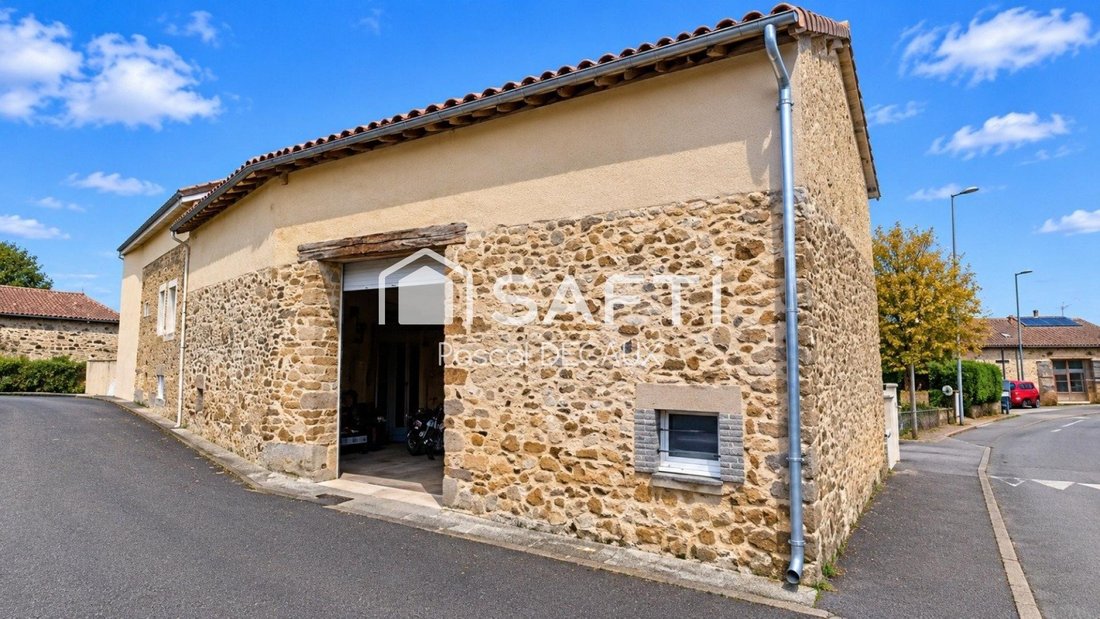
Barn:
- 105m2 with fitted room (water, electricity)
- New insulated roof
- Electric door facing the street and door facing the courtyard
Other amenities:
- Fiber optic connection
- LED lighting
- Motion sensor lighting in common areas
No work needed, ready to live in. Ideal for large families or artisans wanting commercial premises with a main residence.
Nearby:
- Nursery and primary schools
- Shops
- Bus line 50 meters away
Options:
- Purchase main house and garage with studio + land only
- Or entire property
Contact me for access to the property video.
Risk information available on the Géorisques website.
Sale price: €545,400
Seller fees included.
Contact your SAFTI advisor: Pascal DECAUX, Tel: [hidden], Email: [hidden] - EI - Commercial agent registered with RSAC GUERET under number [hidden]
Le informazioni sui rischi a cui è esposta questa proprietà sono disponibili sul sito web di Géorisques: https://www.georisques.gouv.fr/
Property includes a main residence, barn, garage with a studio upstairs, all on a 797m2 enclosed and pool-ready plot.
Features:
- Paved courtyard
- Wooden terrace
- Well connected to the barn with the possibility to connect it to the main house
- Electric gate
- New roof
- Independent electric meter for the adjoining barn
Main house layout:
Ground floor:
- Equipped kitchen open to a 48m2 living room
- Laundry room with gas boiler
- WC
- Access to the terrace from both kitchen and living room
First floor:
- 3 bedrooms including a master suite with double sink bathroom, shower cabin, and WC
- Second bathroom with double sink, bathtub, shower cabin
- Separate WC
Second floor:
- 3 bedrooms
- Separate WC
- Bathroom with double sink and shower cabin
Additional details:
- PVC double-glazed windows
- Electric roller shutters except manual on the second floor
- Central gas heating with 32kw condensing boiler
Garage:
- Electric door
- Space for 2 vehicles
- Insulated walls
- Upstairs studio with kitchen, separate WC, bedroom with bathroom
- Suitable for annual rental or Airbnb
Barn:
- 105m2 with fitted room (water, electricity)
- New insulated roof
- Electric door facing the street and door facing the courtyard
Other amenities:
- Fiber optic connection
- LED lighting
- Motion sensor lighting in common areas
No work needed, ready to live in. Ideal for large families or artisans wanting commercial premises with a main residence.
Nearby:
- Nursery and primary schools
- Shops
- Bus line 50 meters away
Options:
- Purchase main house and garage with studio + land only
- Or entire property
Contact me for access to the property video.
Risk information available on the Géorisques website.
Sale price: €545,400
Seller fees included.
Contact your SAFTI advisor: Pascal DECAUX, Tel: [hidden], Email: [hidden] - EI - Commercial agent registered with RSAC GUERET under number [hidden]
Le informazioni sui rischi a cui è esposta questa proprietà sono disponibili sul sito web di Géorisques: https://www.georisques.gouv.fr/
-
Tipo di proprietà
Casa
-
Anno di costruzione
1950
-
Prezzo/piede²
$279
-
Emissioni
C
-
Consumo
C
Caratteristiche
- Giardino
- Terrazza
- Garage
- Cucina aperta
- Seminterrato
- Cancello
- Lavanderia
- Piano cottura a gas
- Isola della cucina
Caratteristiche
Interni
- Isola della cucina
- Piano cottura a gas
- Bar
- Lavanderia
- Cucina aperta
- Seminterrato
Outdoor
Esplora la zona
Beaune les Mines, Limoges, Francia
Visualizza su Google Maps
Prezzo per sqft
Basso
Alto
Iscritto da 3 anni
Hai chiesto informazioni su questa proprietà
L'agente La contatterà al più presto
Pubblicato da
4367
Annunci
2023
Iscritto
Prenota una visita con the agent
Scegli una data e indica se preferisci un tour virtuale o di persona con l’agente.
Data preferita
Tipo di tour
Ultimo aggiornamento
Ieri
Prima pubblicazione
Novembre 20
Riferimento annuncio
1744545
La fiducia dei migliori broker del mondo
Gli agenti dietro le proprietà più straordinarie del mondo pubblicano su JamesEdition.
- Annunci di Sotheby's, Christie's, BARNES ed Engel & Völkers
- Ogni annuncio è verificato prima della pubblicazione
- Si metta in contatto diretto con agenti verificati
Continuando, accetta i nostri Termini e la nostra Informativa sulla privacy.