Residenza Unifamiliare A Lillian
- 4 Camere
- 4 Bagni
- 2,785 Sqft
- Aggiornato: Ieri
- Fonte: Baldwin REALTORS MLS#412488
Informazioni sulla proprietà
As you enter the front door, you are greeted by two
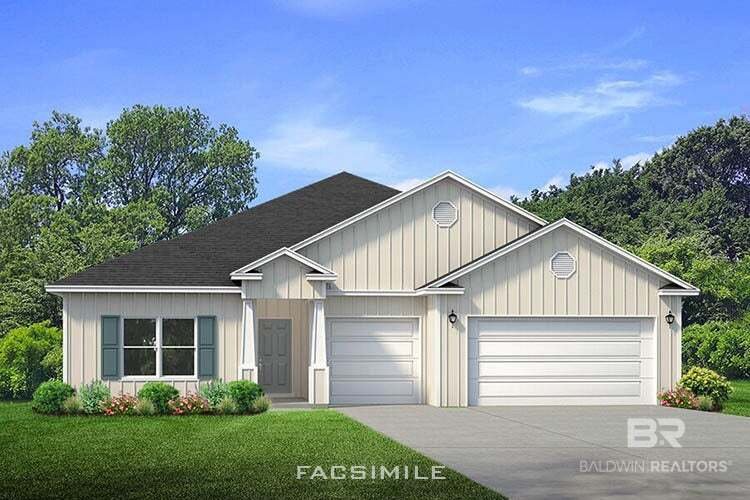
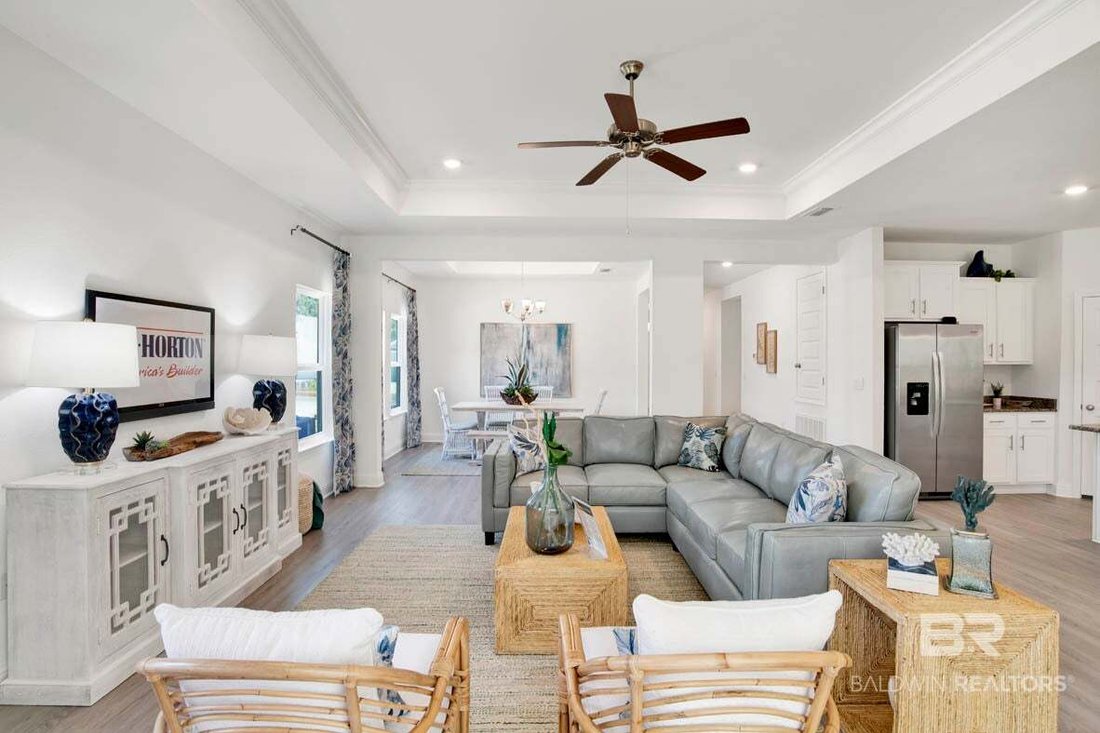
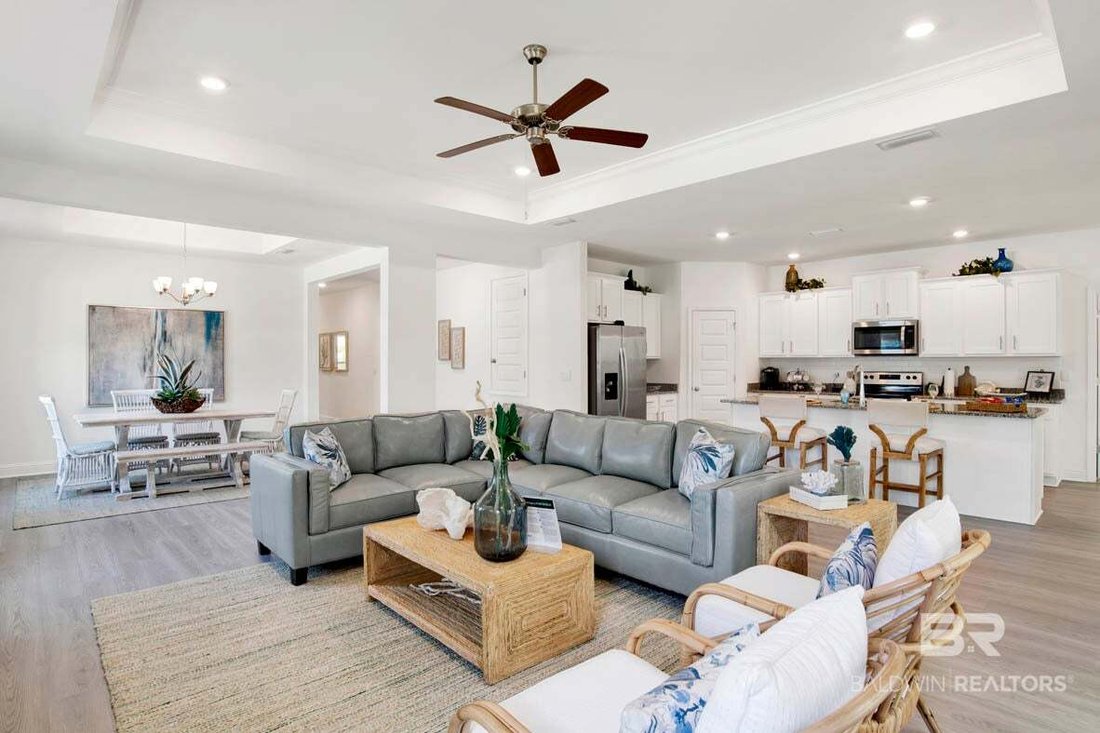
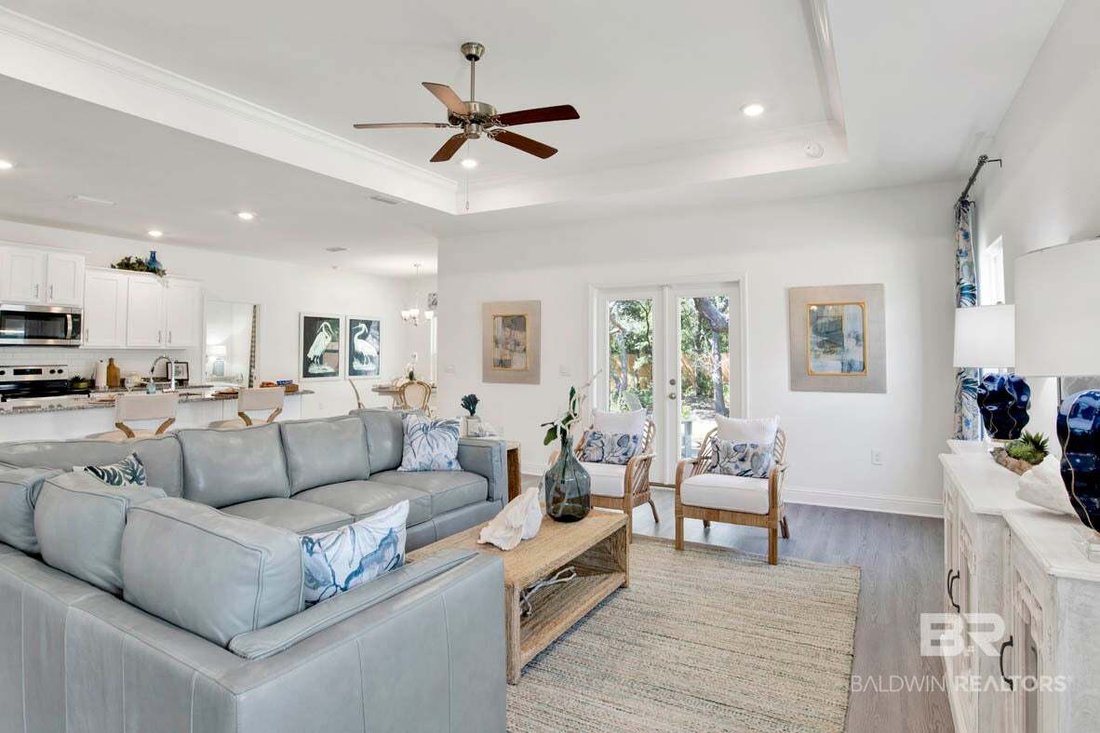
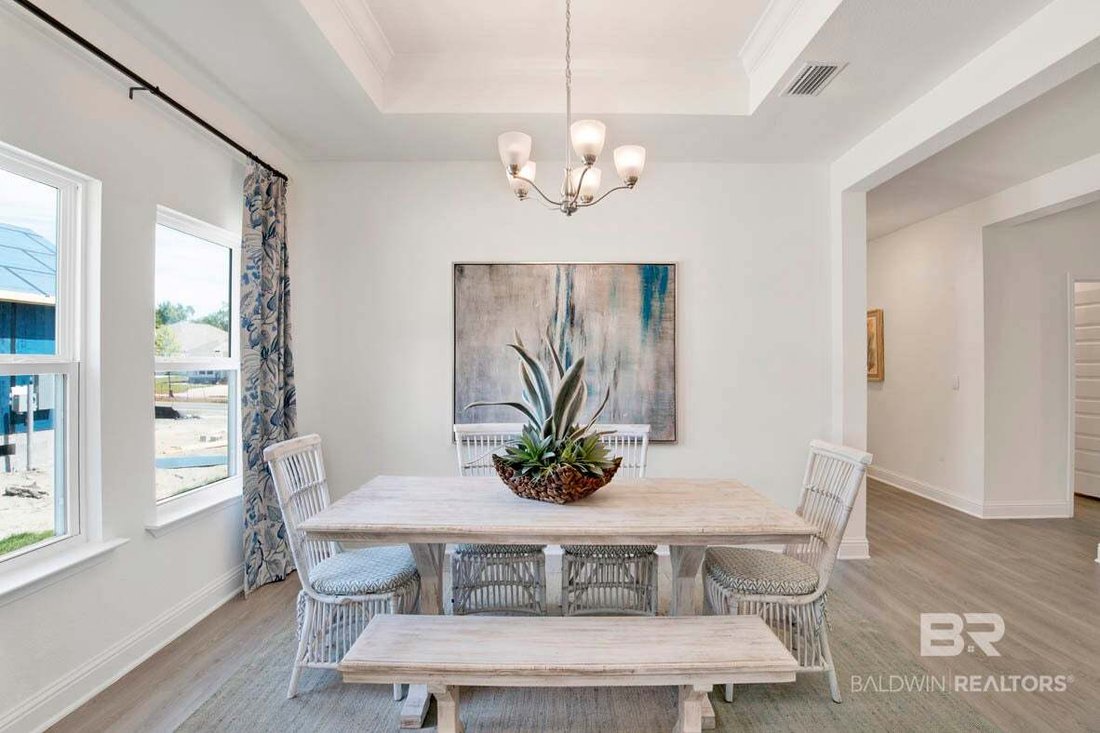
As you enter the front door, you are greeted by two spacious bedrooms and a complete bathroom with dual sink vanities and a shower/bathtub combination. Continue down the hall to find the half bath and laundry room. Through the bathroom, you can also access a private study that’s connected to an additional bedroom, complete with a large walk-in closet and bathroom—perfect for a Mother-in-Law suite. At the end of the foyer lies the great room. The dining room is sure to impress you with its open concept and tray ceilings. The living room is equally beautiful, also showcasing tray ceilings that help the space be illuminated by natural light. Open the double doors on the back wall to extend your space outdoors onto the covered porch. Attached to the indoor common area, the kitchen boasts gorgeous shaker-style cabinetry, granite countertops, a central island, a spacious pantry, and charming breakfast nook that overlooks the backyard.
Access your primary suite through the breakfast nook and prepare to be impressed. With soaring tray ceilings and large windows, this space serves as a serene retreat at the end of each day. It is complete with a luxurious ensuite bathroom with dual vanities, a linen closet, water closet, large soaking tub, separate shower, and walk-in closet.
Like all floor plans in Seville Estates, this home is equipped with our Smart Home Connect technology package and includes a one-year builder warranty and 10-year structural warranty. Built to Gold FORTIFIED HomeTM certifications, it could save you on homeowner’s insurance costs (See Sales Representative for details). Buyer to verify all information during due diligence.
-
Tipo di proprietà
Casa
-
Piani
1
-
Anno di costruzione
2026
-
Prezzo/piede²
$185
Caratteristiche
- Garage
- Cabina armadio
- Giardino
- Cucina aperta
- Nuove costruzioni
- Lavanderia
- Isola della cucina
- Soffitto alto
- Ufficio
Esplora la zona
L'agente La contatterà al più presto
Pubblicato da
Prenota una visita con the agent
Scegli una data e indica se preferisci un tour virtuale o di persona con l’agente.
The data relating to real estate for sale on this web-site comes in part from the Internet Data Exchange Program of Baldwin County Association of REALTORS. Baldwin County MLS deems information reliable but not guaranteed. The information being provided is for consumers' personal, non-commercial use and may not be used for any purpose other than to identify prospective properties consumers may be interested in purchasing or renting.
Proprietà simili nelle vicinanze
Nuovi annunci a Lillian


Esplora più immobili in vendita
tipi di proprietà Lillian, AL, Stati Uniti
Lillian, AL, Stati Uniti ricerche popolari
- Proprietà immobiliari con Ufficio a Lillian, AL, Stati Uniti
- Proprietà immobiliari Vista sull'acqua a Lillian, AL, Stati Uniti
- Proprietà immobiliari Privacy a Lillian, AL, Stati Uniti
- Proprietà immobiliari con Giardino a Lillian, AL, Stati Uniti
- Proprietà immobiliari con Cucina aperta a Lillian, AL, Stati Uniti
- Proprietà immobiliari Costiera a Lillian, AL, Stati Uniti
- Proprietà immobiliari con Camino a Lillian, AL, Stati Uniti
- Proprietà immobiliari con Terrazza a Lillian, AL, Stati Uniti
- Proprietà immobiliari con Campo da tennis a Lillian, AL, Stati Uniti
- Proprietà immobiliari Rinnovato a Lillian, AL, Stati Uniti
- Proprietà immobiliari con Sala giochi a Lillian, AL, Stati Uniti
- Proprietà immobiliari con Aria condizionata a Lillian, AL, Stati Uniti
- Proprietà immobiliari Investimento immobiliare a Lillian, AL, Stati Uniti
- Proprietà immobiliari Vista panoramica / Scenica a Lillian, AL, Stati Uniti
- Proprietà immobiliari Nuove costruzioni a Lillian, AL, Stati Uniti
Guide e storie correlate
La fiducia dei migliori broker del mondo
Gli agenti dietro le proprietà più straordinarie del mondo pubblicano su JamesEdition.
- Annunci di Sotheby's, Christie's, BARNES ed Engel & Völkers
- Ogni annuncio è verificato prima della pubblicazione
- Si metta in contatto diretto con agenti verificati
Continuando, accetta i nostri Termini e la nostra Informativa sulla privacy.
partnered with