$1,491,834
Maison
- 7 Camere
- 3 Bagni
- 3,445 Sqft
Informazioni sulla proprietà
La descrizione è stata tradotta automaticamente.
La descrizione viene visualizzata nella lingua originale.
Ideally located in the heart of the Vauban district, this large early 20th-century house features a courtyard and a garage. The spacious entrance immediately sets the tone for the property: generous volumes and well-preserved period charm. It opens onto a first reception lounge with a fireplace insert, creating a warm and welcoming atmosphere upon arrival.
The house is instantly appealing
The house is instantly appealing
Ideally located in the heart of the Vauban district, this large early 20th-century house features a courtyard and a garage. The spacious entrance immediately sets the tone for the property: generous volumes and well-preserved period charm. It opens onto a first reception lounge with a fireplace insert, creating a warm and welcoming atmosphere upon arrival.
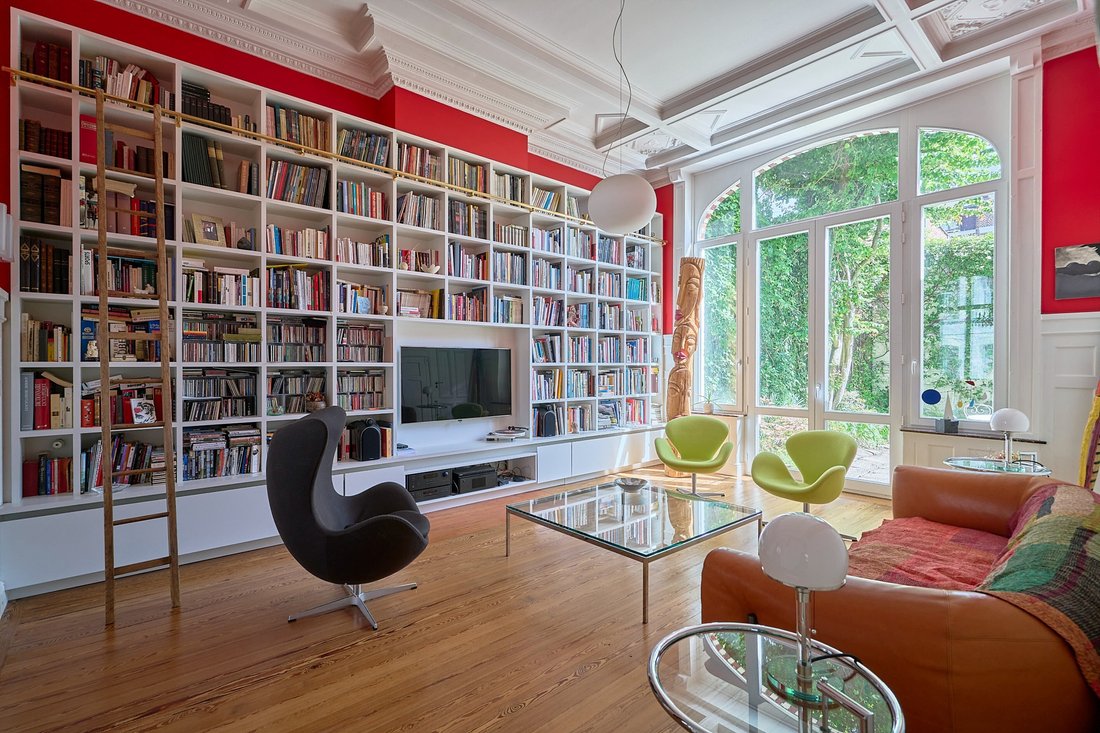
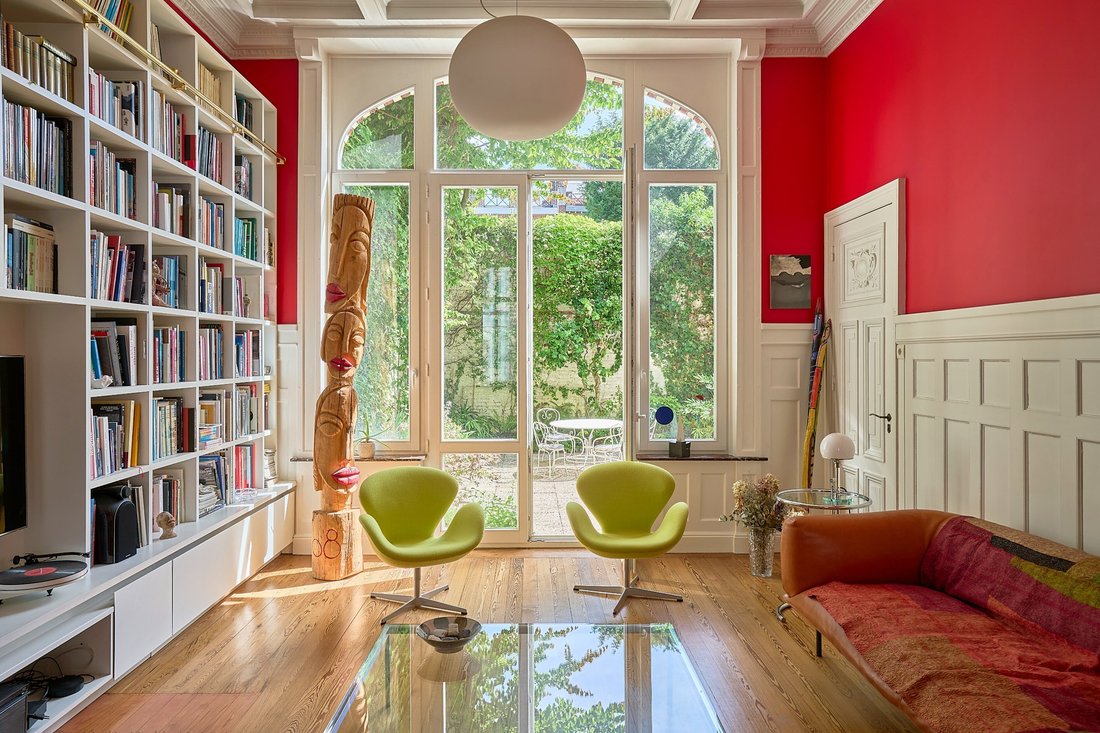
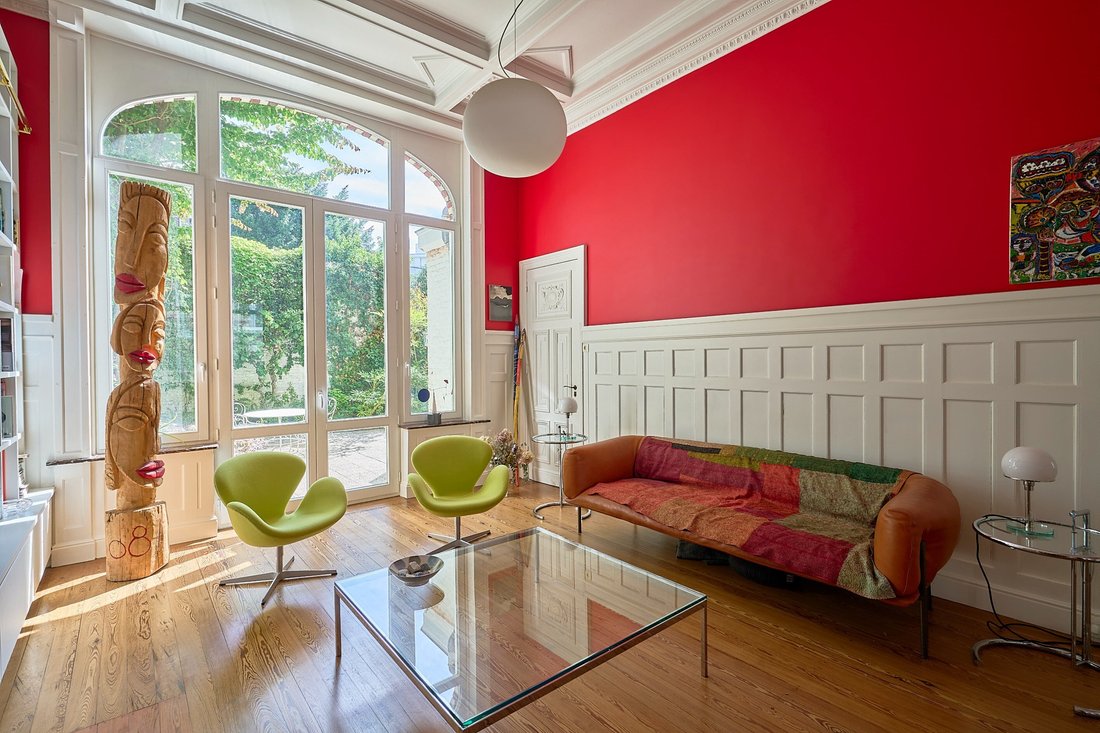
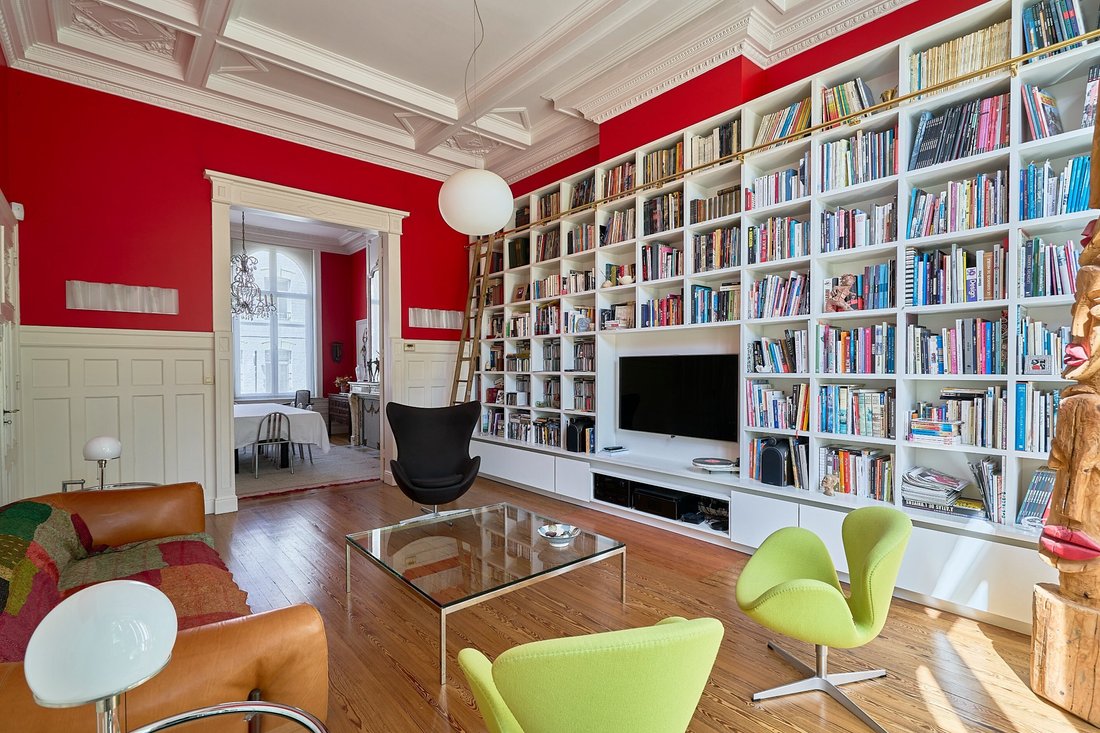
The house is instantly appealing thanks to its magnificent wood paneling, a testament to its history (formerly owned by a timber merchant). A superb double reception living room is enhanced by original woodwork and mouldings, with a preserved fireplace and continuous hardwood flooring spanning nearly 6 meters.
A large separate kitchen includes a daily dining area. There is potential for extension in a space with a bow window, allowing for the creation of a contemporary kitchen opening onto the outdoors.
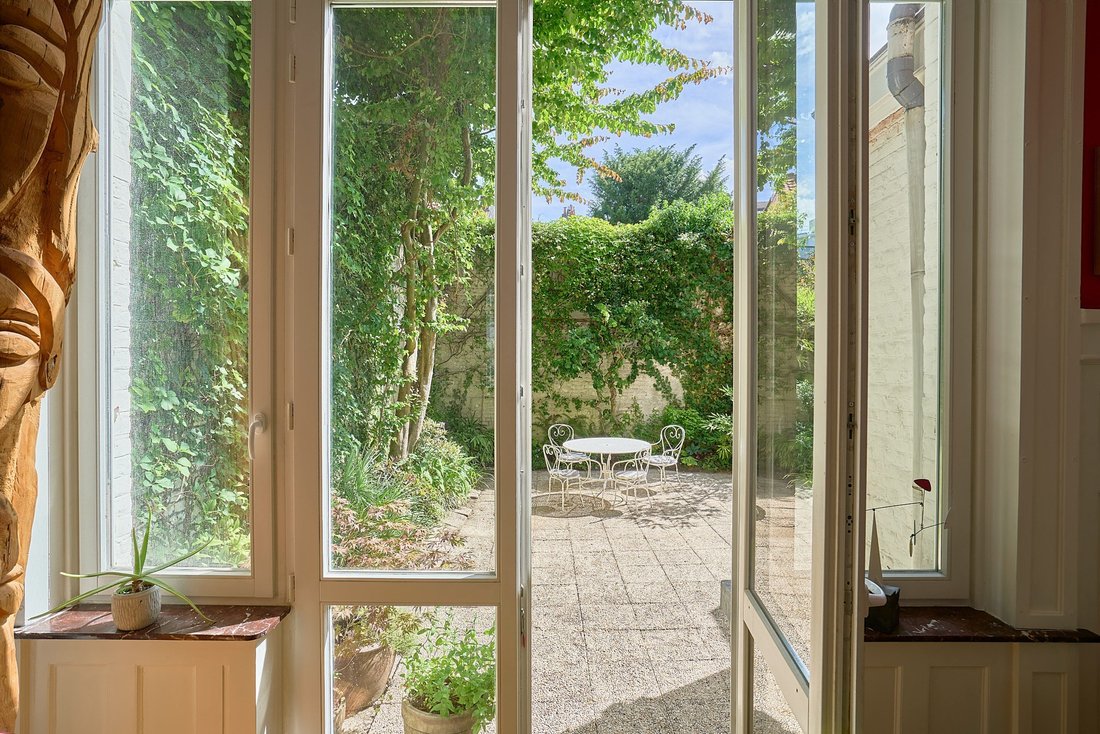
All main living areas benefit from direct access to a beautiful landscaped courtyard of approximately 80 m², peaceful and not overlooked.
On the first floor, a wide landing leads to three large bedrooms, a space with a washbasin and built-in storage, as well as a shower room. It would be entirely possible to convert this level into a full master suite with bedroom, dressing room, and private bathroom.
On the second floor, you will find four additional bedrooms as well as a full bathroom with both bathtub and shower.
A large fitted basement includes a workshop area, extensive storage, a wine cellar, a laundry room, and a boiler room (boiler approximately 15 years old, water softener).
From the courtyard, there is direct access to the garage and an additional parking space.
Le informazioni sui rischi a cui è esposta questa proprietà sono disponibili sul sito web di Géorisques: https://www.georisques.gouv.fr/
The house is instantly appealing thanks to its magnificent wood paneling, a testament to its history (formerly owned by a timber merchant). A superb double reception living room is enhanced by original woodwork and mouldings, with a preserved fireplace and continuous hardwood flooring spanning nearly 6 meters.
A large separate kitchen includes a daily dining area. There is potential for extension in a space with a bow window, allowing for the creation of a contemporary kitchen opening onto the outdoors.
All main living areas benefit from direct access to a beautiful landscaped courtyard of approximately 80 m², peaceful and not overlooked.
On the first floor, a wide landing leads to three large bedrooms, a space with a washbasin and built-in storage, as well as a shower room. It would be entirely possible to convert this level into a full master suite with bedroom, dressing room, and private bathroom.
On the second floor, you will find four additional bedrooms as well as a full bathroom with both bathtub and shower.
A large fitted basement includes a workshop area, extensive storage, a wine cellar, a laundry room, and a boiler room (boiler approximately 15 years old, water softener).
From the courtyard, there is direct access to the garage and an additional parking space.
Le informazioni sui rischi a cui è esposta questa proprietà sono disponibili sul sito web di Géorisques: https://www.georisques.gouv.fr/
-
Tipo di proprietà
Casa
-
Anno di costruzione
1920
-
Prezzo/piede²
$433
Caratteristiche
Esplora la zona
LILLE, O 59800, Caulier, Lilla, Francia
Visualizza su Google Maps
Prezzo per sqft
Basso
Alto
Iscritto da 6 anni
Hai chiesto informazioni su questa proprietà
L'agente La contatterà al più presto
Pubblicato da
81
Annunci
2021
Iscritto
Prenota una visita con the agent
Scegli una data e indica se preferisci un tour virtuale o di persona con l’agente.
Data preferita
Tipo di tour

Nathalie Forest Sotheby's International Realty
21, rue Basse, 59000, Lille, Nord, France
Visualizza profilo agenzia
Ultimo aggiornamento
Luglio 16
Prima pubblicazione
Jul 1
Link annuncio
Riferimento annuncio
PRB4JP
Proprietà simili nelle vicinanze
Nuovi annunci a Caulier
Esplora più immobili in vendita
tipi di proprietà Caulier, Lilla, Francia
Caulier, Lilla, Francia ricerche popolari
- Proprietà immobiliari Vista panoramica / Scenica a Caulier, Lilla, Francia
- Proprietà immobiliari con Terrazza a Caulier, Lilla, Francia
- Proprietà immobiliari con Bar a Caulier, Lilla, Francia
- Proprietà immobiliari con Sala giochi a Caulier, Lilla, Francia
- Proprietà immobiliari con Ufficio a Caulier, Lilla, Francia
- Proprietà immobiliari con Ascensore a Caulier, Lilla, Francia
- Proprietà immobiliari Vista Città a Caulier, Lilla, Francia
- Proprietà immobiliari con Giardino a Caulier, Lilla, Francia
- Proprietà immobiliari Duplex a Caulier, Lilla, Francia
- Proprietà immobiliari Comunità recintata a Caulier, Lilla, Francia
- Proprietà immobiliari Investimento immobiliare a Caulier, Lilla, Francia
- Proprietà immobiliari Moderno a Caulier, Lilla, Francia
- Proprietà immobiliari con Centro Fitness / Palestra a Caulier, Lilla, Francia
- Proprietà immobiliari con Aria condizionata a Caulier, Lilla, Francia
- Proprietà immobiliari con Cantina a Caulier, Lilla, Francia
- Proprietà immobiliari con Camino a Caulier, Lilla, Francia
- Proprietà immobiliari con Garage a Caulier, Lilla, Francia
- Proprietà immobiliari con Balcone a Caulier, Lilla, Francia
- Proprietà immobiliari Residenza a Caulier, Lilla, Francia
- Proprietà immobiliari con Cucina aperta a Caulier, Lilla, Francia
- Proprietà immobiliari Rinnovato a Caulier, Lilla, Francia
- Proprietà immobiliari con Cinema a Caulier, Lilla, Francia
Guide e storie correlate
La fiducia dei migliori broker del mondo
Gli agenti dietro le proprietà più straordinarie del mondo pubblicano su JamesEdition.
- Annunci di Sotheby's, Christie's, BARNES ed Engel & Völkers
- Ogni annuncio è verificato prima della pubblicazione
- Si metta in contatto diretto con agenti verificati
Continuando, accetta i nostri Termini e la nostra Informativa sulla privacy.