Residenza Unifamiliare A Lilburn
- 5 Camere
- 3 Bagni
- 3,108 Sqft
- 10,890 Sqft lot
- Aggiornato: Agosto 26
- Fonte: First Multiple Listing Service (FMLS) MLS#7827297
Informazioni sulla proprietà
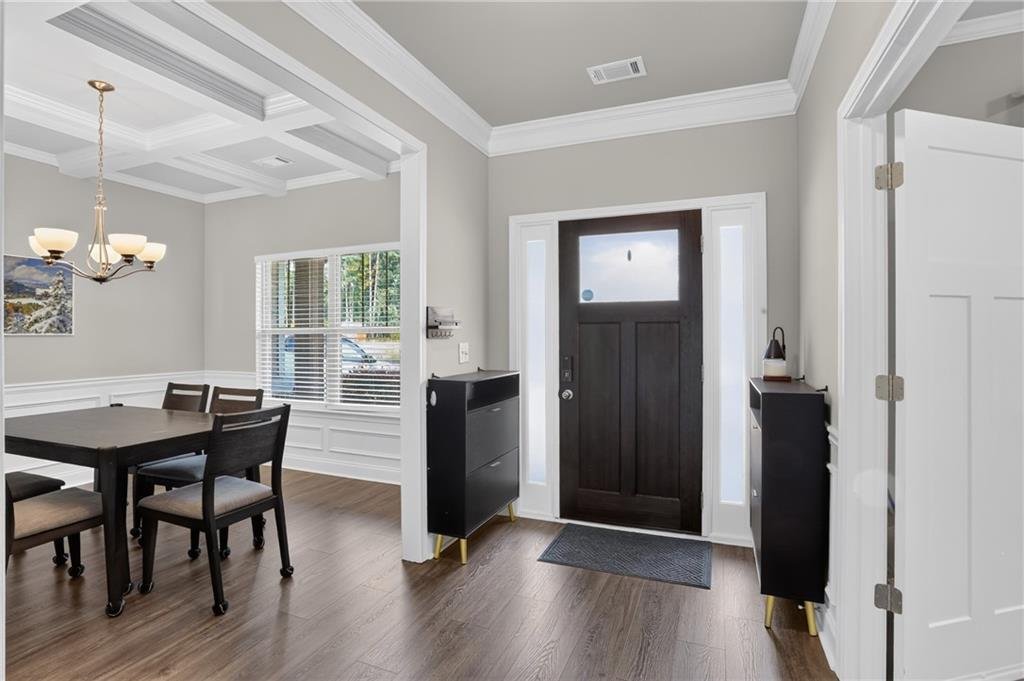
The stylish kitchen is truly the heart of the home, featuring 42” antique-white shaker cabinets, white quartz countertops, a large island with pendant lighting, subway tile backsplash, and stainless-steel appliances. Durable laminate wood flooring extends throughout both levels with **NO CARPET**, complemented by an oak-stained hardwood staircase and tile flooring in all bathrooms and the laundry room. **A hot water recirculation system is installed for added convenience and faster access to hot water.**
Upstairs, the spacious owner’s suite offers plenty of room for king-size furniture, a double trey ceiling with elegant two-piece crown trim, and a comfortable sitting area. The oversized owner’s bath features a luxurious fully tiled shower with a frameless glass door. A huge upstairs loft/media room provides versatile space for a home theater, game room, home office, or additional living area.
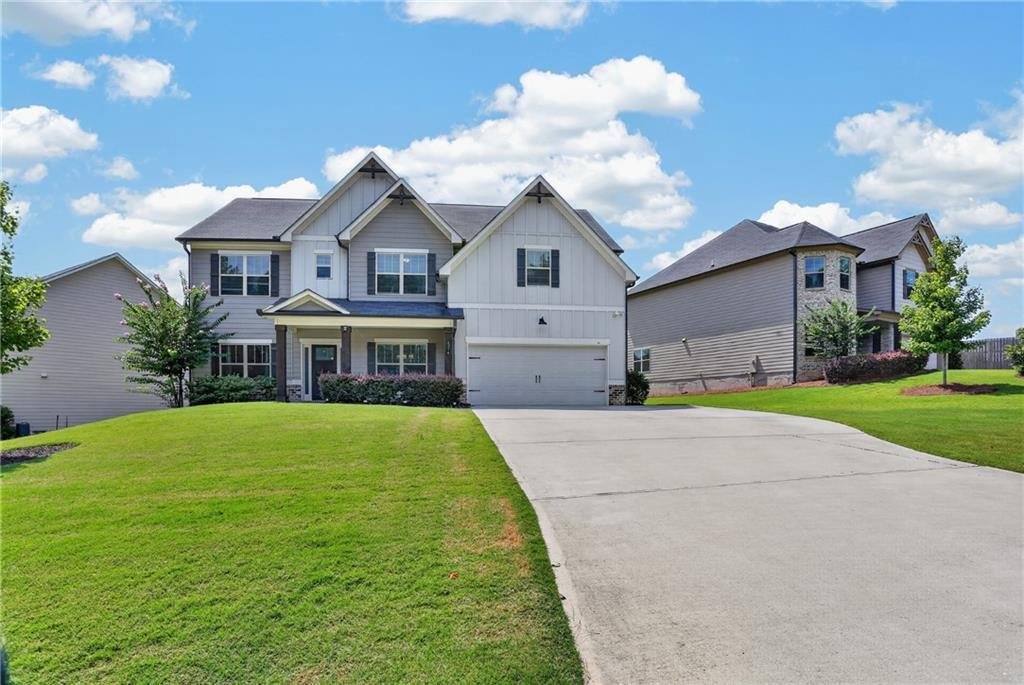
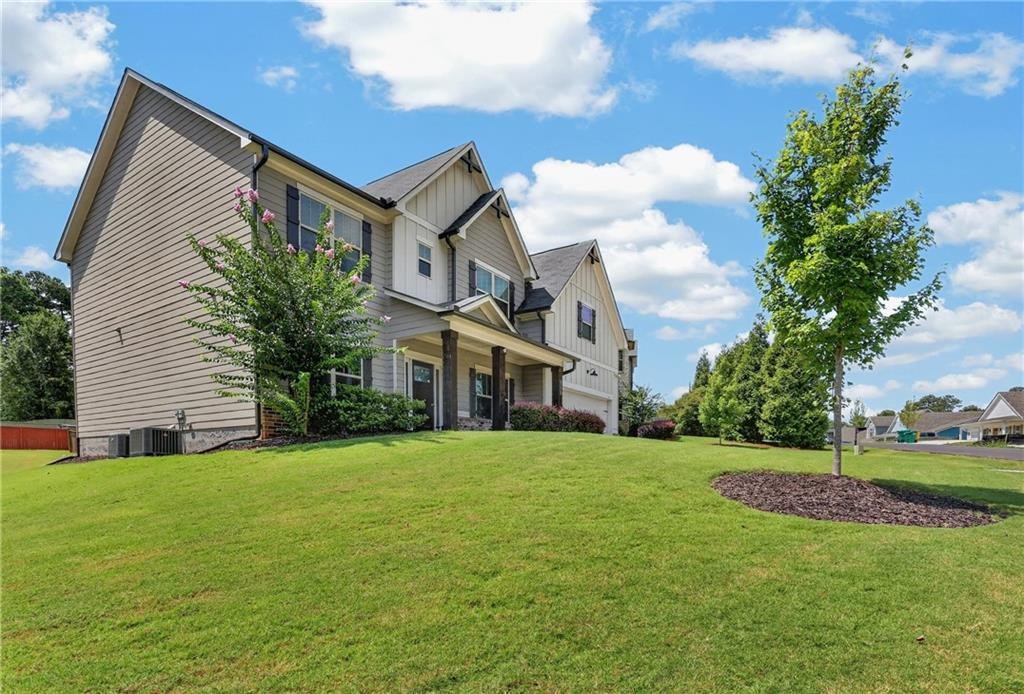
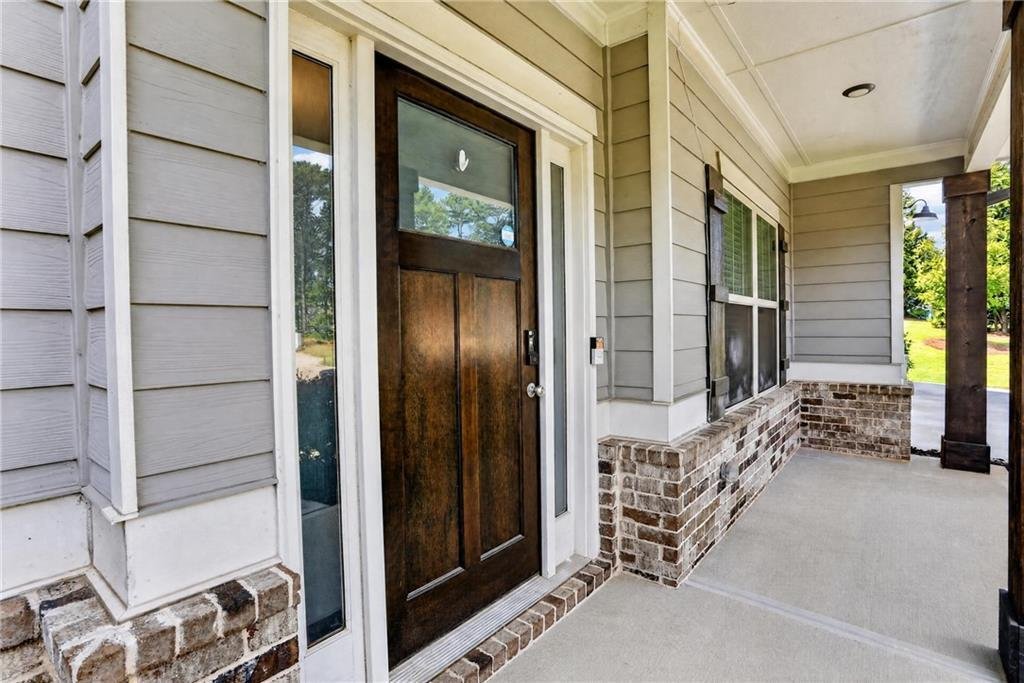
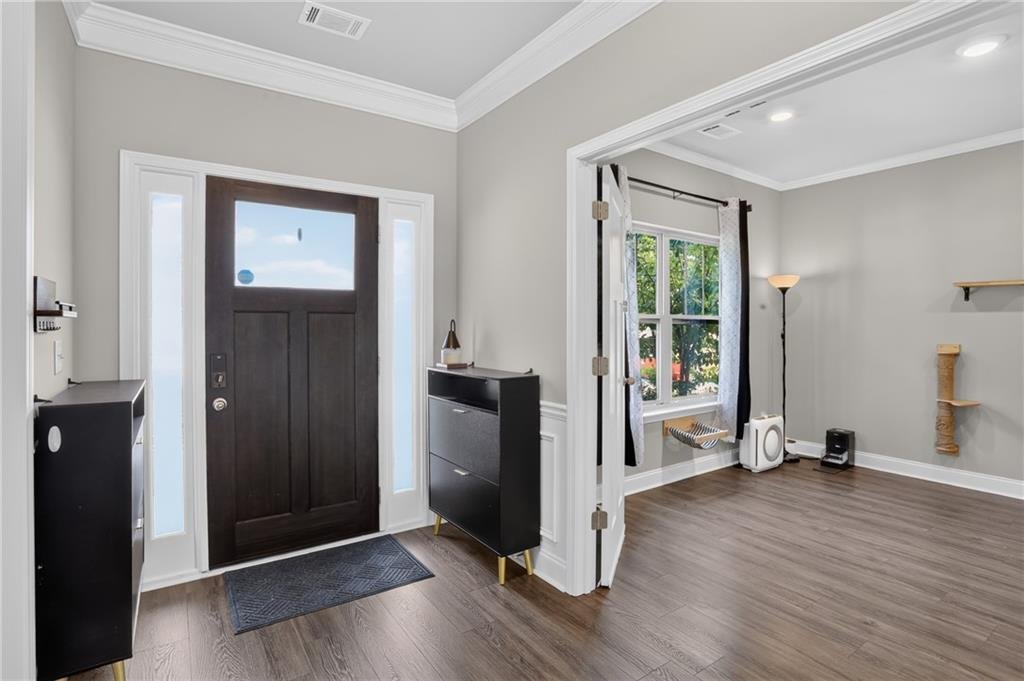
Enjoy outdoor living on the **10x16 covered back porch**, perfect for morning coffee, entertaining, or relaxing year-round. Additional architectural details include a stained wood front door, cedar-accented front elevation, craftsman-style three-panel interior doors, two-piece crown trim, and thoughtfully selected modern finishes throughout.
Conveniently located just **3 minutes from Kroger, 6 minutes from Walmart, Home Depot, the Post Office, and Library, and approximately 12 minutes from Costco**. With its spacious layout, stylish upgrades, flexible living spaces, and the rare combination of **NO HOA, NO restrictive covenants, and NO rental restrictions**, this home offers the freedom, comfort, and convenience today’s buyers are looking for. **Come see all this exceptional home has to offer!**
-
Tipo di proprietà
Casa
-
Anno di costruzione
2022
-
Prezzo/piede²
$192
Caratteristiche
- Garage
- Cabina armadio
- Giardino
- Camino
- Ufficio
- Bar
- Isola della cucina
Esplora la zona
L'agente La contatterà al più presto
Pubblicato da
Prenota una visita con the agent
Scegli una data e indica se preferisci un tour virtuale o di persona con l’agente.
Listings on this website come from the FMLS IDX Compilation and may be held by brokerage firms other than the owner of this website. The listing brokerage is identified in any listing details. Information is deemed reliable but is not guaranteed. If you believe any FMLS listing contains material that infringes your copyrighted work, please https://www.fmls.com/dmca to review our DMCA policy and learn how to submit a takedown request. © 2026 FMLS.
Proprietà simili nelle vicinanze
Nuovi annunci a Lilburn



Esplora più immobili in vendita
tipi di proprietà Lilburn, GA, Stati Uniti
Lilburn, GA, Stati Uniti ricerche popolari
- Proprietà immobiliari con Giardino a Lilburn, GA, Stati Uniti
- Proprietà immobiliari con Bar a Lilburn, GA, Stati Uniti
- Proprietà immobiliari con Cucina aperta a Lilburn, GA, Stati Uniti
- Proprietà immobiliari con Centro Fitness / Palestra a Lilburn, GA, Stati Uniti
- Proprietà immobiliari Nuove costruzioni a Lilburn, GA, Stati Uniti
- Proprietà immobiliari Lungomare a Lilburn, GA, Stati Uniti
- Proprietà immobiliari con Libreria a Lilburn, GA, Stati Uniti
- Proprietà immobiliari con Idromassaggio a Lilburn, GA, Stati Uniti
- Proprietà immobiliari Lungofiume a Lilburn, GA, Stati Uniti
- Proprietà immobiliari Vista sull'acqua a Lilburn, GA, Stati Uniti
- Proprietà immobiliari con Sala giochi a Lilburn, GA, Stati Uniti
- Proprietà immobiliari con Cantina a Lilburn, GA, Stati Uniti
- Proprietà immobiliari con Vigneto / Azienda vinicola a Lilburn, GA, Stati Uniti
- Proprietà immobiliari Lungolago a Lilburn, GA, Stati Uniti
- Proprietà immobiliari con Cinema a Lilburn, GA, Stati Uniti
- Proprietà immobiliari Investimento immobiliare a Lilburn, GA, Stati Uniti
- Proprietà immobiliari Vista sul lago a Lilburn, GA, Stati Uniti
Guide e storie correlate
La fiducia dei migliori broker del mondo
Gli agenti dietro le proprietà più straordinarie del mondo pubblicano su JamesEdition.
- Annunci di Sotheby's, Christie's, BARNES ed Engel & Völkers
- Ogni annuncio è verificato prima della pubblicazione
- Si metta in contatto diretto con agenti verificati
Continuando, accetta i nostri Termini e la nostra Informativa sulla privacy.
partnered with