$1,666,784
Raffinata Casa Unifamiliare DI 6,5 Locali Con Giardino Privato E Piscina Controcorrente
- 3 Camere
- 2 Bagni
- 1,723 Sqft
- 1,723 Sqft lot
- Aggiornato: Agosto 5
Informazioni sulla proprietà
La descrizione è stata tradotta automaticamente.
La descrizione viene visualizzata nella lingua originale.
In Ligornetto, a location with authentic character in the Mendrisiotto, appreciated for its intimate size and pleasant quality of life, we offer for sale a refined single-family home with 6.5 rooms.
Outside, there is a garden of 160 m², enriched by a 16 m² porch and a well-maintained green perimeter with hedges that ensure pleasant privacy. Here, there is a magnificent swimming pool with coun
Outside, there is a garden of 160 m², enriched by a 16 m² porch and a well-maintained green perimeter with hedges that ensure pleasant privacy. Here, there is a magnificent swimming pool with coun
In Ligornetto, a location with authentic character in the Mendrisiotto, appreciated for its intimate size and pleasant quality of life, we offer for sale a refined single-family home with 6.5 rooms.
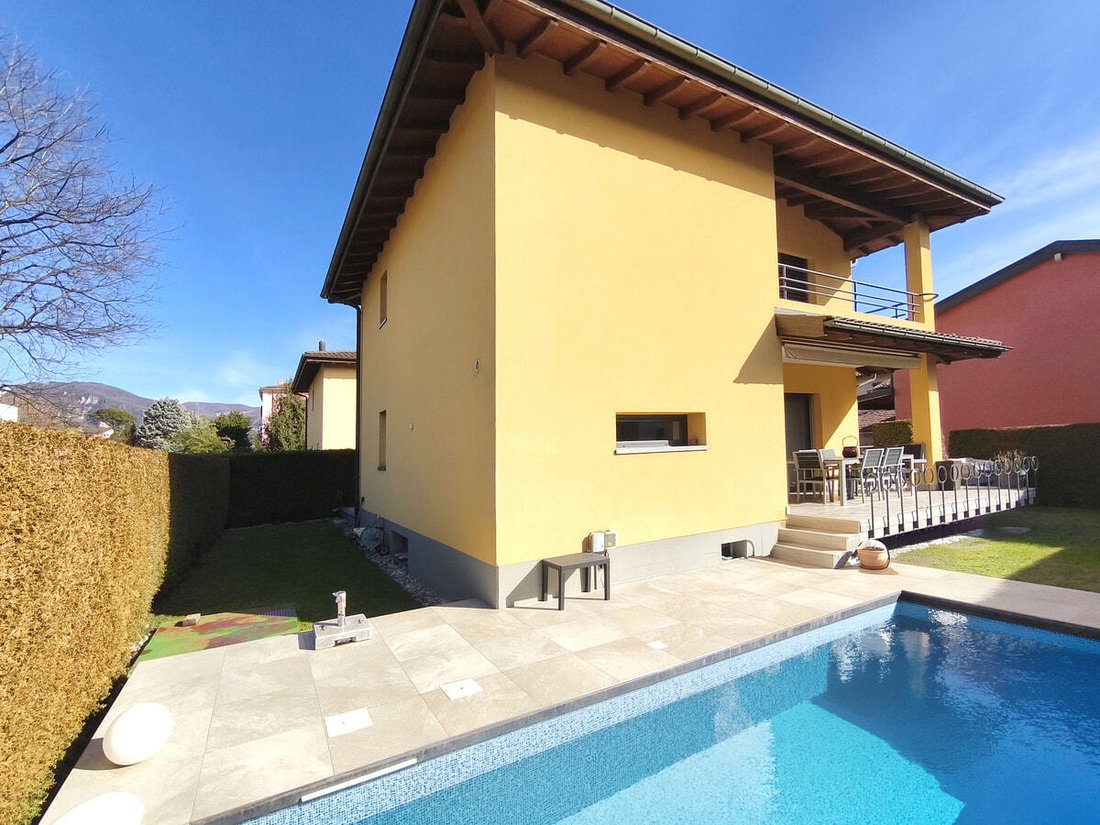
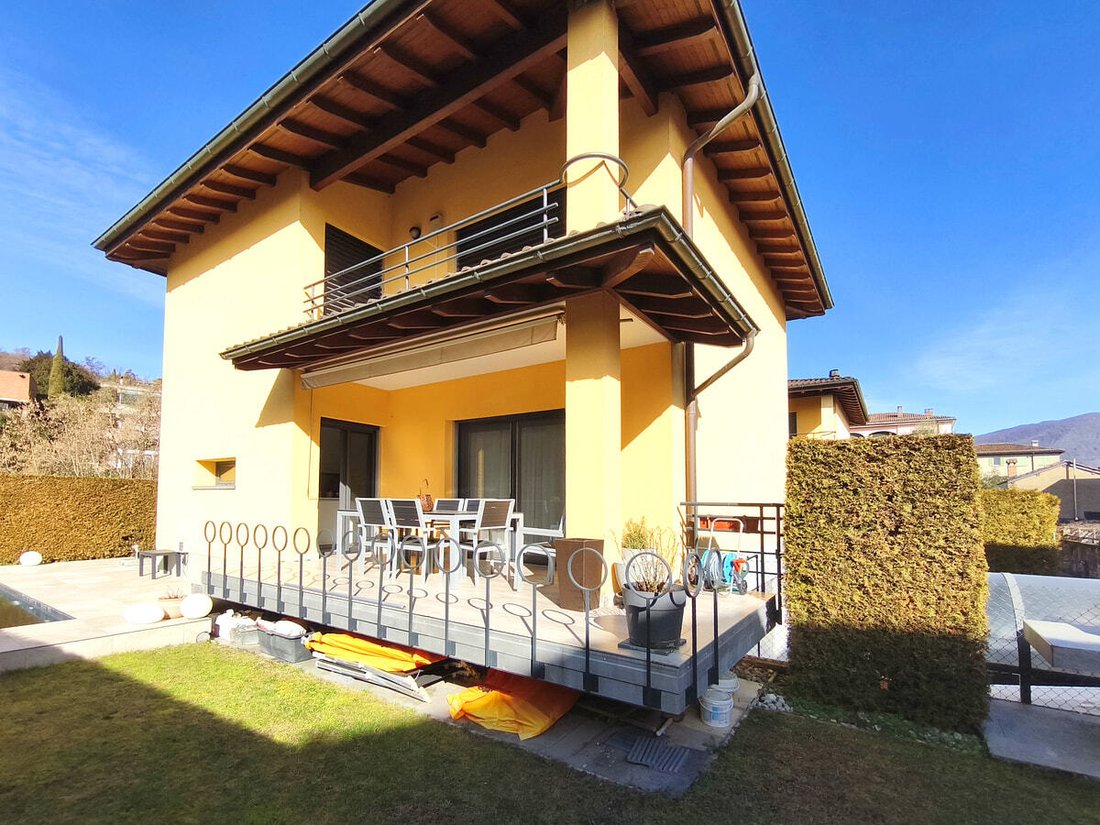
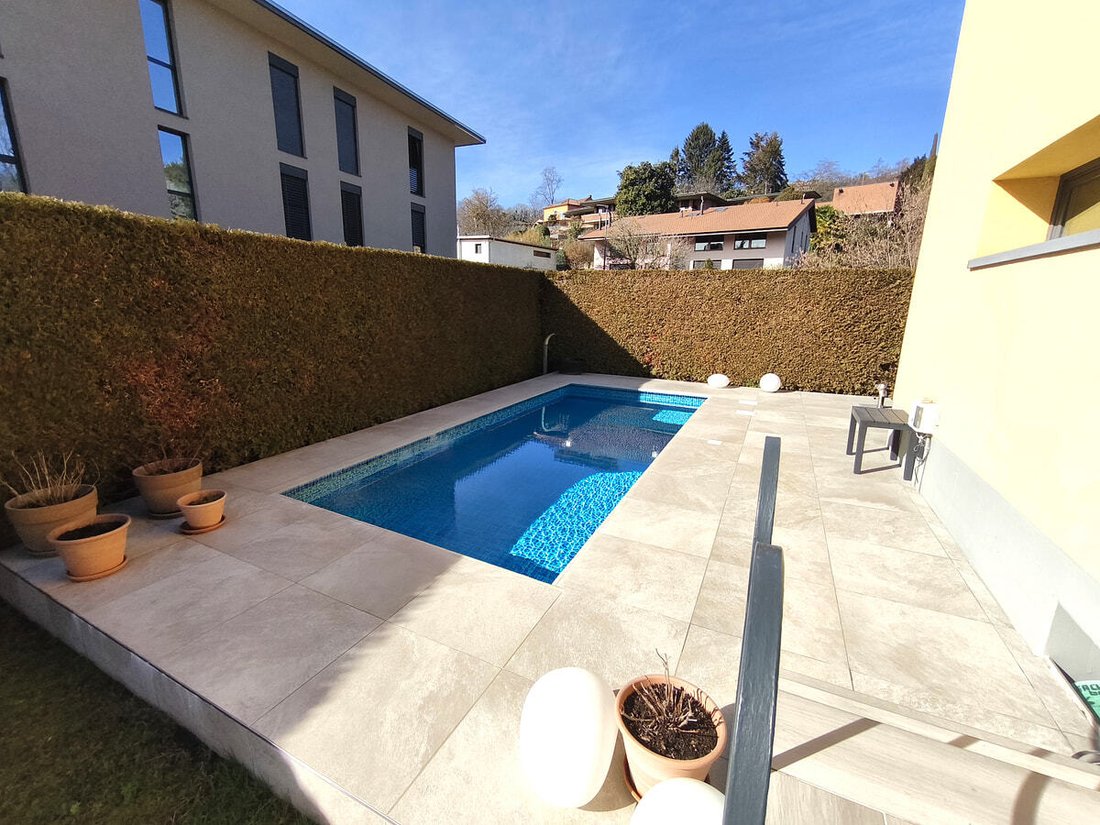
Outside, there is a garden of 160 m², enriched by a 16 m² porch and a well-maintained green perimeter with hedges that ensure pleasant privacy. Here, there is a magnificent swimming pool with counter-current swimming and provisions for a water heating system, as well as a grill area designed for convivial moments outdoors. Completing the outdoor spaces, on the first floor there are three small terraces totaling 15 m², practical and discreet, connected to the bedrooms that offer the possibility of enjoying fresh air from every part of the house.
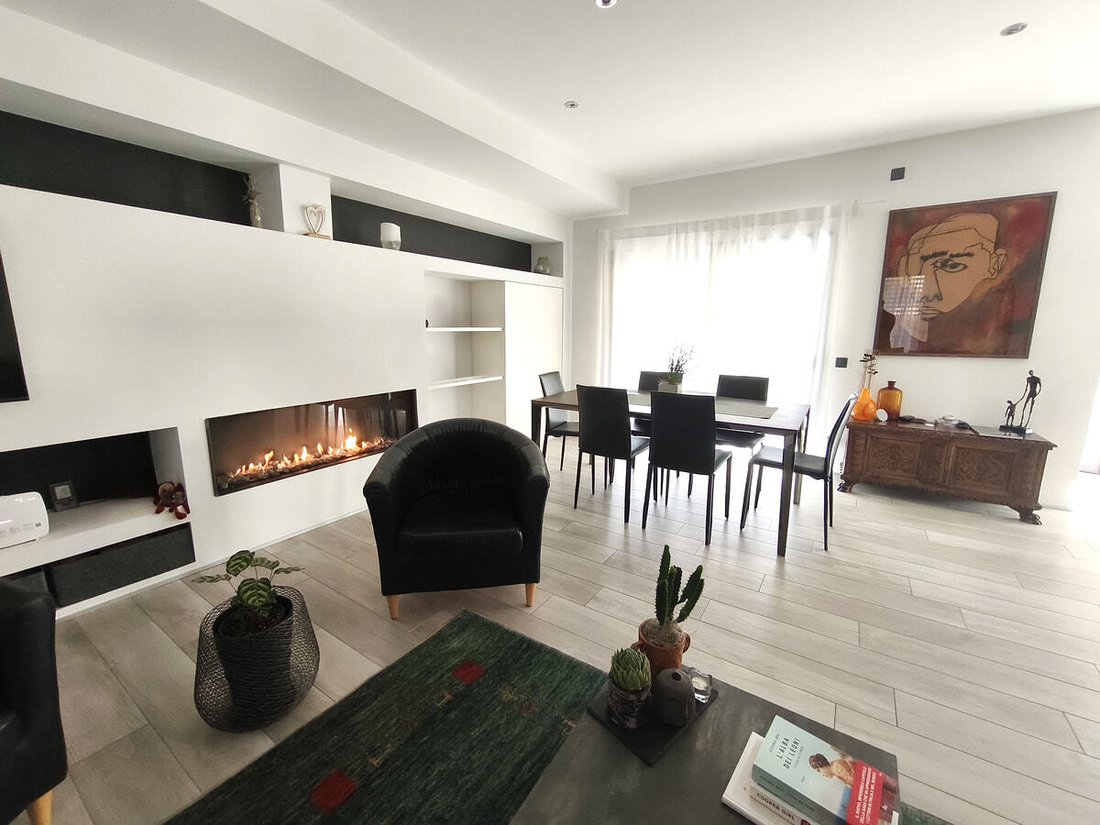
The living area, generously sized, is enhanced by a gas fireplace that creates a welcoming atmosphere with a contemporary touch.
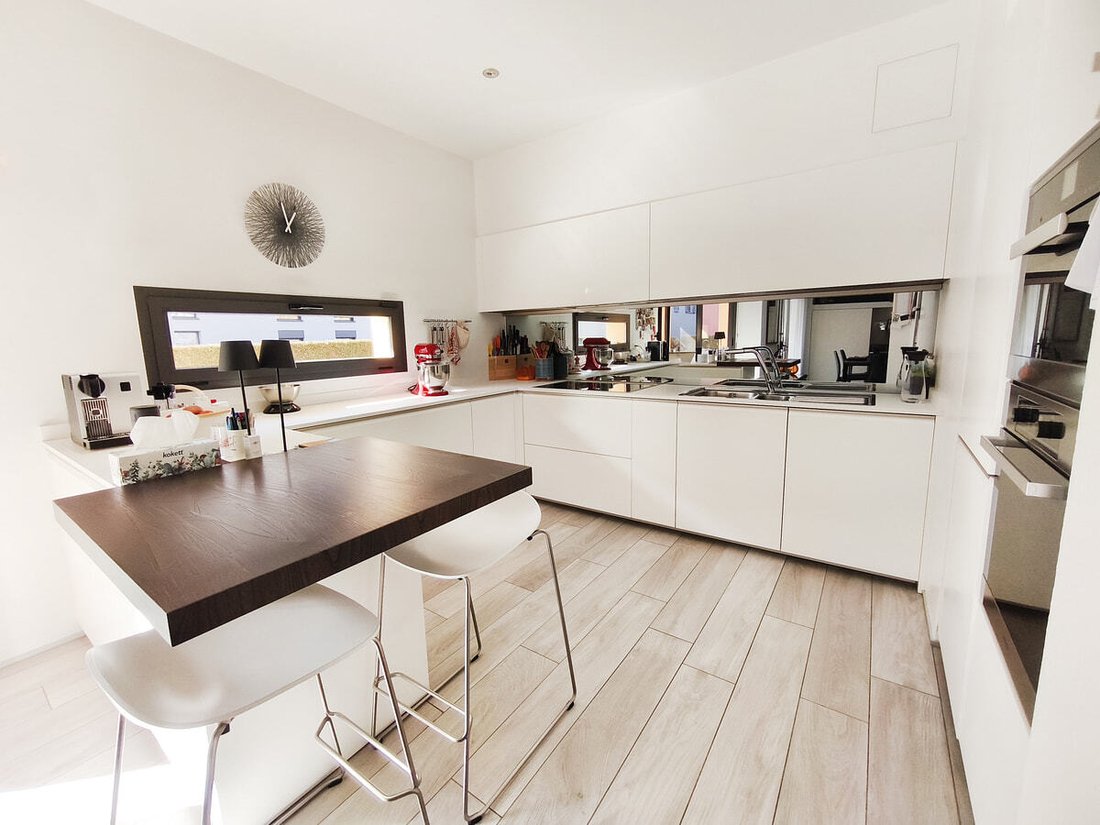
The open space kitchen, with an island, is highlighted by automatic compartments, a functional and refined solution that makes daily operations particularly smooth.
The presence of a room designated as a gym with a sauna adds a distinctive plus, offering a corner dedicated to wellness to be enjoyed comfortably at home.
The property, built in 1999, was completely renovated in 2017 with high-quality finishes. In 2025, further interventions were carried out, including the flooring of the garage and the construction of a bathroom.
The heating is provided by an efficient autonomous gas system with underfloor distribution, aided by elegant aluminum fixtures and insulating double glazing. The flooring is gray wood-effect gres in the living area, resin on terraces, stairs, and bathrooms, and parquet in the sleeping area.
For laundry, there is a dedicated laundry room available, capable of offering a practical and orderly management of daily life.
The property consists on the raised ground floor of a large living room with a gas fireplace and access to the garden with a swimming pool, grill area, and porch, an open space kitchen with an island, and a windowed service bathroom with a shower. The upper level houses the sleeping area with three double bedrooms, all with access to a small terrace, and a large bathroom with a walk-in shower and window. The ground floor finally accommodates a room designated as a gym with a sauna, the laundry room, the technical room, and a third room currently containing wardrobes. Here, a study room can also be created.
Two internal parking spaces in the garage with electric shutter and a side canopy for a motorcycle, as well as four external parking spaces, in addition to accessory rooms of about 70 m², complete this interesting offer.
A SUPERIOR STANDING HOUSE WITH GARDEN AND SWIMMING POOL!!
Outside, there is a garden of 160 m², enriched by a 16 m² porch and a well-maintained green perimeter with hedges that ensure pleasant privacy. Here, there is a magnificent swimming pool with counter-current swimming and provisions for a water heating system, as well as a grill area designed for convivial moments outdoors. Completing the outdoor spaces, on the first floor there are three small terraces totaling 15 m², practical and discreet, connected to the bedrooms that offer the possibility of enjoying fresh air from every part of the house.
The living area, generously sized, is enhanced by a gas fireplace that creates a welcoming atmosphere with a contemporary touch.
The open space kitchen, with an island, is highlighted by automatic compartments, a functional and refined solution that makes daily operations particularly smooth.
The presence of a room designated as a gym with a sauna adds a distinctive plus, offering a corner dedicated to wellness to be enjoyed comfortably at home.
The property, built in 1999, was completely renovated in 2017 with high-quality finishes. In 2025, further interventions were carried out, including the flooring of the garage and the construction of a bathroom.
The heating is provided by an efficient autonomous gas system with underfloor distribution, aided by elegant aluminum fixtures and insulating double glazing. The flooring is gray wood-effect gres in the living area, resin on terraces, stairs, and bathrooms, and parquet in the sleeping area.
For laundry, there is a dedicated laundry room available, capable of offering a practical and orderly management of daily life.
The property consists on the raised ground floor of a large living room with a gas fireplace and access to the garden with a swimming pool, grill area, and porch, an open space kitchen with an island, and a windowed service bathroom with a shower. The upper level houses the sleeping area with three double bedrooms, all with access to a small terrace, and a large bathroom with a walk-in shower and window. The ground floor finally accommodates a room designated as a gym with a sauna, the laundry room, the technical room, and a third room currently containing wardrobes. Here, a study room can also be created.
Two internal parking spaces in the garage with electric shutter and a side canopy for a motorcycle, as well as four external parking spaces, in addition to accessory rooms of about 70 m², complete this interesting offer.
A SUPERIOR STANDING HOUSE WITH GARDEN AND SWIMMING POOL!!
-
Tipo di proprietà
Casa
-
Prezzo/piede²
$967
Caratteristiche
Caratteristiche
Lot
Interni
- Soffitto alto
- Camino
- Isola della cucina
- Piano cottura a gas
- Bar
- Sauna
- Cucina aperta
- Centro Fitness / Palestra
Outdoor
Esplora la zona
Ligornetto, Mendrisio, Ticino
Visualizza su Google Maps
Prezzo per sqft
Basso
Alto
Iscritto da 2 mesi
Hai chiesto informazioni su questa proprietà
L'agente La contatterà al più presto
Pubblicato da
36
Annunci
2026
Iscritto
Prenota una visita con the agent
Scegli una data e indica se preferisci un tour virtuale o di persona con l’agente.
Data preferita
Tipo di tour
Ultimo aggiornamento
Agosto 5
Prima pubblicazione
Agosto 4
Riferimento annuncio
S1637
La fiducia dei migliori broker del mondo
Gli agenti dietro le proprietà più straordinarie del mondo pubblicano su JamesEdition.
- Annunci di Sotheby's, Christie's, BARNES ed Engel & Völkers
- Ogni annuncio è verificato prima della pubblicazione
- Si metta in contatto diretto con agenti verificati
Continuando, accetta i nostri Termini e la nostra Informativa sulla privacy.