$1,191,735
Sundew Close, Lightwater, Surrey, Gu18
- 4 Camere
- 2 Bagni
- Aggiornato: Settembre 27
Informazioni sulla proprietà
La descrizione è stata tradotta automaticamente.
La descrizione viene visualizzata nella lingua originale.
Occupying an attractive position within a sought-after residential cul du sac in Lightwater, less than 800m from Gordon’s School, this substantial four-bedroom detached family home offers approximately 1,897 sq ft of well-proportioned accommodation, complemented by a detached double garage, driveway parking for four cars and a mature, private rear garden. Sundew Close is positioned on the edge of
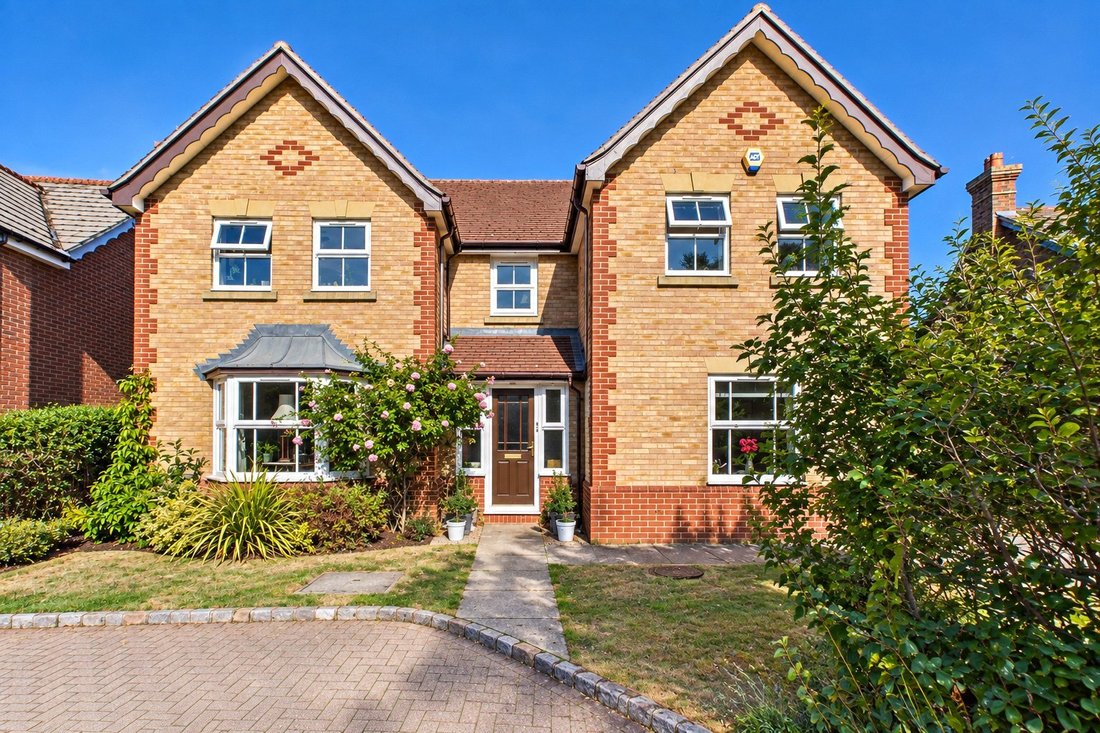
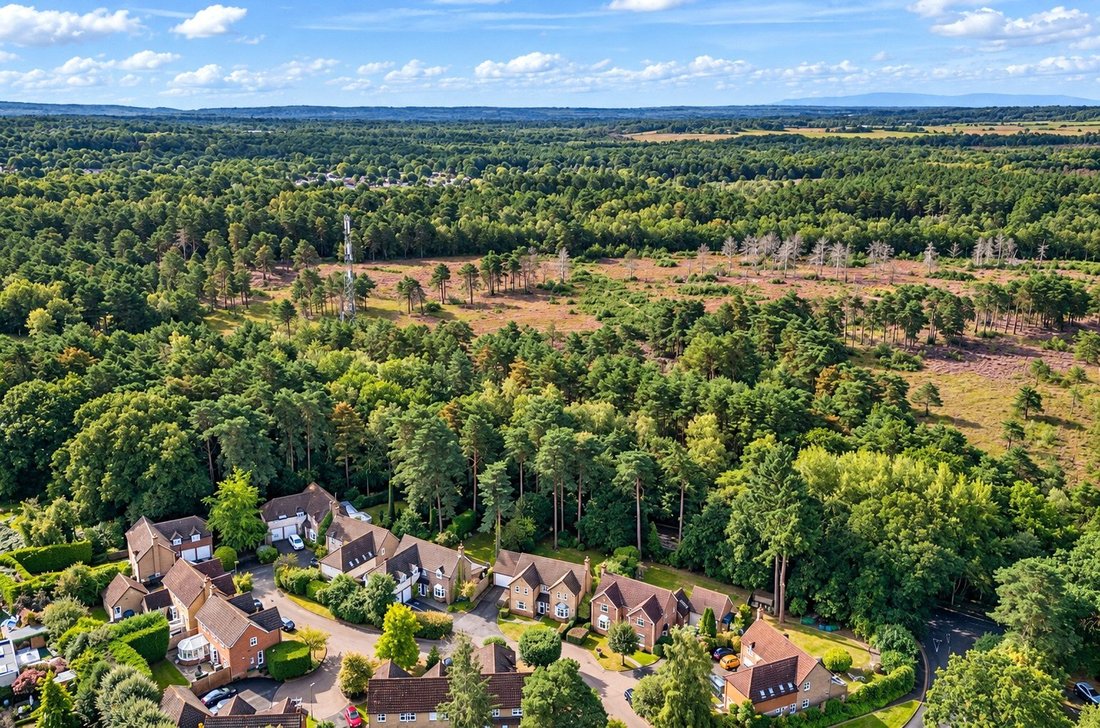
Occupying an attractive position within a sought-after residential cul du sac in Lightwater, less than 800m from Gordon’s School, this substantial four-bedroom detached family home offers approximately 1,897 sq ft of well-proportioned accommodation, complemented by a detached double garage, driveway parking for four cars and a mature, private rear garden. Sundew Close is positioned on the edge of Turf Hill and Brentmoor Common, it is ideal for country dog walks, cycling and running.
The property has clearly been designed with family living in mind, offering an excellent balance of reception and bedroom space. Its traditional elevations, twin gables and established planting create an appealing first impression, while internally the accommodation is particularly generous, with three separate reception spaces in addition to a utility room and ground-floor cloakroom. The entrance hall provides access to the principal ground-floor rooms. To the rear of the house is an imp ...
Occupying an attractive position within a sought-after residential cul du sac in Lightwater, less than 800m from Gordon’s School, this substantial four-bedroom detached family home offers approximately 1,897 sq ft of well-proportioned accommodation, complemented by a detached double garage, driveway parking for four cars and a mature, private rear garden. Sundew Close is positioned on the edge of Turf Hill and Brentmoor Common, it is ideal for country dog walks, cycling and running.
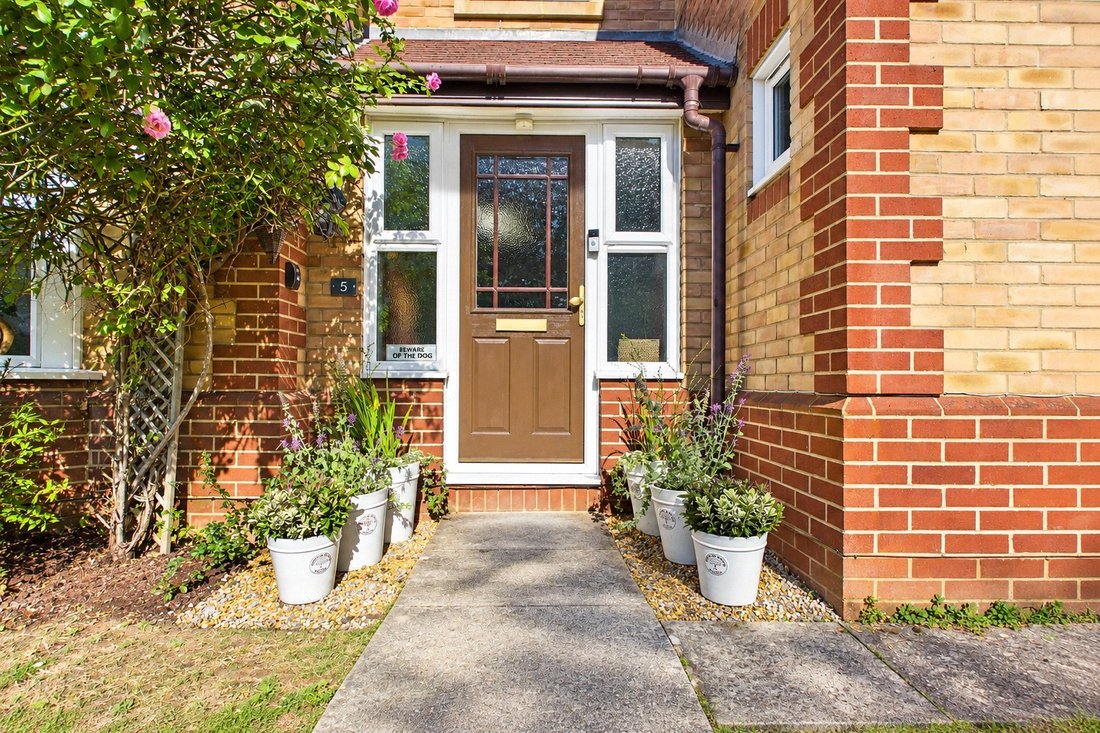
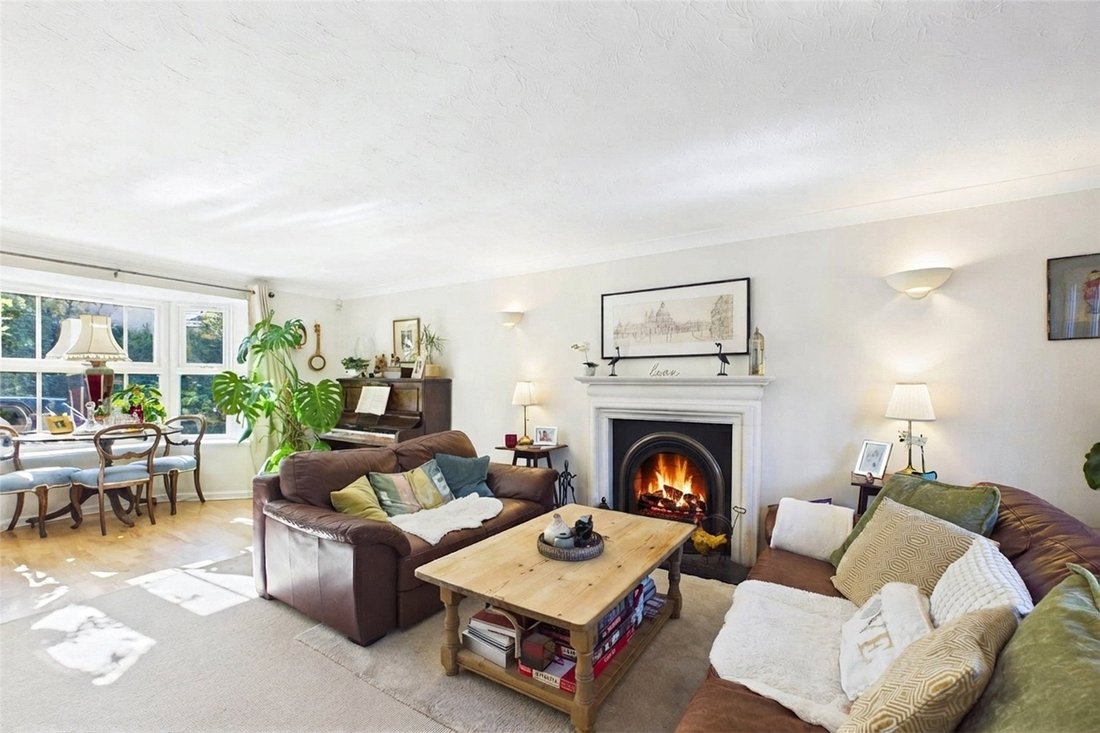
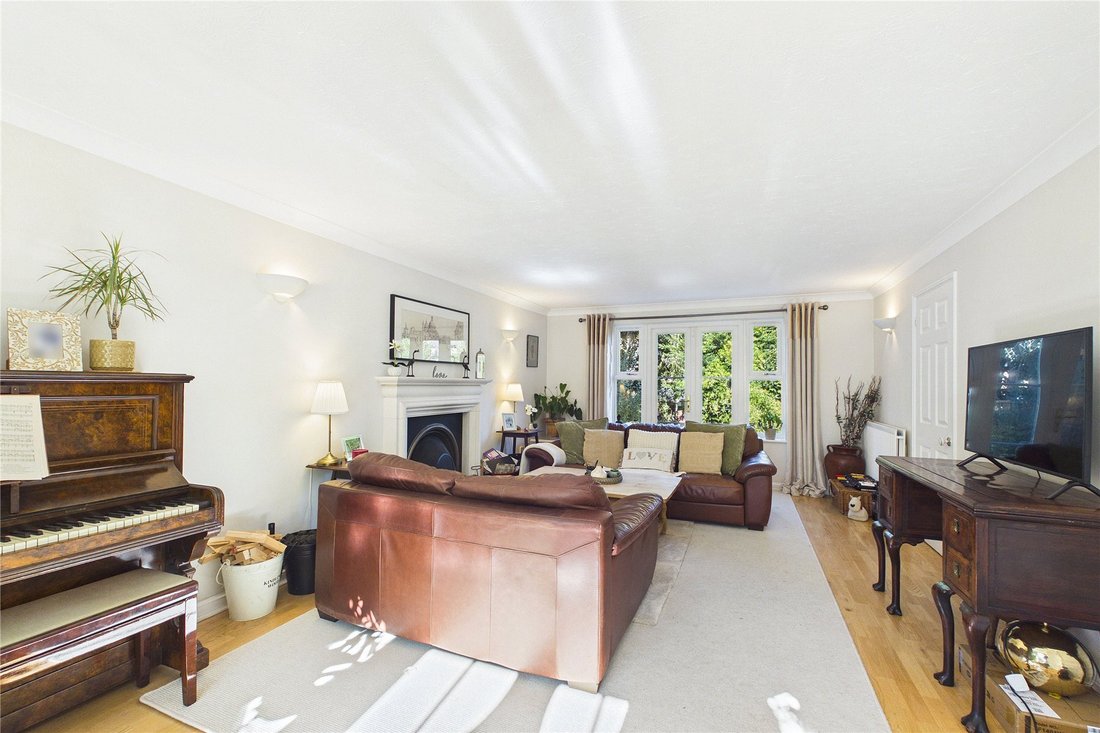
The property has clearly been designed with family living in mind, offering an excellent balance of reception and bedroom space. Its traditional elevations, twin gables and established planting create an appealing first impression, while internally the accommodation is particularly generous, with three separate reception spaces in addition to a utility room and ground-floor cloakroom. The entrance hall provides access to the principal ground-floor rooms. To the rear of the house is an impressive living room measuring approximately 22ft in length, creating a wonderfully spacious yet comfortable main reception room. A feature fireplace provides a natural focal point, while the generous proportions comfortably accommodate multiple seating areas. French doors and additional windows overlook the rear garden, bringing plenty of natural light into the room and providing a direct connection with the outside space. Alongside the living room is a separate dining room, ideal for more formal entertaining and family occasions. The bay-style window adds character and provides an attractive outlook, while the direct connection through to the living room allows the two spaces to work particularly well together when entertaining. The kitchen is another excellent feature of the house. Extending to approximately 22ft, it is fitted with an extensive range of cabinetry and work surfaces, providing considerable storage and preparation space together with room for informal seating. The long configuration creates a highly practical working kitchen, while windows to the rear bring in plenty of natural light. A separate utility room provides useful additional space away from the main kitchen and provides access to a side passageway and the garage. There is a dedicated home office at the front of the property is particularly valuable for those working remotely. Measuring approximately 7’2″ x 9’2″, it is large enough to provide a comfortable permanent workspace without compromising any of the principal reception rooms. A downstairs cloakroom completes the ground-floor accommodation. The first floor continues the sense of space, arranged around a central landing and providing four bedrooms. The principal bedroom is an excellent double room, measuring approximately 10’9 x 12’8”, and benefits from fitted storage altogether with its own ensuite facilities with a separate shower and a roll top bath. Bedroom two is another well-proportioned double at approximately 10’10” x 12’11”, while the remaining two bedrooms offer excellent flexibility for children, guests or additional home-working space. The bedrooms are complemented by the family bathroom, providing particularly practical accommodation for a growing family. Outside, the property benefits from a mature and established rear garden, offering a pleasing degree of privacy. A paved terrace immediately adjoining the house provides space for outdoor seating and dining, with the remainder predominantly laid to lawn and enclosed by mature hedging, shrubs and established planting. The garden offers plenty of scope for families, entertaining and those simply looking for a private outdoor space.
A particularly useful feature is the detached double garage, positioned alongside the house and approached via a private driveway, it provides secure parking and substantial storage, while the driveway itself offers additional off-road parking. Sundew Close enjoys the combination of a residential setting with convenient access to the centre of Lightwater. The village provides a good range of everyday amenities and is particularly well placed for access to Lightwater Country Park, local schools and the surrounding Surrey countryside. Road connections are excellent, with the A322 providing convenient access to Junction 3 of the M3 and onward connections towards London and the wider motorway network. For commuters, nearby railway options include Bagshot, while Brookwood and Woking offer direct trains to Waterloo in approx. 30 mins. Other surrounding stations provide further connections towards London. The 34 and 35 bus stops with routes to Woking/Guildford and Camberley are a short walk away on the Guildford Road. Lightwater itself also offers a supermarket, pharmacy, butchers, hairdressers, newsagent, post office, pub and other local shops, together with leisure facilities and extensive open spaces.
The property has clearly been designed with family living in mind, offering an excellent balance of reception and bedroom space. Its traditional elevations, twin gables and established planting create an appealing first impression, while internally the accommodation is particularly generous, with three separate reception spaces in addition to a utility room and ground-floor cloakroom. The entrance hall provides access to the principal ground-floor rooms. To the rear of the house is an imp ...
Occupying an attractive position within a sought-after residential cul du sac in Lightwater, less than 800m from Gordon’s School, this substantial four-bedroom detached family home offers approximately 1,897 sq ft of well-proportioned accommodation, complemented by a detached double garage, driveway parking for four cars and a mature, private rear garden. Sundew Close is positioned on the edge of Turf Hill and Brentmoor Common, it is ideal for country dog walks, cycling and running.
The property has clearly been designed with family living in mind, offering an excellent balance of reception and bedroom space. Its traditional elevations, twin gables and established planting create an appealing first impression, while internally the accommodation is particularly generous, with three separate reception spaces in addition to a utility room and ground-floor cloakroom. The entrance hall provides access to the principal ground-floor rooms. To the rear of the house is an impressive living room measuring approximately 22ft in length, creating a wonderfully spacious yet comfortable main reception room. A feature fireplace provides a natural focal point, while the generous proportions comfortably accommodate multiple seating areas. French doors and additional windows overlook the rear garden, bringing plenty of natural light into the room and providing a direct connection with the outside space. Alongside the living room is a separate dining room, ideal for more formal entertaining and family occasions. The bay-style window adds character and provides an attractive outlook, while the direct connection through to the living room allows the two spaces to work particularly well together when entertaining. The kitchen is another excellent feature of the house. Extending to approximately 22ft, it is fitted with an extensive range of cabinetry and work surfaces, providing considerable storage and preparation space together with room for informal seating. The long configuration creates a highly practical working kitchen, while windows to the rear bring in plenty of natural light. A separate utility room provides useful additional space away from the main kitchen and provides access to a side passageway and the garage. There is a dedicated home office at the front of the property is particularly valuable for those working remotely. Measuring approximately 7’2″ x 9’2″, it is large enough to provide a comfortable permanent workspace without compromising any of the principal reception rooms. A downstairs cloakroom completes the ground-floor accommodation. The first floor continues the sense of space, arranged around a central landing and providing four bedrooms. The principal bedroom is an excellent double room, measuring approximately 10’9 x 12’8”, and benefits from fitted storage altogether with its own ensuite facilities with a separate shower and a roll top bath. Bedroom two is another well-proportioned double at approximately 10’10” x 12’11”, while the remaining two bedrooms offer excellent flexibility for children, guests or additional home-working space. The bedrooms are complemented by the family bathroom, providing particularly practical accommodation for a growing family. Outside, the property benefits from a mature and established rear garden, offering a pleasing degree of privacy. A paved terrace immediately adjoining the house provides space for outdoor seating and dining, with the remainder predominantly laid to lawn and enclosed by mature hedging, shrubs and established planting. The garden offers plenty of scope for families, entertaining and those simply looking for a private outdoor space.
A particularly useful feature is the detached double garage, positioned alongside the house and approached via a private driveway, it provides secure parking and substantial storage, while the driveway itself offers additional off-road parking. Sundew Close enjoys the combination of a residential setting with convenient access to the centre of Lightwater. The village provides a good range of everyday amenities and is particularly well placed for access to Lightwater Country Park, local schools and the surrounding Surrey countryside. Road connections are excellent, with the A322 providing convenient access to Junction 3 of the M3 and onward connections towards London and the wider motorway network. For commuters, nearby railway options include Bagshot, while Brookwood and Woking offer direct trains to Waterloo in approx. 30 mins. Other surrounding stations provide further connections towards London. The 34 and 35 bus stops with routes to Woking/Guildford and Camberley are a short walk away on the Guildford Road. Lightwater itself also offers a supermarket, pharmacy, butchers, hairdressers, newsagent, post office, pub and other local shops, together with leisure facilities and extensive open spaces.
-
Tipo di proprietà
Casa
Esplora la zona
Sundew Close, Surrey Heath, Inghilterra
Visualizza su Google Maps
Prezzo per sqft
Basso
Alto
Iscritto da 9 mesi
Hai chiesto informazioni su questa proprietà
L'agente La contatterà al più presto
Pubblicato da
140
Annunci
2026
Iscritto
Prenota una visita con the agent
Scegli una data e indica se preferisci un tour virtuale o di persona con l’agente.
Data preferita
Tipo di tour
Ultimo aggiornamento
Settembre 27
Prima pubblicazione
Settembre 26
Riferimento annuncio
-
Proprietà simili nelle vicinanze
Nuovi annunci a Surrey Heath



Esplora più immobili in vendita
tipi di proprietà Surrey Heath, Inghilterra
Surrey Heath, Inghilterra ricerche popolari
- Proprietà immobiliari Vista panoramica / Scenica a Surrey Heath, Inghilterra
- Proprietà immobiliari con Terrazza a Surrey Heath, Inghilterra
- Proprietà immobiliari con Bar a Surrey Heath, Inghilterra
- Proprietà immobiliari con Sala giochi a Surrey Heath, Inghilterra
- Proprietà immobiliari con Ufficio a Surrey Heath, Inghilterra
- Proprietà immobiliari con Ascensore a Surrey Heath, Inghilterra
- Proprietà immobiliari Vista sulle montagne a Surrey Heath, Inghilterra
- Proprietà immobiliari con Giardino a Surrey Heath, Inghilterra
- Proprietà immobiliari con Cucina esterna a Surrey Heath, Inghilterra
- Proprietà immobiliari Vista Golf a Surrey Heath, Inghilterra
- Proprietà immobiliari Comunità recintata a Surrey Heath, Inghilterra
- Proprietà immobiliari Privacy a Surrey Heath, Inghilterra
- Proprietà immobiliari Moderno a Surrey Heath, Inghilterra
- Proprietà immobiliari Equestre a Surrey Heath, Inghilterra
- Proprietà immobiliari Nuove costruzioni a Surrey Heath, Inghilterra
- Proprietà immobiliari con Centro Fitness / Palestra a Surrey Heath, Inghilterra
- Proprietà immobiliari con Aria condizionata a Surrey Heath, Inghilterra
- Proprietà immobiliari con Idromassaggio a Surrey Heath, Inghilterra
- Proprietà immobiliari con Camino a Surrey Heath, Inghilterra
- Proprietà immobiliari con Piscina a Surrey Heath, Inghilterra
- Proprietà immobiliari con Garage a Surrey Heath, Inghilterra
- Proprietà immobiliari con Balcone a Surrey Heath, Inghilterra
- Proprietà immobiliari con Campo da tennis a Surrey Heath, Inghilterra
- Proprietà immobiliari Residenza a Surrey Heath, Inghilterra
- Proprietà immobiliari con Cucina aperta a Surrey Heath, Inghilterra
- Proprietà immobiliari Rinnovato a Surrey Heath, Inghilterra
- Proprietà immobiliari con Cinema a Surrey Heath, Inghilterra
- Proprietà immobiliari con Piscina coperta a Surrey Heath, Inghilterra
- Proprietà immobiliari Vista sull'acqua a Surrey Heath, Inghilterra
Surrey Heath, Inghilterra Quartieri
- Case in vendita in Camberley, Surrey Heath, Inghilterra
- Case in vendita in Queens Road, Surrey Heath, Inghilterra
- Case in vendita in Crawley Hill, Surrey Heath, Inghilterra
- Case in vendita in Heatherside, Surrey Heath, Inghilterra
- Case in vendita in West End, Surrey Heath, Inghilterra
- Case in vendita in Bisley, Surrey Heath, Inghilterra
- Case in vendita in Frimley Green, Surrey Heath, Inghilterra
- Case in vendita in Frimley
- Case in vendita in Mytchett
- Case in vendita in York Town
Guide e storie correlate
La fiducia dei migliori broker del mondo
Gli agenti dietro le proprietà più straordinarie del mondo pubblicano su JamesEdition.
- Annunci di Sotheby's, Christie's, BARNES ed Engel & Völkers
- Ogni annuncio è verificato prima della pubblicazione
- Si metta in contatto diretto con agenti verificati
Continuando, accetta i nostri Termini e la nostra Informativa sulla privacy.