$4,316,852
Ville Vinicole Sulla Tranquilla Riva Del Lago DI Bienne
- 4 Camere
- 4 Bagni
- 5,382 Sqft
- 1,841 Sqft lot
- Aggiornato: Marzo 31, 2025
- 154
Informazioni sulla proprietà
La descrizione è stata tradotta automaticamente.
La descrizione viene visualizzata nella lingua originale.
An authorised project for sale, with the option of customisation
(The price for the construction starts at 3,300,000 chf per unit, plus 300,000 chf for the land; the final price may vary slightly depending on the materials chosen).
The two ‘vineyard villas’ are earth houses facing the lake, with terraced facades made of natural stone (vineyard walls) and green roofs. They each ha
(The price for the construction starts at 3,300,000 chf per unit, plus 300,000 chf for the land; the final price may vary slightly depending on the materials chosen).
The two ‘vineyard villas’ are earth houses facing the lake, with terraced facades made of natural stone (vineyard walls) and green roofs. They each ha
An authorised project for sale, with the option of customisation
(The price for the construction starts at 3,300,000 chf per unit, plus 300,000 chf for the land; the final price may vary slightly depending on the materials chosen).
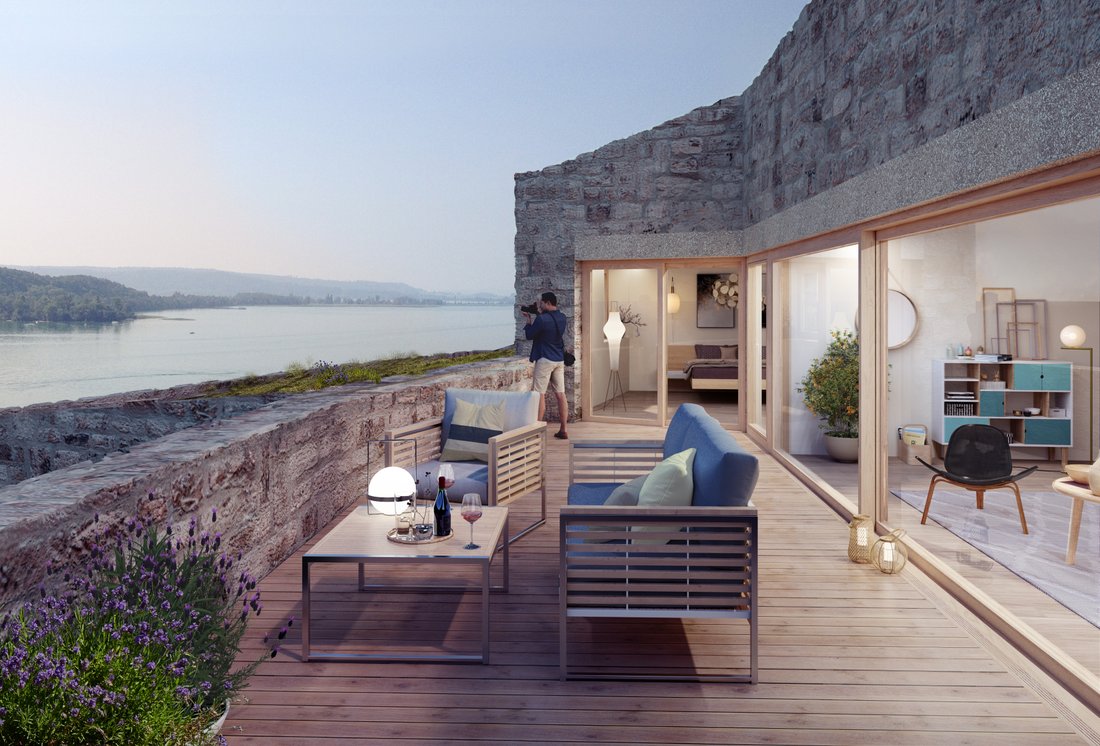
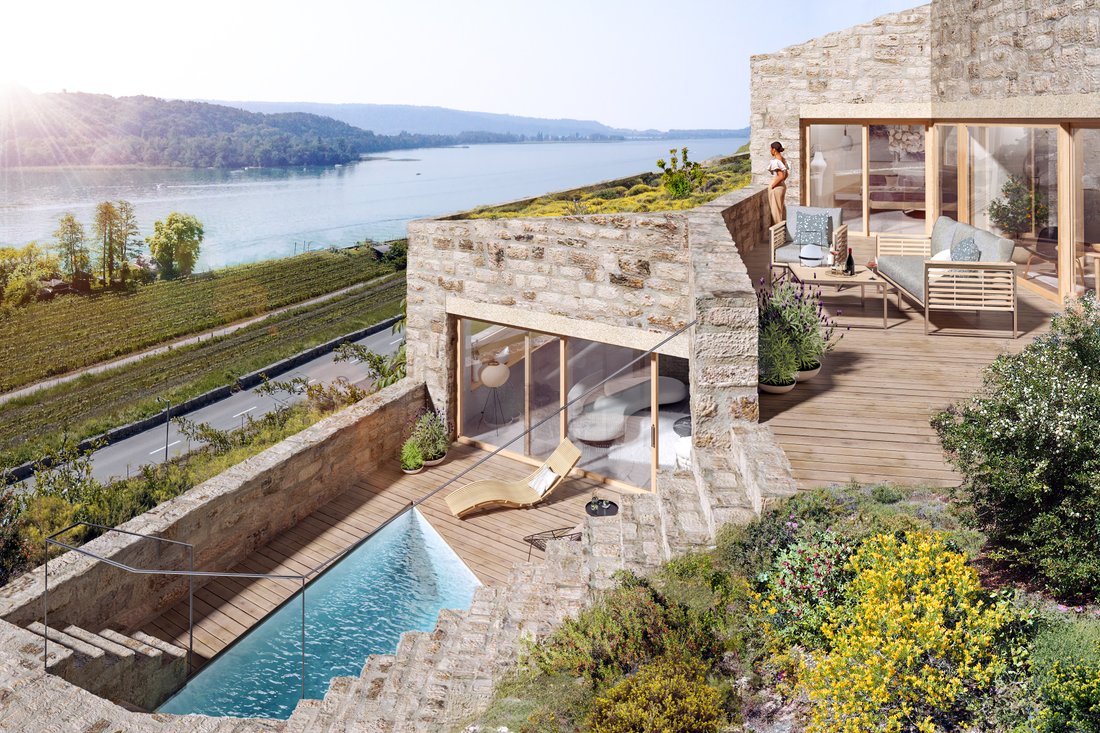
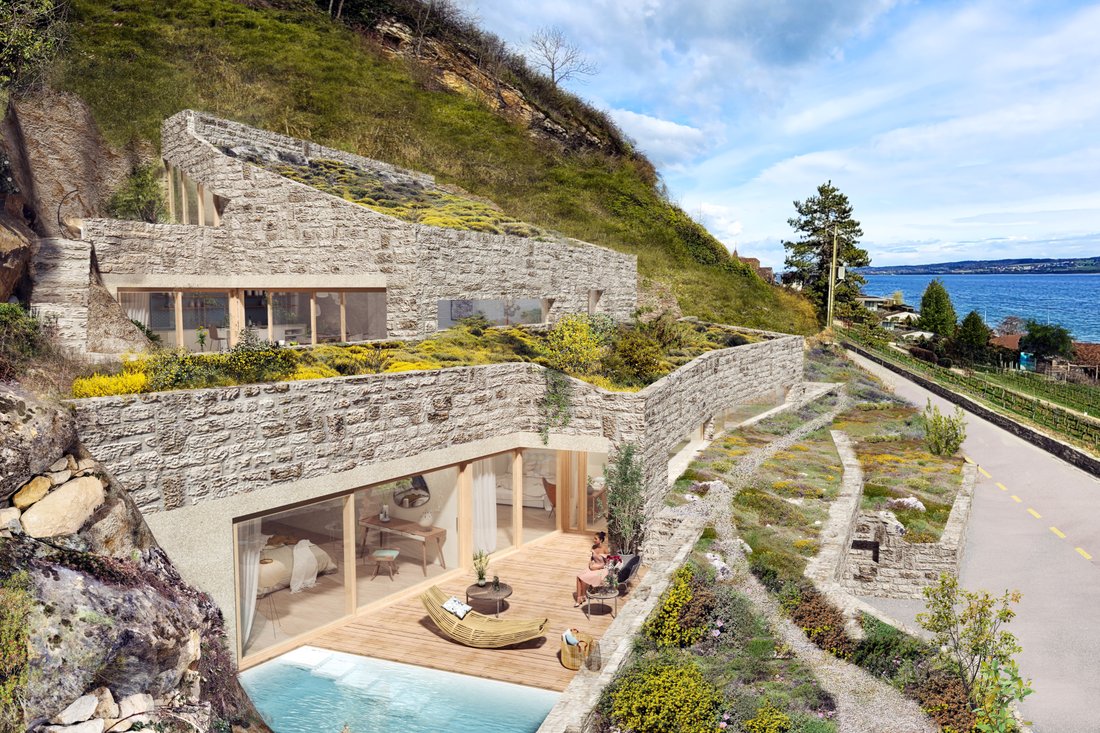
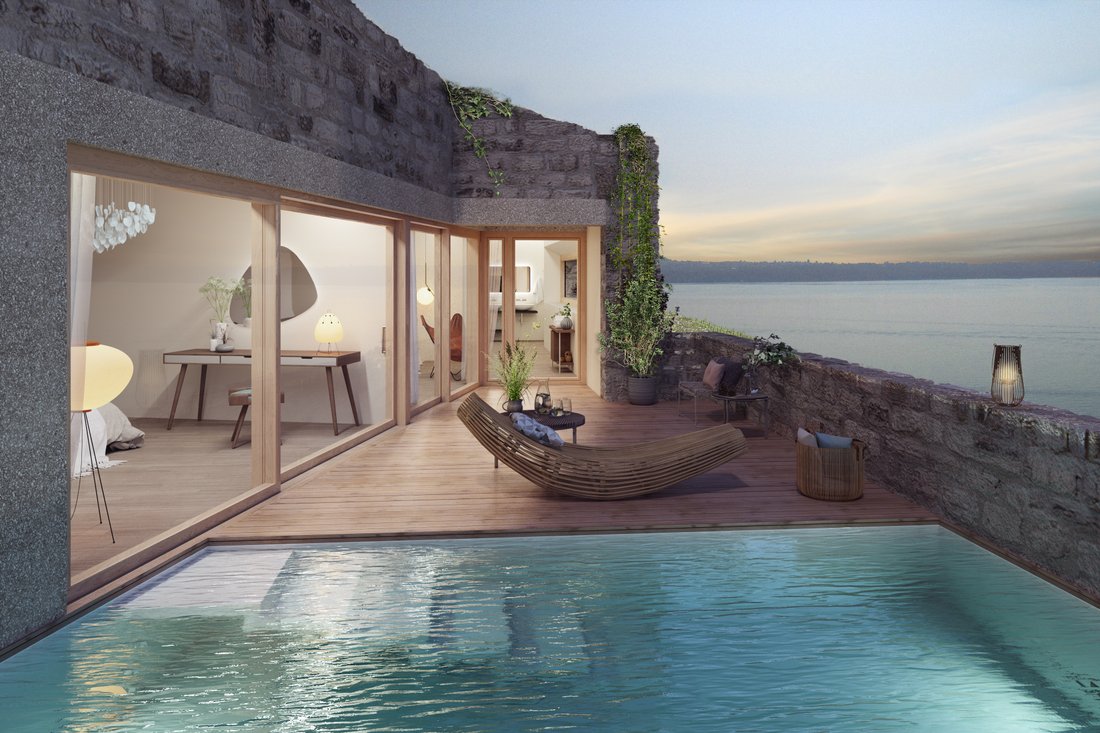
The two ‘vineyard villas’ are earth houses facing the lake, with terraced facades made of natural stone (vineyard walls) and green roofs. They each have three outdoor seating areas discreetly integrated into the topography.
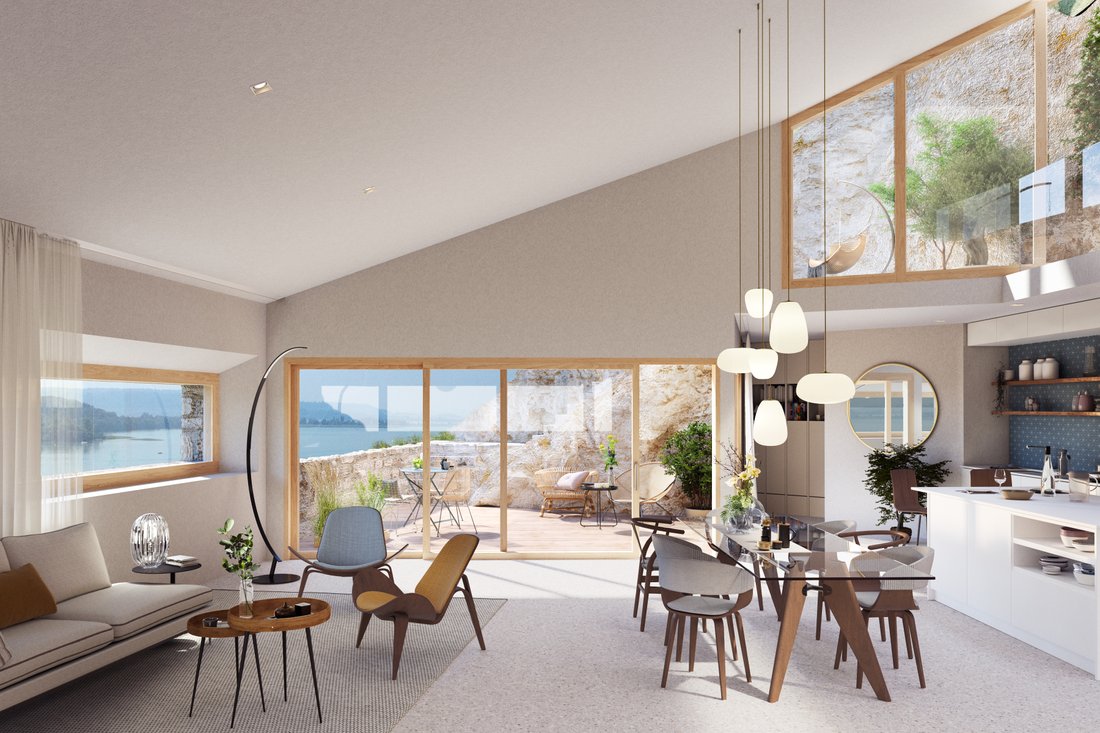
Magnificent views of Lake Biel, Île Saint-Pierre and the Alpine panorama can be enjoyed from all the bedrooms and living areas, as well as from the outdoor seating areas. The terraced architecture and large, recessed glazed facades protect the terraces and interior rooms from prying eyes. In next few years, Ligerz will become the only village on the southern shore of Lake Biel where the road and railway will be moved into the mountains, only the old village road and a cycle/pedestrian path in place of the railway link the property to the lake. As a result, the village is largely free of traffic noise and the lake shore is directly accessible, just a few steps away.
On the level of the old road is the direct, level entrance to the garage and entrance hall. From here, a separate lift for each of the two units leads directly to the two living floors. Use can be individually adapted and distributed across the floors, and the room layout can be adapted as required. The massive building has excellent energy characteristics and is supplied with heat from the Gléresse network.
The project has been approved by the authorities, which means that planning for the interior ‘customising’ can begin immediately.
(The price for the construction starts at 3,300,000 chf per unit, plus 300,000 chf for the land; the final price may vary slightly depending on the materials chosen).
The two ‘vineyard villas’ are earth houses facing the lake, with terraced facades made of natural stone (vineyard walls) and green roofs. They each have three outdoor seating areas discreetly integrated into the topography.
Magnificent views of Lake Biel, Île Saint-Pierre and the Alpine panorama can be enjoyed from all the bedrooms and living areas, as well as from the outdoor seating areas. The terraced architecture and large, recessed glazed facades protect the terraces and interior rooms from prying eyes. In next few years, Ligerz will become the only village on the southern shore of Lake Biel where the road and railway will be moved into the mountains, only the old village road and a cycle/pedestrian path in place of the railway link the property to the lake. As a result, the village is largely free of traffic noise and the lake shore is directly accessible, just a few steps away.
On the level of the old road is the direct, level entrance to the garage and entrance hall. From here, a separate lift for each of the two units leads directly to the two living floors. Use can be individually adapted and distributed across the floors, and the room layout can be adapted as required. The massive building has excellent energy characteristics and is supplied with heat from the Gléresse network.
The project has been approved by the authorities, which means that planning for the interior ‘customising’ can begin immediately.
-
Tipo di proprietà
Villa
-
Piani
4
-
Prezzo/piede²
$802
-
Emissioni
A
-
Consumo
A
Caratteristiche
Caratteristiche
Lot
- Vista panoramica / Scenica
- Vista sulle montagne
- Vista sull'acqua
- Lungomare
- Lungolago
- Privacy
- Vista sul lago
- Nuove costruzioni
- Duplex
- Moderno
Interni
- Ufficio
- Isola della cucina
- Idromassaggio
- Lavanderia
- Ascensore
- Cucina aperta
- Piscina coperta
Outdoor
- Terrazza
- Parcheggio
- Piscina
- Garage
- Giardino
- Vigneto / Azienda vinicola
Esplora la zona
2514 Ligerz, Switzerland, Cantone di Berna, Svizzera
Visualizza su Google Maps
Prezzo per sqft
Basso
Alto
Iscritto da 2 anni
Hai chiesto informazioni su questa proprietà
L'agente La contatterà al più presto
Pubblicato da
1
Annunci
2025
Iscritto
Prenota una visita con the agent
Scegli una data e indica se preferisci un tour virtuale o di persona con l’agente.
Data preferita
Tipo di tour
Ultimo aggiornamento
Marzo 31, 2025
Prima pubblicazione
Febbraio 11, 2025
Proprietà simili nelle vicinanze
Nuovi annunci a Ligerz

Esplora più immobili in vendita
tipi di proprietà Ligerz, Cantone di Berna, Svizzera
Ligerz, Cantone di Berna, Svizzera ricerche popolari
- Proprietà immobiliari Vista panoramica / Scenica a Ligerz, Cantone di Berna, Svizzera
- Proprietà immobiliari Vista sul lago a Ligerz, Cantone di Berna, Svizzera
- Proprietà immobiliari con Terrazza a Ligerz, Cantone di Berna, Svizzera
- Proprietà immobiliari con Ufficio a Ligerz, Cantone di Berna, Svizzera
- Proprietà immobiliari con Ascensore a Ligerz, Cantone di Berna, Svizzera
- Proprietà immobiliari Vista sulle montagne a Ligerz, Cantone di Berna, Svizzera
- Proprietà immobiliari con Giardino a Ligerz, Cantone di Berna, Svizzera
- Proprietà immobiliari Duplex a Ligerz, Cantone di Berna, Svizzera
- Proprietà immobiliari Privacy a Ligerz, Cantone di Berna, Svizzera
- Proprietà immobiliari Lungomare a Ligerz, Cantone di Berna, Svizzera
- Proprietà immobiliari Moderno a Ligerz, Cantone di Berna, Svizzera
- Proprietà immobiliari Nuove costruzioni a Ligerz, Cantone di Berna, Svizzera
- Proprietà immobiliari con Cantina a Ligerz, Cantone di Berna, Svizzera
- Proprietà immobiliari con Idromassaggio a Ligerz, Cantone di Berna, Svizzera
- Proprietà immobiliari con Piscina a Ligerz, Cantone di Berna, Svizzera
- Proprietà immobiliari con Garage a Ligerz, Cantone di Berna, Svizzera
- Proprietà immobiliari con Balcone a Ligerz, Cantone di Berna, Svizzera
- Proprietà immobiliari con Vigneto / Azienda vinicola a Ligerz, Cantone di Berna, Svizzera
- Proprietà immobiliari Residenza a Ligerz, Cantone di Berna, Svizzera
- Proprietà immobiliari con Cucina aperta a Ligerz, Cantone di Berna, Svizzera
- Proprietà immobiliari Lungolago a Ligerz, Cantone di Berna, Svizzera
- Proprietà immobiliari con Piscina coperta a Ligerz, Cantone di Berna, Svizzera
- Proprietà immobiliari Vista sull'acqua a Ligerz, Cantone di Berna, Svizzera
Guide e storie correlate
La fiducia dei migliori broker del mondo
Gli agenti dietro le proprietà più straordinarie del mondo pubblicano su JamesEdition.
- Annunci di Sotheby's, Christie's, BARNES ed Engel & Völkers
- Ogni annuncio è verificato prima della pubblicazione
- Si metta in contatto diretto con agenti verificati
Continuando, accetta i nostri Termini e la nostra Informativa sulla privacy.