Prezzo su richiesta
Ekholmsnäs
- 4 Camere
- 3,230 Sqft
- 16,620 Sqft lot
- Aggiornato: Ieri
Informazioni sulla proprietà
La descrizione è stata tradotta automaticamente.
La descrizione viene visualizzata nella lingua originale.
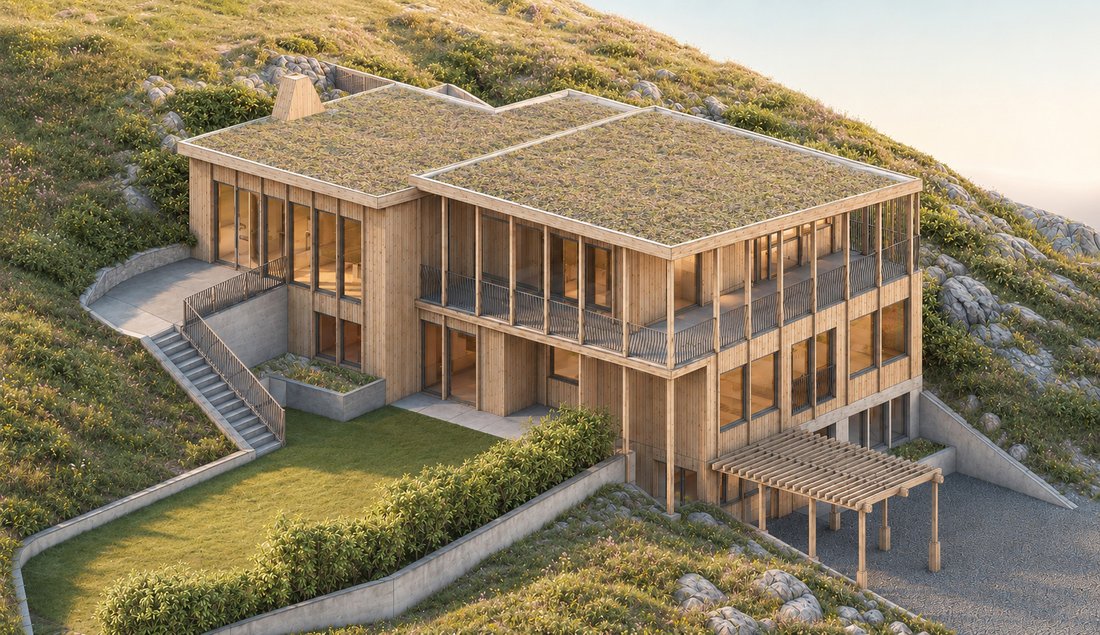
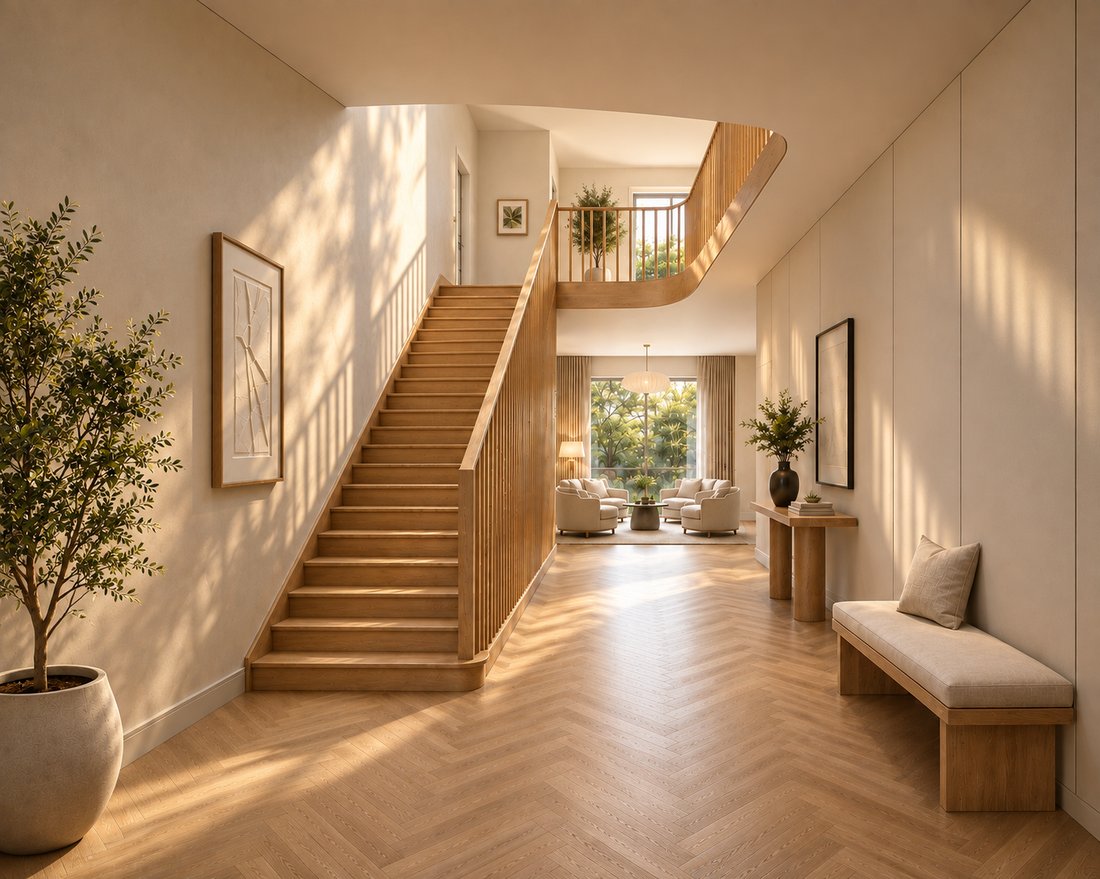
Architect-designed new production villa under construction with planned move-in at the beginning of Q4. Here, a private elevated location offers unobstructed views of nature, approximately 350 sqm of floor space excluding terraces. During the construction period, there is still an opportunity to influence parts of the material and interior choices.
Villa Ekholmsnäs is designed with a focus on
Villa Ekholmsnäs is designed with a focus on
Architect-designed new production villa under construction with planned move-in at the beginning of Q4. Here, a private elevated location offers unobstructed views of nature, approximately 350 sqm of floor space excluding terraces. During the construction period, there is still an opportunity to influence parts of the material and interior choices.
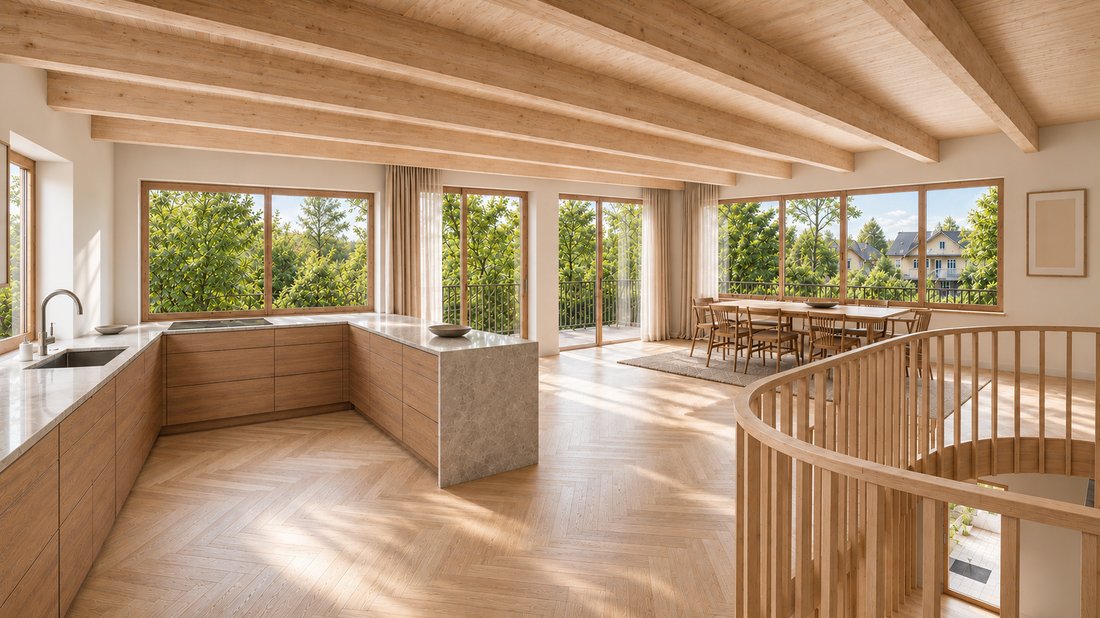
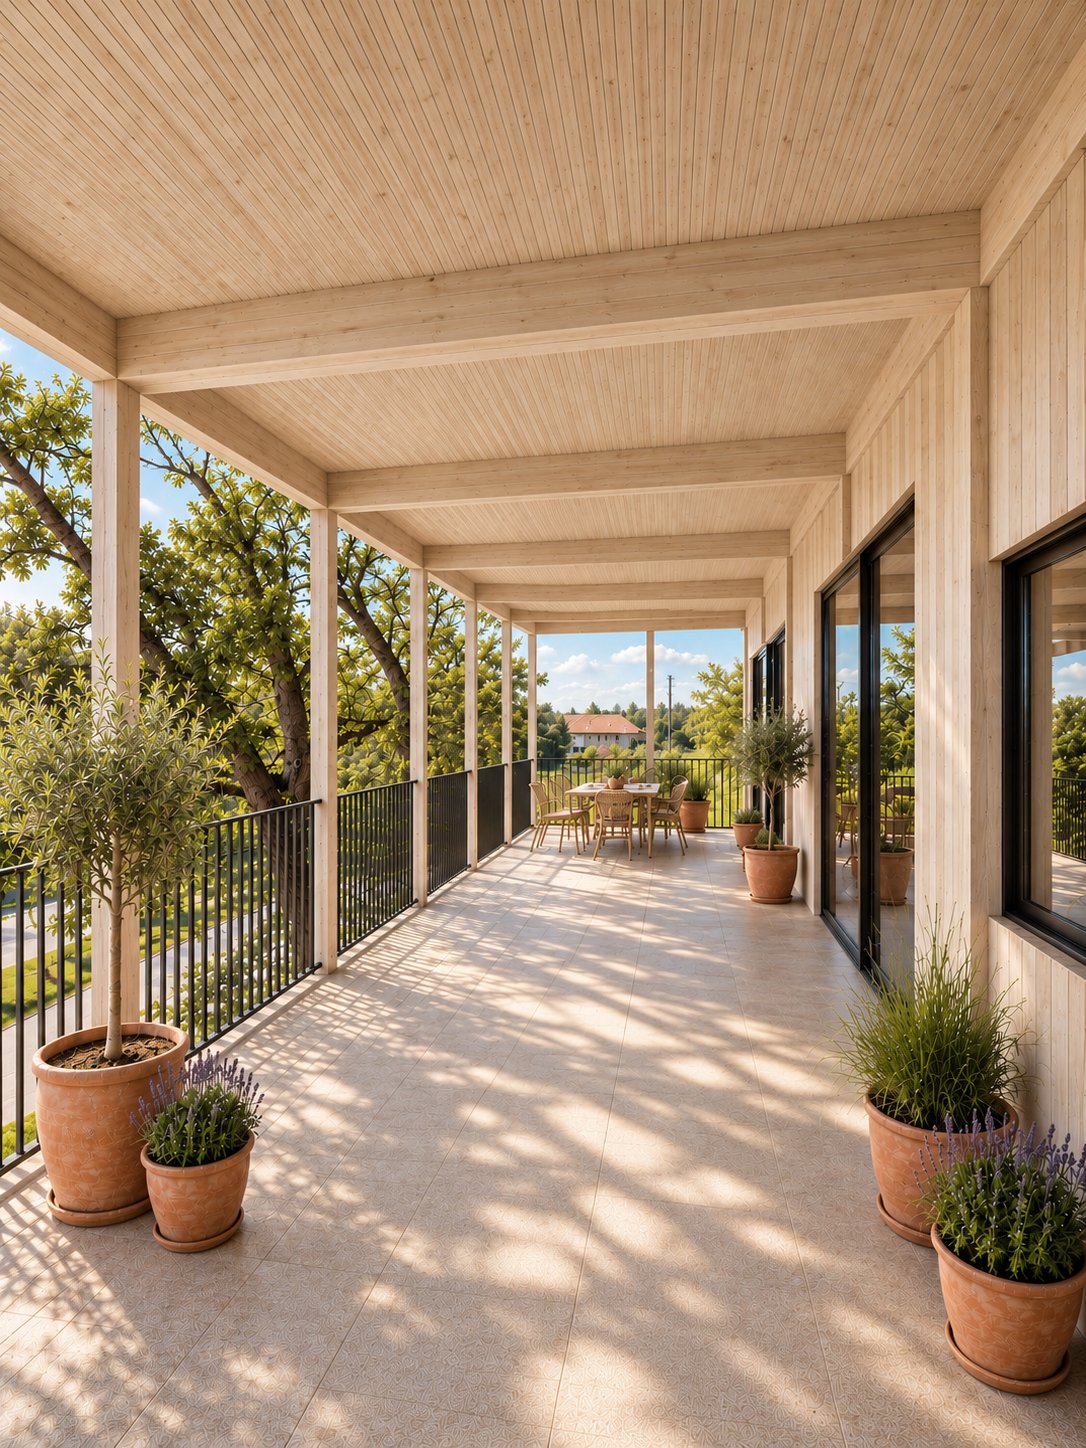
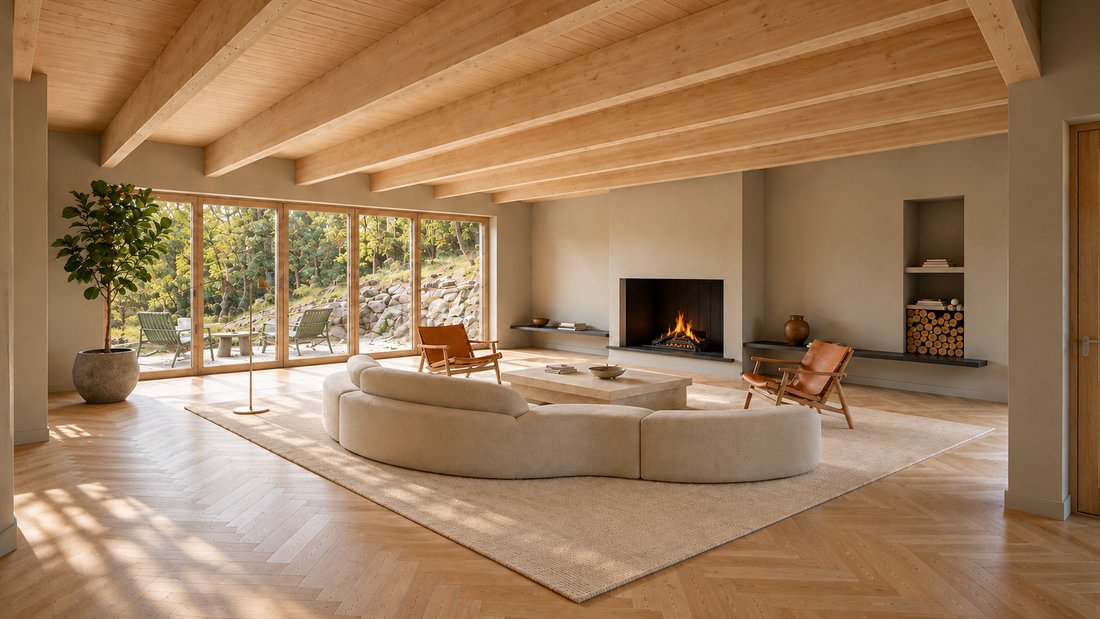
Villa Ekholmsnäs is designed with a focus on light, space, and the interaction between the house and its surroundings. The social upper level opens up to three terraces in different directions, where the large terrace creates a natural extension of the kitchen, dining room, and living room. The layout is flexible with the possibility of up to four bedrooms, a separate guest area or multi-generational living, a food lift, and spaces that can be adapted for, for example, a gym, spa, or home theater.
The house is built with a solid frame of wood, laminated wood, and concrete and is equipped with geothermal heating, waterborne underfloor heating, FTX ventilation, and a sedum roof. The material choices are characterized by natural stone, oak, and custom-built solutions that give the house a warm and timeless feel.
The 1,544 sqm large plot combines a landscaped garden with natural land and offers a secluded location while Lidingö’s services and communications are within comfortable distance. For those who wish, there are also preparations for a smaller pool adjacent to the upper terrace, where excavation has already been carried out to a depth of approximately 1.8 meters. (see example image)
There is also the possibility to acquire the company that owns the property through a share transfer.
See more detailed information in the attached document ”project description”
Contact the broker for more information or to book a viewing!
Villa Ekholmsnäs is designed with a focus on light, space, and the interaction between the house and its surroundings. The social upper level opens up to three terraces in different directions, where the large terrace creates a natural extension of the kitchen, dining room, and living room. The layout is flexible with the possibility of up to four bedrooms, a separate guest area or multi-generational living, a food lift, and spaces that can be adapted for, for example, a gym, spa, or home theater.
The house is built with a solid frame of wood, laminated wood, and concrete and is equipped with geothermal heating, waterborne underfloor heating, FTX ventilation, and a sedum roof. The material choices are characterized by natural stone, oak, and custom-built solutions that give the house a warm and timeless feel.
The 1,544 sqm large plot combines a landscaped garden with natural land and offers a secluded location while Lidingö’s services and communications are within comfortable distance. For those who wish, there are also preparations for a smaller pool adjacent to the upper terrace, where excavation has already been carried out to a depth of approximately 1.8 meters. (see example image)
There is also the possibility to acquire the company that owns the property through a share transfer.
See more detailed information in the attached document ”project description”
Contact the broker for more information or to book a viewing!
-
Tipo di proprietà
Casa
Caratteristiche
- Terrazza
- Giardino
- Vista panoramica / Scenica
- Privacy
- Cabina armadio
- Nuove costruzioni
- Piano cottura a gas
- Soffitto alto
- Camino
Caratteristiche
Lot
- Vista panoramica / Scenica
- Privacy
- Nuove costruzioni
Interni
- Soffitto alto
- Camino
- Piano cottura a gas
- Controsoffitti in pietra
- Cabina armadio
Outdoor
- Terrazza
- Balcone
- Piscina
- Giardino
Esplora la zona
Ekholmsnäs, Lidingö, Contea di Stoccolma, Svezia
Visualizza su Google Maps
Prezzo per sqft
Basso
Alto
Iscritto da 1 mese
Hai chiesto informazioni su questa proprietà
L'agente La contatterà al più presto
Pubblicato da
13
Annunci
2026
Iscritto
Prenota una visita con the agent
Scegli una data e indica se preferisci un tour virtuale o di persona con l’agente.
Data preferita
Tipo di tour
Ultimo aggiornamento
Ieri
Prima pubblicazione
Novembre 10
Riferimento annuncio
-
La fiducia dei migliori broker del mondo
Gli agenti dietro le proprietà più straordinarie del mondo pubblicano su JamesEdition.
- Annunci di Sotheby's, Christie's, BARNES ed Engel & Völkers
- Ogni annuncio è verificato prima della pubblicazione
- Si metta in contatto diretto con agenti verificati
Continuando, accetta i nostri Termini e la nostra Informativa sulla privacy.