$545,000
Residenza Unifamiliare a Libertyville
- 3 Camere
- 3 Bagni
- 1,734 Sqft
- 10,281 Sqft lot
- Aggiornato: Ieri
- Fonte: Midwest Real Estate Data (MRED) MLS#12812715
Informazioni sulla proprietà
La descrizione è stata tradotta automaticamente.
La descrizione viene visualizzata nella lingua originale.
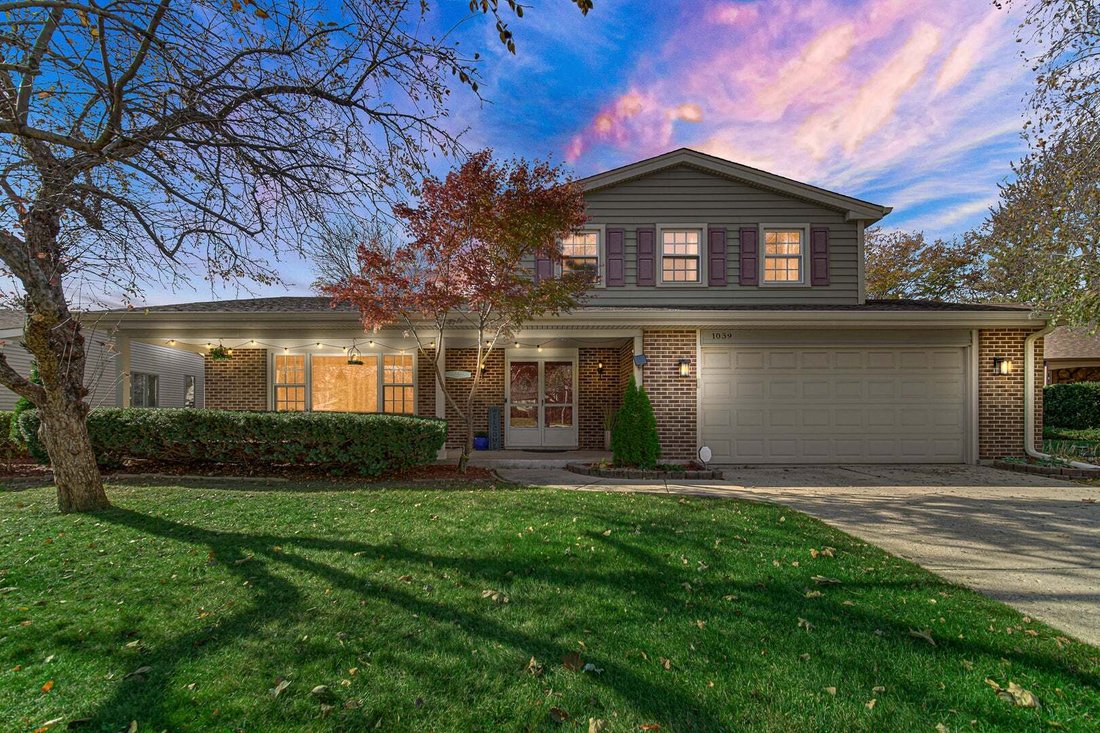
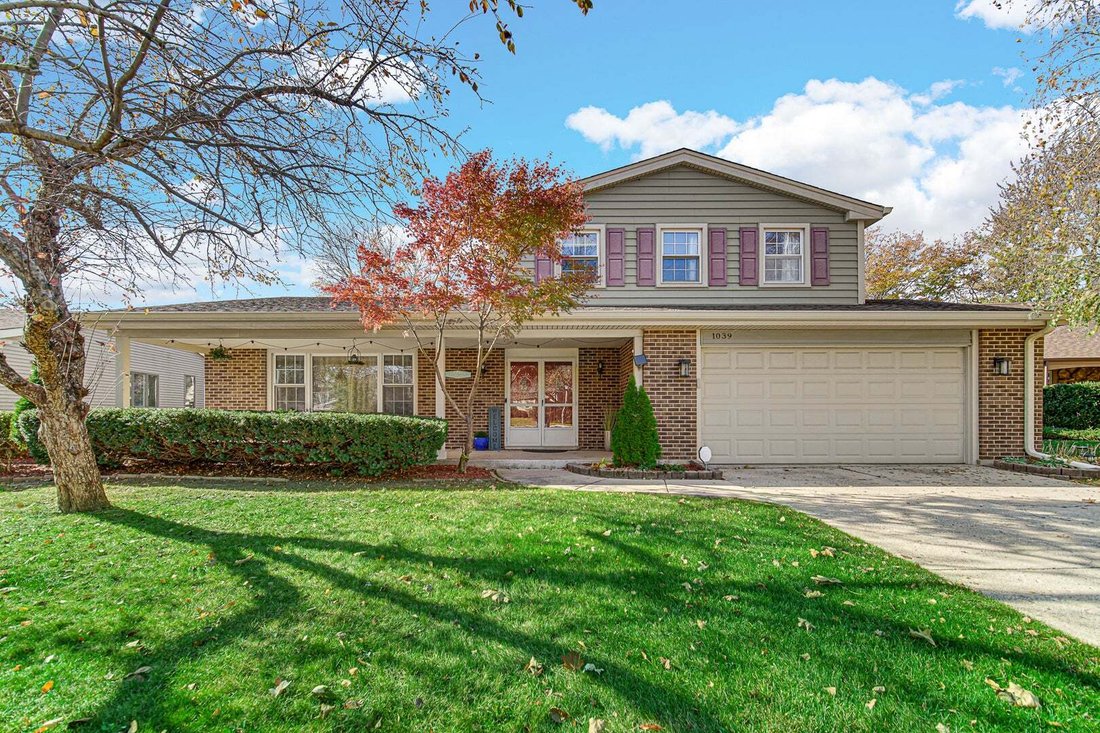
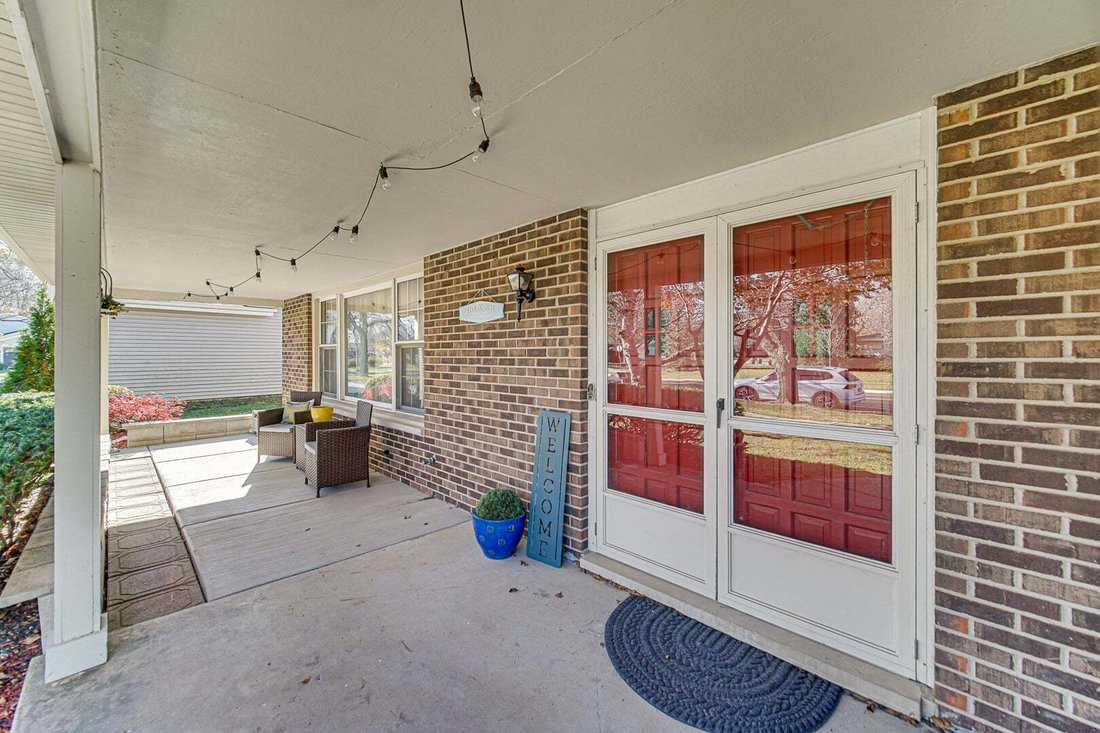
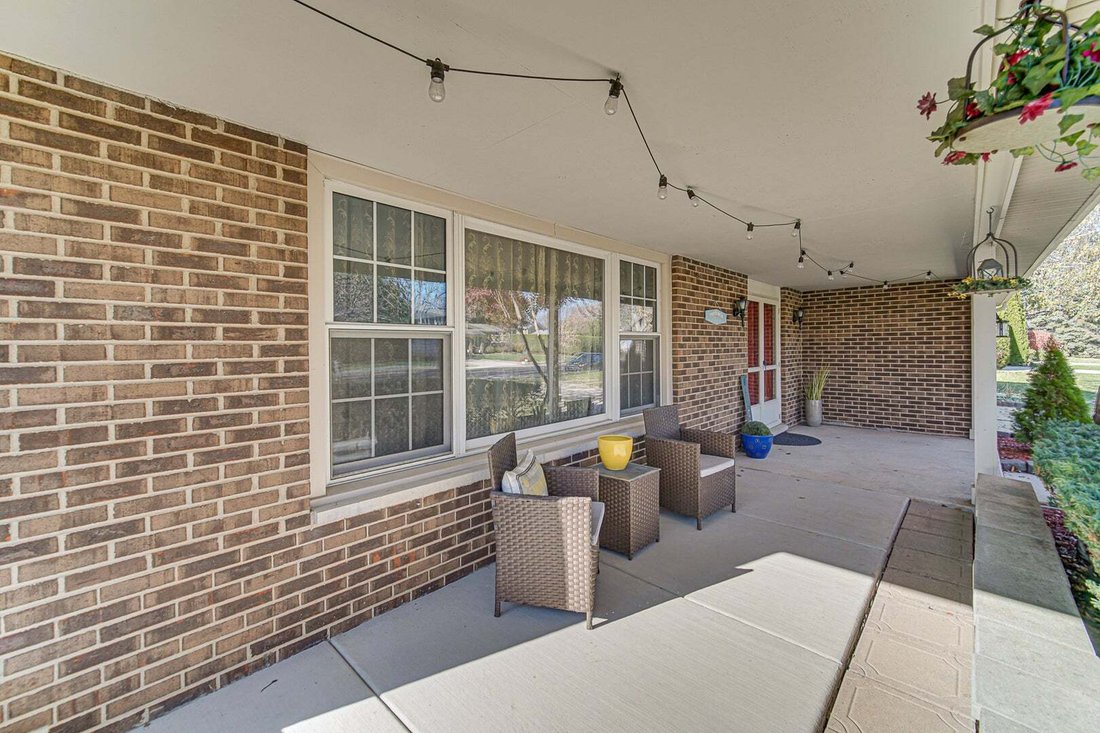
Three Levels of Luxury Living in Desirable Greentree! Welcome to this spacious, beautifully maintained home offering three levels of comfortable living in the Greentree subdivision! Ideally located near downtown Libertyville and highly rated school districts, this home combines style, functionality, and an exceptional location. Enjoy the charming front porch, perfect for summer relaxation or greet
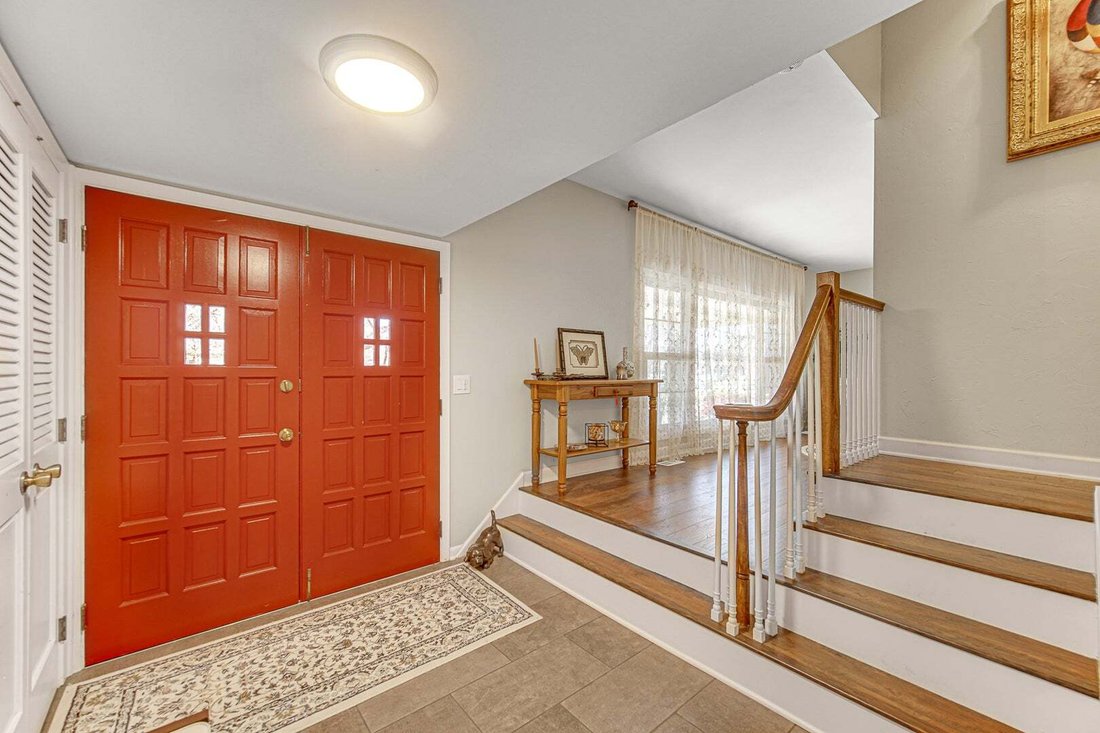
Three Levels of Luxury Living in Desirable Greentree! Welcome to this spacious, beautifully maintained home offering three levels of comfortable living in the Greentree subdivision! Ideally located near downtown Libertyville and highly rated school districts, this home combines style, functionality, and an exceptional location. Enjoy the charming front porch, perfect for summer relaxation or greeting family and friends. Beautiful engineering wood flooring throughout the main and upper level adds warmth and elegance. A formal entry with coat closet opens to a dramatic living room and elegant dining room, just steps from the stunning white kitchen featuring a bay window, built-in cabinetry, under-cabinet lighting, large sink, stainless steel appliances, and granite countertops. The inviting family room features a beautiful brick fireplace and oversized sliding doors leading to a spacious concrete patio overlooking a private backyard with mature trees. An updated main-level powder room adds convenience. Upstairs, a wide hallway with linen closet leads to three generously sized bedrooms, all featuring roomy closets with organizers. The primary suite offers double closets, ceiling fan and an updated private bath with standing shower. The additional bedrooms share a beautifully remodeled full bath featuring a tiled tub/shower, custom vanity, and touch-light mirror. The finished lower level provides even more living space with a cozy recreation room featuring an escape window, plus a laundry room with utility sink and extra storage. Additional highlights include a completely rebuilt masonry chimney with premium brick and mortar and new lining (2020), a garage with Wi-Fi/cellphone-controlled opener, service door, and EV charging system. Professionally landscaped front and backyard, complete with a fun playset, create the perfect outdoor setting for relaxing and entertaining. A wonderful opportunity to enjoy space, comfort, and convenience in a highly desirable Libertyville location. Enjoy the added flexibility of a CHOICE of Libertyville or Vernon Hills High School! So many thoughtful updates and features make this home a fantastic value. Move right in and enjoy-quick closing possible!
-
Tipo di proprietà
Casa
-
Anno di costruzione
1977
-
Prezzo/piede²
$314
Caratteristiche
- Garage
- Camino
- Giardino
- Cortile
- Privacy
- Lavanderia
Esplora la zona
1039 Garfield Avenue, Libertyville, Illinois, Stati Uniti
Visualizza su Google Maps
Prezzo per sqft
Basso
Alto
Iscritto da 9 mesi
Hai chiesto informazioni su questa proprietà
L'agente La contatterà al più presto
Pubblicato da
4
Annunci
2026
Iscritto
Prenota una visita con the agent
Scegli una data e indica se preferisci un tour virtuale o di persona con l’agente.
Data preferita
Tipo di tour
Ultimo aggiornamento
Ieri
Prima pubblicazione
Novembre 20
Riferimento annuncio
12812715
Stato dell'annuncio
Based on information submitted to the MLS GRID as of2026. All data is obtained from various sources and may not have been verified by broker or MLS GRID. Supplied Open House Information is subject to change without notice. All information should be independently reviewed and verified for accuracy. Properties may or may not be listed by the office/agent presenting the information.
Proprietà simili nelle vicinanze
Nuovi annunci a Libertyville





Esplora più immobili in vendita
tipi di proprietà Libertyville, IL, Stati Uniti
Libertyville, IL, Stati Uniti ricerche popolari
- Proprietà immobiliari con Garage a Libertyville, IL, Stati Uniti
- Proprietà immobiliari con Piscina a Libertyville, IL, Stati Uniti
- Proprietà immobiliari Vista sull'acqua a Libertyville, IL, Stati Uniti
- Proprietà immobiliari Rinnovato a Libertyville, IL, Stati Uniti
- Proprietà immobiliari con Campo da tennis a Libertyville, IL, Stati Uniti
- Proprietà immobiliari Comunità recintata a Libertyville, IL, Stati Uniti
- Proprietà immobiliari con Bagno turco a Libertyville, IL, Stati Uniti
- Proprietà immobiliari Vista Golf a Libertyville, IL, Stati Uniti
Guide e storie correlate
La fiducia dei migliori broker del mondo
Gli agenti dietro le proprietà più straordinarie del mondo pubblicano su JamesEdition.
- Annunci di Sotheby's, Christie's, BARNES ed Engel & Völkers
- Ogni annuncio è verificato prima della pubblicazione
- Si metta in contatto diretto con agenti verificati
Continuando, accetta i nostri Termini e la nostra Informativa sulla privacy.
Brokerages we
partnered with
partnered with