$649,900
Prezzo diminuito di $50,000 il Oct 08, 2026
Residenza Unifamiliare A Libertyville
- 4 Camere
- 3 Bagni
- 2,618 Sqft
- Aggiornato: Ottobre 8
- Fonte: Midwest Real Estate Data (MRED) MLS#12720273
Informazioni sulla proprietà
La descrizione è stata tradotta automaticamente.
La descrizione viene visualizzata nella lingua originale.
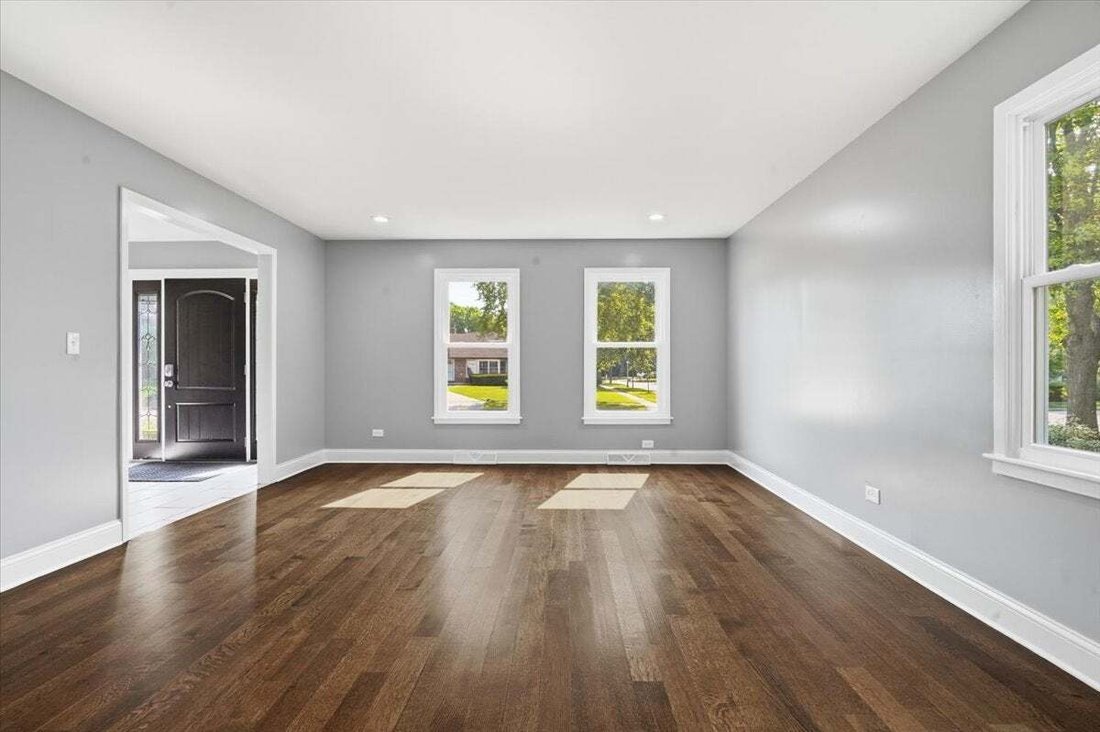
Welcome to this beautifully updated, sharp two-story home in Libertyville! This lovely 4 bdrm/2.5 bath home is ready for your finishing touches. This home offers generous living space, a flexible floor plan and stylish finishes throughout. Office on first floor can be converted into a 5th bedroom if needed. Floorplan opens to a bright foyer and spacious formal living and dining rooms featuring oak
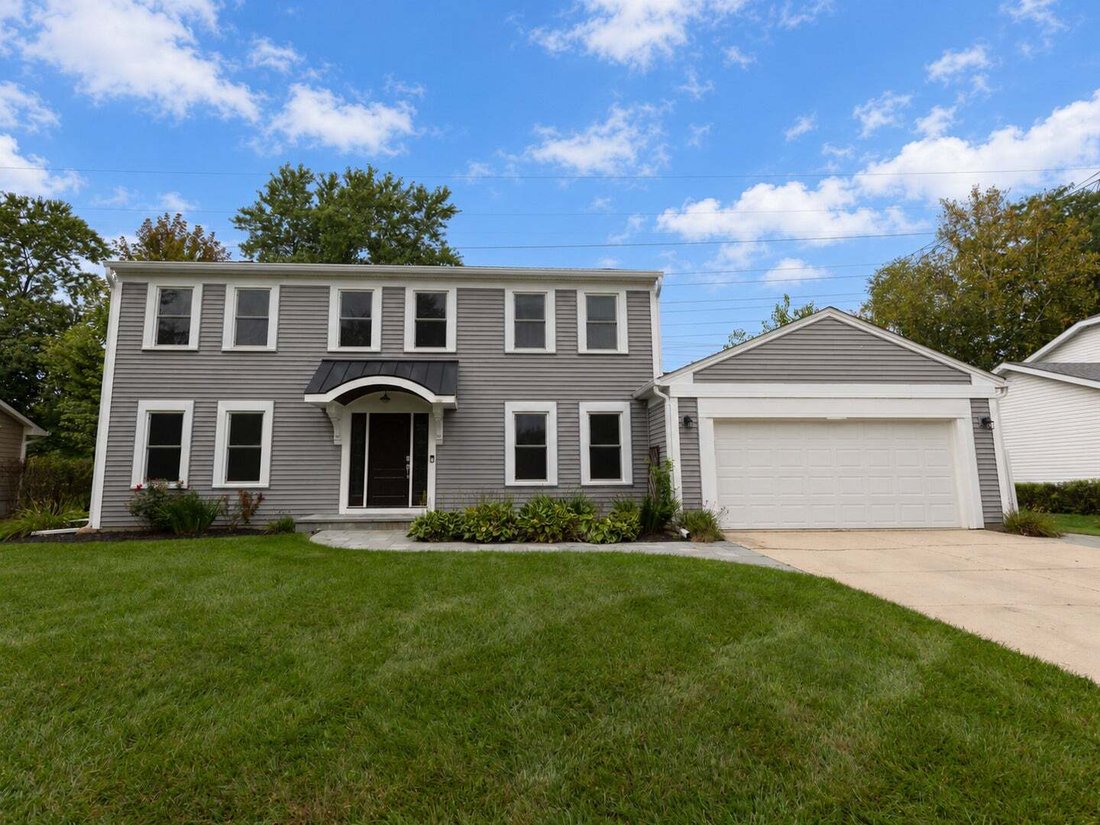
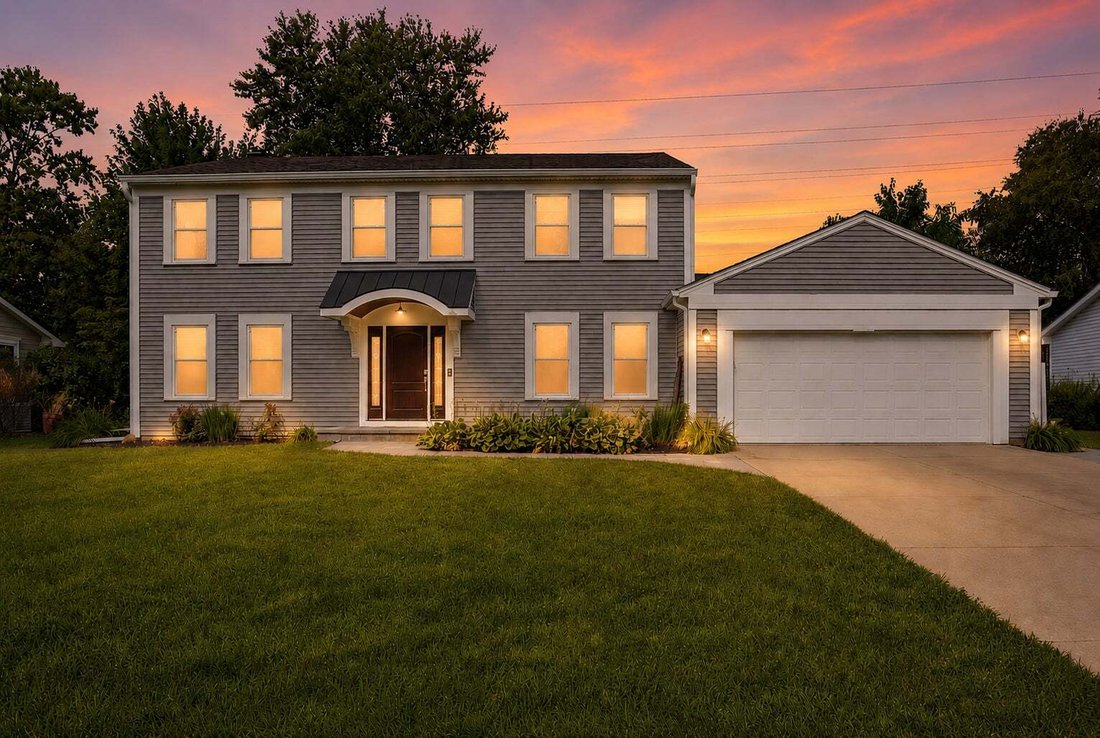
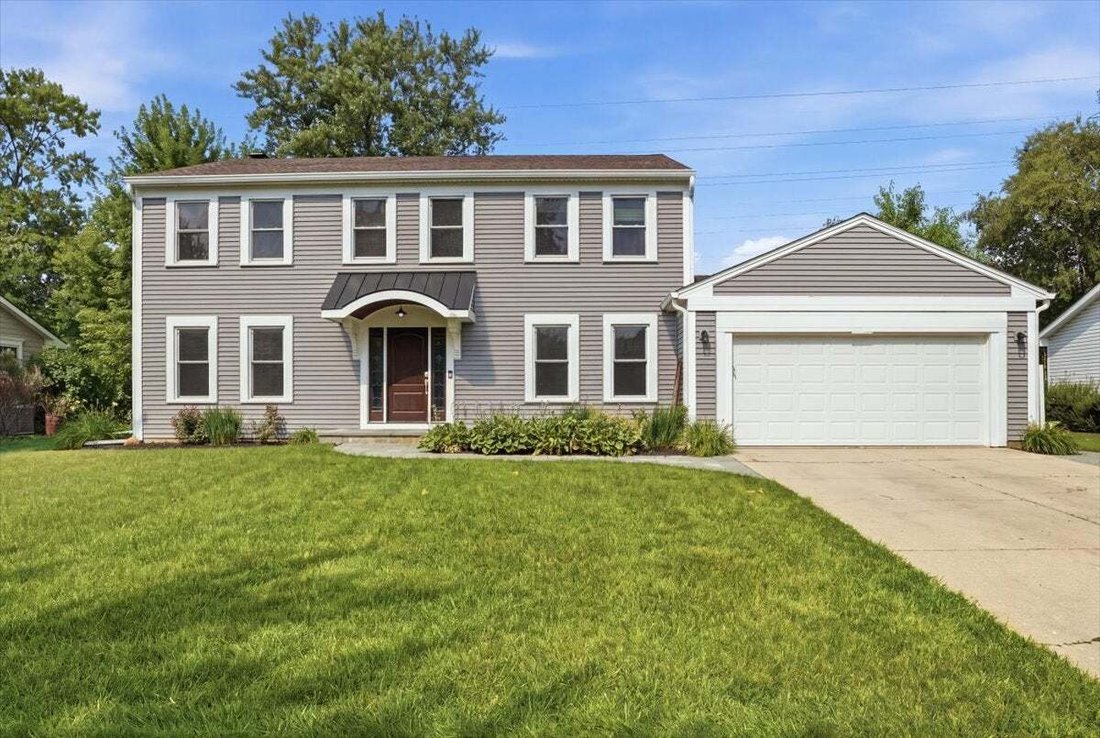
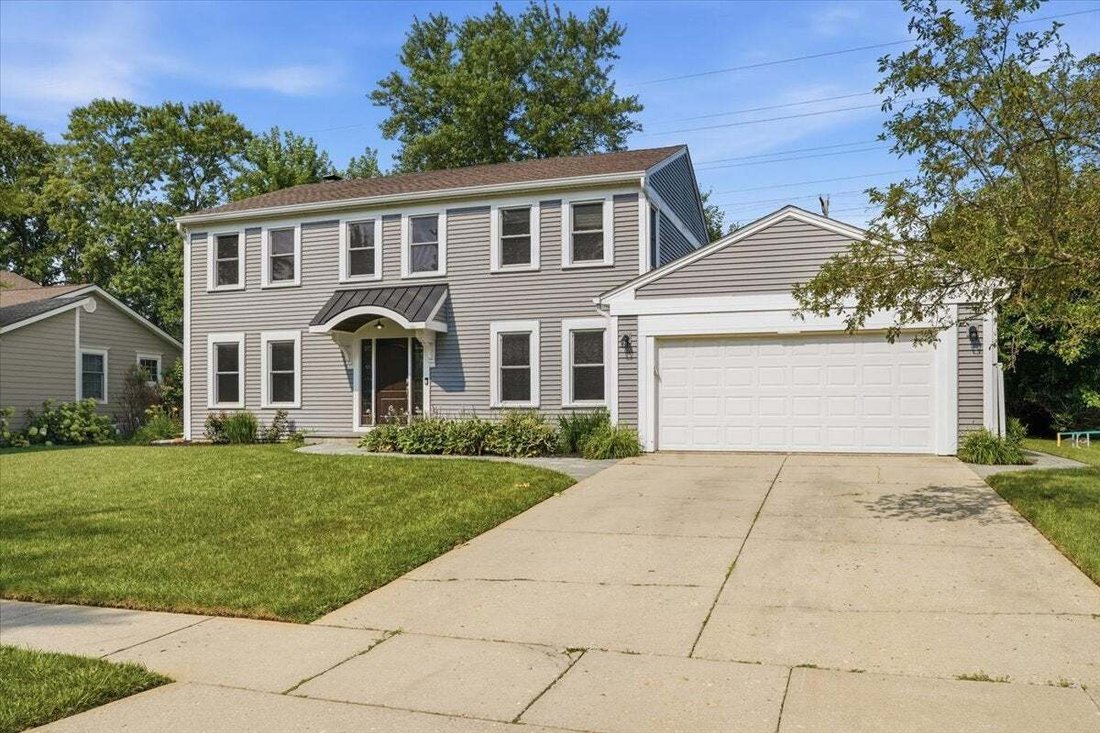
Welcome to this beautifully updated, sharp two-story home in Libertyville! This lovely 4 bdrm/2.5 bath home is ready for your finishing touches. This home offers generous living space, a flexible floor plan and stylish finishes throughout. Office on first floor can be converted into a 5th bedroom if needed. Floorplan opens to a bright foyer and spacious formal living and dining rooms featuring oak hardwood flooring, crisp white trim and abundant natural light. Recently remodeled kitchen features White Shaker style cabinetry, Granite countertops, undermount SS sink, SS appliances, a custom range hood, tile backsplash, glass-front cabinets and a huge Center Island with a built-in microwave. Kitchen flows into the family room, highlighted by recessed lighting, gleaming hardwood floors and brick fireplace. Main level includes a versatile room that can serve as a bedroom, home office or additional living space. Upstairs, the spacious Primary Suite includes a walk-in closet and an updated private bath with a floating double vanity and beautifully tiled walk-in shower. Additional bedrooms are comfortably sized, and the second floor full bath features a double-sink vanity and modern finishes. The expansive finished lower level provides plenty of room for a recreation area, home theater, gym, playroom or workspace. Outside, enjoy a large yard with mature trees, a deck, concrete patio and fire-pit area-perfect for relaxing or entertaining. Beautiful bluestone walkways extend from the front of the home, around the garage and into the backyard. An attached two-car garage completes this move-in-ready home with the space, updates and layout buyers are looking for. Highly sought after Libertyville schools. Canlan Sports Complex, Pine Meadow Golf Club, Independence Grove Forest Preserve, and Downtown Libertyville are minutes away. Book your tour before this one is gone!
-
Tipo di proprietà
Casa
-
Anno di costruzione
1978
-
Prezzo/piede²
$248
Caratteristiche
- Garage
- Camino
- Cabina armadio
- Giardino
- Centro Fitness / Palestra
- Focolare
- Ufficio
Esplora la zona
1203 Claridge Drive, Libertyville, Illinois, Stati Uniti
Visualizza su Google Maps
Prezzo per sqft
Basso
Alto
Iscritto da 11 mesi
Hai chiesto informazioni su questa proprietà
L'agente La contatterà al più presto
Pubblicato da
5
Annunci
2025
Iscritto
Prenota una visita con the agent
Scegli una data e indica se preferisci un tour virtuale o di persona con l’agente.
Data preferita
Tipo di tour
Ultimo aggiornamento
Ottobre 8
Prima pubblicazione
Agosto 6
Riferimento annuncio
12720273
Stato dell'annuncio
Based on information submitted to the MLS GRID as of2026. All data is obtained from various sources and may not have been verified by broker or MLS GRID. Supplied Open House Information is subject to change without notice. All information should be independently reviewed and verified for accuracy. Properties may or may not be listed by the office/agent presenting the information.
Proprietà simili nelle vicinanze
Nuovi annunci a Libertyville







Esplora più immobili in vendita
tipi di proprietà Libertyville, IL, Stati Uniti
Libertyville, IL, Stati Uniti ricerche popolari
- Proprietà immobiliari con Garage a Libertyville, IL, Stati Uniti
- Proprietà immobiliari Vista sull'acqua a Libertyville, IL, Stati Uniti
- Proprietà immobiliari con Piscina a Libertyville, IL, Stati Uniti
- Proprietà immobiliari con Campo da tennis a Libertyville, IL, Stati Uniti
- Proprietà immobiliari Rinnovato a Libertyville, IL, Stati Uniti
- Proprietà immobiliari Lungolago a Libertyville, IL, Stati Uniti
- Proprietà immobiliari Lungomare a Libertyville, IL, Stati Uniti
- Proprietà immobiliari Vista Golf a Libertyville, IL, Stati Uniti
- Proprietà immobiliari Comunità recintata a Libertyville, IL, Stati Uniti
Guide e storie correlate
La fiducia dei migliori broker del mondo
Gli agenti dietro le proprietà più straordinarie del mondo pubblicano su JamesEdition.
- Annunci di Sotheby's, Christie's, BARNES ed Engel & Völkers
- Ogni annuncio è verificato prima della pubblicazione
- Si metta in contatto diretto con agenti verificati
Continuando, accetta i nostri Termini e la nostra Informativa sulla privacy.
brokerages we
partnered with
partnered with