$999,000
Residenza Unifamiliare A Libertyville
- 4 Camere
- 5 Bagni
- 3,830 Sqft
- 1.19 Ac lot
- Aggiornato: Luglio 21
- Fonte: Midwest Real Estate Data (MRED) MLS#12711143
Informazioni sulla proprietà
La descrizione è stata tradotta automaticamente.
La descrizione viene visualizzata nella lingua originale.
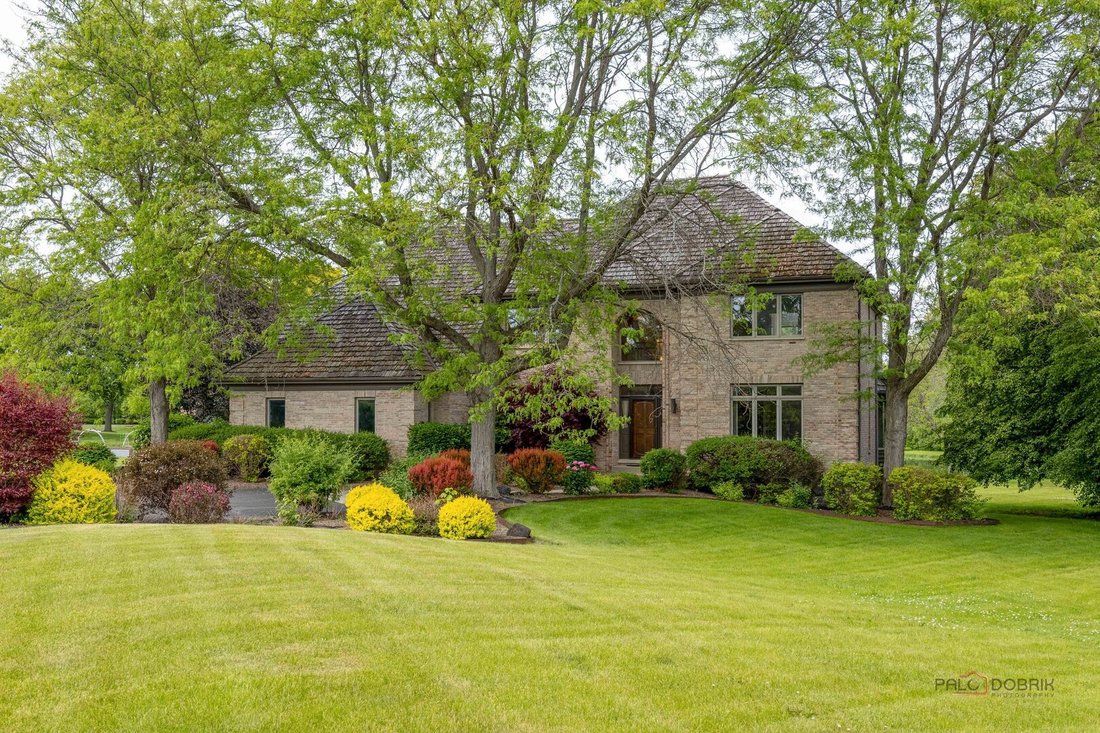
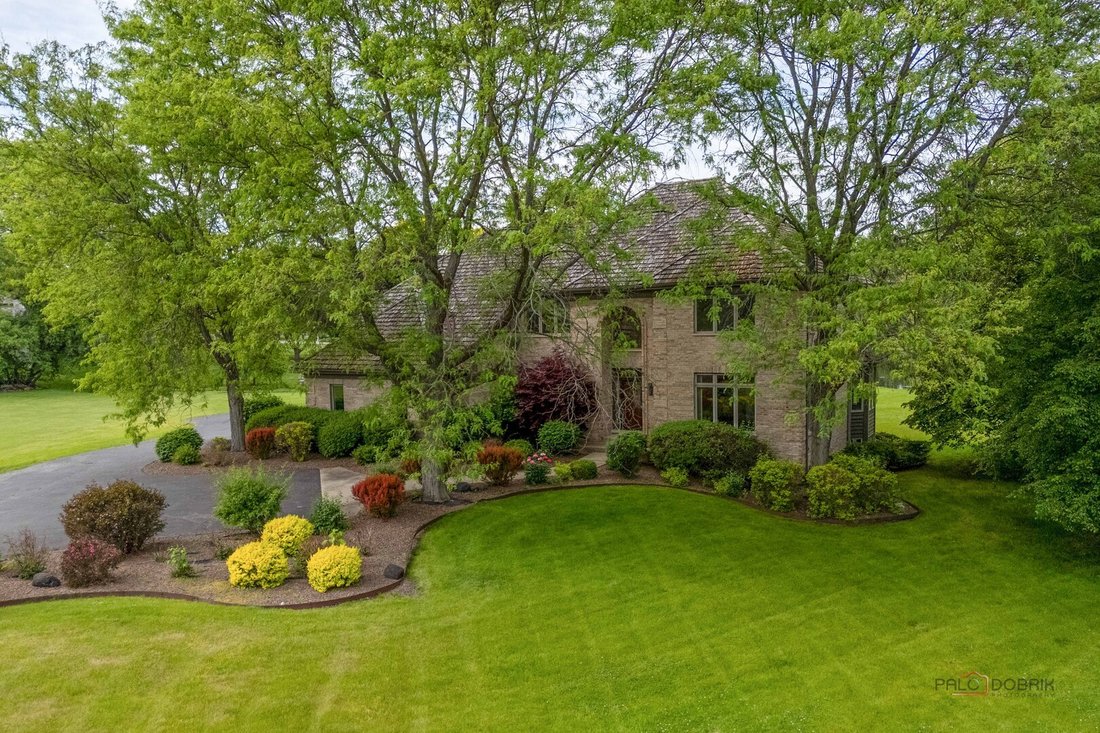
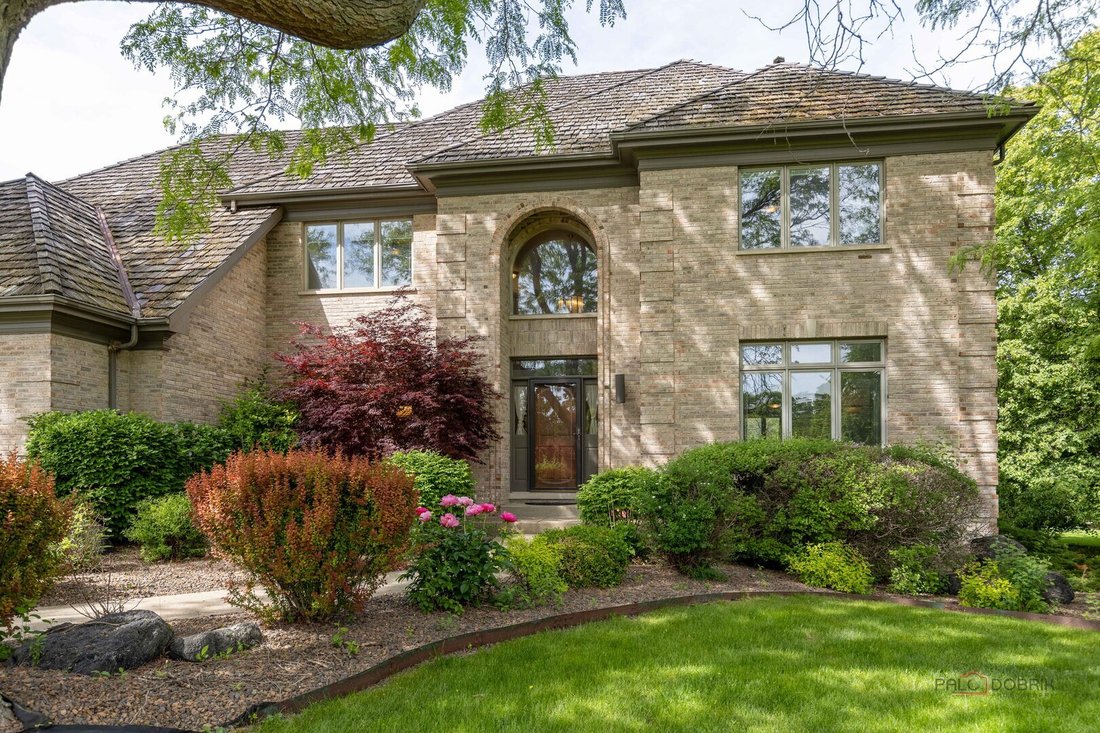
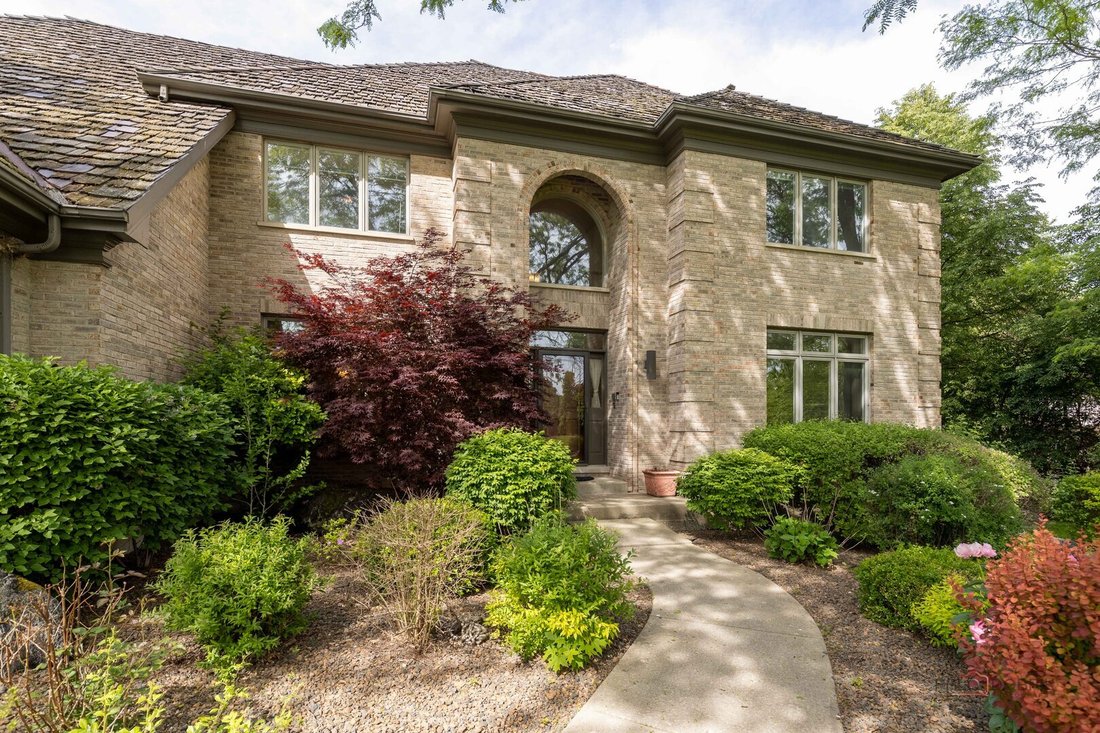
SCENIC POND VIEWS | CUL-DE-SAC LOCATION | 1.18-ACRE LOT | ALL BRICK ORREN PICKELL HOME | 5 BEDROOMS | 4.1 BATHS | 3-CAR GARAGE | OAK GROVE & LIBERTYVILLE HIGH SCHOOL DISTRICTS! Tucked away on a quiet cul-de-sac in desirable Nickels and Dimes, this impressive all-brick Orren Pickell-built home offers the perfect blend of timeless craftsmanship, expansive living space, and breathtaking backyard
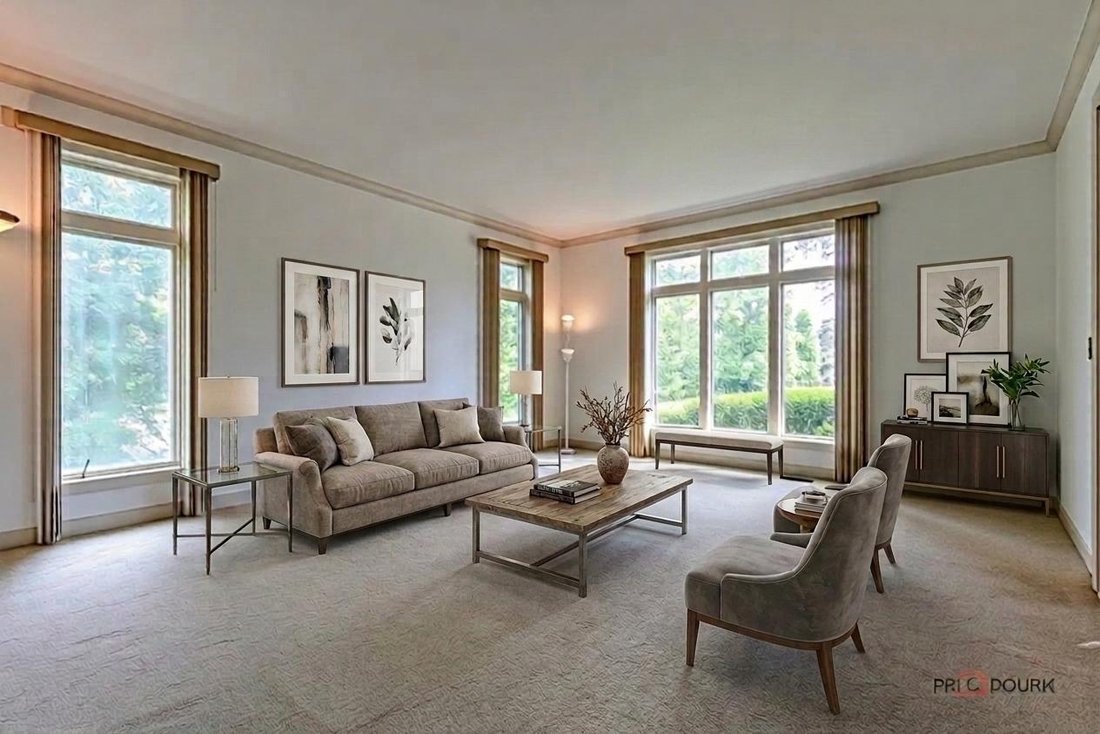
SCENIC POND VIEWS | CUL-DE-SAC LOCATION | 1.18-ACRE LOT | ALL BRICK ORREN PICKELL HOME | 5 BEDROOMS | 4.1 BATHS | 3-CAR GARAGE | OAK GROVE & LIBERTYVILLE HIGH SCHOOL DISTRICTS! Tucked away on a quiet cul-de-sac in desirable Nickels and Dimes, this impressive all-brick Orren Pickell-built home offers the perfect blend of timeless craftsmanship, expansive living space, and breathtaking backyard views with the pond right in your own backyard. A welcoming foyer sets the tone and is flanked by a formal living room with French doors, allowing the space to easily transform into a private sitting room when desired, while the separate dining room with quick access to the kitchen creates an ideal setup for entertaining and everyday gatherings alike. The spacious kitchen is designed with both function and style in mind, featuring abundant cabinetry for all your storage needs, granite countertops, quality stainless steel appliances, a planner’s desk, and a center island with breakfast bar seating. The sun-filled breakfast area is surrounded by windows and opens directly to the expansive deck, where sweeping backyard and pond views create the perfect backdrop for morning coffee, summer entertaining, or relaxing evenings outdoors. Back inside, the dramatic 2-story family room is sure to impress with a floor-to-ceiling brick fireplace with raised hearth, custom built-in bookshelves on both sides, and sliders leading out to the deck, seamlessly connecting indoor and outdoor living spaces. A private first-floor office offers flexibility for remote work or could easily serve as a first-floor bedroom. The main level also includes a convenient mudroom, laundry room with direct exterior access and garage access, and a half bath. Upstairs, the expansive primary suite feels like a private retreat with a tray ceiling, private access to a catwalk/sitting area overlooking the front yard, dual walk-in closets, and a spa-inspired bath featuring dual vanities, a whirlpool tub, and separate shower. A generously sized secondary bedroom includes its own ensuite bath and walk-in closet, while two additional spacious bedrooms share a hall bath. The full finished English basement expands the living space even further with a large rec room, dry bar, the fifth bedroom, a media room that could easily function as a sixth bedroom, and a full bath; creating the perfect setup for entertaining, weekend guests, or an in-law arrangement. Additional highlights include a 3-car garage, award-winning Libertyville High School, and top-rated Oak Grove Elementary School. Exceptional location close to Independence Grove, where you’ll enjoy biking and walking trails, parks, fishing, canoeing, paddle boating, concerts, and more, while still being near shopping, dining, and everyday conveniences.
-
Tipo di proprietà
Casa
-
Anno di costruzione
1991
-
Prezzo/piede²
$260
Caratteristiche
- Garage
- Camino
- Cabina armadio
- Vista sul lago
- Vista panoramica / Scenica
- Lavasciuga
- Lavanderia
- Soffitto alto
- Bar
Caratteristiche
Lot
- Vista panoramica / Scenica
- Vista sul lago
Interni
- Soffitto alto
- Ufficio
- Camino
- Isola della cucina
- Lavasciuga
- Bar
- Lavanderia
- Seminterrato
- Controsoffitti in pietra
- Cabina armadio
Outdoor
- Garage
Esplora la zona
5420 Belmont Court, Libertyville, Illinois, Stati Uniti
Visualizza su Google Maps
Prezzo per sqft
Basso
Alto
Iscritto da 11 mesi
Hai chiesto informazioni su questa proprietà
L'agente La contatterà al più presto
Pubblicato da
18
Annunci
2025
Iscritto
Prenota una visita con the agent
Scegli una data e indica se preferisci un tour virtuale o di persona con l’agente.
Data preferita
Tipo di tour
Ultimo aggiornamento
Luglio 21
Prima pubblicazione
Luglio 21
Riferimento annuncio
12711143
Stato dell'annuncio
Active under contract
Based on information submitted to the MLS GRID as of2026. All data is obtained from various sources and may not have been verified by broker or MLS GRID. Supplied Open House Information is subject to change without notice. All information should be independently reviewed and verified for accuracy. Properties may or may not be listed by the office/agent presenting the information.
Proprietà simili nelle vicinanze
Nuovi annunci a Libertyville







Esplora più immobili in vendita
tipi di proprietà Libertyville, IL, Stati Uniti
Libertyville, IL, Stati Uniti ricerche popolari
- Proprietà immobiliari con Garage a Libertyville, IL, Stati Uniti
- Proprietà immobiliari Vista sull'acqua a Libertyville, IL, Stati Uniti
- Proprietà immobiliari con Piscina a Libertyville, IL, Stati Uniti
- Proprietà immobiliari Rinnovato a Libertyville, IL, Stati Uniti
- Proprietà immobiliari con Campo da tennis a Libertyville, IL, Stati Uniti
- Proprietà immobiliari Lungolago a Libertyville, IL, Stati Uniti
- Proprietà immobiliari Vista Golf a Libertyville, IL, Stati Uniti
- Proprietà immobiliari Comunità recintata a Libertyville, IL, Stati Uniti
- Proprietà immobiliari Lungomare a Libertyville, IL, Stati Uniti
Guide e storie correlate
La fiducia dei migliori broker del mondo
Gli agenti dietro le proprietà più straordinarie del mondo pubblicano su JamesEdition.
- Annunci di Sotheby's, Christie's, BARNES ed Engel & Völkers
- Ogni annuncio è verificato prima della pubblicazione
- Si metta in contatto diretto con agenti verificati
Continuando, accetta i nostri Termini e la nostra Informativa sulla privacy.
brokerages we
partnered with
partnered with