$789,900
Circuito Hemingway 905 S
- 4 Camere
- 4 Bagni
- 3,463 Sqft
- Aggiornato: Giugno 18
- MLS#8685909
Informazioni sulla proprietà
La descrizione è stata tradotta automaticamente.
La descrizione viene visualizzata nella lingua originale.
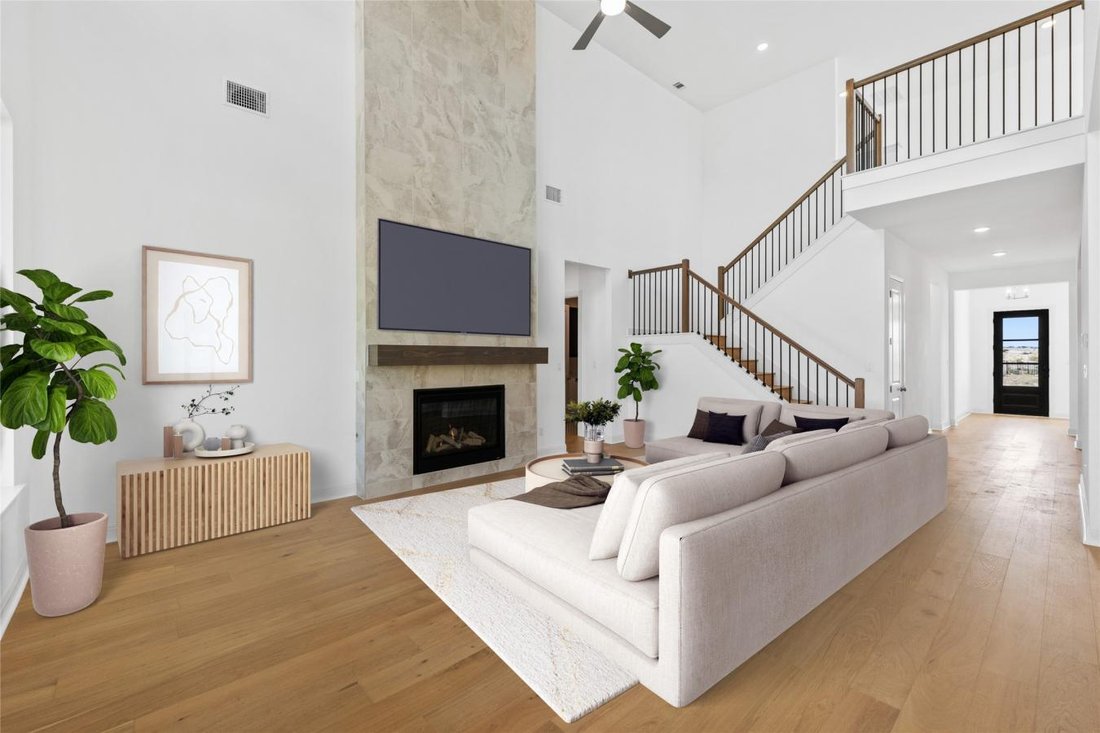
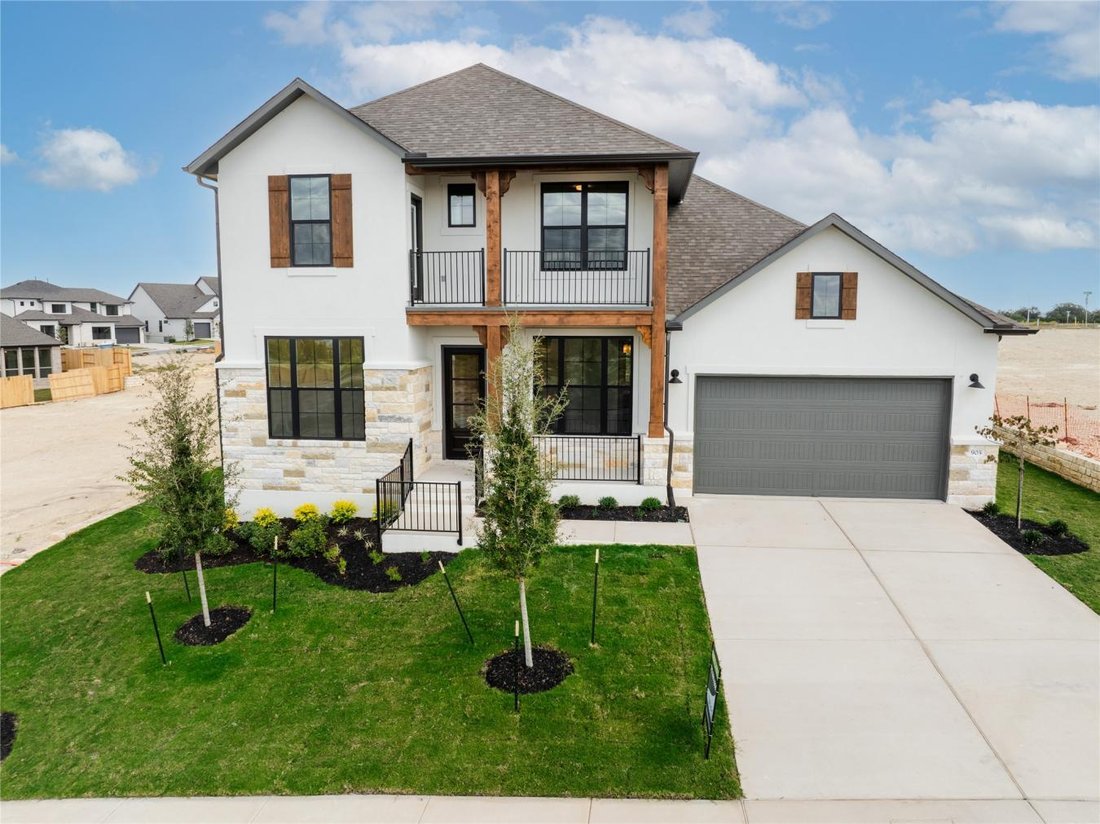
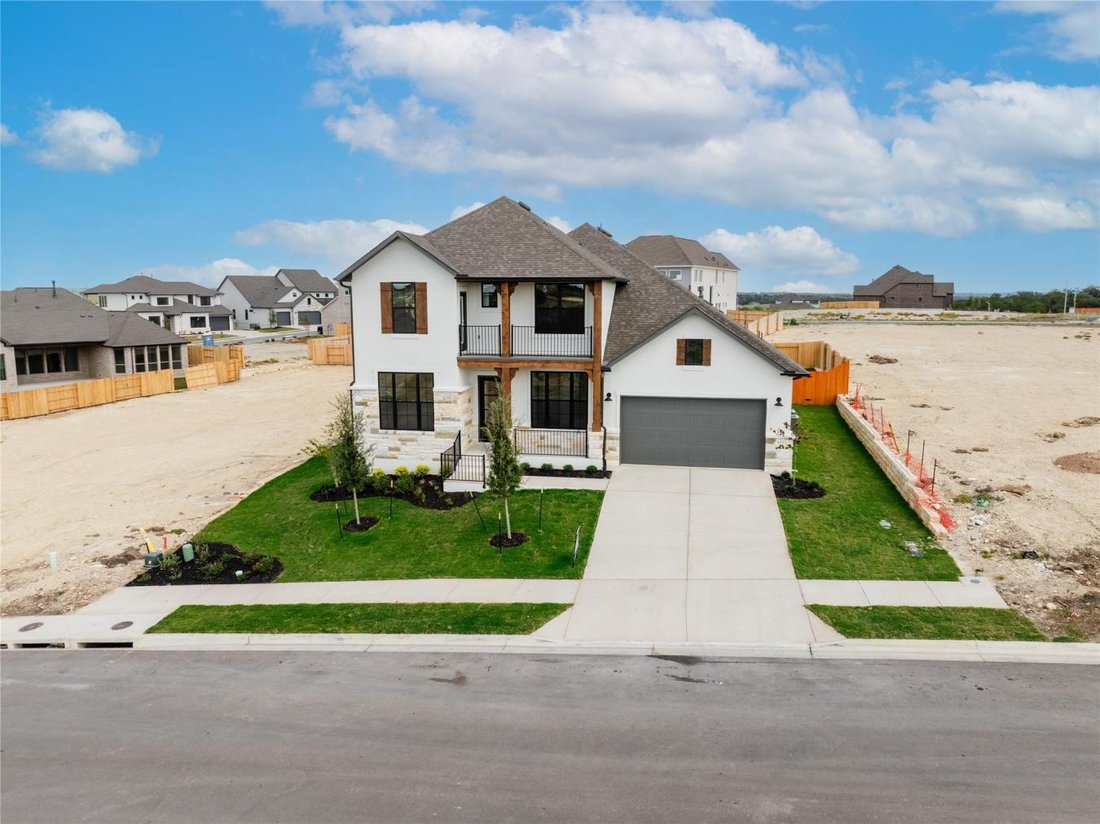
Step into elevated new construction living with this stunning 3,463 sf Deerfield II floor plan offering 4 bedrooms and 4 baths in Liberty Hill’s desirable Lariat community. This Drees Custom Home is designed with both functionality and style in mind; the home showcases soaring ceilings, expansive windows, beautiful street appeal, and a bright open layout ideal for everyday living and entertaining.
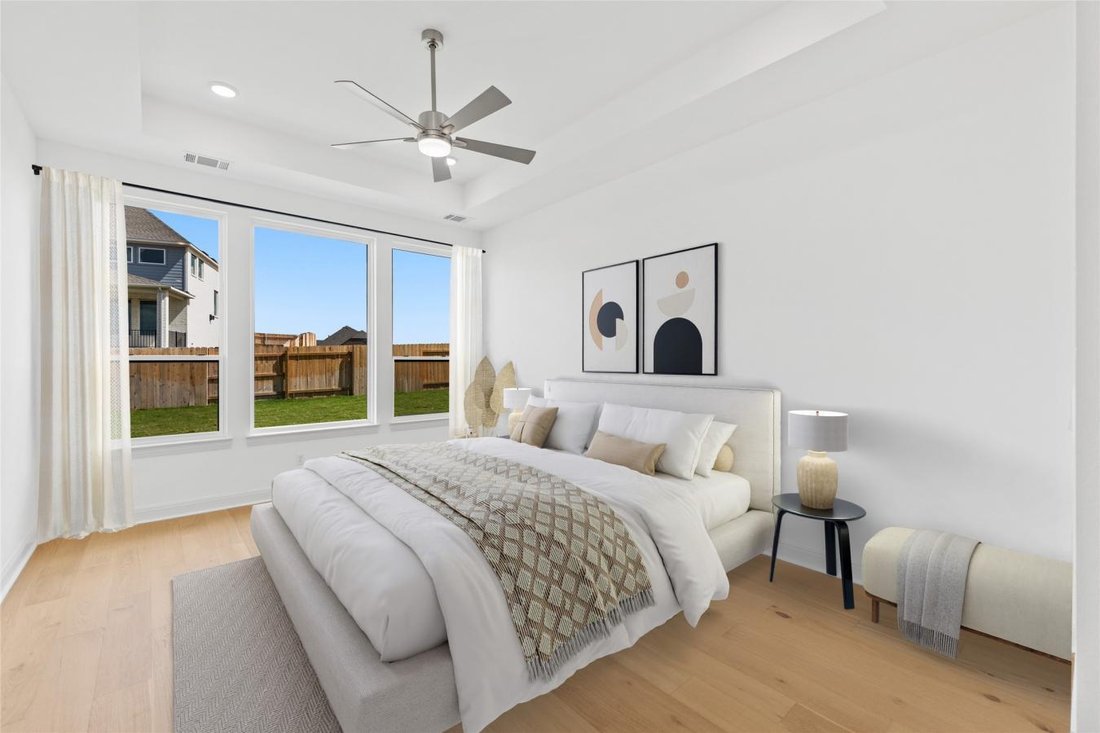
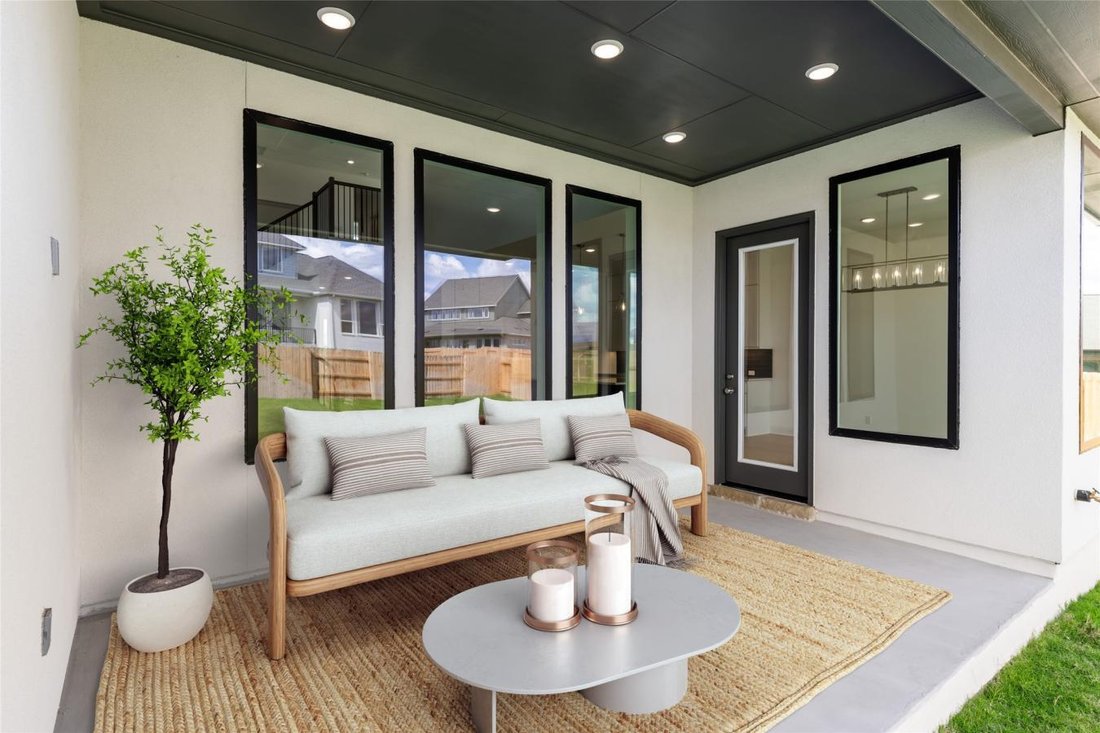
Step into elevated new construction living with this stunning 3,463 sf Deerfield II floor plan offering 4 bedrooms and 4 baths in Liberty Hill’s desirable Lariat community. This Drees Custom Home is designed with both functionality and style in mind; the home showcases soaring ceilings, expansive windows, beautiful street appeal, and a bright open layout ideal for everyday living and entertaining. Upon entry, a private home office sits to the left, while a secondary en suite bedroom is positioned to the right, providing flexibility for guests or multigenerational living. Continuing down the hall, a powder bath and dedicated media room are located on the left, with staircase access on the right leading to the upper level. The spacious family room anchors the home with dramatic ceiling height and a fireplace focal point, seamlessly connecting to the designer kitchen and breakfast area to create an ideal gathering space. Tucked privately off the family room, the primary suite offers a relaxing retreat featuring a spa-like bath with soaking tub, glass shower, dual vanities, and generous walk-in closet. A well-appointed laundry room includes a utility sink, counter workspace, and both upper and lower cabinetry, while the mudroom enhances daily functionality and organization. Upstairs, one bedroom is en suite, while the additional bedroom is served by a full bath and is provided private access to a front-facing outdoor balcony. A versatile game room and loft complete the upper level, creating space for relaxation, work, or play. Outdoor living includes a covered patio overlooking the fenced backyard, while the 2½-car tandem garage provides extra storage, workshop space, or room for recreational vehicles. Located within the Lariat master-planned community, residents enjoy resort-style amenities, including a pool, fitness center, fishing areas, dog park, playground, picnic spaces, sidewalks, street lights, planned social events, and scenic walk, bike, and hike trails.
-
Tipo di proprietà
Casa
-
Prezzo/piede²
$228
Caratteristiche
- Garage
- Cabina armadio
- Piscina
- Cortile
- Centro Fitness / Palestra
- Camino
- Sala giochi
- Balcone
- Nuove costruzioni
Caratteristiche
Lot
Interni
- Ufficio
- Camino
- Lavanderia
- Sala giochi
- Cabina armadio
- Centro Fitness / Palestra
Outdoor
- Balcone
- Piscina
- Garage
- Cortile
Esplora la zona
905 S Hemingway Loop, Liberty Hill, Texas, Stati Uniti
Visualizza su Google Maps
Prezzo per sqft
Basso
Alto
Iscritto da 2 anni
Hai chiesto informazioni su questa proprietà
L'agente La contatterà al più presto
Pubblicato da
8
Annunci
2024
Iscritto
Prenota una visita con Chris and Kristi Mitchell -
Scegli una data e indica se preferisci un tour virtuale o di persona con l’agente.
Data preferita
Tipo di tour

Chris and Kristi Mitchell - eXp Realty, LLC
78642, Liberty Hill, Texas, United States
Visualizza profilo agenzia
Ultimo aggiornamento
Giugno 18
Prima pubblicazione
Mar 11
Riferimento annuncio
224322
Proprietà simili nelle vicinanze
Nuovi annunci a Liberty Hill


Esplora più immobili in vendita
tipi di proprietà Liberty Hill, TX, Stati Uniti
Liberty Hill, TX, Stati Uniti ricerche popolari
- Proprietà immobiliari con Cucina aperta a Liberty Hill, TX, Stati Uniti
- Proprietà immobiliari con Centro Fitness / Palestra a Liberty Hill, TX, Stati Uniti
- Proprietà immobiliari Nuove costruzioni a Liberty Hill, TX, Stati Uniti
- Proprietà immobiliari con Cinema a Liberty Hill, TX, Stati Uniti
- Proprietà immobiliari con Campo da tennis a Liberty Hill, TX, Stati Uniti
- Proprietà immobiliari Rinnovato a Liberty Hill, TX, Stati Uniti
- Proprietà immobiliari con Sauna a Liberty Hill, TX, Stati Uniti
- Proprietà immobiliari Lungofiume a Liberty Hill, TX, Stati Uniti
- Proprietà immobiliari con Libreria a Liberty Hill, TX, Stati Uniti
- Proprietà immobiliari Duplex a Liberty Hill, TX, Stati Uniti
- Proprietà immobiliari Collina a Liberty Hill, TX, Stati Uniti
- Proprietà immobiliari con Vigneto / Azienda vinicola a Liberty Hill, TX, Stati Uniti
- Proprietà immobiliari Lungomare a Liberty Hill, TX, Stati Uniti
- Proprietà immobiliari Vista sul fiume a Liberty Hill, TX, Stati Uniti
- Proprietà immobiliari con Ascensore a Liberty Hill, TX, Stati Uniti
Guide e storie correlate
La fiducia dei migliori broker del mondo
Gli agenti dietro le proprietà più straordinarie del mondo pubblicano su JamesEdition.
- Annunci di Sotheby's, Christie's, BARNES ed Engel & Völkers
- Ogni annuncio è verificato prima della pubblicazione
- Si metta in contatto diretto con agenti verificati
Continuando, accetta i nostri Termini e la nostra Informativa sulla privacy.
brokerages we
partnered with
partnered with