$1,443,742
Leytron Edificio A Uso Misto Appartamento + Ristorante: Rara Opportunità Con Un Alto Potenziale DI Valore
- 4,220 Sqft
- 7,105 Sqft lot
- Aggiornato: Agosto 5
Informazioni sulla proprietà
La descrizione è stata tradotta automaticamente.
La descrizione viene visualizzata nella lingua originale.
Mixed-use building in the heart of the village of Leytron (VS)
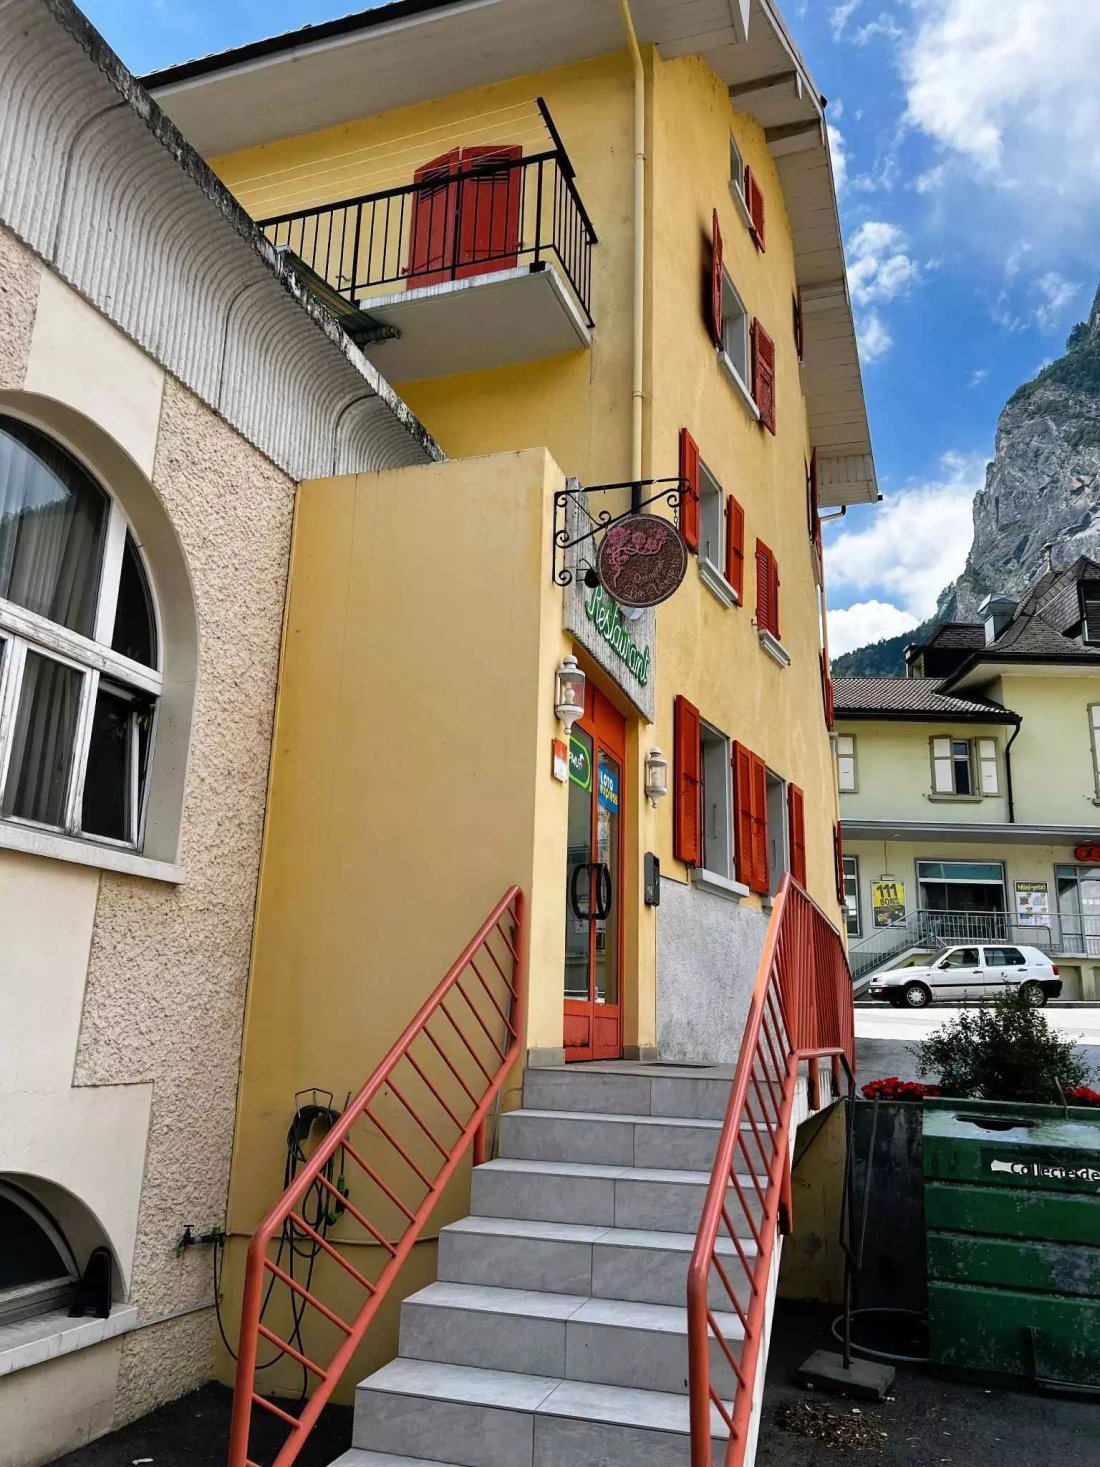
Ideally located in the center of the village, in the village zone of Leytron, this character building constructed in the 1920s offers remarkable potential for both an investor and an individual wishing to combine living space and income.
Renovated and enlarged in the 1990s, the building rises over several levels and has a maxim
Ideally located in the center of the village, in the village zone of Leytron, this character building constructed in the 1920s offers remarkable potential for both an investor and an individual wishing to combine living space and income.
Renovated and enlarged in the 1990s, the building rises over several levels and has a maxim
Mixed-use building in the heart of the village of Leytron (VS)
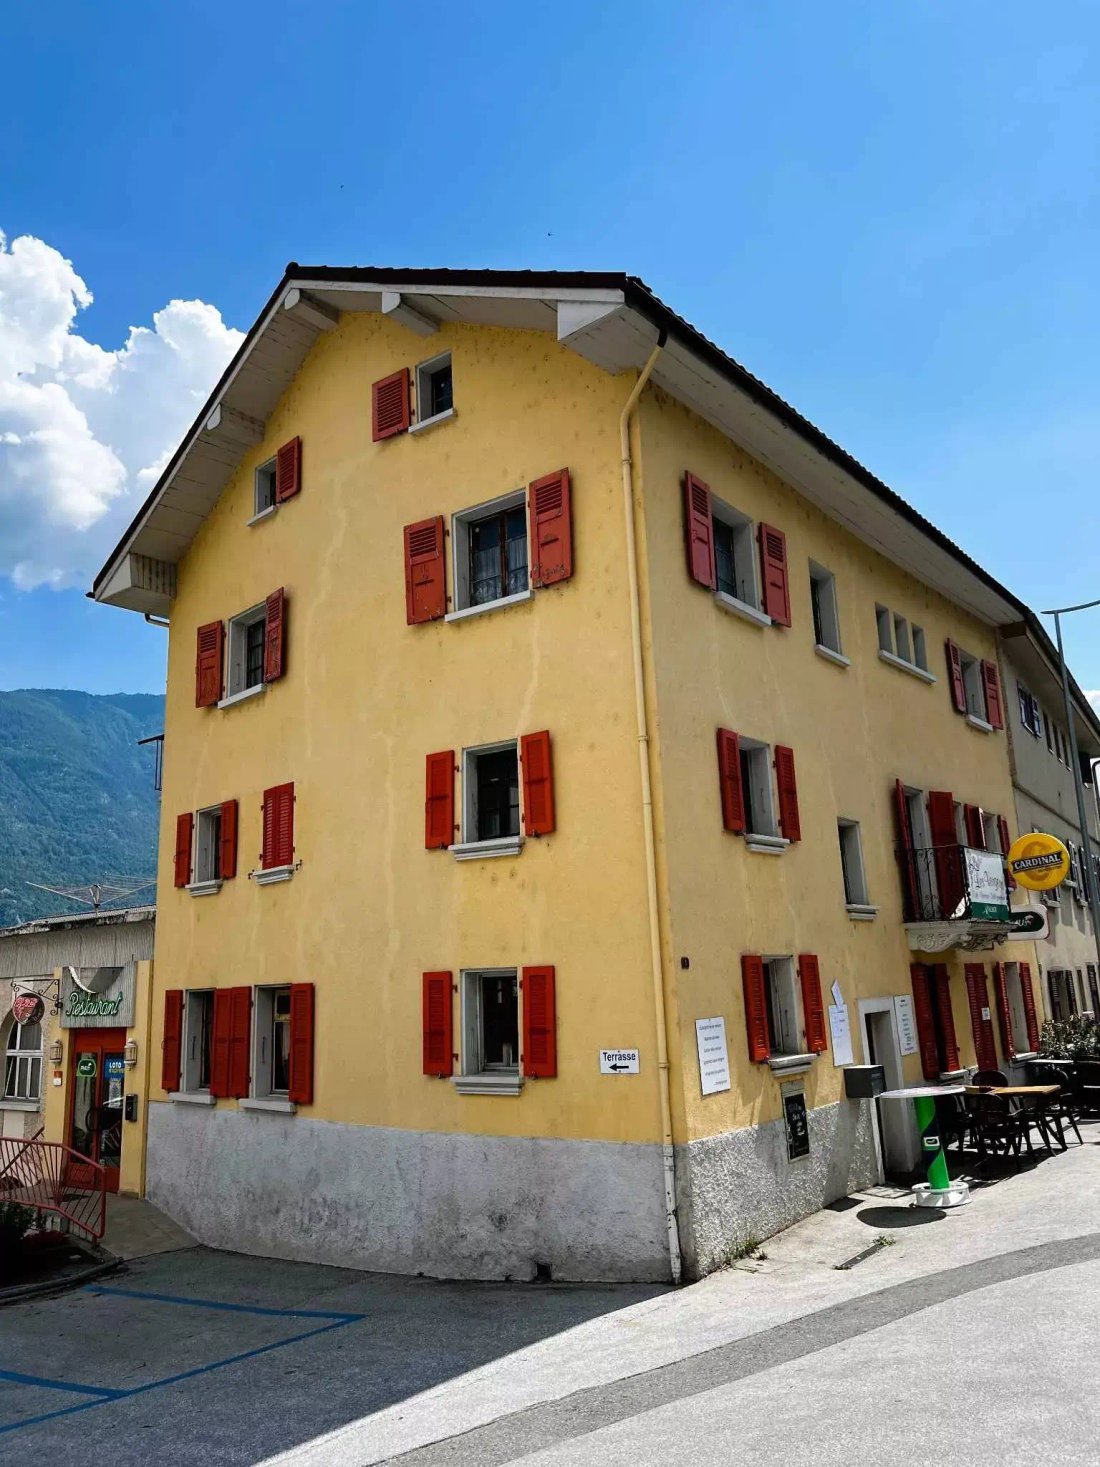
Ideally located in the center of the village, in the village zone of Leytron, this character building constructed in the 1920s offers remarkable potential for both an investor and an individual wishing to combine living space and income.
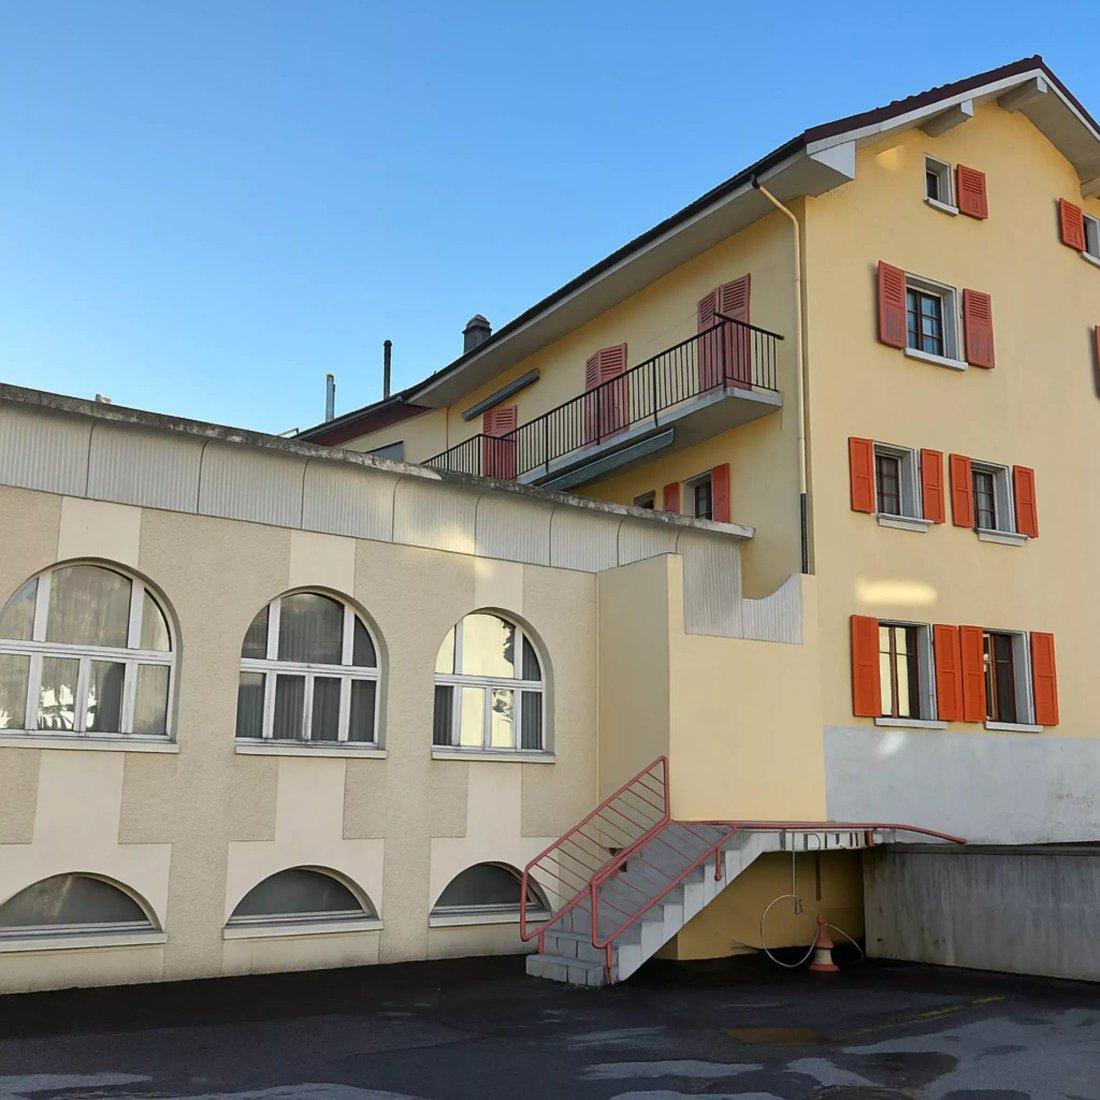
Renovated and enlarged in the 1990s, the building rises over several levels and has a maximum authorized construction height of 13 meters. It benefits from a solid structure and generous volumes, typical of constructions from that era.
Surface layout
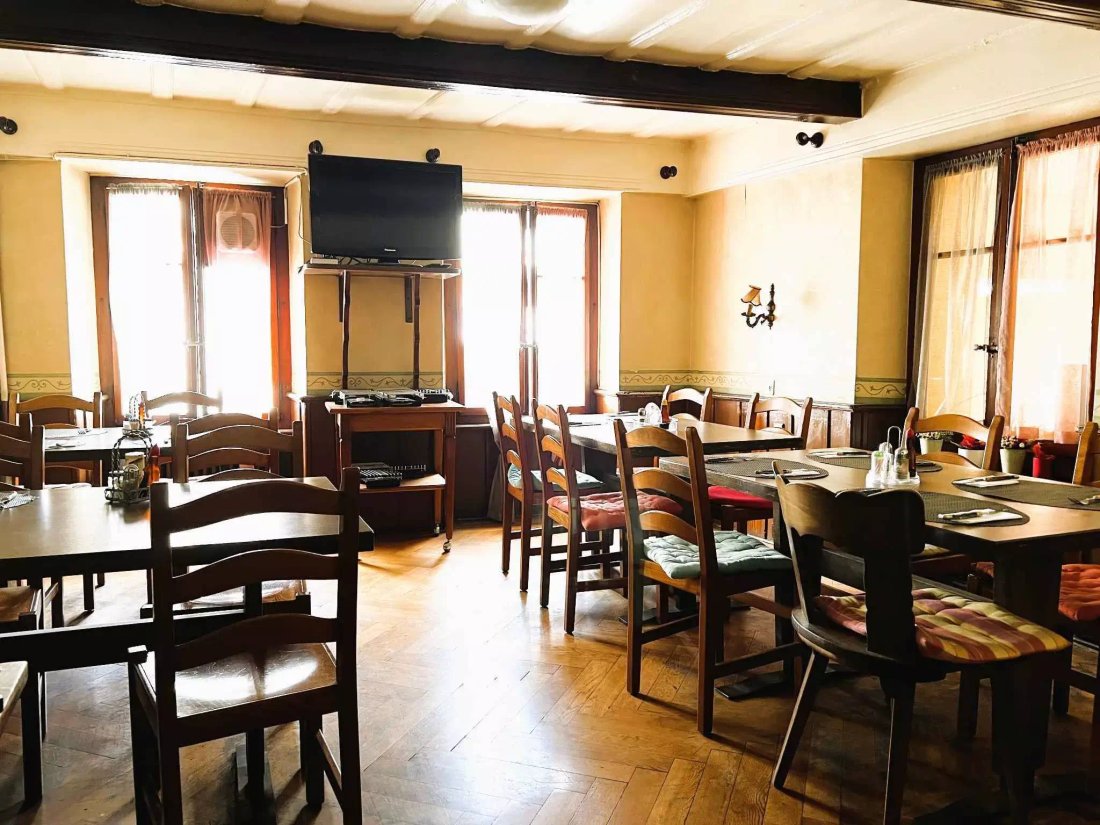
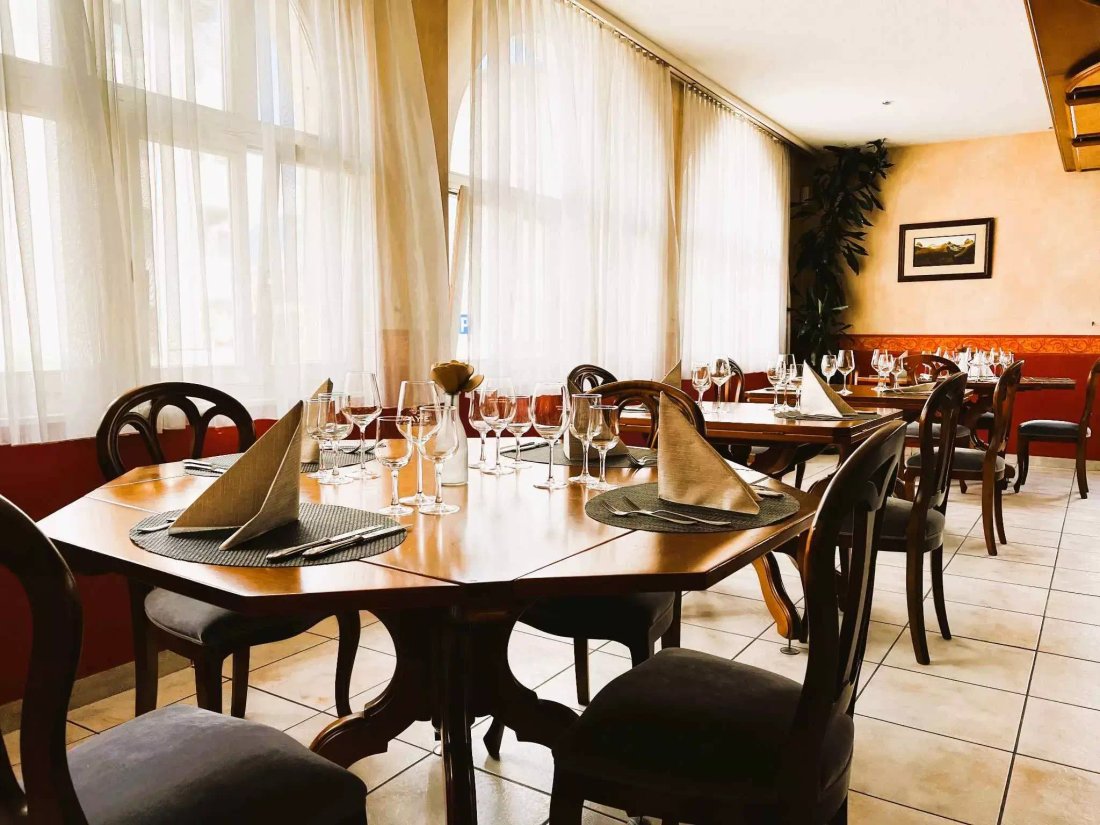
Ground floor: currently operated as a restaurant, including a professional kitchen, a storage area, as well as a pleasant outdoor terrace for customers.
1st floor: a bright 4-room apartment, with direct access to a superb terrace of over 100 m², offering a beautiful outdoor living space.
2nd floor: a 3-room apartment, with the same surface area as the 1st floor, featuring beautiful volumes and a functional layout.
Basement: a wine cellar, a storage room, as well as a large storage area of approximately 120 m², ideal for storage or the development of an additional space.
The exterior offers numerous parking spaces, a rare asset in the center of the village. (15-20)
Main advantages
- Central location in a quiet environment close to all amenities
- Significant volumes and sound structure
- Mixed-use (commercial and residential)
- Exceptional terrace of 104 m²
- Possibility of complete transformation into a residential building
- High potential yield after reallocation
Technical data
- Total living area: approx. 390 m²
- Large terrace: 104 m²
- Storage areas and cellars: approx. 120 m²
- Land in village zone – COS to be determined according to H30/H60/H80 zone
- Maximum construction height: 13 m
- Average market price in Leytron: approx. CHF 6,200.– / m² (new value)
Comment
This building represents a rare opportunity in Leytron. Its privileged location, large terrace, and the diversity of its volumes offer strong potential for value enhancement.
It would be entirely feasible to convert the entire property into apartments, which would allow for the full utilization of existing spaces and create a high-yield property in a dynamic municipality in central Valais.
Ideally located in the center of the village, in the village zone of Leytron, this character building constructed in the 1920s offers remarkable potential for both an investor and an individual wishing to combine living space and income.
Renovated and enlarged in the 1990s, the building rises over several levels and has a maximum authorized construction height of 13 meters. It benefits from a solid structure and generous volumes, typical of constructions from that era.
Surface layout
Ground floor: currently operated as a restaurant, including a professional kitchen, a storage area, as well as a pleasant outdoor terrace for customers.
1st floor: a bright 4-room apartment, with direct access to a superb terrace of over 100 m², offering a beautiful outdoor living space.
2nd floor: a 3-room apartment, with the same surface area as the 1st floor, featuring beautiful volumes and a functional layout.
Basement: a wine cellar, a storage room, as well as a large storage area of approximately 120 m², ideal for storage or the development of an additional space.
The exterior offers numerous parking spaces, a rare asset in the center of the village. (15-20)
Main advantages
- Central location in a quiet environment close to all amenities
- Significant volumes and sound structure
- Mixed-use (commercial and residential)
- Exceptional terrace of 104 m²
- Possibility of complete transformation into a residential building
- High potential yield after reallocation
Technical data
- Total living area: approx. 390 m²
- Large terrace: 104 m²
- Storage areas and cellars: approx. 120 m²
- Land in village zone – COS to be determined according to H30/H60/H80 zone
- Maximum construction height: 13 m
- Average market price in Leytron: approx. CHF 6,200.– / m² (new value)
Comment
This building represents a rare opportunity in Leytron. Its privileged location, large terrace, and the diversity of its volumes offer strong potential for value enhancement.
It would be entirely feasible to convert the entire property into apartments, which would allow for the full utilization of existing spaces and create a high-yield property in a dynamic municipality in central Valais.
-
Tipo di proprietà
Appartamento
-
Prezzo/piede²
$342
Caratteristiche
- Terrazza
- Vista sulle montagne
- Cantina
- Rinnovato
- Investimento immobiliare
- Seminterrato
- Spazio di vita all'aperto
- Parcheggio
Esplora la zona
Leytron, Vallese, Svizzera
Visualizza su Google Maps
Prezzo per sqft
Basso
Alto
Iscritto da 2 mesi
Hai chiesto informazioni su questa proprietà
L'agente La contatterà al più presto
Pubblicato da
42
Annunci
2026
Iscritto
Prenota una visita con the agent
Scegli una data e indica se preferisci un tour virtuale o di persona con l’agente.
Data preferita
Tipo di tour
Ultimo aggiornamento
Agosto 5
Prima pubblicazione
Agosto 4
Riferimento annuncio
-
Proprietà simili nelle vicinanze
Nuovi annunci a Leytron

Esplora più immobili in vendita
tipi di proprietà Leytron, Vallese, Svizzera
Leytron, Vallese, Svizzera ricerche popolari
- Proprietà immobiliari con Sala giochi a Leytron, Vallese, Svizzera
- Proprietà immobiliari Duplex a Leytron, Vallese, Svizzera
- Proprietà immobiliari Privacy a Leytron, Vallese, Svizzera
- Proprietà immobiliari Investimento immobiliare a Leytron, Vallese, Svizzera
- Proprietà immobiliari Nuove costruzioni a Leytron, Vallese, Svizzera
- Proprietà immobiliari con Sauna a Leytron, Vallese, Svizzera
- Proprietà immobiliari con Cantina a Leytron, Vallese, Svizzera
- Proprietà immobiliari con Cucina aperta a Leytron, Vallese, Svizzera
Leytron, Vallese, Svizzera Quartieri
Guide e storie correlate
La fiducia dei migliori broker del mondo
Gli agenti dietro le proprietà più straordinarie del mondo pubblicano su JamesEdition.
- Annunci di Sotheby's, Christie's, BARNES ed Engel & Völkers
- Ogni annuncio è verificato prima della pubblicazione
- Si metta in contatto diretto con agenti verificati
Continuando, accetta i nostri Termini e la nostra Informativa sulla privacy.