$1,881,796
Chalet In Vendita A Leysin 7 Camere, 175 M2 Con Sauna
- 4 Camere
- 2 Bagni
- 1,884 Sqft
- 11,486 Sqft lot
- Aggiornato: Agosto 26
- 1
Informazioni sulla proprietà
La descrizione è stata tradotta automaticamente.
La descrizione viene visualizzata nella lingua originale.
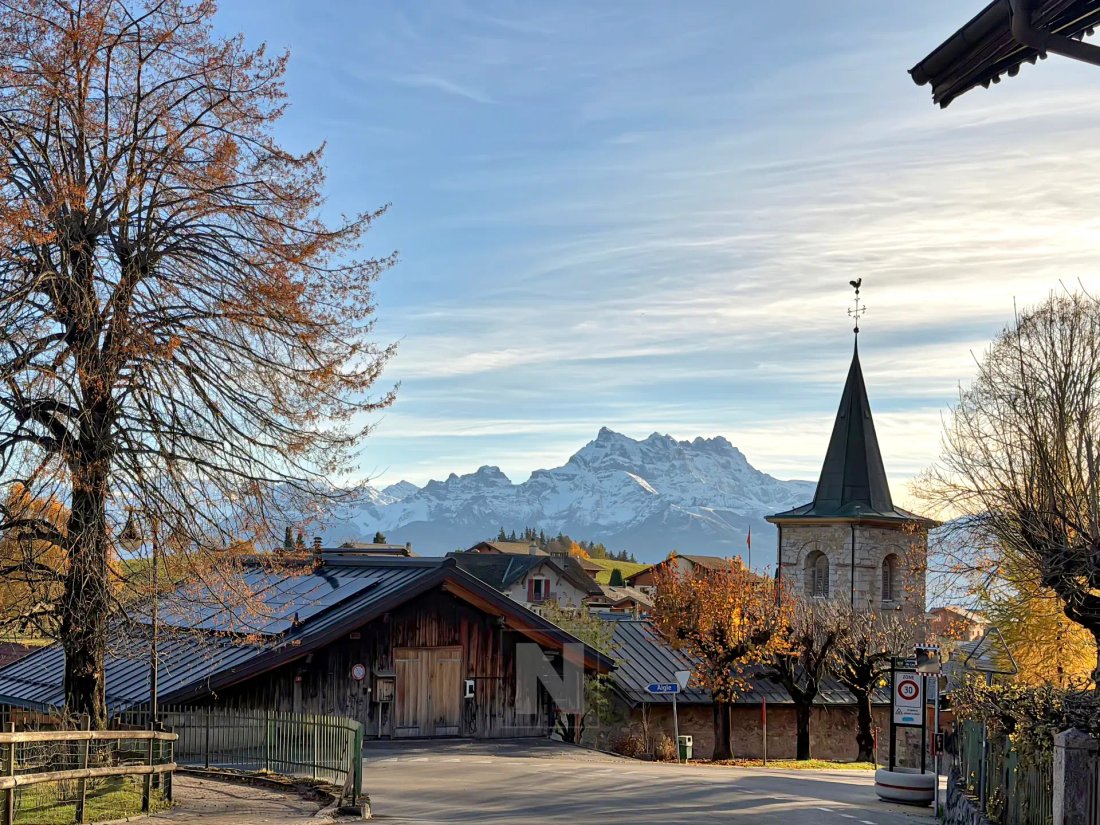
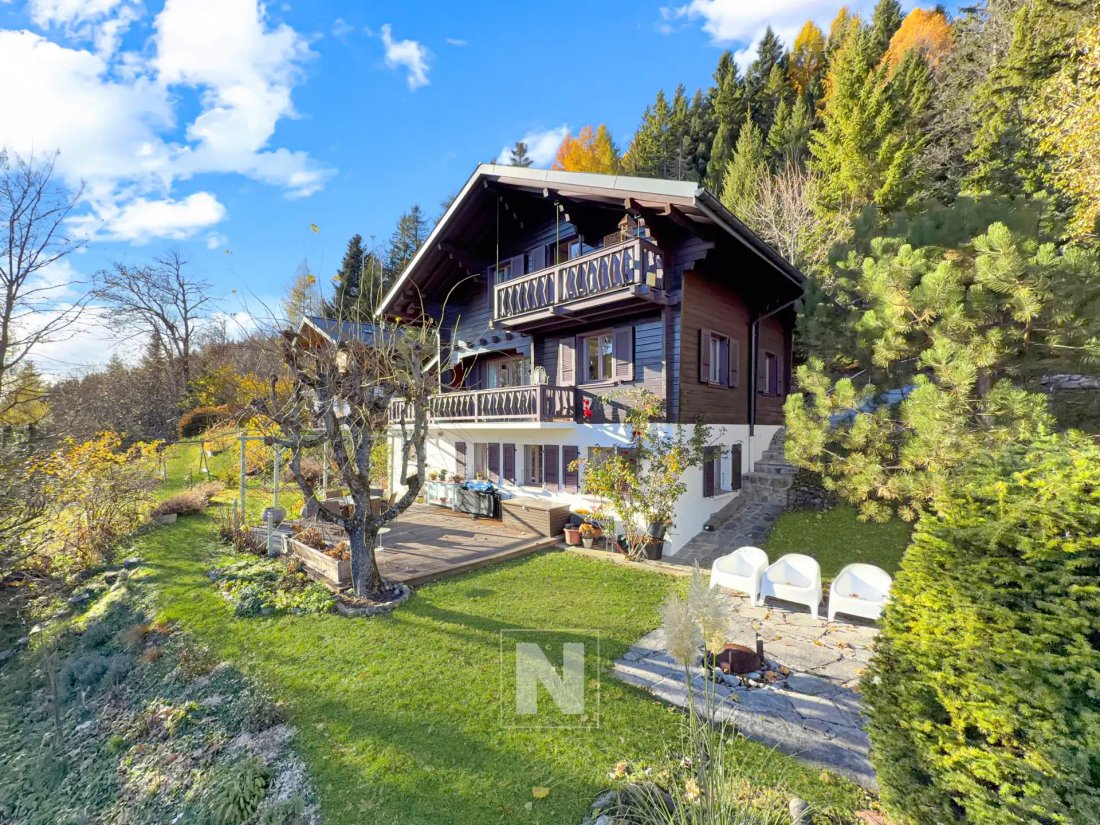
The benefits of the mountains in Leysin! Located in a peaceful and green environment, this chalet offers a refined and preserved living environment, sheltered from view. Completely renovated in 2011 with high-quality materials and particular attention to detail, it still presents itself today in impeccable condition. New work done in 2026 - Photovoltaic panels (electric autonomy) The inte
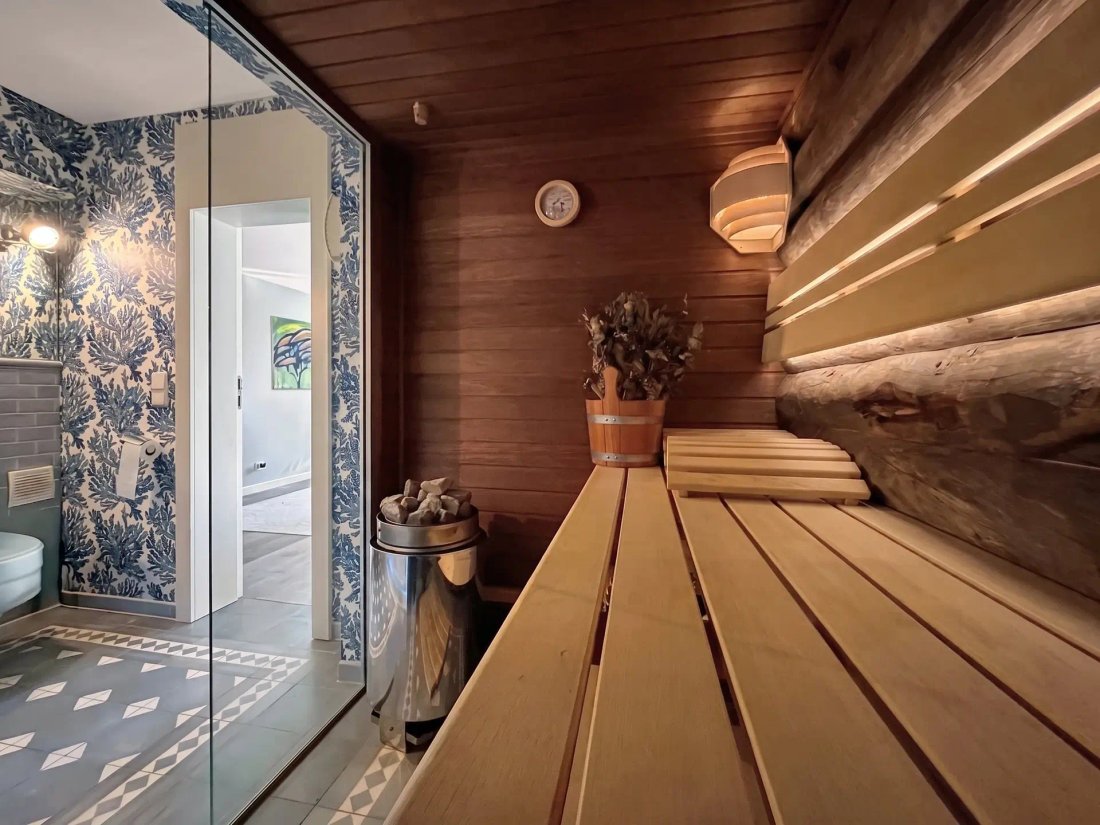
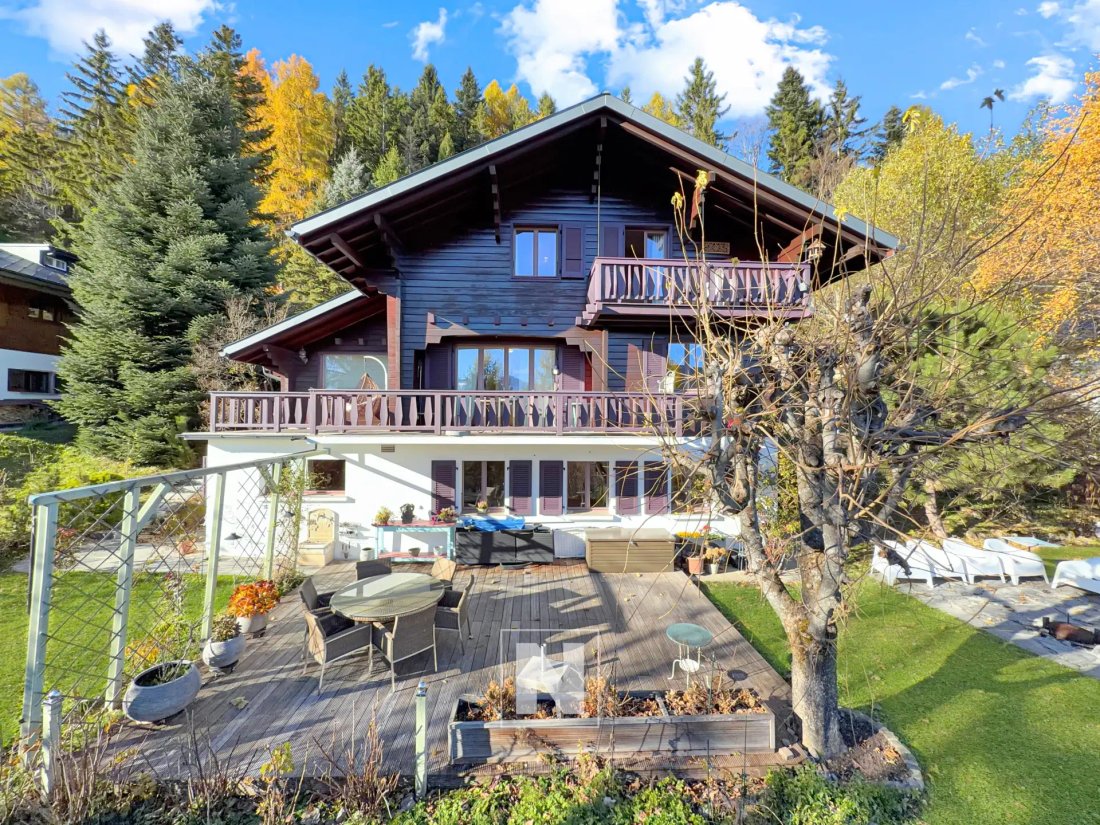
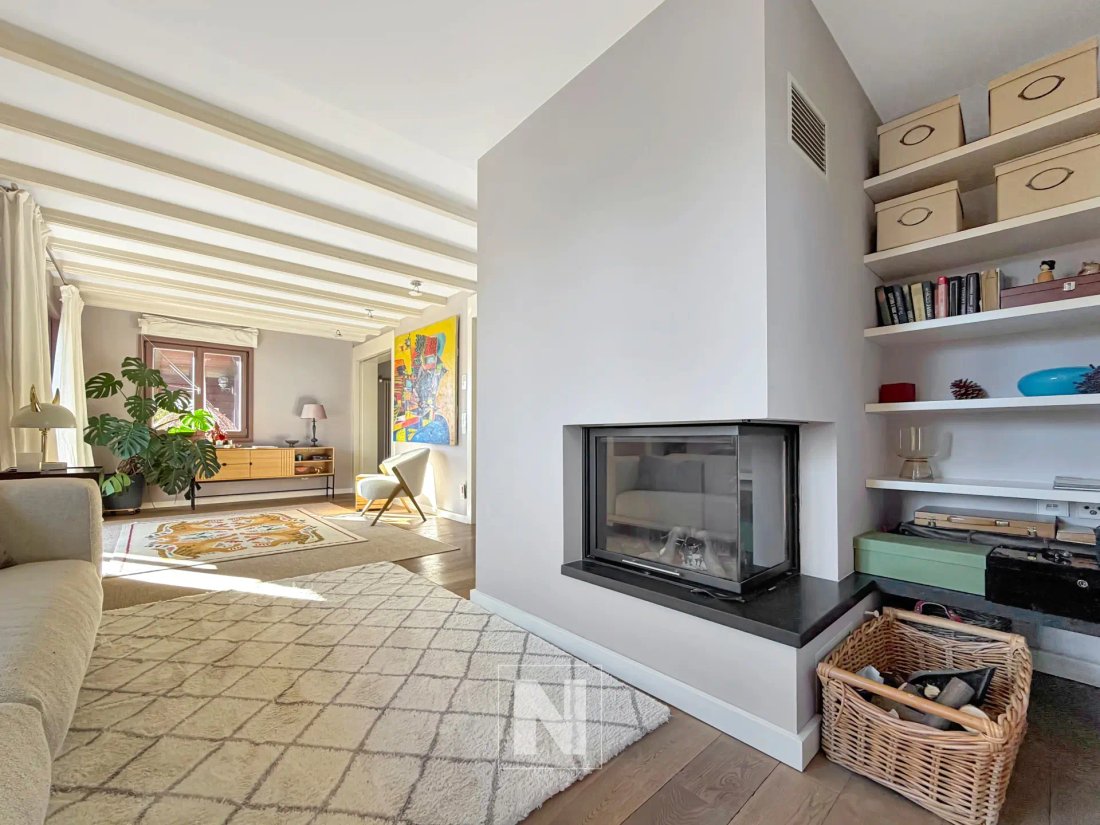
The benefits of the mountains in Leysin! Located in a peaceful and green environment, this chalet offers a refined and preserved living environment, sheltered from view. Completely renovated in 2011 with high-quality materials and particular attention to detail, it still presents itself today in impeccable condition. New work done in 2026 - Photovoltaic panels (electric autonomy) The interior, more inspired by the spirit of a contemporary villa than that of a traditional chalet, charms with its bright volumes and clean aesthetics. The high-end kitchen, equipped with a La Cornue stove, invites both conviviality and culinary creativity. On the upper floor, where the entrance is located, the living room is enhanced by a modern fireplace, creating a warm atmosphere. This floor also includes a large bedroom with a dressing room, an office that can serve as a children’s room, as well as a guest WC. The living room opens onto a spacious terrace-balcony, ideal for enjoying the calm and beauty of the surrounding landscape. On the upper floor, the master bedroom, bathed in light until evening, benefits from a spacious bathroom with a bathtub and shower. Adjacent to a relaxation/library area and a cozy office, it opens onto a charming balcony facing almost due south, offering a superb view of the mountains. This room was originally composed of 3 bedrooms. The current owners have opened this space to benefit from a large master suite. (see plans in orange, designed to convert this space back into 3 bedrooms). The plans are non-contractual and just give you an idea. On the ground floor, with a separate entrance, the dining room, custom-made, friendly and warm, is perfect for gourmet moments with family or friends. The adjoining closed kitchen, equipped with top-notch amenities, opens onto the garden and nature. This floor also houses a sauna with a shower room and a bedroom/office (a door needs to be added to completely close this room).
Summary:
- Chalet in perfect condition
- Currently 4 bedrooms, potentially 6 (with the addition of doors and a partition, see plans)
- 2 bathrooms (one with a bathtub and one with a sauna)
- 1 guest WC
- 1 closed kitchen
- 1 dining room
- 1 living room with fireplace
- 2 closed garages
-
Tipo di proprietà
Casa
-
Prezzo/piede²
$999
Caratteristiche
Esplora la zona
Leysin, Vaud, Svizzera
Visualizza su Google Maps
Prezzo per sqft
Basso
Alto
Iscritto da 1 mese
Hai chiesto informazioni su questa proprietà
L'agente La contatterà al più presto
Pubblicato da
Nideal
Visualizza profilo agenzia
12
Annunci
2026
Iscritto
Prenota una visita con the agent
Scegli una data e indica se preferisci un tour virtuale o di persona con l’agente.
Data preferita
Tipo di tour
Nideal
Visualizza profilo agenzia
Ultimo aggiornamento
Agosto 26
Prima pubblicazione
Aug 26
Riferimento annuncio
LEYSIN_026
Proprietà simili nelle vicinanze
Nuovi annunci a Leysin

Esplora più immobili in vendita
tipi di proprietà Leysin, Svizzera
Leysin, Svizzera ricerche popolari
- Proprietà immobiliari con Sauna a Leysin, Svizzera
- Proprietà immobiliari Moderno a Leysin, Svizzera
- Proprietà immobiliari Privacy a Leysin, Svizzera
- Proprietà immobiliari Alta quota a Leysin, Svizzera
- Proprietà immobiliari con Piscina coperta a Leysin, Svizzera
- Proprietà immobiliari con Libreria a Leysin, Svizzera
- Proprietà immobiliari con Aria condizionata a Leysin, Svizzera
- Proprietà immobiliari Investimento immobiliare a Leysin, Svizzera
- Proprietà immobiliari Ski-In / Ski-Out a Leysin, Svizzera
- Proprietà immobiliari con Piscina a Leysin, Svizzera
Guide e storie correlate
La fiducia dei migliori broker del mondo
Gli agenti dietro le proprietà più straordinarie del mondo pubblicano su JamesEdition.
- Annunci di Sotheby's, Christie's, BARNES ed Engel & Völkers
- Ogni annuncio è verificato prima della pubblicazione
- Si metta in contatto diretto con agenti verificati
Continuando, accetta i nostri Termini e la nostra Informativa sulla privacy.