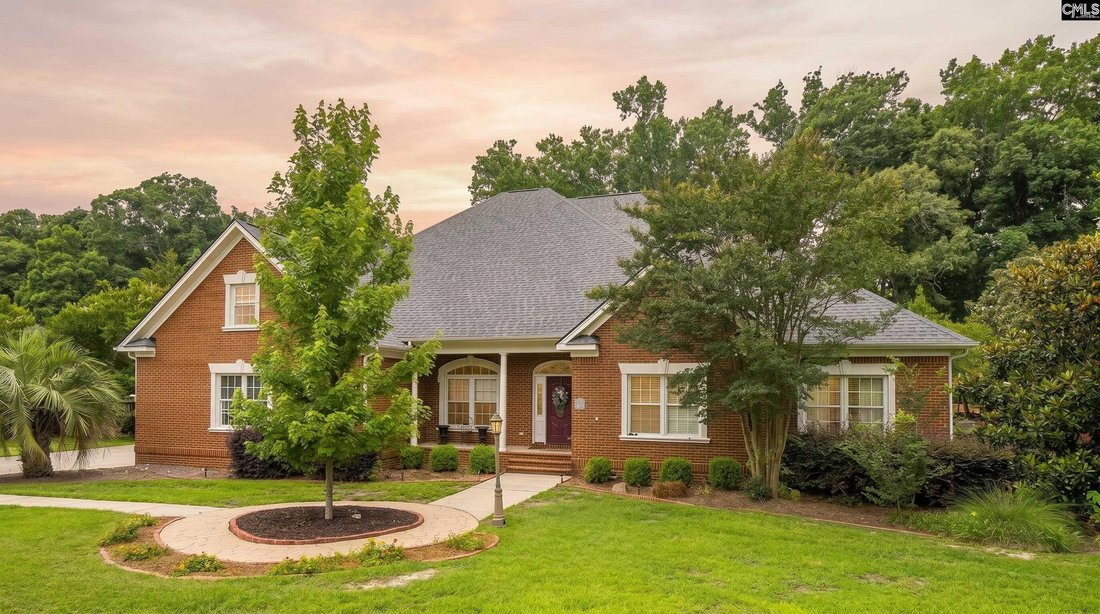
$700,000
Unifamiliare Indipendente Lexington
- 5 Camere
- 3 Bagni
- 3,662 Sqft
- 26,572 Sqft lot
- Aggiornato: Agosto 5
- MLS#639014
Informazioni sulla proprietà
La descrizione è stata tradotta automaticamente.
La descrizione viene visualizzata nella lingua originale.
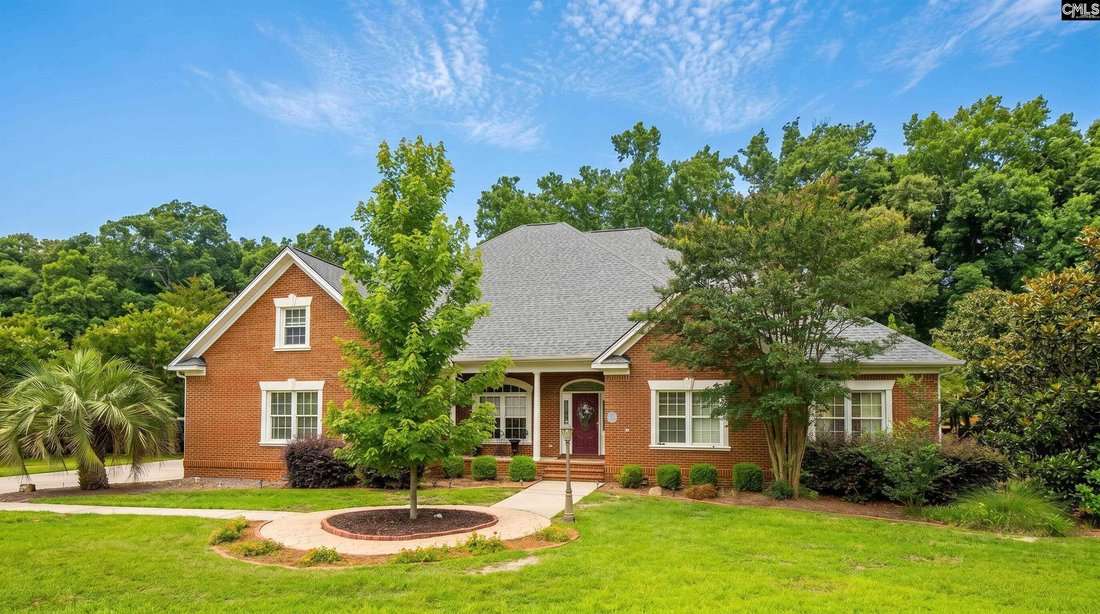
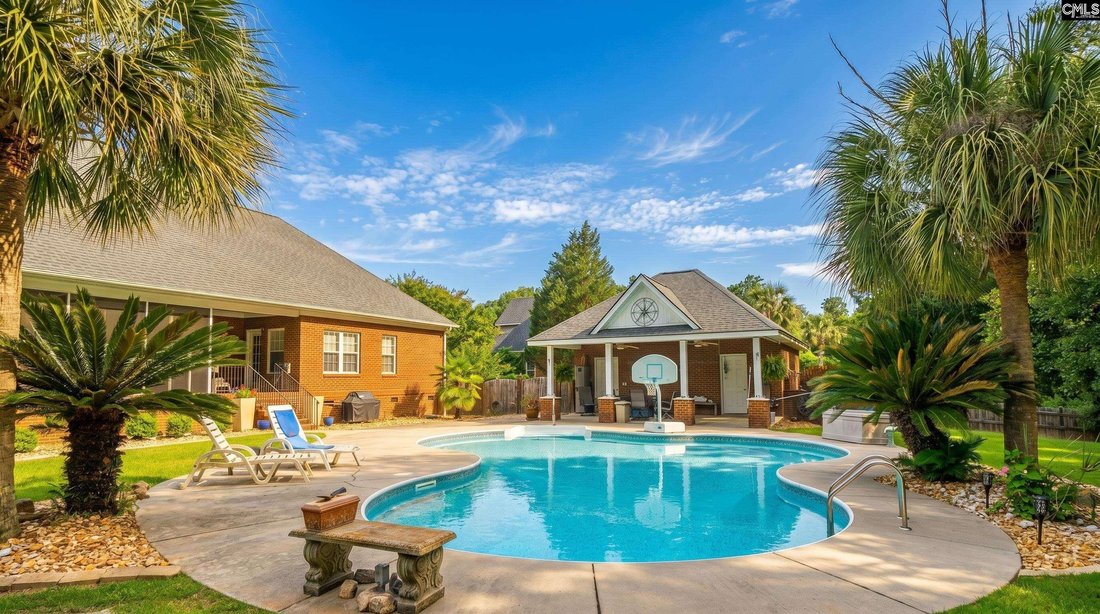
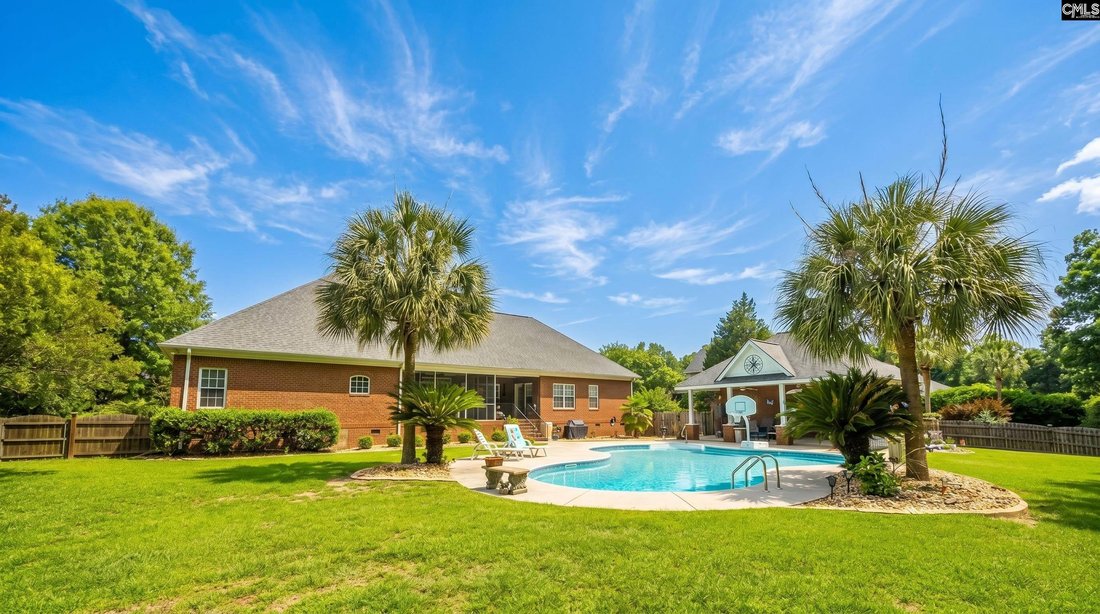
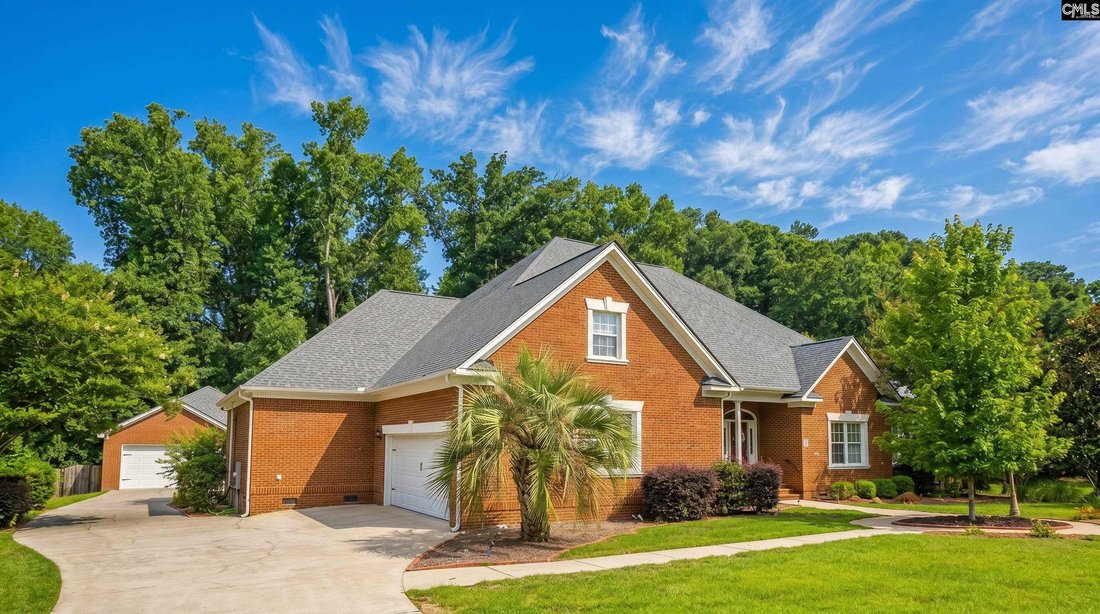
Welcome to Kelsey Glen! If you’ve been looking for a home with room to spread out, thoughtful updates, and an incredible backyard, this one is definitely worth a look. As you step through the foyer, you’re welcomed by a spacious office/ flex room, giving you one versatile space for whatever fits your needs. From there, you’ll walk into the living room. The living room feels bright and has soaring
Welcome to Kelsey Glen! If you’ve been looking for a home with room to spread out, thoughtful updates, and an incredible backyard, this one is definitely worth a look. As you step through the foyer, you’re welcomed by a spacious office/ flex room, giving you one versatile space for whatever fits your needs. From there, you’ll walk into the living room. The living room feels bright and has soaring ceilings, custom built-ins, a cozy fireplace, and beautiful doors that open directly onto the screened porch. Just off the living room, the kitchen has been beautifully renovated. It features granite countertops, updated cabinetry, a tile backsplash, stainless steel appliances, a smooth top range, built-in microwave, pantry, recessed lighting, and a large island. The dining area is right next to the kitchen. Tucked beside the dining area is a private bedroom with double doors and a walk-in closet, making it a great guest room, second office, or space for a family member who wants a little extra privacy. Just off the kitchen, you’ll find a laundry room that’s both functional and stylish with built-in cabinetry and a utility sink. Right beside the laundry room is the FROG, giving you even more flexible space that works perfectly as a media room, playroom, or home gym. On the opposite side of the home, you’ll find the remaining bedrooms, creating a private retreat away from the main living areas. The spacious primary suite features beautiful hardwood floors. The recently renovated primary bathroom with double vanities, an oversized walk-in shower, and a massive walk-in closet. The three additional bedrooms are all generously sized and share a recently renovated hallway bathroom that’s full of personality. Step outside and you’ll quickly see why this backyard is such a standout. The screened porch overlooks the amazing in-ground vinyl pool. There’s also a detached garage/ pool building, giving you plenty of extra storage or room for pool equipment and outdoor toys with an outdoor bathroom! This home has room for just about everything. It’s the kind of place that’s easy to picture yourself calling home. Disclaimer: CMLS has not reviewed and, therefore, does not endorse vendors w
-
Tipo di proprietà
Casa
-
Anno di costruzione
2006
-
Prezzo/piede²
$191
Caratteristiche
- Camino
- Garage
- Piscina
- Cabina armadio
- Centro Fitness / Palestra
- Rinnovato
- Lavanderia
- Privacy
- Ufficio
Esplora la zona
332 Kelsey Glen Drive, Lexington, SC 29072, Carolina del Sud, Stati Uniti
Visualizza su Google Maps
Prezzo per sqft
Basso
Alto
Iscritto da 4 anni
Hai chiesto informazioni su questa proprietà
L'agente La contatterà al più presto
Pubblicato da
3
Annunci
2022
Iscritto
Prenota una visita con Hope Derrick
Scegli una data e indica se preferisci un tour virtuale o di persona con l’agente.
Data preferita
Tipo di tour

Ultimo aggiornamento
Agosto 5
Prima pubblicazione
Jul 20
Riferimento annuncio
2139166599019996
Stato dell'annuncio
Proprietà simili nelle vicinanze
Nuovi annunci a Lexington

Esplora più immobili in vendita
Lexington, SC, Stati Uniti ricerche popolari
- Proprietà immobiliari con Piscina a Lexington, SC, Stati Uniti
- Proprietà immobiliari con Giardino a Lexington, SC, Stati Uniti
- Proprietà immobiliari con Cucina aperta a Lexington, SC, Stati Uniti
- Proprietà immobiliari Comunità recintata a Lexington, SC, Stati Uniti
- Proprietà immobiliari Lungomare a Lexington, SC, Stati Uniti
- Proprietà immobiliari Lungolago a Lexington, SC, Stati Uniti
- Proprietà immobiliari Nuove costruzioni a Lexington, SC, Stati Uniti
- Proprietà immobiliari Vista sul fiume a Lexington, SC, Stati Uniti
- Proprietà immobiliari con Bagno turco a Lexington, SC, Stati Uniti
- Proprietà immobiliari Rinnovato a Lexington, SC, Stati Uniti
- Proprietà immobiliari Vista panoramica / Scenica a Lexington, SC, Stati Uniti
- Proprietà immobiliari con Cinema a Lexington, SC, Stati Uniti
Guide e storie correlate
La fiducia dei migliori broker del mondo
Gli agenti dietro le proprietà più straordinarie del mondo pubblicano su JamesEdition.
- Annunci di Sotheby's, Christie's, BARNES ed Engel & Völkers
- Ogni annuncio è verificato prima della pubblicazione
- Si metta in contatto diretto con agenti verificati
Continuando, accetta i nostri Termini e la nostra Informativa sulla privacy.
brokerages we
partnered with
partnered with