$1,015,000
Unifamiliare Indipendente Lexington
- 5 Camere
- 5 Bagni
- 3,278 Sqft
- 10,455 Sqft lot
- Aggiornato: Agosto 5
-
3
Visualizzazioni degli ultimi 30 giorni
- MLS#26011893
Informazioni sulla proprietà
La descrizione è stata tradotta automaticamente.
La descrizione viene visualizzata nella lingua originale.
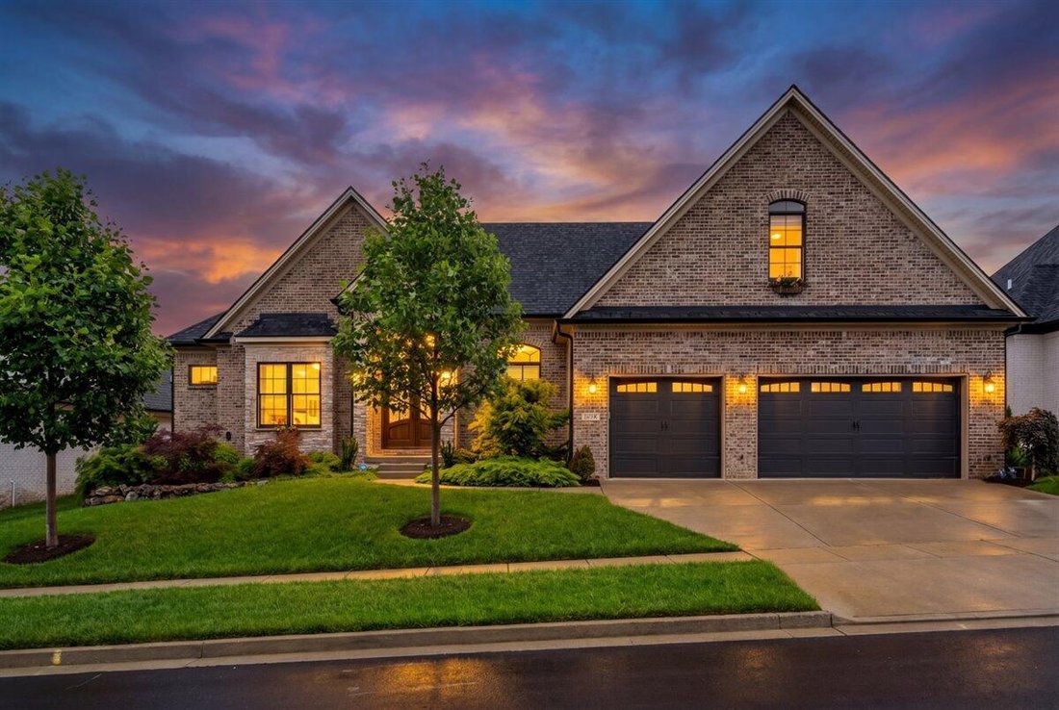
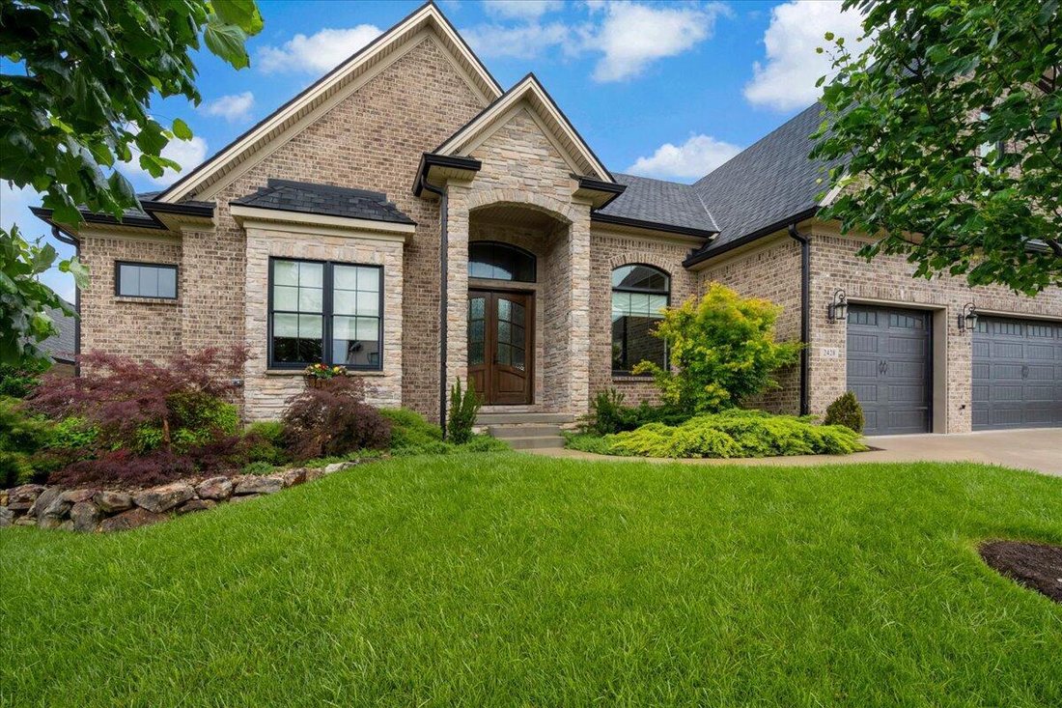
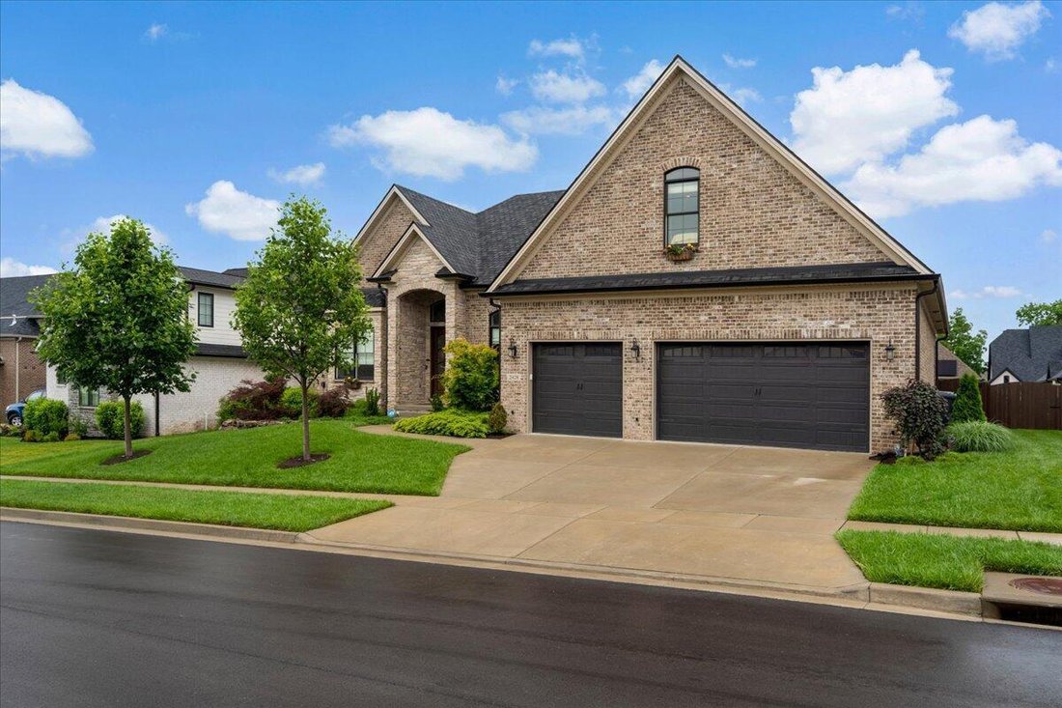
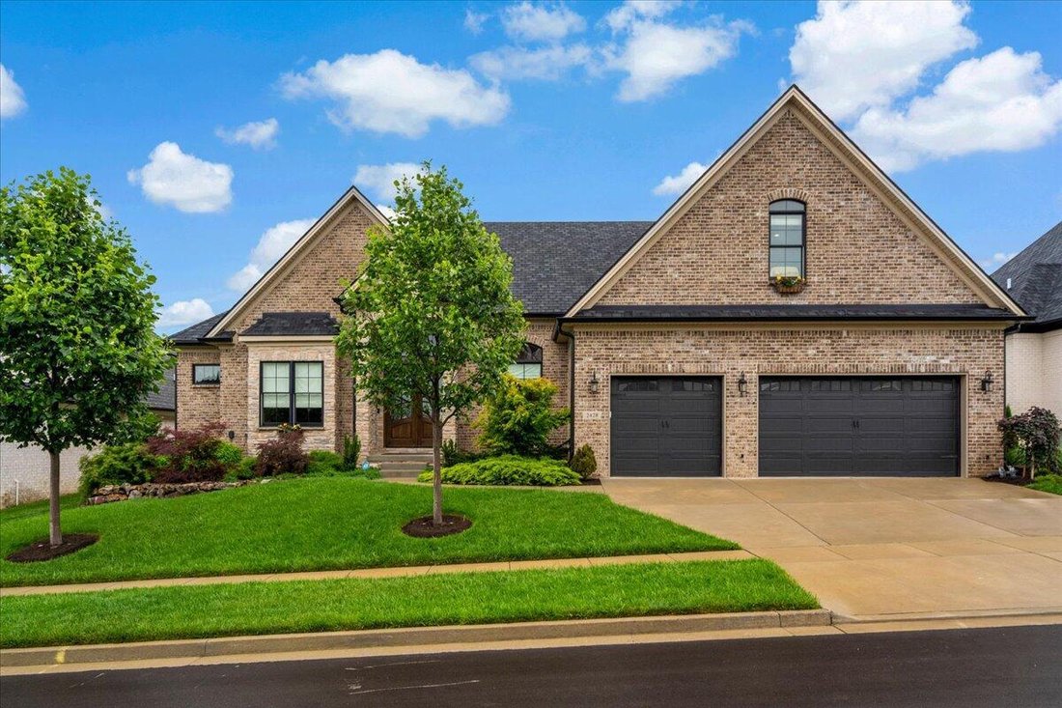
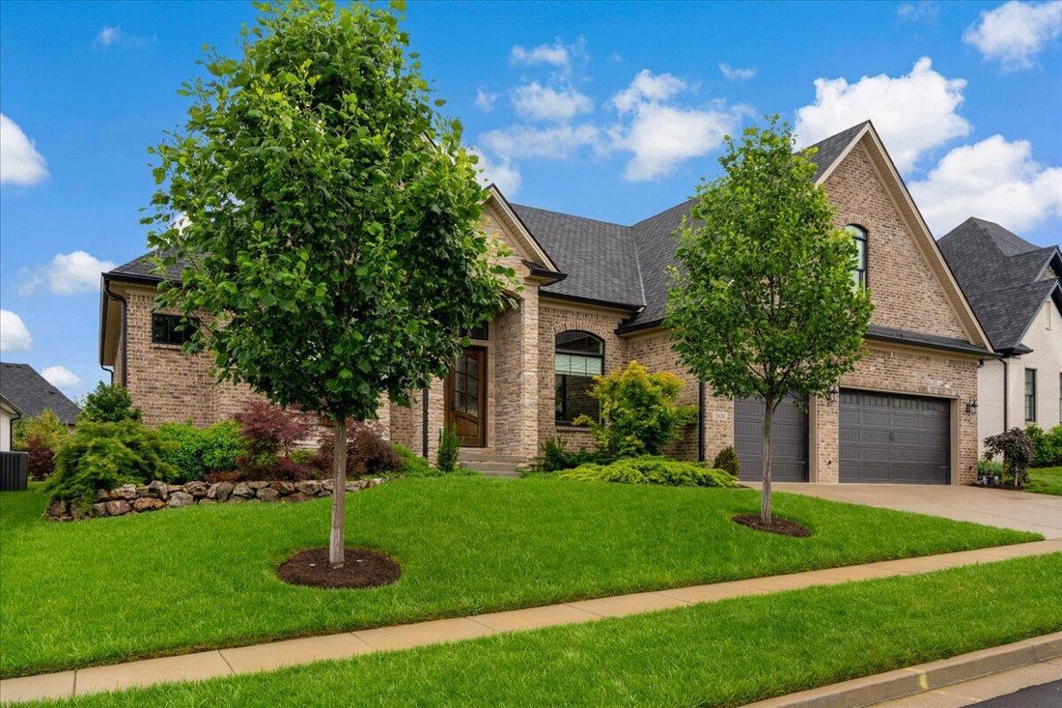
Want new construction without the wait? This stunning 5-bedroom, 4.5-bath ranch in desirable Tuscany offers the feel of a custom-built home, with only 4 years of age and extensive upgrades throughout. Featuring a highly functional layout with 10-foot ceilings throughout the main level and soaring 12-foot coffered ceilings in the living room, this home offers exceptional space, detail, and craftsma
Want new construction without the wait? This stunning 5-bedroom, 4.5-bath ranch in desirable Tuscany offers the feel of a custom-built home, with only 4 years of age and extensive upgrades throughout. Featuring a highly functional layout with 10-foot ceilings throughout the main level and soaring 12-foot coffered ceilings in the living room, this home offers exceptional space, detail, and craftsmanship. The open living area features custom built-ins and a gas log fireplace, while the kitchen is designed to impress with an oversized mitered-edge quartz island, polished black granite perimeter countertops, marble-look tile backsplash, custom vent hood, custom cabinetry, and stainless appliances, including a gas cooktop, oven, microwave, and double-door refrigerator. The home also offers both a formal dining room and an eat-in kitchen area, creating ideal spaces for entertaining and everyday living. The primary suite features a luxurious ensuite bath complete with custom tile shower, soaking tub, double vanities, bidet, automatic toilet, and an enormous custom walk-in closet with extensive built-ins, dressing area with three-way mirrors, and direct access to the laundry room for added convenience. The spacious laundry room is thoughtfully designed with abundant custom cabinetry, folding space, utility sink, and extensive storage. In addition to the primary suite, the first floor also offers a secondary bedroom with private ensuite bath, plus two additional bedrooms connected by a Jack-and-Jill bath. Upstairs, a large bonus bedroom with full ensuite bath provides the perfect guest suite, teen retreat, or flex space. Additional features include hardwood flooring throughout the main living areas, double front doors with hammered glass, 3-car garage, fenced backyard, covered and screened rear patio, newer Trex deck, extensive landscaping with landscape lighting, and sprinkler system. Located with convenient access to I-75, downtown Lexington, and the Hamburg area, this home is just minutes from shopping, dining, entertainment, grocery stores, restaurants, and Baptist Health Hamburg
-
Tipo di proprietà
Casa
-
Anno di costruzione
2022
-
Prezzo/piede²
$309
Caratteristiche
- Garage
- Cabina armadio
- Camino
- Nuove costruzioni
- Lavanderia
Esplora la zona
2428 Lorenzo Way, Lexington, KY 40509, Kentucky, Stati Uniti
Visualizza su Google Maps
Prezzo per sqft
Basso
Alto
Iscritto da 4 anni
Hai chiesto informazioni su questa proprietà
L'agente La contatterà al più presto
Pubblicato da
2
Annunci
2022
Iscritto
Prenota una visita con Terra Long Underwood
Scegli una data e indica se preferisci un tour virtuale o di persona con l’agente.
Data preferita
Tipo di tour

Keller Williams Commonwealth
1908 Bryant Road, Suite 250, 40509, Lexington, United States
Visualizza profilo agenzia
Ultimo aggiornamento
Agosto 5
Prima pubblicazione
May 26
Licenza agente
#216445
Riferimento annuncio
2119582001616484
Stato dell'annuncio
Proprietà simili nelle vicinanze
Nuovi annunci a Lexington

Esplora più immobili in vendita
tipi di proprietà Lexington, KY, Stati Uniti
Lexington, KY, Stati Uniti ricerche popolari
- Proprietà immobiliari con Giardino a Lexington, KY, Stati Uniti
- Proprietà immobiliari con Piscina a Lexington, KY, Stati Uniti
- Proprietà immobiliari con Cucina aperta a Lexington, KY, Stati Uniti
- Proprietà immobiliari Rinnovato a Lexington, KY, Stati Uniti
- Proprietà immobiliari Equestre a Lexington, KY, Stati Uniti
- Proprietà immobiliari Comunità recintata a Lexington, KY, Stati Uniti
- Proprietà immobiliari Vista panoramica / Scenica a Lexington, KY, Stati Uniti
- Proprietà immobiliari Moderno a Lexington, KY, Stati Uniti
- Proprietà immobiliari con Cinema a Lexington, KY, Stati Uniti
- Proprietà immobiliari Lungomare a Lexington, KY, Stati Uniti
- Proprietà immobiliari con Ascensore a Lexington, KY, Stati Uniti
- Proprietà immobiliari Vista Città a Lexington, KY, Stati Uniti
- Proprietà immobiliari Duplex a Lexington, KY, Stati Uniti
- Proprietà immobiliari Vista Golf a Lexington, KY, Stati Uniti
- Proprietà immobiliari con Sala giochi a Lexington, KY, Stati Uniti
- Proprietà immobiliari Vista sul fiume a Lexington, KY, Stati Uniti
- Proprietà immobiliari con Vigneto / Azienda vinicola a Lexington, KY, Stati Uniti
Guide e storie correlate
La fiducia dei migliori broker del mondo
Gli agenti dietro le proprietà più straordinarie del mondo pubblicano su JamesEdition.
- Annunci di Sotheby's, Christie's, BARNES ed Engel & Völkers
- Ogni annuncio è verificato prima della pubblicazione
- Si metta in contatto diretto con agenti verificati
Continuando, accetta i nostri Termini e la nostra Informativa sulla privacy.
brokerages we
partnered with
partnered with