Casa Lewes
- 5 Camere
- 2 Bagni
- 2,304 Sqft
- 3,079 Sqft lot
- Aggiornato: Oggi
Informazioni sulla proprietà
£1,250,000-£1,300,000 GUIDE PRICE
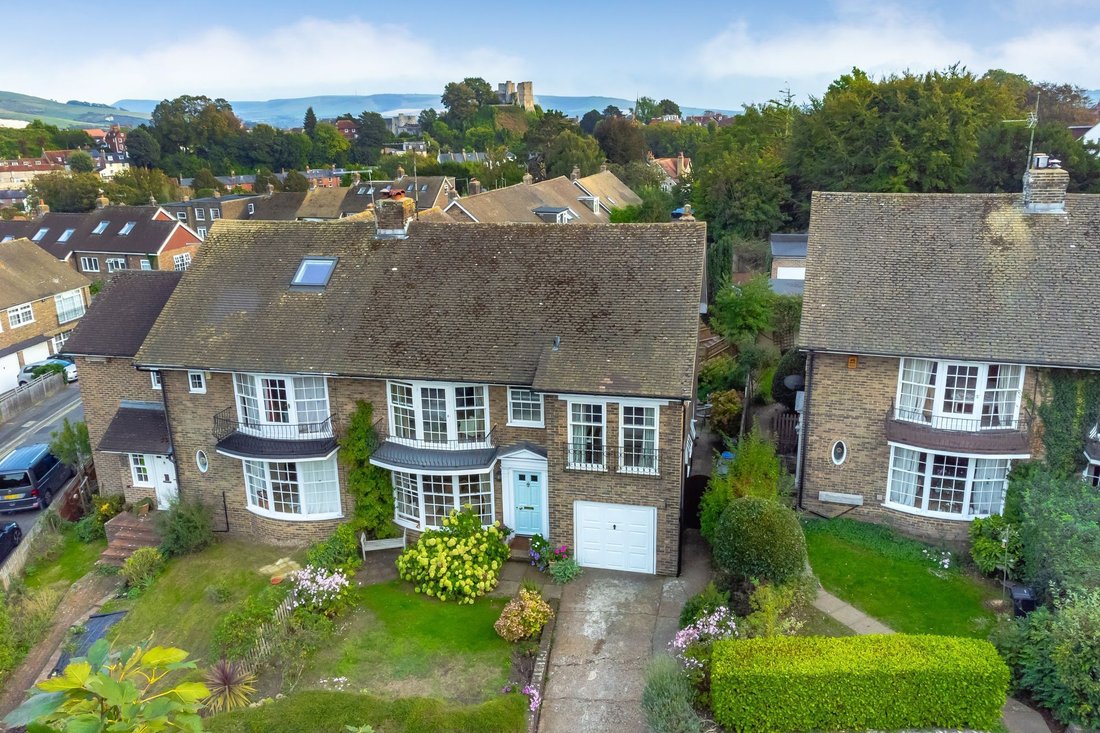
Mansell McTaggart are pleased to present this double fronted, five-bedroom Neo-Georgian family home, situated on the highly desirable Prince Edward’s Road in the popular Wallands area of Lewes.
Occupying a generous plot in this established road, this wonderfully updated home has been lovingly looked after by the current owners and has been finished
£1,250,000-£1,300,000 GUIDE PRICE
Mansell McTaggart are pleased to present this double fronted, five-bedroom Neo-Georgian family home, situated on the highly desirable Prince Edward’s Road in the popular Wallands area of Lewes.
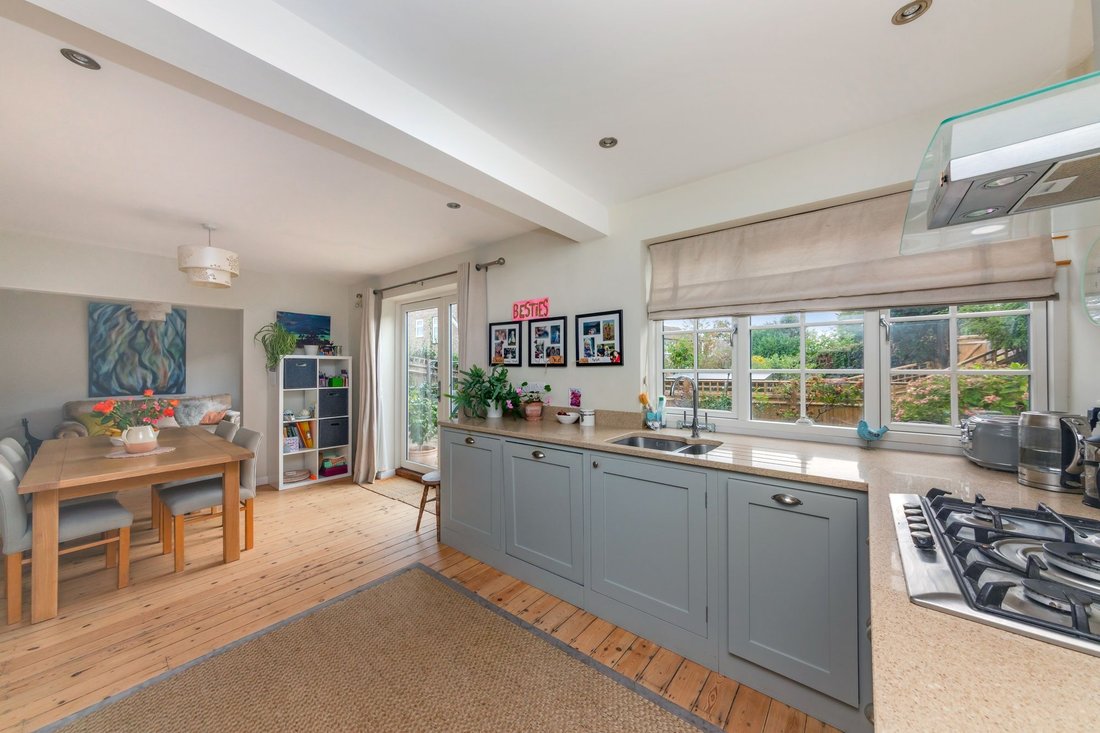
Occupying a generous plot in this established road, this wonderfully updated home has been lovingly looked after by the current owners and has been finished to a high standard. The property enjoys a particularly private position, not being overlooked from neighbouring properties. The property includes a beautiful open plan kitchen/dining room, with French doors opening to the southerly facing rear garden. This seamlessly opens to an extra reception room with sunny aspect, ideal as a sunroom or playroom.
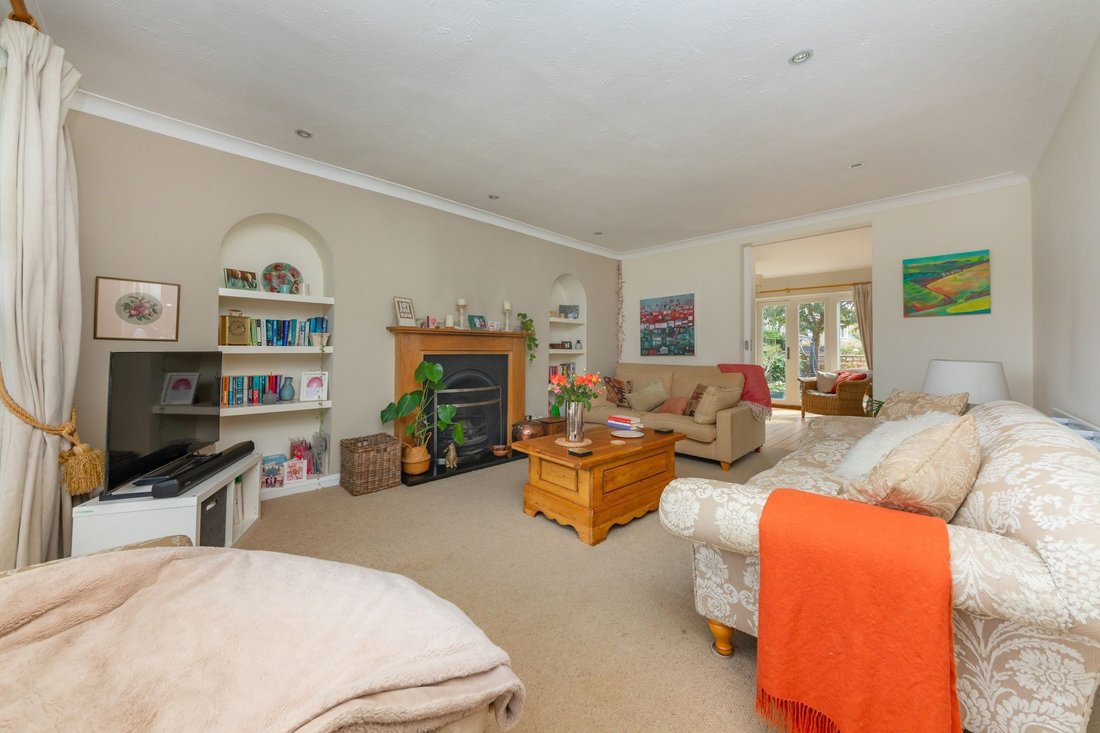
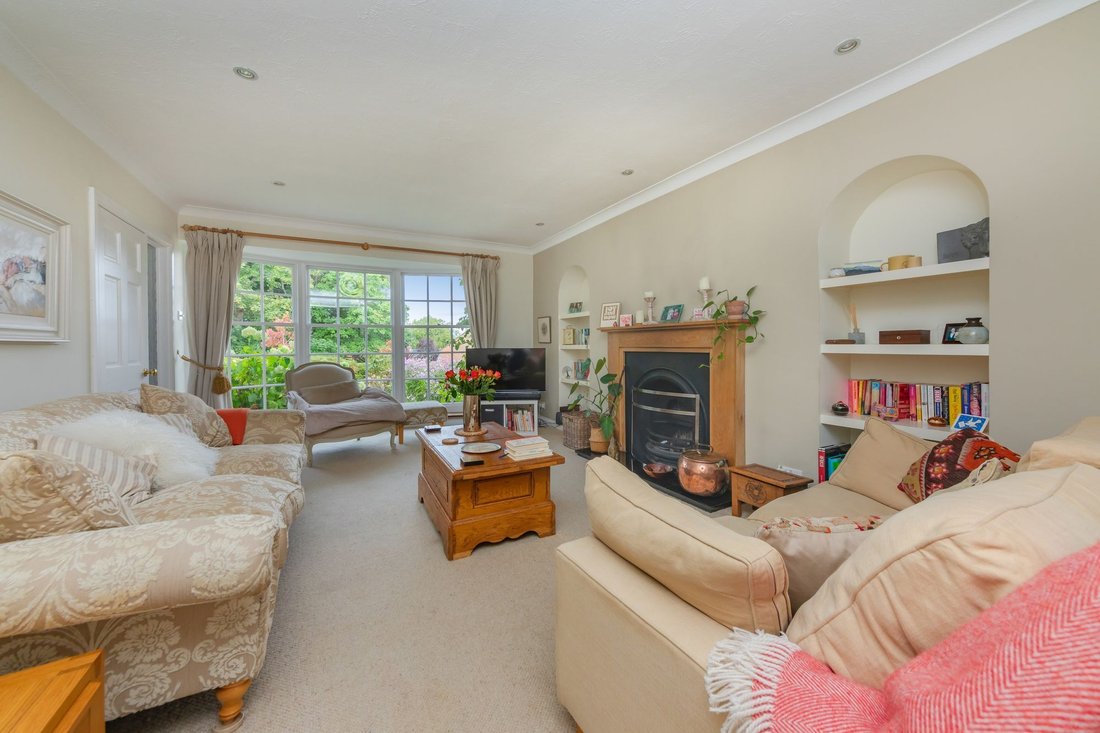
The ground floor also is home to a large living room with front aspect bay window and feature fireplace; a separate utility helps with added convenience as well as cloakroom.
On the first floor are four double bedrooms enjoying stunning, open views towards Hamsey and The Weald to the front, and an attractive outlook over the private rear garden, with mature trees beyond. All rooms have built-in wardrobes, with the principal bedroom boasting an en suite. There is also a modern fitted family bathroom. On the second floor is a wonderfully converted loft space, naturally bright from the multiple skylights and unimpeded views of the castle and the South Downs.
ACCOMMODATION
ENTRANCE HALL- Front door leads to a generous hallway with exposed floorboards, stairs to first floor with cupboard underneath and doors to principal rooms
LIVING ROOM- A generous room with floor to ceiling front aspect sash bay window, overlooking the front of the property. Centring the room is a beautiful working feature fireplace with oak surround and mantel housing a cast iron interior, flanked by fitted shelves. A sliding door leads to
SITTING ROOM- A naturally bright space with the floor to ceiling windows and French doors opening directly to the rear garden, allowing an effortless flow between indoor and outdoor living. This seamlessly opens to
KITCHEN/DINING ROOM- Beautifully designed and finished to an exceptional standard, this naturally bright and spacious kitchen provides a superb setting for both everyday family life and entertaining. Generously proportioned, there is ample space for a family dining table, while doors open directly onto the rear garden. The kitchen has been expertly crafted and installed, featuring bespoke, hand-built Shaker-style wall and base units finished in a soft pale blue, complemented by elegant quartz worktops. A one-and-a-half bowl sink is positioned beneath an expansive rear-aspect window, enjoying lovely views over the garden and flooding the room with natural light. A four-ring gas hob with chimney-style extractor hood sits above, with a further side window enhancing the sense of light and space. A range of integrated appliances completes this beautifully appointed kitchen
CLOAKROOM/W. C.- Hand wash basin with tiled splashback, low-level W. C., exposed floorboards and obscured side window
UTILITY- A convenient room, separate to the kitchen, with worktop, sink and space for washing machine and tumble dryer below. Room also for extra freezer and substantial shelving storage. Side aspect window and door allows natural light and alternate access to the property
FIRST FLOOR LANDING- White painted balustrade leads to landing with doors to principal rooms and door leading to stairs to second floor
BEDROOM- A wonderfully spacious double bedroom, measuring an impressive 14’8ft x 13’5ft, with built in wardrobe and stunning floor to ceiling front aspect bay window, with sash windows and central door opening to a balcony enjoying stunning far-reaching views. The naturally bright room further boasts an en suite
EN SUITE- Luxury white suite comprising a walk-in shower with glass screen and tiled surround, pedestal hand wash basin, wc, chrome heated towel rail and front window
BEDROOM- A superb double bedroom with dual aspect, front and side sash windows providing natural light. Built in wardrobe
BEDROOM- Double bedroom with rear aspect double glazed windows overlooking the rear garden and built in wardrobe
BEDROOM- Great double bedroom with rear aspect southerly facing window with far-reaching pretty views, built in wardrobe
BATHROOM- A beautifully elegant modern family suite comprising a walk-in shower with glass doors and tiled surround, roll edge bath, pedestal hand wash basin, wc and expansive double glazed rear window
BEDROOM- On the second floor, an exceptionally converted loft presents not only a generous double bedroom, but also separate study or lounge space. The room is naturally bright from the multiple south facing skylights, including a cabrio roof window which transforms into a pop-up step-on balcony- all enjoying stunning far-reaching views over Lewes, the castle and beyond to the South Downs. Measuring 29’3ft x 17’4ft, this creates an ideal space as a home studio or for creative pursuits
FRONT GARDEN- Paved driveway, allowing off street parking for 2 vehicles, this leads to a storage space with up and over door. A gate to the side provides private side access to the property and rear garden. To the front, a generous well-maintained area laid to lawn is bordered by a range of colourful flowers and plants
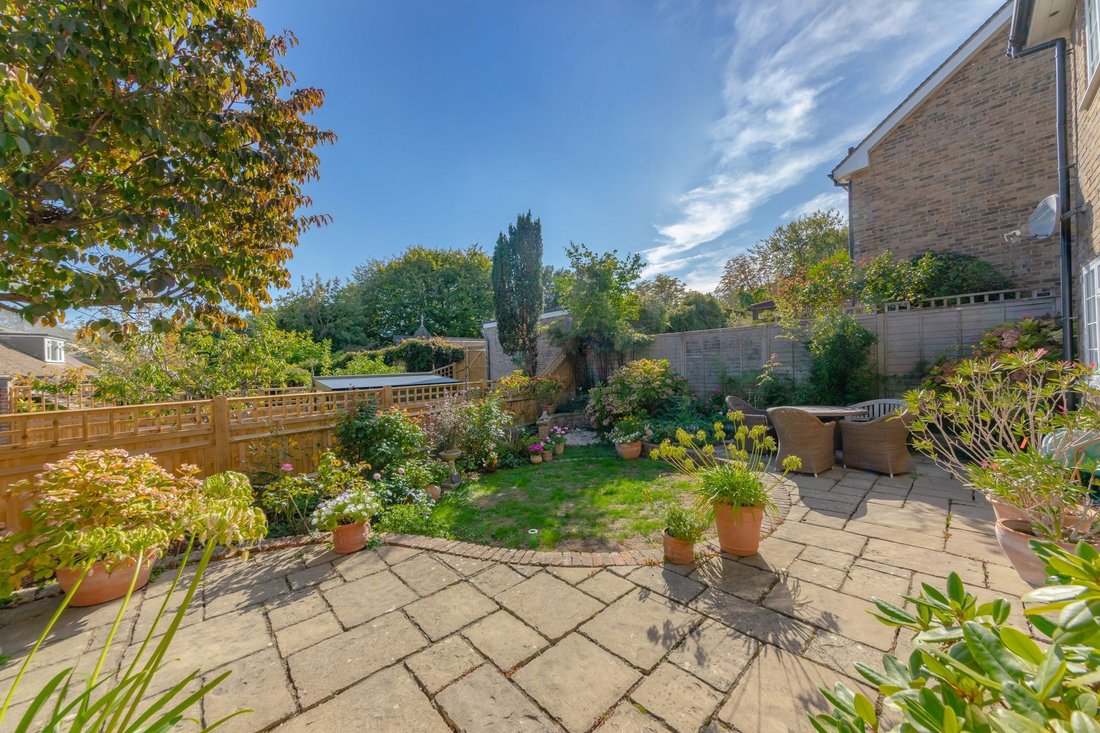
REAR GARDEN- A generous southerly facing rear garden with an area of stone paved patio, directly accessible from the rear of the property, ideal for alfresco dining and entertaining. This leads onto an area laid to lawn, flanked by well-stocked flowerbeds and potted plants, a great space for keen gardeners. This is a real suntrap and offers gated access to the side; having been thoughtfully landscaped, with attractive fencing and trellis’, and high levels of privacy.
Tenure – Freehold
Gas Central Heating
Vrogum Danish Windows - very high spec insulating and energy saving materials. Sustainably sourced wood, strongly weatherproof-coated for very low maintenance
EPC Rating – D
Council Tax Band – F
Prince Edwards Road is a rarely available but highly desirable street located in the heart of the Wallands area of Lewes. The wide tree-lined road typically comprises of traditional Edwardian Detached and Semi-Detached homes. The property is in a private position and within easy access of Baxter’s Field and The Paddock, public accessible green spaces and recreation fields less than 5-minutes’ walk away.
The popular location is just a 11-minute walk (Source Google Maps) to the High Street where we find an array of shops, restaurants, public houses and cafes. Lewes is home to The Depot Cinema and also benefits from a leisure centre with indoor pool and The Pells open air swimming pool.
Lewes Mainline Railway Station is within walking distance being just a 14-minute walk away (Source Google Maps) and offers direct services to London, Gatwick and Brighton.
Lewes benefits from many well referred schools catering for all ages including state, secondary and primary schools as well as Lewes Old Grammar School.
-
Tipo di proprietà
Casa
-
Prezzo/piede²
$716
Caratteristiche
- Giardino
- Camino
- Cucina aperta
- Lavasciuga
- Vista panoramica / Scenica
- Cancello
- Piano cottura a gas
- Controsoffitti in pietra
- Parcheggio
Lot
- Vista panoramica / Scenica
Interni
- Camino
- Piano cottura a gas
- Lavasciuga
- Cucina aperta
- Controsoffitti in pietra
Outdoor
- Balcone
- Parcheggio
- Cancello
- Giardino
Esplora la zona
L'agente La contatterà al più presto
Pubblicato da
Prenota una visita con the agent
Scegli una data e indica se preferisci un tour virtuale o di persona con l’agente.
La fiducia dei migliori broker del mondo
Gli agenti dietro le proprietà più straordinarie del mondo pubblicano su JamesEdition.
- Annunci di Sotheby's, Christie's, BARNES ed Engel & Völkers
- Ogni annuncio è verificato prima della pubblicazione
- Si metta in contatto diretto con agenti verificati
Continuando, accetta i nostri Termini e la nostra Informativa sulla privacy.