Casa Lewes
- 4 Camere
- 2 Bagni
- 1,454 Sqft
- 3,445 Sqft lot
- Aggiornato: Agosto 10
- 1
Informazioni sulla proprietà
£700,000-£725,000 GUIDE PRICE
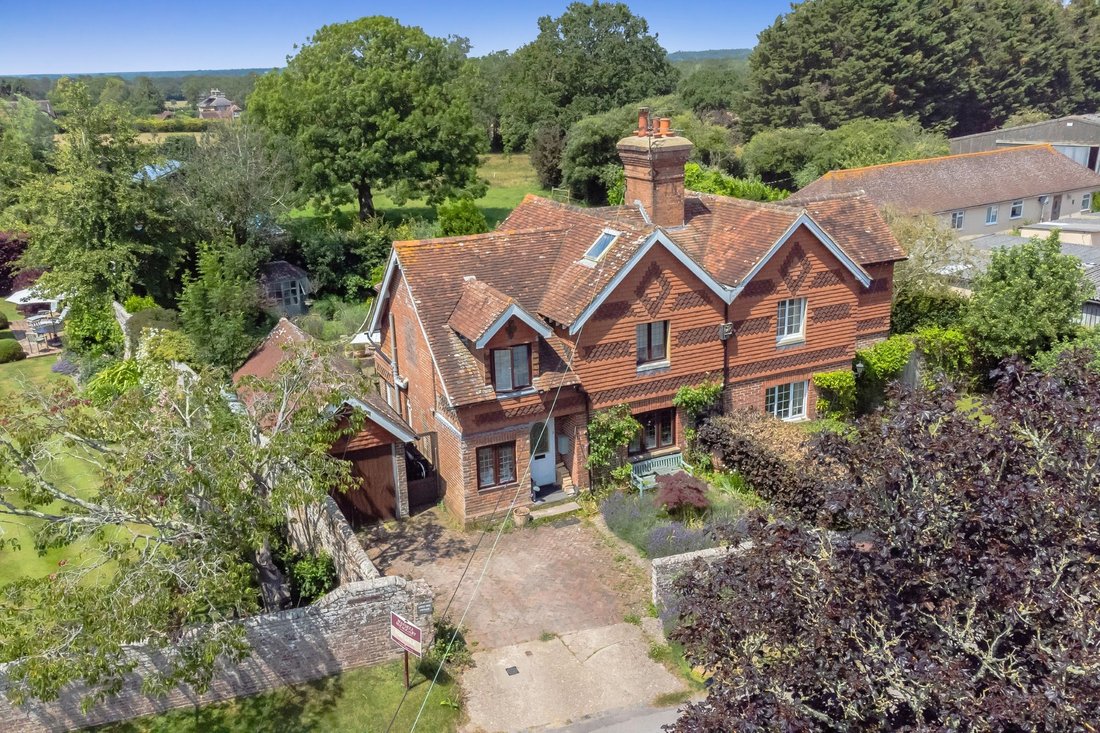
Appletree Cottage is a gorgeous four-bedroom, semi-detached home located in the heart of the picturesque village of Ripe.
This property has been renovated and presents a modern finish throughout. With front access and parking for more than one vehicle, the property also boasts a brick-built garage that has the potential to be converted into a studio or
£700,000-£725,000 GUIDE PRICE
Appletree Cottage is a gorgeous four-bedroom, semi-detached home located in the heart of the picturesque village of Ripe.
This property has been renovated and presents a modern finish throughout. With front access and parking for more than one vehicle, the property also boasts a brick-built garage that has the potential to be converted into a studio or detached annexe, subject to the usual permissions and consents.
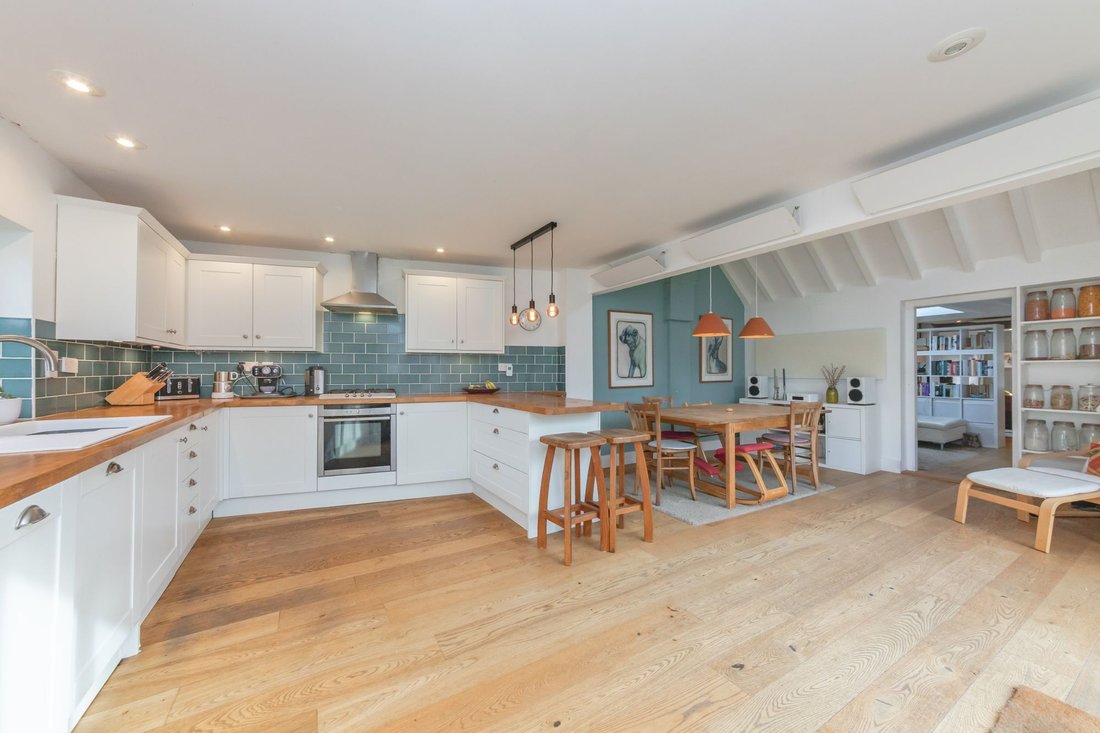
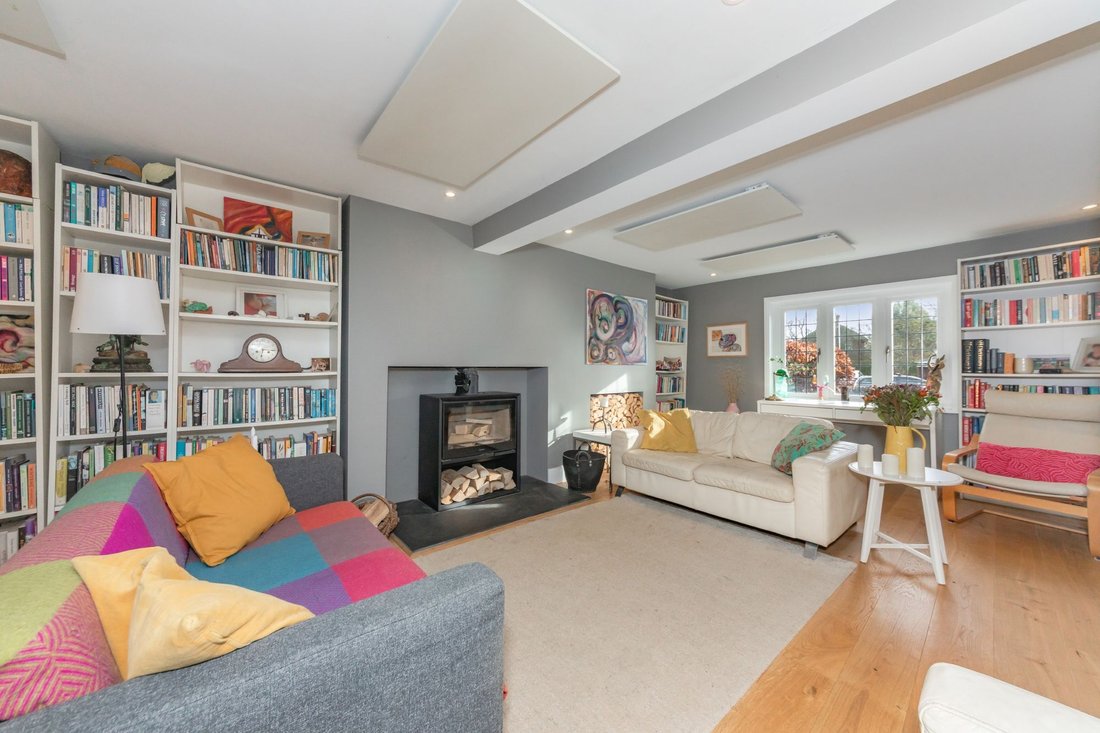
Inside, the property offers semi-open plan layout with fantastic natural light and clever infra-red heating. A front aspect living room with wood burner and further reception area with skylights. A modern generously sized, kitchen/dining room boasts direct access to the rear garden and bay windows. Furthering a study space which could be made into a ground floor bedroom with access to shower room.
On the first floor are three double bedrooms with built in wardrobes and far-reaching views of the Sussex countryside, and a modern family bathroom.
ACCOMODATION
ENTRANCE HALL- Composite front door with storage cupboard with front aspect double glazed window overlooking the front of the property, with door to
GROUND FLOOR SHOWER ROOM- Walk-in shower with tiled surround and glass enclosed, wash hand basin and low-level W. C. with side aspect double glazed window
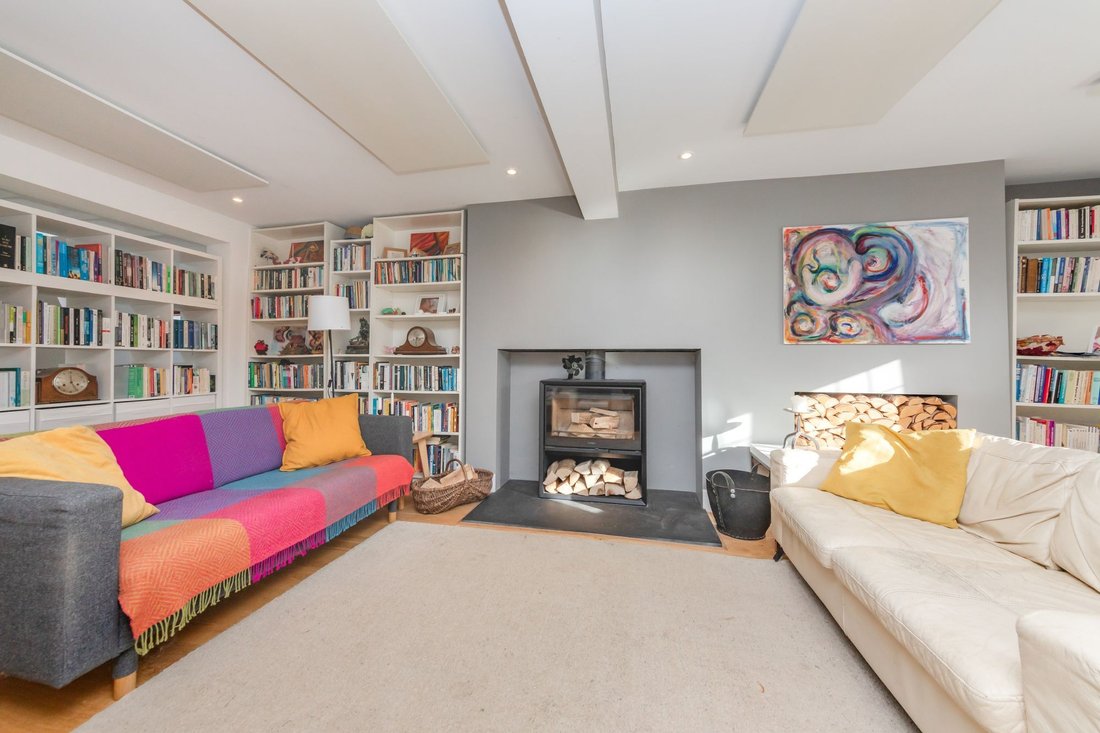
LIVING ROOM- A generously sized reception room measuring a great 21’5ft x 13’5ft with a sizeable front aspect double glazed window. A fitted wood burner in chimney recess and infra-red central heating panels on the ceilings, ensuring heating is contained and sustainable. Open-plan into a further reception area with stairs to first floor and skylights allowing floods of natural light and door to
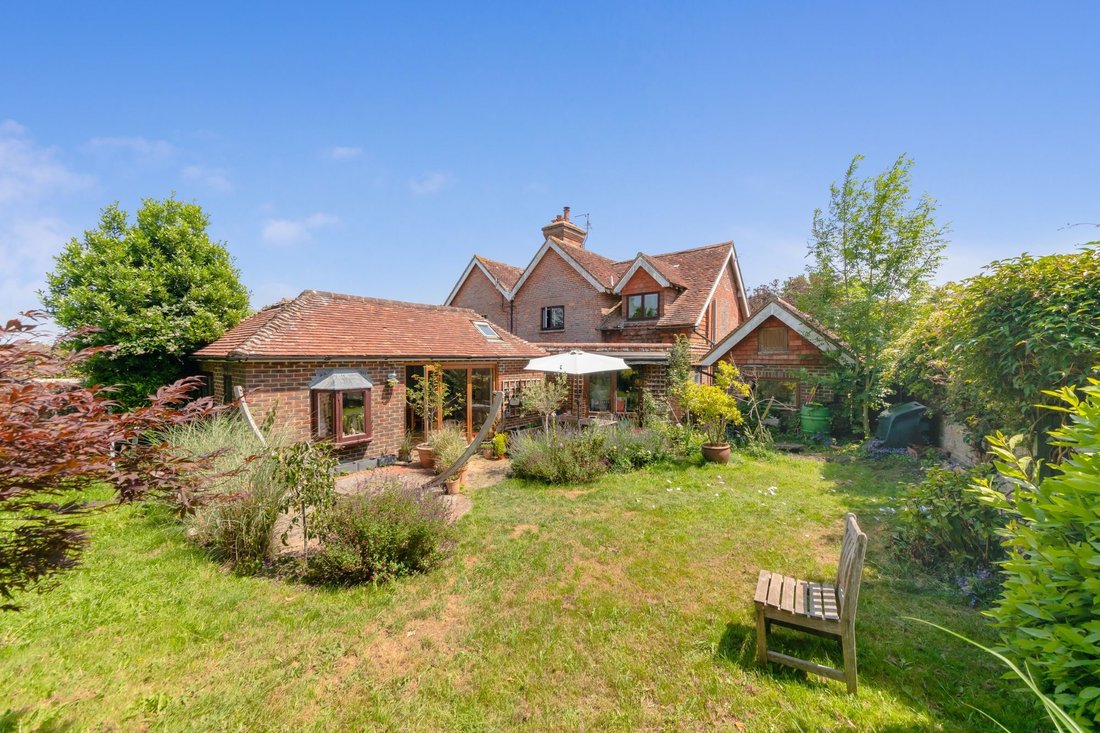
STUDY- A great size room perfect for an office or snug room, alternatively ideal for a ground floor bedroom, with a side aspect double glazed window and bi-fold doors opening directly onto rear garden
KITCHEN/DINING ROOM- A good size dual aspect room measuring 22’2ft x 12’7ft with a modern fitted kitchen comprising white shaker style wall and base units with contrasting wooden worktops and duck egg tiled surround, further storage in breakfast bar. 4 ring gas hob with cooker hood above and oven blow, ceramic sink with mixer tap and rear aspect double glazed window above with views of the rear garden. Built in dishwasher and space for fridge freezer. Side aspect bay window with views of the garden and double-glazed bi-fold doors opening directly into the garden. Sizeable dining area with space for large table and skylights allowing even more natural light.
FIRST FLOOR LANDING- Doors to principal rooms and hatch to loft
BEDROOM- Large double room with built in wardrobes and front aspect double glazed window with overlooking the front of the property and further countryside views
BEDROOM- A good size double room with built in wardrobe and front aspect double glazed window
BEDROOM- A double room with rear aspect double glazed window overlooking the garden
BATHROOM- A modern fitted suite comprising a panel enclosed bath with mixer tap, wash hand basin with vanity units below and low-level W. C., chrome heated towel rail and tiled walls and flooring. Rear aspect double glazed windows.
DRIVEWAY- A block paved drive with gated access to rear garden
GARAGE- brick-built garage with up and over door with possibilities to be an annexe or studio, subject to the usual permissions and consents.
REAR GARDEN- A deceptively generous garden with block paved patio outside the property with areas of plants and shrubs. Laid to lawn, brick enclosed and with trees and flowerbeds and timber construct summer house.
Church Lane is a beautiful, peaceful street in the centre of Ripe village with picturesque views of the Sussex countryside and within walking distance to basic amenities such as local primary school and village shop.
Ripe is a village just 7.5 miles from the county town of Lewes which has a wide variety of shops, cafes, restaurants and public houses. It also has walks over the South Downs National Park and holds lots of history with the castle, Priory Ruins and Anne of Cleves house. Lewes boasts mainline transport with direct railway lines to Brighton, Gatwick and London.
Lewes is home to an array of sports with the leisure centre within walking distance of the railway station, along with the Depot Cinema that serves local food and drinks 7 days a week. There’s also the Pells outdoor swimming pool and many recreation grounds for all ages to enjoy.
Tenure – Freehold
Infra-red central Heating
Double Glazing
EPC Rating – F
Council Tax Band – E
-
Tipo di proprietà
Casa
-
Prezzo/piede²
$645
Caratteristiche
Esplora la zona
L'agente La contatterà al più presto
Pubblicato da
Prenota una visita con the agent
Scegli una data e indica se preferisci un tour virtuale o di persona con l’agente.
Proprietà simili nelle vicinanze
Nuovi annunci a Ripe (Chalvington with Ripe)


Esplora più immobili in vendita
tipi di proprietà Ripe (Chalvington with Ripe), Chalvington with Ripe, Inghilterra
Ripe (Chalvington with Ripe), Chalvington with Ripe, Inghilterra ricerche popolari
- Proprietà immobiliari con Terrazza a Ripe (Chalvington with Ripe), Chalvington with Ripe, Inghilterra
- Proprietà immobiliari con Bar a Ripe (Chalvington with Ripe), Chalvington with Ripe, Inghilterra
- Proprietà immobiliari con Ufficio a Ripe (Chalvington with Ripe), Chalvington with Ripe, Inghilterra
- Proprietà immobiliari con Ascensore a Ripe (Chalvington with Ripe), Chalvington with Ripe, Inghilterra
- Proprietà immobiliari con Giardino a Ripe (Chalvington with Ripe), Chalvington with Ripe, Inghilterra
- Proprietà immobiliari Moderno a Ripe (Chalvington with Ripe), Chalvington with Ripe, Inghilterra
- Proprietà immobiliari Equestre a Ripe (Chalvington with Ripe), Chalvington with Ripe, Inghilterra
- Proprietà immobiliari con Centro Fitness / Palestra a Ripe (Chalvington with Ripe), Chalvington with Ripe, Inghilterra
- Proprietà immobiliari con Camino a Ripe (Chalvington with Ripe), Chalvington with Ripe, Inghilterra
- Proprietà immobiliari con Piscina a Ripe (Chalvington with Ripe), Chalvington with Ripe, Inghilterra
- Proprietà immobiliari con Garage a Ripe (Chalvington with Ripe), Chalvington with Ripe, Inghilterra
- Proprietà immobiliari con Vigneto / Azienda vinicola a Ripe (Chalvington with Ripe), Chalvington with Ripe, Inghilterra
- Proprietà immobiliari Rinnovato a Ripe (Chalvington with Ripe), Chalvington with Ripe, Inghilterra
- Proprietà immobiliari con Cinema a Ripe (Chalvington with Ripe), Chalvington with Ripe, Inghilterra
Guide e storie correlate
La fiducia dei migliori broker del mondo
Gli agenti dietro le proprietà più straordinarie del mondo pubblicano su JamesEdition.
- Annunci di Sotheby's, Christie's, BARNES ed Engel & Völkers
- Ogni annuncio è verificato prima della pubblicazione
- Si metta in contatto diretto con agenti verificati
Continuando, accetta i nostri Termini e la nostra Informativa sulla privacy.