$1,342,959
Palazzo Storico In Vendita Lesa Lago Maggiore
- 8 Camere
- 4 Bagni
- 5,555 Sqft
- Aggiornato: Aprile 29
- 5
Informazioni sulla proprietà
La descrizione è stata tradotta automaticamente.
La descrizione viene visualizzata nella lingua originale.
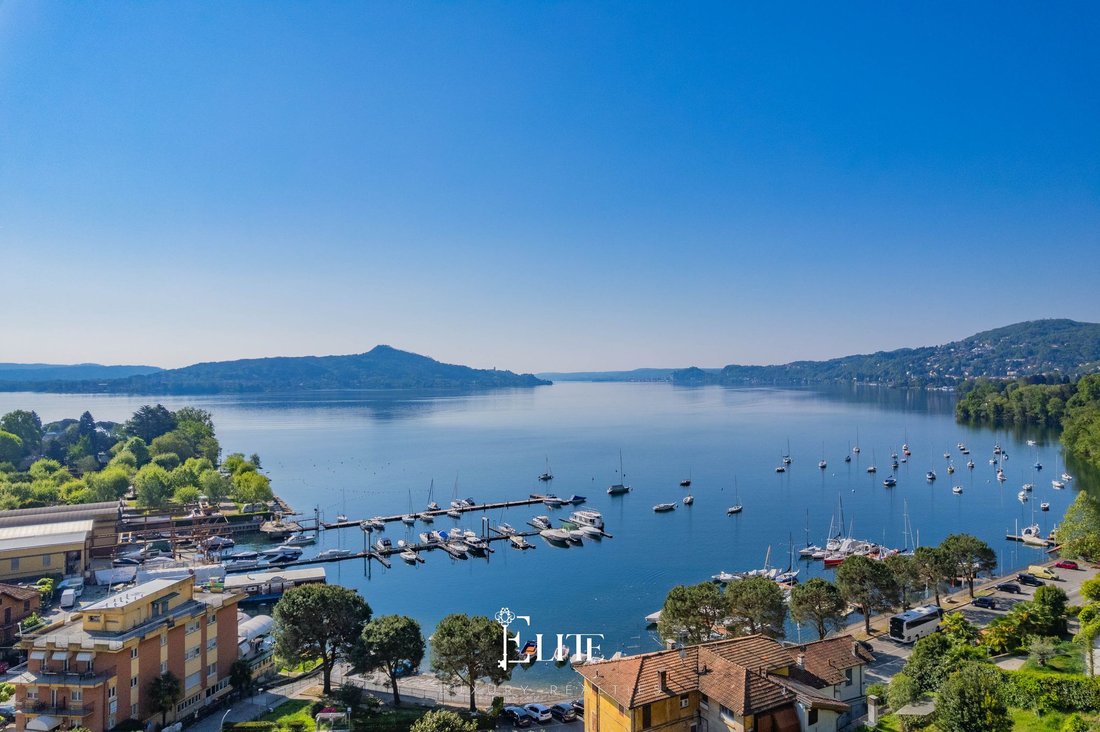

We are offering for sale a historic residence located in Solcio di Lesa, in a private location that is also convenient for the main amenities and Lake Maggiore.
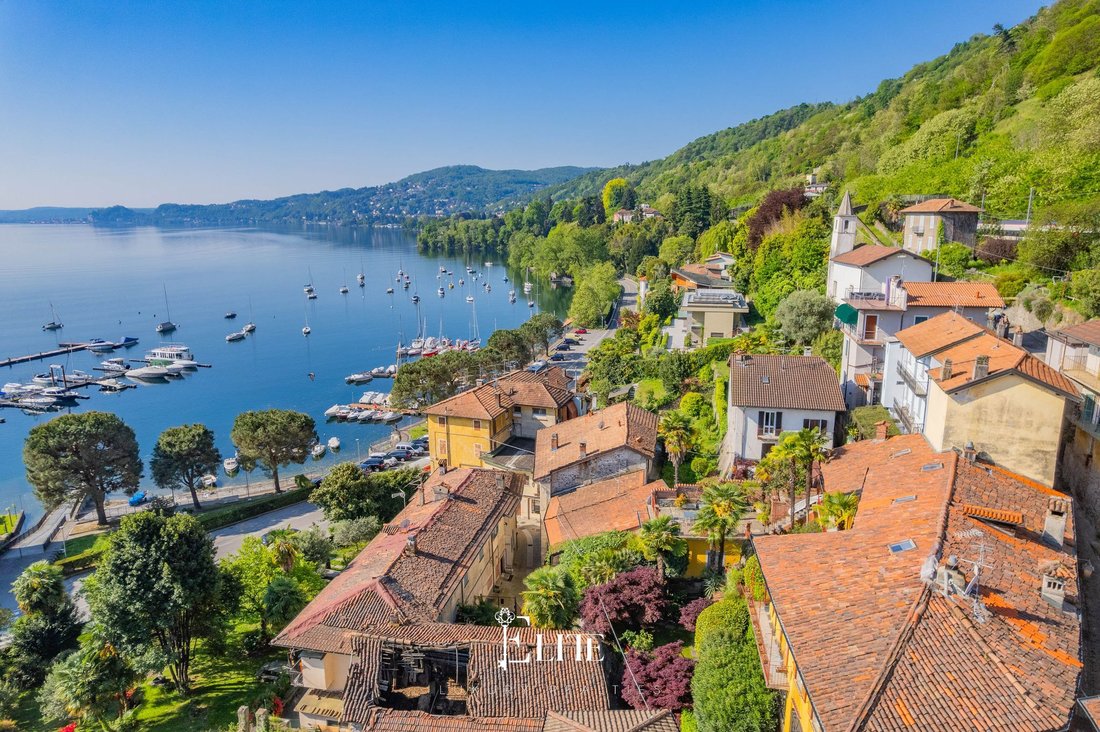
The property enjoys an ideal location, with open views of the lake, offering the opportunity to live in a peaceful, typical lakeside setting without sacrificing proximity to transport links. These views will always remain unobstructed,
The property enjoys an ideal location, with open views of the lake, offering the opportunity to live in a peaceful, typical lakeside setting without sacrificing proximity to transport links. These views will always remain unobstructed,
We are offering for sale a historic residence located in Solcio di Lesa, in a private location that is also convenient for the main amenities and Lake Maggiore.
The property enjoys an ideal location, with open views of the lake, offering the opportunity to live in a peaceful, typical lakeside setting without sacrificing proximity to transport links. These views will always remain unobstructed, as it is impossible to build in front of the property.
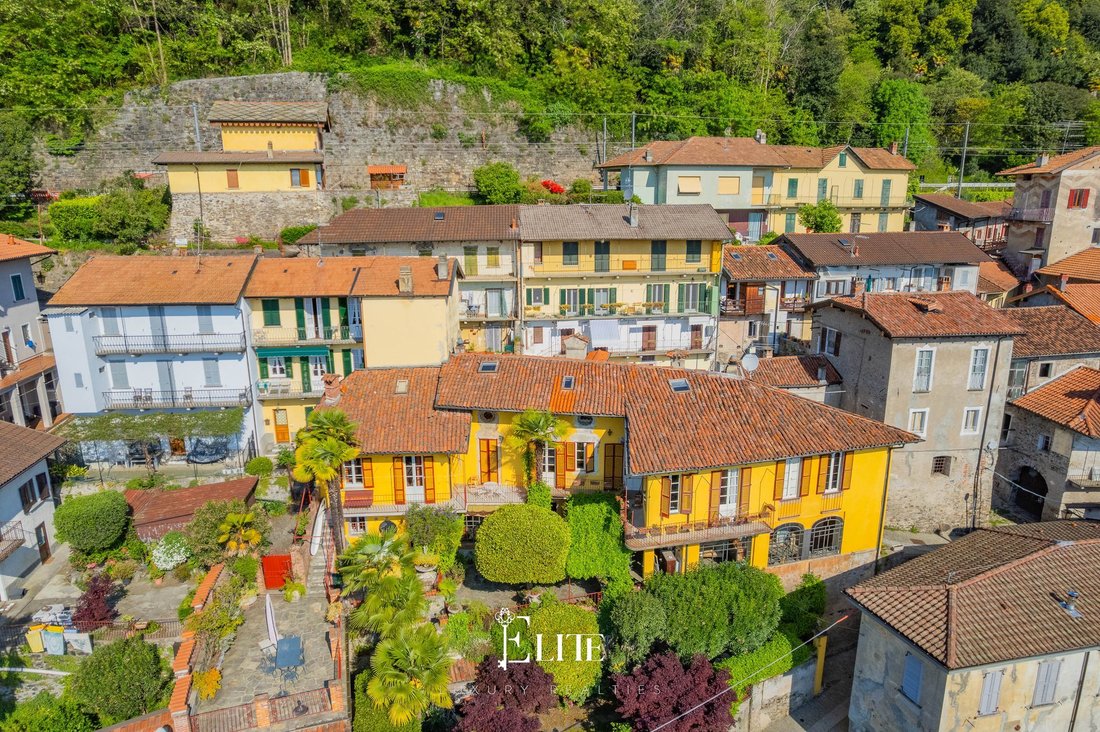
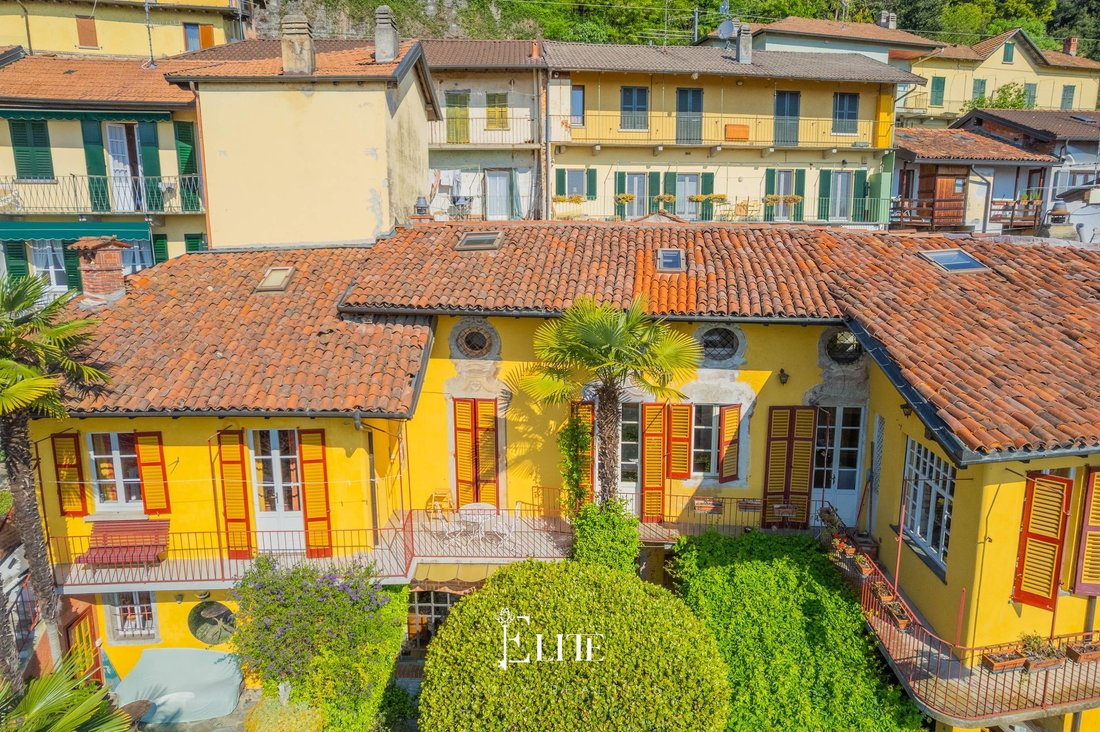
The property dates back to the 18th century and was rebuilt in the late 19th century, maintaining the architectural charm of the period. Over the years, several restoration and maintenance works have been carried out, most recently in 2017, including the renovation of the roof and the upgrading of the systems.
Today, the building houses three independent residential units, offering a versatile and well-structured total surface area.
The main residence stands out for its reception rooms: the entrance is through a veranda with original leaded windows, once a stopping point for carriages. From here, you enter a living room with a frescoed ceiling and period fireplace, followed by a kitchen with a fireplace and original terracotta floors.
Upstairs, the sleeping area features period parquet flooring, a sitting room with fireplace, a bathroom with laundry room, a bedroom with balcony overlooking the lake, a panoramic study and a master bedroom with en-suite bathroom.
Upstairs, the attic, with exposed roof and skylights, can be converted into additional bedrooms or a hobby room.
The second unit, which has been renovated more recently, has a separate entrance and a terrace with lake views. On the ground floor there is a kitchen, living room with fireplace and utility room; a stone staircase leads to the upper floor with a bathroom and two bedrooms connected to the balcony with lake views, while the attic houses a bedroom and bathroom, with an approved plan for the construction of a dormer window.
The annex, recently renovated and used for short-term rentals, offers a studio flat with a fully equipped kitchen, dining and sleeping areas, and a bathroom with shower, as well as a private garden with a small terrace.
Each unit is also independent in terms of utilities, with its own natural gas boiler. The property also includes a garage and a garden of approximately 300 square metres.
This property is an ideal solution for those who want a historic residence with multiple units, perfect both as a main home with space for guests or family, and as an investment thanks to the possibility of rental income. The authenticity of the historic finishes, combined with the restoration work already carried out, makes the property a rare find on the local market.
The buyer also has the option of purchasing, through separate negotiations, a Riva boat currently moored at the port of Solcio in Lesa, complete with an exclusive berth that is hard to come by.
The property enjoys an ideal location, with open views of the lake, offering the opportunity to live in a peaceful, typical lakeside setting without sacrificing proximity to transport links. These views will always remain unobstructed, as it is impossible to build in front of the property.
The property dates back to the 18th century and was rebuilt in the late 19th century, maintaining the architectural charm of the period. Over the years, several restoration and maintenance works have been carried out, most recently in 2017, including the renovation of the roof and the upgrading of the systems.
Today, the building houses three independent residential units, offering a versatile and well-structured total surface area.
The main residence stands out for its reception rooms: the entrance is through a veranda with original leaded windows, once a stopping point for carriages. From here, you enter a living room with a frescoed ceiling and period fireplace, followed by a kitchen with a fireplace and original terracotta floors.
Upstairs, the sleeping area features period parquet flooring, a sitting room with fireplace, a bathroom with laundry room, a bedroom with balcony overlooking the lake, a panoramic study and a master bedroom with en-suite bathroom.
Upstairs, the attic, with exposed roof and skylights, can be converted into additional bedrooms or a hobby room.
The second unit, which has been renovated more recently, has a separate entrance and a terrace with lake views. On the ground floor there is a kitchen, living room with fireplace and utility room; a stone staircase leads to the upper floor with a bathroom and two bedrooms connected to the balcony with lake views, while the attic houses a bedroom and bathroom, with an approved plan for the construction of a dormer window.
The annex, recently renovated and used for short-term rentals, offers a studio flat with a fully equipped kitchen, dining and sleeping areas, and a bathroom with shower, as well as a private garden with a small terrace.
Each unit is also independent in terms of utilities, with its own natural gas boiler. The property also includes a garage and a garden of approximately 300 square metres.
This property is an ideal solution for those who want a historic residence with multiple units, perfect both as a main home with space for guests or family, and as an investment thanks to the possibility of rental income. The authenticity of the historic finishes, combined with the restoration work already carried out, makes the property a rare find on the local market.
The buyer also has the option of purchasing, through separate negotiations, a Riva boat currently moored at the port of Solcio in Lesa, complete with an exclusive berth that is hard to come by.
-
Tipo di proprietà
Villa
-
Piani
3
-
Anno di costruzione
1750
-
Prezzo/piede²
$241
-
Emissioni
G
-
Consumo
G
Caratteristiche
- Terrazza
- Garage
- Vista sull'acqua
- Vista sulle montagne
- Lungolago
- Vista sul lago
- Vista panoramica / Scenica
- Cancello
- Balcone
Esplora la zona
Via F. Borroni, 27, 28040 Lesa NO, Italy, Piemonte, Italia
Visualizza su Google Maps
Prezzo per sqft
Basso
Alto
Situata nel villaggio affascinante di Lesa, questa proprietà di lusso offre un ambiente tranquillo sul Lago Maggiore. I residenti godranno di facile accesso alla ristorazione locale e ai luoghi culturali, oltre a collegamenti rapidi con Milano e la Svizzera. Il vicino Golf Club Des Iles Borromées e gli splendidi paesaggi lacustri migliorano le attività ricreative, rendendola ideale per acquirenti esigenti.
Ottieni luoghi vicini
Attrazioni
Scuole
Aeroporto di Malpensa
Aeroporto
44 min
Stazione ferroviaria di Stresa
Stazione ferroviaria
18 min
Porto turistico di Lesa
Porto / Marina
5 min
Golf Club Des Iles Borromées
Golf & Country Club
23 min
Isola Bella
Cultura & Patrimonio
30 min
Parco Villa Pallavicino
All'aperto & Natura
21 min
Scuola Internazionale di Milano
Scuola Internazionale
58 min
Iscritto da 2 anni
Hai chiesto informazioni su questa proprietà
L'agente La contatterà al più presto
Pubblicato da
174
Annunci
2025
Iscritto
Prenota una visita con the agent
Scegli una data e indica se preferisci un tour virtuale o di persona con l’agente.
Data preferita
Tipo di tour
Ultimo aggiornamento
Aprile 29
Prima pubblicazione
Settembre 8, 2025
Riferimento annuncio
NO-LESA-003
Proprietà simili nelle vicinanze
Nuovi annunci a Lesa






Esplora più immobili in vendita
tipi di proprietà Lesa, Piemonte, Italia
Lesa, Piemonte, Italia ricerche popolari
- Proprietà immobiliari Vista panoramica / Scenica a Lesa, Piemonte, Italia
- Proprietà immobiliari Vista Città a Lesa, Piemonte, Italia
- Proprietà immobiliari Lungomare a Lesa, Piemonte, Italia
- Proprietà immobiliari Collina a Lesa, Piemonte, Italia
- Proprietà immobiliari con Piscina coperta a Lesa, Piemonte, Italia
Guide e storie correlate
La fiducia dei migliori broker del mondo
Gli agenti dietro le proprietà più straordinarie del mondo pubblicano su JamesEdition.
- Annunci di Sotheby's, Christie's, BARNES ed Engel & Völkers
- Ogni annuncio è verificato prima della pubblicazione
- Si metta in contatto diretto con agenti verificati
Continuando, accetta i nostri Termini e la nostra Informativa sulla privacy.