
$615,392
Casa 44840
- 4 Camere
- 1 Bagni
- 1,271 Sqft
- 7,115 Sqft lot
- Aggiornato: Oggi
Informazioni sulla proprietà
La descrizione è stata tradotta automaticamente.
La descrizione viene visualizzata nella lingua originale.
Between Vertou and Les Sorinières, FENIL is a 118m2 living space (151m2 floor area) house, featuring 4 bedrooms, 1 shower room, 1 bathroom, a terrace with a bioclimatic pergola, a swimming pool, and a double garage.
Céline HUDAUME, real estate advisor at The Door Man, presents FENIL: a former agricultural building completely reinvented in 2012 where stone, wood, and light now create a tru
Céline HUDAUME, real estate advisor at The Door Man, presents FENIL: a former agricultural building completely reinvented in 2012 where stone, wood, and light now create a tru
Between Vertou and Les Sorinières, FENIL is a 118m2 living space (151m2 floor area) house, featuring 4 bedrooms, 1 shower room, 1 bathroom, a terrace with a bioclimatic pergola, a swimming pool, and a double garage.
Céline HUDAUME, real estate advisor at The Door Man, presents FENIL: a former agricultural building completely reinvented in 2012 where stone, wood, and light now create a true haven of peace.
FENIL is located in a village just 4 minutes from the town center and shops of Les Sorinières and Vertou, in an ultra-quiet setting.
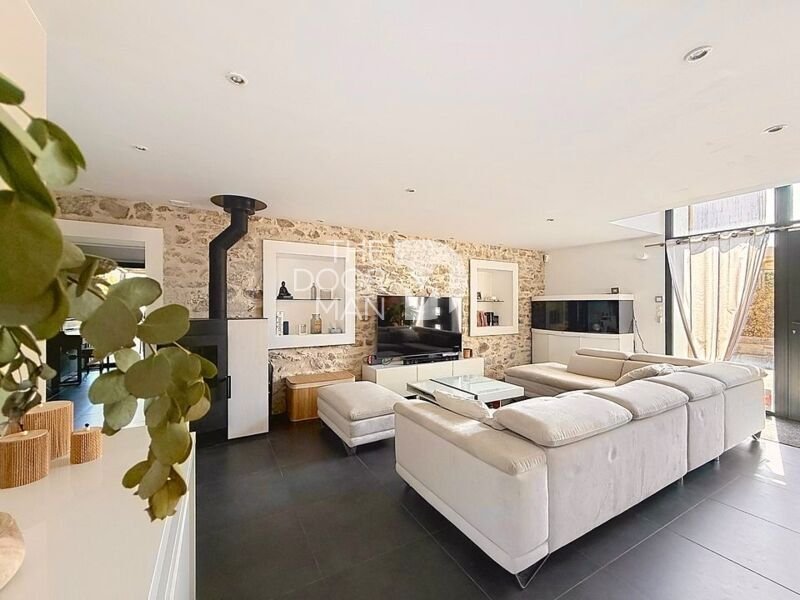
Its beautiful entrance with double wooden doors, preserving the spirit of the original stable, opens brightly onto a large living area of nearly 50m2.
Immediately, you discover two spacious areas welcoming the living room and dining room.
The mixed wood/pellet stove provides continuous heating and adds a modern touch to the stone wall it rests against.
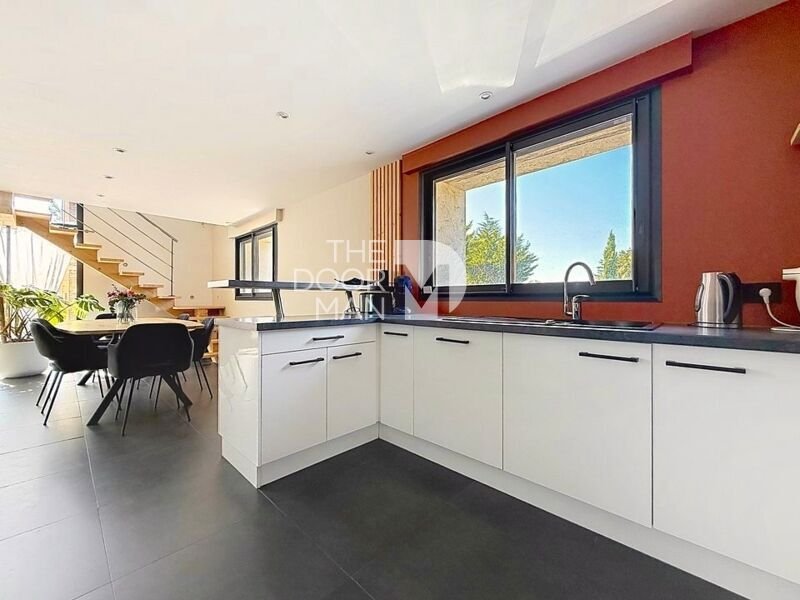
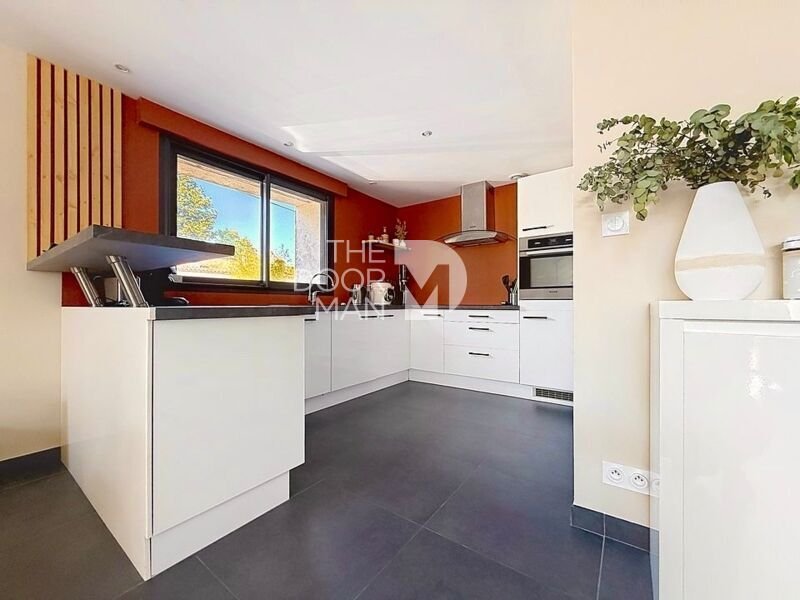
The U-shaped kitchen is open to this beautiful space, with a bar counter perfectly defining the area.
The adjacent pantry houses the laundry, technical area, and storage, ideal for daily organization.
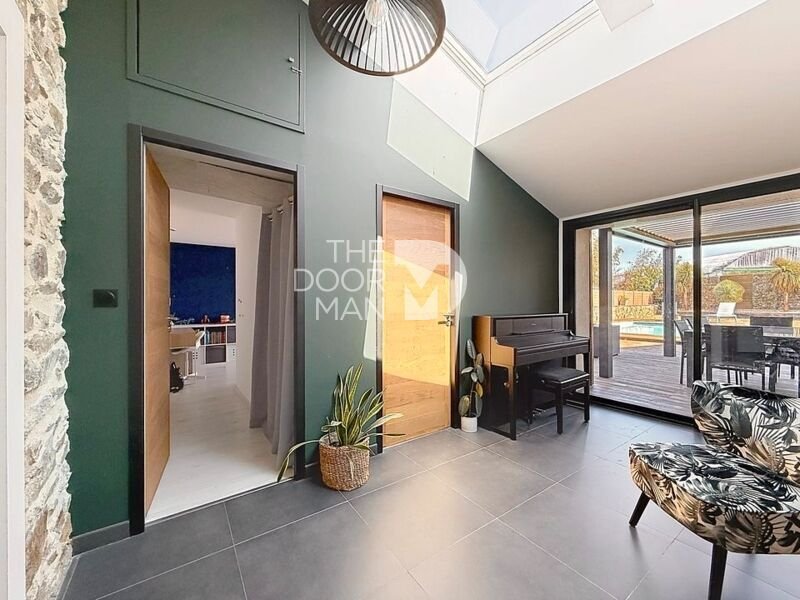
Crossing the patio, decorated with large hanging chandeliers, a large opening offers a view of the terrace and pool.
This glazed patio, very bright, also leads to the sleeping area.
It consists of two bedrooms over 13m2, one with a closet and the other with a dressing room, and a bathroom with a shower and a balneotherapy bathtub.
Upstairs, the landing opens onto a mezzanine that can accommodate two office spaces, perfect for teleworking or creative hobbies/sewing, reading... according to your desires and needs.
Two attic bedrooms of 10m2 floor area share a second shower room and a separate second toilet.
The 661m2 plot feels much larger. At its entrance, a motorized gate and a paved driveway lead to a double wooden frame garage with a mezzanine. Here, you don’t have to choose between parking and storage; the space is such that no compromise is necessary!
But let’s return through the patio to enjoy the landscaped garden.
Features include:
- IP terrace
- Gabion schist fencing
- Oak beam planter surrounding olive trees, palm trees, and cordylines
Here, the charm around the heated pool is undeniable.
How can you not imagine yourself here, among friends, enjoying the garden furniture and dining under the bioclimatic pergola!
Everything is here! Quality materials, layout possibilities, and the calm of no overlooking neighbors!
If you are looking for a property unlike any other, where the charm of the old and the quality of the renovation stand out, and where tranquility invites you to enjoy the setting... then FENIL is made for you! Seller fees apply.
Energy Performance Certificate: A.
Estimated annual energy cost: minimum €584 - maximum €790.
Real estate advisor: Céline HUDAUME (EI).
RSAC: 510456833.
Information on risks to which this property is exposed is available on the Géorisques website: ***. This site also provides an information sheet on brush clearing obligations and a map of areas subject to this obligation.
This real estate listing was written under the editorial responsibility of Céline HUDAUME (EI), independent real estate agent (without holding funds), commercial agent of SASU THE DOOR MAN France registered with RSAC, holder of the real estate canvassing card on behalf of THE DOOR MAN France SASU.
Le informazioni sui rischi a cui è esposta questa proprietà sono disponibili sul sito web di Géorisques: https://www.georisques.gouv.fr/
Céline HUDAUME, real estate advisor at The Door Man, presents FENIL: a former agricultural building completely reinvented in 2012 where stone, wood, and light now create a true haven of peace.
FENIL is located in a village just 4 minutes from the town center and shops of Les Sorinières and Vertou, in an ultra-quiet setting.
Its beautiful entrance with double wooden doors, preserving the spirit of the original stable, opens brightly onto a large living area of nearly 50m2.
Immediately, you discover two spacious areas welcoming the living room and dining room.
The mixed wood/pellet stove provides continuous heating and adds a modern touch to the stone wall it rests against.
The U-shaped kitchen is open to this beautiful space, with a bar counter perfectly defining the area.
The adjacent pantry houses the laundry, technical area, and storage, ideal for daily organization.
Crossing the patio, decorated with large hanging chandeliers, a large opening offers a view of the terrace and pool.
This glazed patio, very bright, also leads to the sleeping area.
It consists of two bedrooms over 13m2, one with a closet and the other with a dressing room, and a bathroom with a shower and a balneotherapy bathtub.
Upstairs, the landing opens onto a mezzanine that can accommodate two office spaces, perfect for teleworking or creative hobbies/sewing, reading... according to your desires and needs.
Two attic bedrooms of 10m2 floor area share a second shower room and a separate second toilet.
The 661m2 plot feels much larger. At its entrance, a motorized gate and a paved driveway lead to a double wooden frame garage with a mezzanine. Here, you don’t have to choose between parking and storage; the space is such that no compromise is necessary!
But let’s return through the patio to enjoy the landscaped garden.
Features include:
- IP terrace
- Gabion schist fencing
- Oak beam planter surrounding olive trees, palm trees, and cordylines
Here, the charm around the heated pool is undeniable.
How can you not imagine yourself here, among friends, enjoying the garden furniture and dining under the bioclimatic pergola!
Everything is here! Quality materials, layout possibilities, and the calm of no overlooking neighbors!
If you are looking for a property unlike any other, where the charm of the old and the quality of the renovation stand out, and where tranquility invites you to enjoy the setting... then FENIL is made for you! Seller fees apply.
Energy Performance Certificate: A.
Estimated annual energy cost: minimum €584 - maximum €790.
Real estate advisor: Céline HUDAUME (EI).
RSAC: 510456833.
Information on risks to which this property is exposed is available on the Géorisques website: ***. This site also provides an information sheet on brush clearing obligations and a map of areas subject to this obligation.
This real estate listing was written under the editorial responsibility of Céline HUDAUME (EI), independent real estate agent (without holding funds), commercial agent of SASU THE DOOR MAN France registered with RSAC, holder of the real estate canvassing card on behalf of THE DOOR MAN France SASU.
Le informazioni sui rischi a cui è esposta questa proprietà sono disponibili sul sito web di Géorisques: https://www.georisques.gouv.fr/
-
Tipo di proprietà
Casa
-
Prezzo/piede²
$484
-
Emissioni
A
-
Consumo
A
Caratteristiche
- Giardino
- Piscina
- Terrazza
- Garage
- Idromassaggio
- Cucina aperta
- Pergola
- Cancello
- Ufficio
Esplora la zona
7, La maison neuve, Sud, Les Sorinieres, Francia
Visualizza su Google Maps
Prezzo per sqft
Basso
Alto
Iscritto da 1 mese
Hai chiesto informazioni su questa proprietà
L'agente La contatterà al più presto
Pubblicato da
69
Annunci
2026
Iscritto
Prenota una visita con the agent
Scegli una data e indica se preferisci un tour virtuale o di persona con l’agente.
Data preferita
Tipo di tour
Ultimo aggiornamento
Oggi
Prima pubblicazione
Sep 17
Riferimento annuncio
10388
Proprietà simili nelle vicinanze
Nuovi annunci a Sud


Esplora più immobili in vendita
tipi di proprietà Sud, Les Sorinieres, Francia
Sud, Les Sorinieres, Francia ricerche popolari
- Proprietà immobiliari con Terrazza a Sud, Les Sorinieres, Francia
- Proprietà immobiliari con Bar a Sud, Les Sorinieres, Francia
- Proprietà immobiliari con Ufficio a Sud, Les Sorinieres, Francia
- Proprietà immobiliari con Giardino a Sud, Les Sorinieres, Francia
- Proprietà immobiliari Moderno a Sud, Les Sorinieres, Francia
- Proprietà immobiliari Nuove costruzioni a Sud, Les Sorinieres, Francia
- Proprietà immobiliari con Centro Fitness / Palestra a Sud, Les Sorinieres, Francia
- Proprietà immobiliari con Aria condizionata a Sud, Les Sorinieres, Francia
- Proprietà immobiliari con Cantina a Sud, Les Sorinieres, Francia
- Proprietà immobiliari con Idromassaggio a Sud, Les Sorinieres, Francia
- Proprietà immobiliari con Camino a Sud, Les Sorinieres, Francia
- Proprietà immobiliari con Piscina a Sud, Les Sorinieres, Francia
- Proprietà immobiliari con Garage a Sud, Les Sorinieres, Francia
- Proprietà immobiliari con Balcone a Sud, Les Sorinieres, Francia
- Proprietà immobiliari Residenza a Sud, Les Sorinieres, Francia
- Proprietà immobiliari con Cucina aperta a Sud, Les Sorinieres, Francia
- Proprietà immobiliari Rinnovato a Sud, Les Sorinieres, Francia
- Proprietà immobiliari Vista sull'acqua a Sud, Les Sorinieres, Francia
Guide e storie correlate
La fiducia dei migliori broker del mondo
Gli agenti dietro le proprietà più straordinarie del mondo pubblicano su JamesEdition.
- Annunci di Sotheby's, Christie's, BARNES ed Engel & Völkers
- Ogni annuncio è verificato prima della pubblicazione
- Si metta in contatto diretto con agenti verificati
Continuando, accetta i nostri Termini e la nostra Informativa sulla privacy.