$748,807
Villa Ristrutturata, Ampi Volumi E Giardino DI 910 M²
- 3 Camere
- 2 Bagni
- 1,615 Sqft
- 9,796 Sqft lot
- Aggiornato: Oggi
Informazioni sulla proprietà
La descrizione è stata tradotta automaticamente.
La descrizione viene visualizzata nella lingua originale.
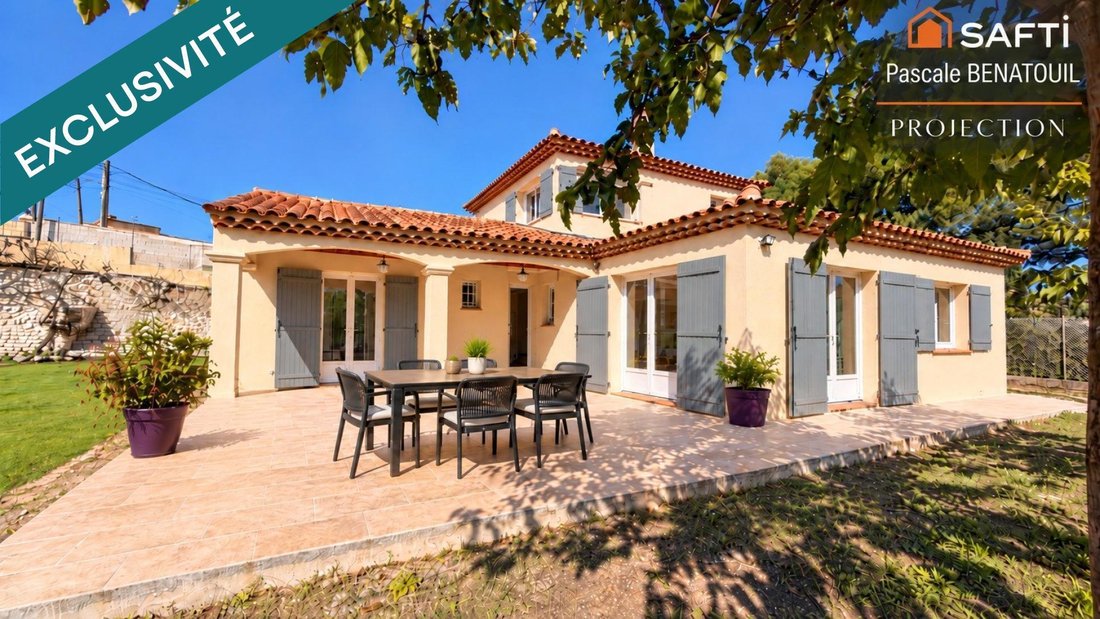
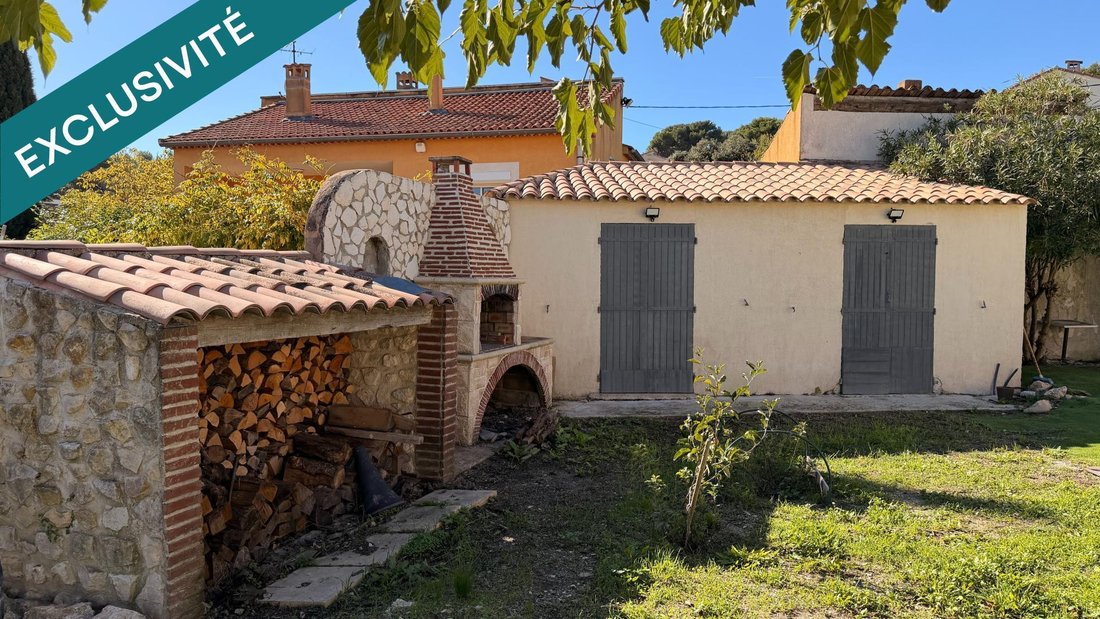
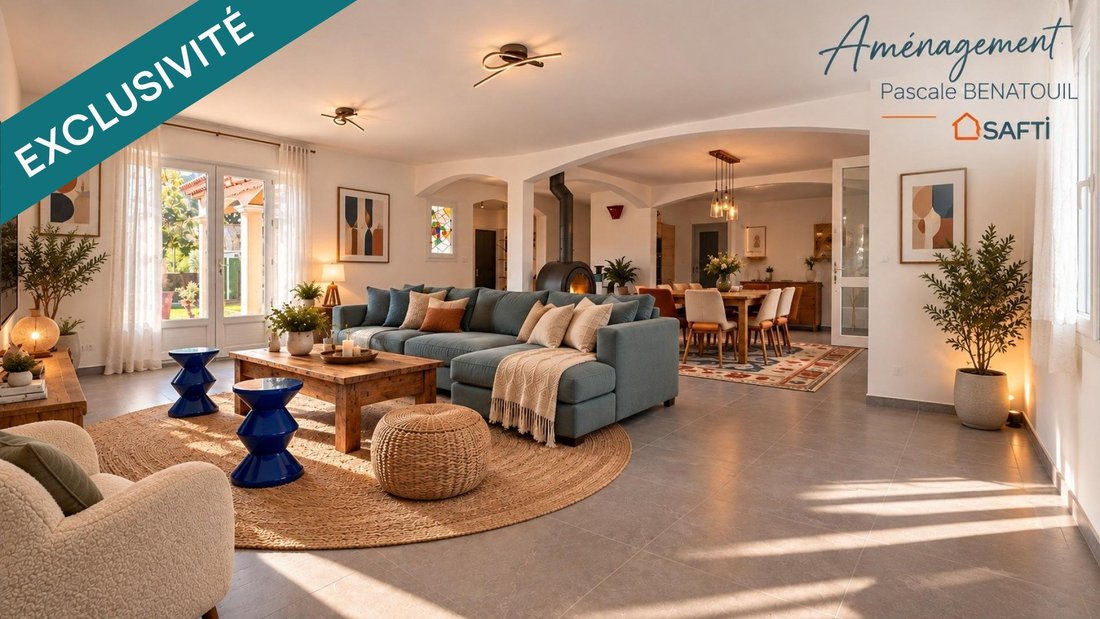
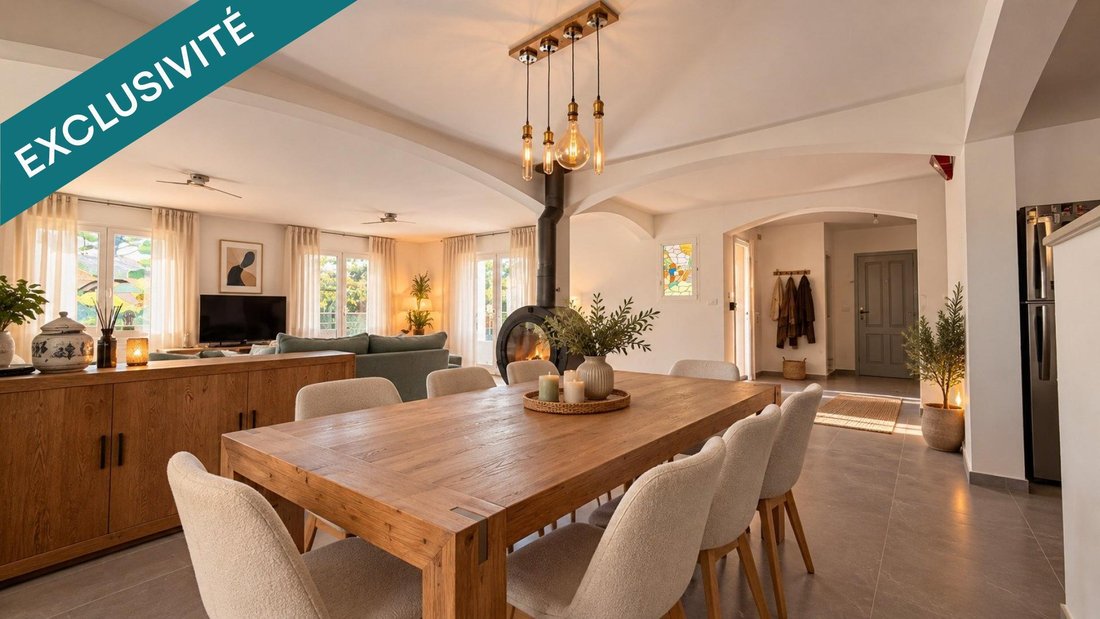
Located in the residential area of ?? Les Cadeneaux in Les Pennes-Mirabeau (13170), this house enjoys a pleasant settinga blend of nature and urban convenienceoffering a peaceful environment with easy access to all amenities. Its proximity to bus stops, as well as primary and secondary schools, makes daily life convenient for families. This area is ideal for those seeking tranquility while remaini
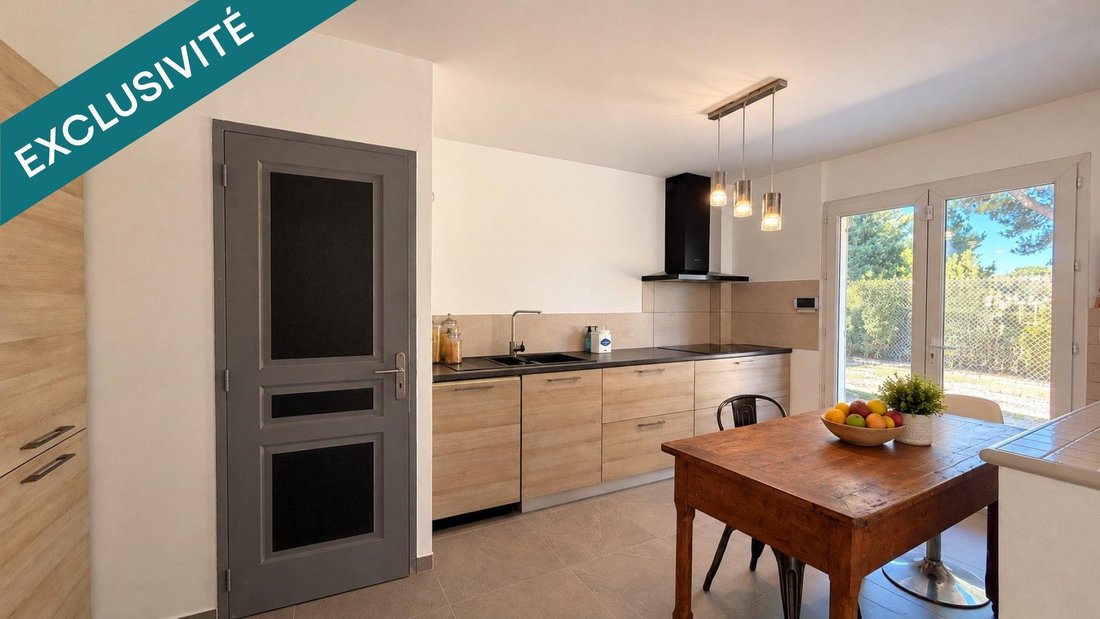
Located in the residential area of ?? Les Cadeneaux in Les Pennes-Mirabeau (13170), this house enjoys a pleasant settinga blend of nature and urban convenienceoffering a peaceful environment with easy access to all amenities. Its proximity to bus stops, as well as primary and secondary schools, makes daily life convenient for families. This area is ideal for those seeking tranquility while remaining well-connected to [hidden information] /br /Set on a 910 m² plot, the house spans approximately 135 m² and features a landscaped garden, terraced sections suitable for a vegetable patch, and an attractive southwest-facing terraceperfect for outdoor living. The property includes at least 5 parking spaces and a 25 m² garage with high ceilings, equipped with a mechanic’s inspection pit (complete with a cover plate)a dream for automotive and mechanical enthusiasts. Adjoining the garage is a 10 m² storeroom (cellier). There is also a separate 20 m² workshop with its own electrical sub-meter, offering versatile additional space for storage, hobbies (such as a music studio or art studio), a professional workspace, a summer kitchen, or even a potential rental unit. A built-in barbecue with integrated log storage completes the outdoor [hidden information] /br /Inside, the house is built over a crawl space and connected to the main sewer system. It comprises four main rooms. The ground floor features a welcoming entrance hall with large closets, and a spacious, light-filled living area of ??approximately 70 m²designed for maximum comfortwhich includes a functional, semi-open-plan, fully fitted and equipped SCHMIDT kitchen. Also on this level are two bedrooms (measuring approximately 11 m²), a shower room, and a separate toilet. Upstairs, the master suitespanning approximately 33m² and featuring a private shower room and a separate toiletopens onto a loggia-style terrace. The property is equipped with air conditioning, PVC double-glazed windows, and attic insulation consisting of 30cm of glass wool and cellulose; it also benefits from fiber-optic internet, ensuring both connectivity and [hidden information] /br /A property that is unlikely to remain on the market for very long !
Le informazioni sui rischi a cui è esposta questa proprietà sono disponibili sul sito web di Géorisques: https://www.georisques.gouv.fr/
Le informazioni sui rischi a cui è esposta questa proprietà sono disponibili sul sito web di Géorisques: https://www.georisques.gouv.fr/
-
Tipo di proprietà
Casa
-
Anno di costruzione
1995
-
Prezzo/piede²
$463
Caratteristiche
- Giardino
- Terrazza
- Garage
- Cucina aperta
- Rinnovato
- Piano cottura a gas
- Soffitto alto
- Parcheggio
- Aria condizionata
Esplora la zona
Jas de Rhodes-Grande Colle, Les Pennes-Mirabeau, Francia
Visualizza su Google Maps
Prezzo per sqft
Basso
Alto
Iscritto da 3 anni
Hai chiesto informazioni su questa proprietà
L'agente La contatterà al più presto
Pubblicato da
4563
Annunci
2023
Iscritto
Prenota una visita con the agent
Scegli una data e indica se preferisci un tour virtuale o di persona con l’agente.
Data preferita
Tipo di tour
Ultimo aggiornamento
Oggi
Prima pubblicazione
Novembre 2
Riferimento annuncio
1736322
La fiducia dei migliori broker del mondo
Gli agenti dietro le proprietà più straordinarie del mondo pubblicano su JamesEdition.
- Annunci di Sotheby's, Christie's, BARNES ed Engel & Völkers
- Ogni annuncio è verificato prima della pubblicazione
- Si metta in contatto diretto con agenti verificati
Continuando, accetta i nostri Termini e la nostra Informativa sulla privacy.