$799,965
Les Essarts Le Roi Individuelle
- 5 Camere
- 1 Bagni
- 2,261 Sqft
- 10,818 Sqft lot
- Aggiornato: Settembre 18
Informazioni sulla proprietà
La descrizione è stata tradotta automaticamente.
La descrizione viene visualizzata nella lingua originale.
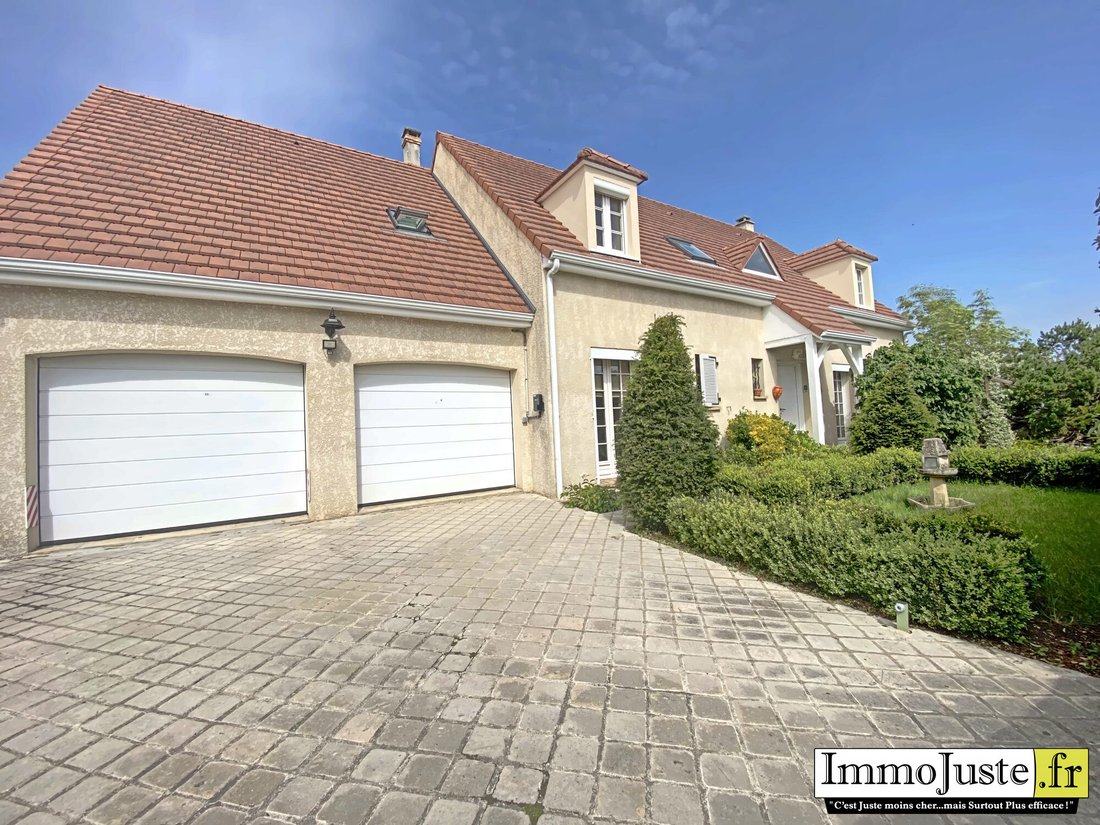
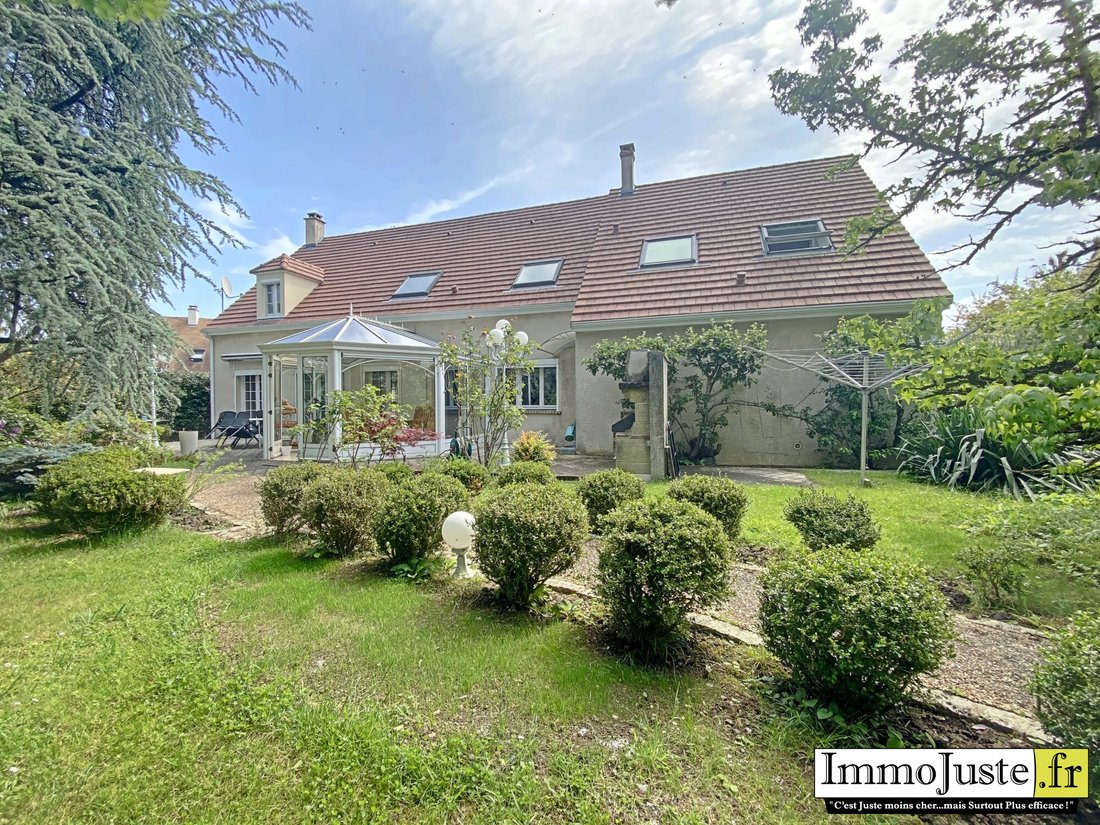
Detached house of approximately 194m2 living space and 210m2 footprint, built in 1991 on an insulated crawl space, featuring a 35m2 double garage and a heated veranda (18.44m2). On the ground floor: - Entrance with closet, opening onto the cathedral ceiling living room (50m2) with a guillotine wood stove. - Hallway leading to a WC, a master suite with closet (12m2) and private shower room. - Fitte
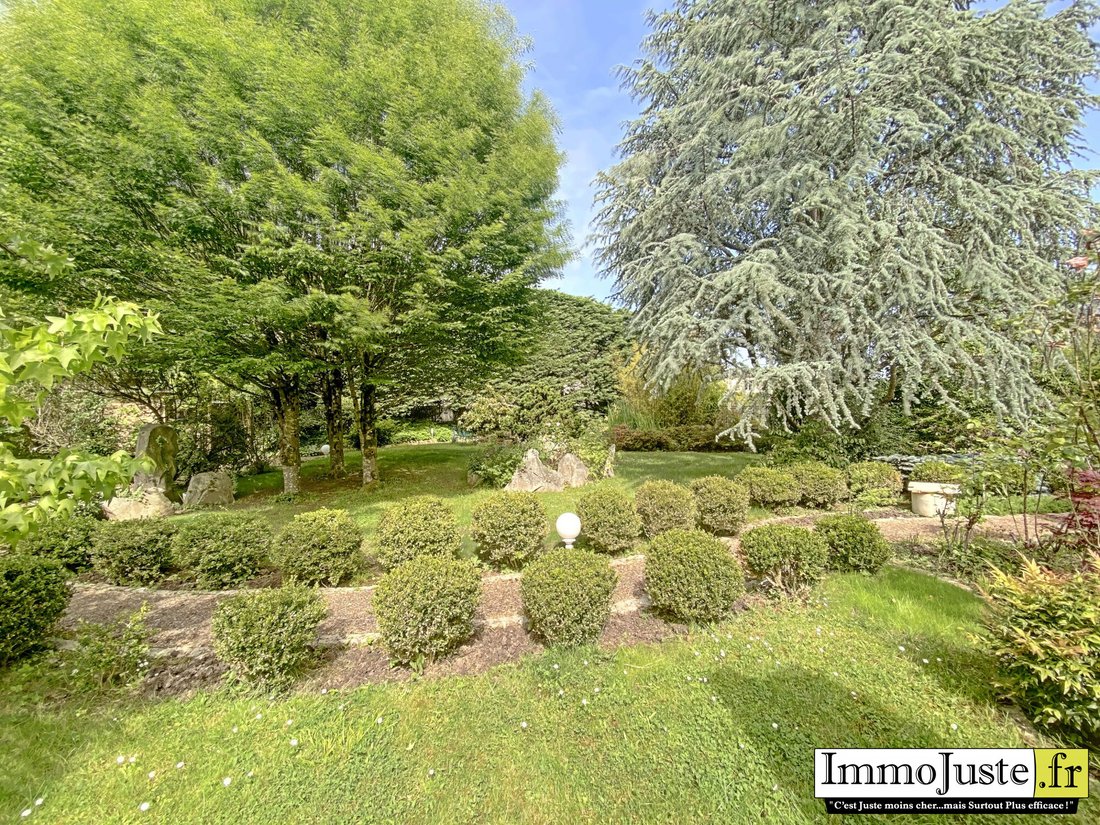
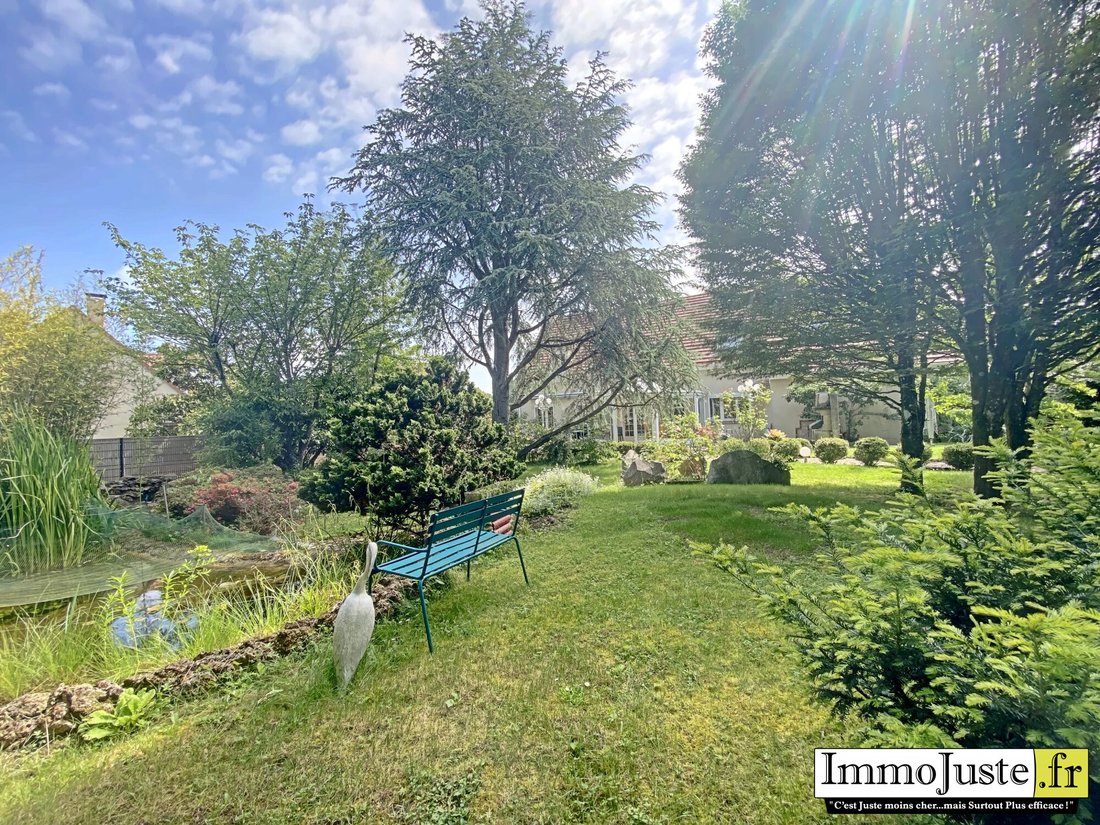
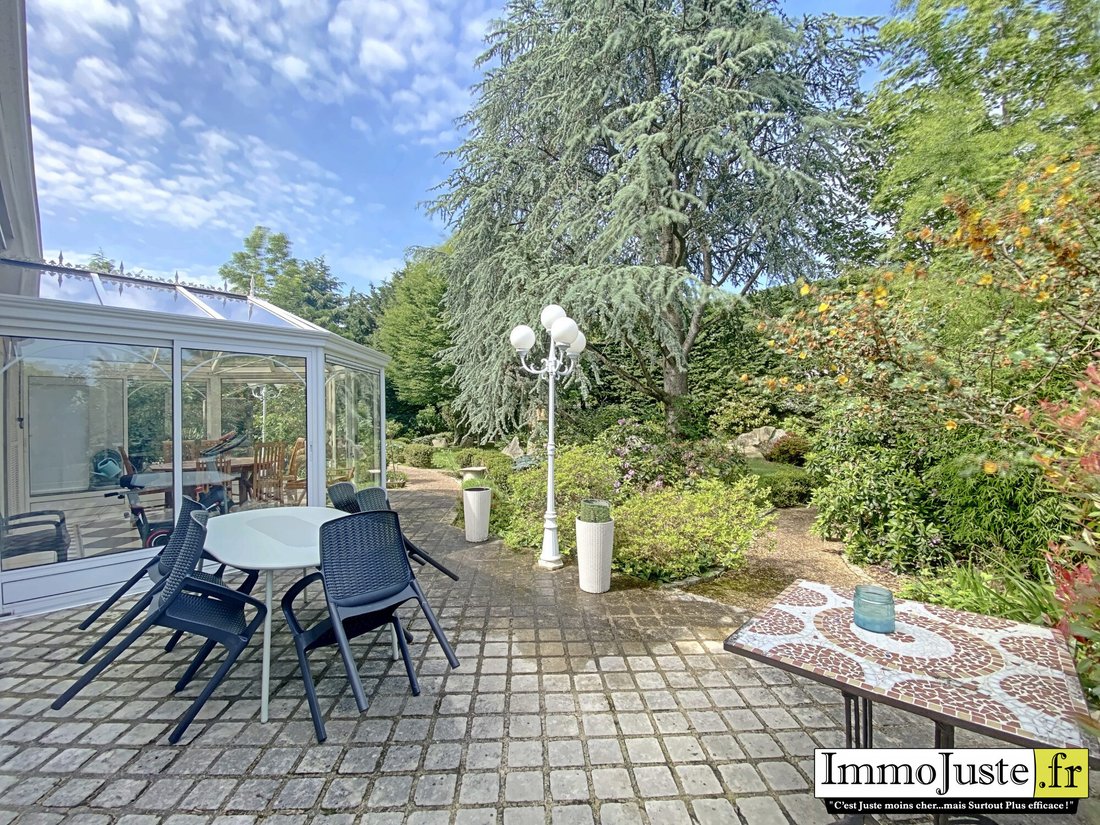
Detached house of approximately 194m2 living space and 210m2 footprint, built in 1991 on an insulated crawl space, featuring a 35m2 double garage and a heated veranda (18.44m2). On the ground floor: - Entrance with closet, opening onto the cathedral ceiling living room (50m2) with a guillotine wood stove. - Hallway leading to a WC, a master suite with closet (12m2) and private shower room. - Fitted and equipped kitchen, which opens onto the veranda and a large utility room/pantry/laundry/boiler room, also accessible from the double garage, with storage and water softener. Upstairs: - Landing partially open to the living room. - Large master suite (20m2) with wood stove, dressing room, closets, and private shower room. - Three bedrooms, two with closets (17m2 / 11m2 / 9m2). - Shower/bathroom with WC. Outside: - Fully enclosed landscaped and wooded garden with a recent 5m2 garden shed, an additional garden cabin, and a pond with waterfall (waterproofing redone). The entire property is well maintained and in good condition: - Roof cleaned and moss removed. - Aluminum gate, pedestrian gate, and front door replaced. - Motorized garage door. - Roller shutters on all windows. - Awning present to cover the terrace. - Insulation redone above the garage and on the Velux windows. - All three bathrooms renovated within the last 10 years. - 7 kW electric car charging point. Ideal location, quiet, between 5 and 10 minutes on foot from all amenities (schools, middle school, train station, shops, town center, and forest access). Virtual tour available. Fees included: 3.48% VAT payable by the buyer. Price excluding fees: €690,000. Energy class C, Climate class C. Estimated average annual energy costs for standard use, based on 2023 energy prices: between €2,010 and €2,800. Information on risks related to this property is available on the Géorisques website.
Le informazioni sui rischi a cui è esposta questa proprietà sono disponibili sul sito web di Géorisques: https://www.georisques.gouv.fr/
Le informazioni sui rischi a cui è esposta questa proprietà sono disponibili sul sito web di Géorisques: https://www.georisques.gouv.fr/
-
Tipo di proprietà
Casa
-
Anno di costruzione
1991
-
Prezzo/piede²
$353
-
Consumo
C
Caratteristiche
- Giardino
- Terrazza
- Garage
- Ufficio
- Soffitto alto
Esplora la zona
Les Essarts-le-Roi, Isola di Francia, Francia
Visualizza su Google Maps
Prezzo per sqft
Basso
Alto
Iscritto da 3 anni
Hai chiesto informazioni su questa proprietà
L'agente La contatterà al più presto
Pubblicato da
17
Annunci
2023
Iscritto
Prenota una visita con the agent
Scegli una data e indica se preferisci un tour virtuale o di persona con l’agente.
Data preferita
Tipo di tour
Ultimo aggiornamento
Settembre 18
Prima pubblicazione
Maggio 22
Riferimento annuncio
M2761-IMMOJUSTE
Proprietà simili nelle vicinanze
Nuovi annunci a Les Essarts-le-Roi

Esplora più immobili in vendita
Les Essarts-le-Roi, Isola di Francia, Francia ricerche popolari
- Proprietà immobiliari Vista panoramica / Scenica a Les Essarts-le-Roi, Isola di Francia, Francia
- Proprietà immobiliari con Sala giochi a Les Essarts-le-Roi, Isola di Francia, Francia
- Proprietà immobiliari Vista sulle montagne a Les Essarts-le-Roi, Isola di Francia, Francia
- Proprietà immobiliari Privacy a Les Essarts-le-Roi, Isola di Francia, Francia
- Proprietà immobiliari con Sauna a Les Essarts-le-Roi, Isola di Francia, Francia
- Proprietà immobiliari con Cantina a Les Essarts-le-Roi, Isola di Francia, Francia
- Proprietà immobiliari con Idromassaggio a Les Essarts-le-Roi, Isola di Francia, Francia
- Proprietà immobiliari con Piscina a Les Essarts-le-Roi, Isola di Francia, Francia
- Proprietà immobiliari con Cucina aperta a Les Essarts-le-Roi, Isola di Francia, Francia
- Proprietà immobiliari Rinnovato a Les Essarts-le-Roi, Isola di Francia, Francia
- Proprietà immobiliari Vista sull'acqua a Les Essarts-le-Roi, Isola di Francia, Francia
Guide e storie correlate
La fiducia dei migliori broker del mondo
Gli agenti dietro le proprietà più straordinarie del mondo pubblicano su JamesEdition.
- Annunci di Sotheby's, Christie's, BARNES ed Engel & Völkers
- Ogni annuncio è verificato prima della pubblicazione
- Si metta in contatto diretto con agenti verificati
Continuando, accetta i nostri Termini e la nostra Informativa sulla privacy.