$1,719,337
Maison D'architecte, Veduta Sul Castello Dei Baux
- 2 Camere
- 3 Bagni
- 2,067 Sqft
- 2.49 Ac lot
- Aggiornato: Ieri
Informazioni sulla proprietà
La descrizione è stata tradotta automaticamente.
La descrizione viene visualizzata nella lingua originale.
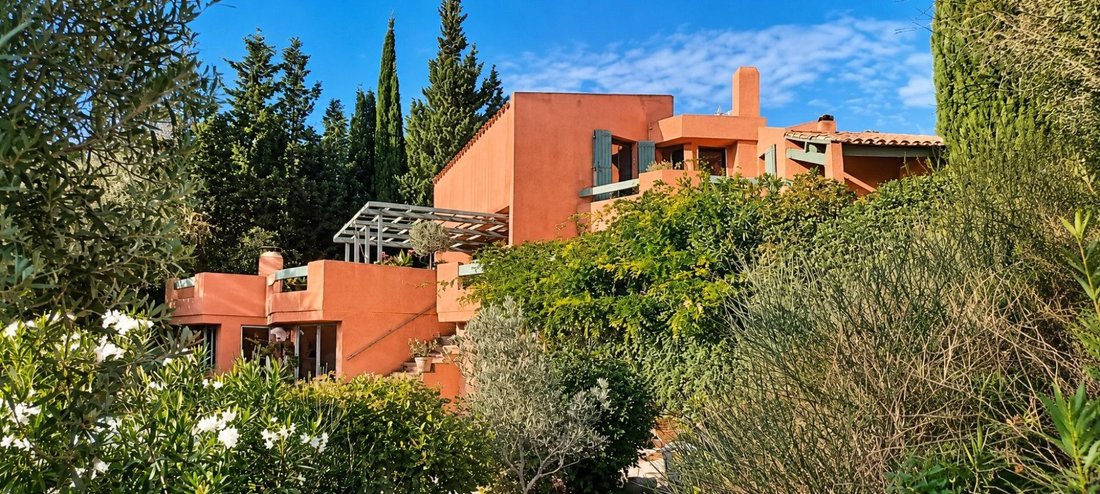
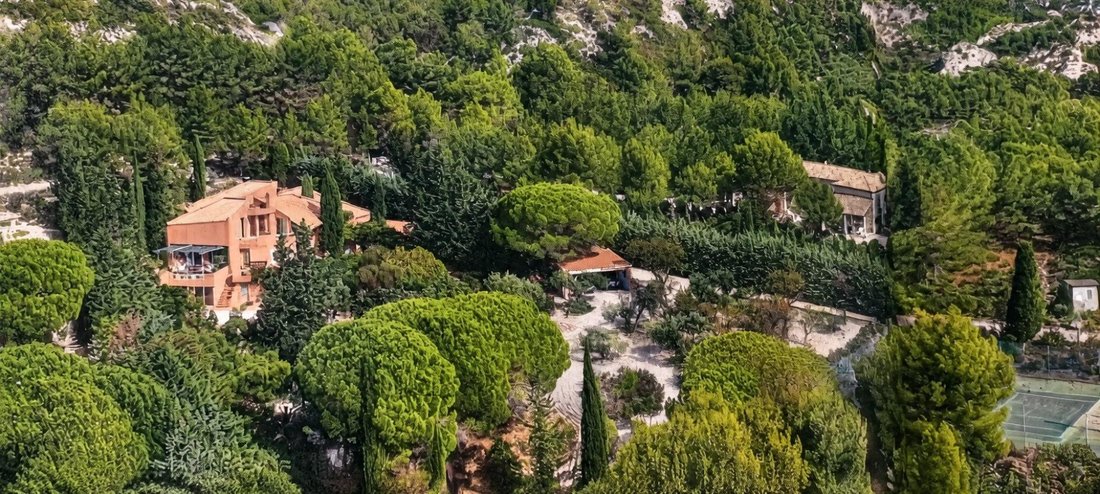
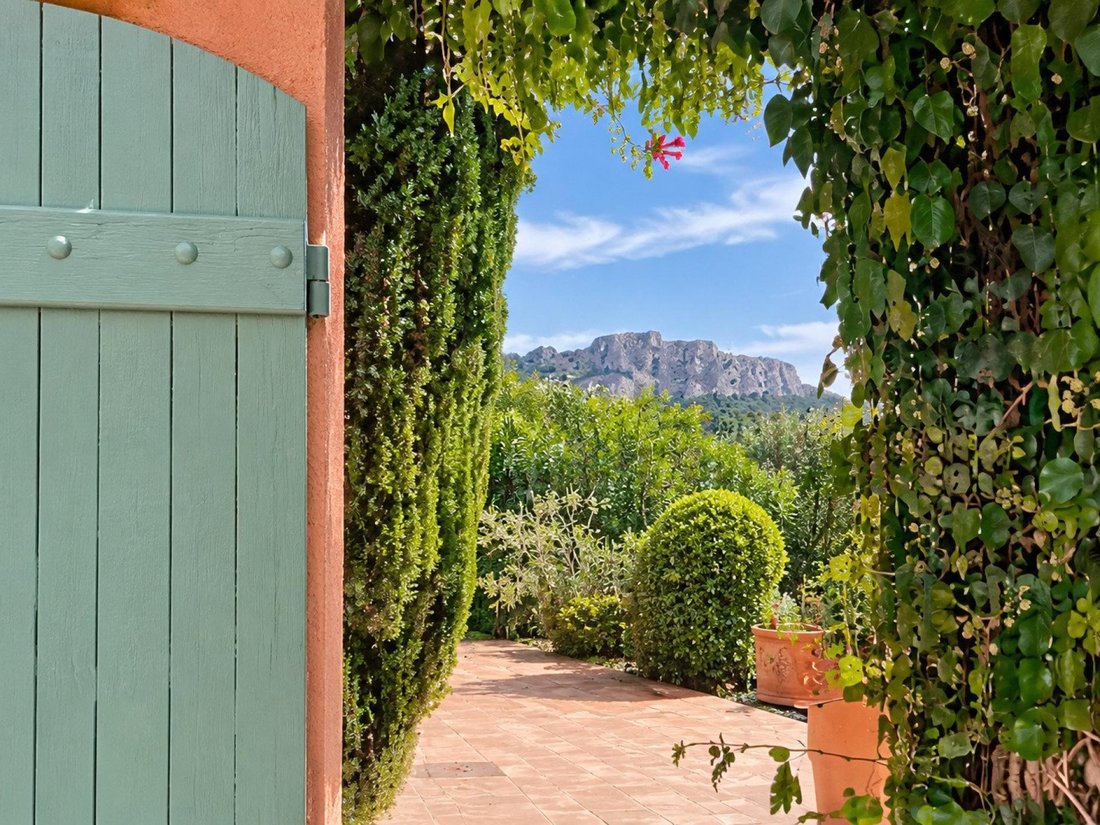
In the heart of the Lombards district, in Les Baux-de-Provence, this architect-designed house from 1977 sits on a wooded plot of 10,062 m² with a remarkable view of the castle.
The main house offers approximately 192 m², complemented by a converted outbuilding of 44.58 m² and various annexes. The energy performance diagnosis (DPE) lists a reference surface area of 234.08 m² and a total fl
The main house offers approximately 192 m², complemented by a converted outbuilding of 44.58 m² and various annexes. The energy performance diagnosis (DPE) lists a reference surface area of 234.08 m² and a total fl
In the heart of the Lombards district, in Les Baux-de-Provence, this architect-designed house from 1977 sits on a wooded plot of 10,062 m² with a remarkable view of the castle.
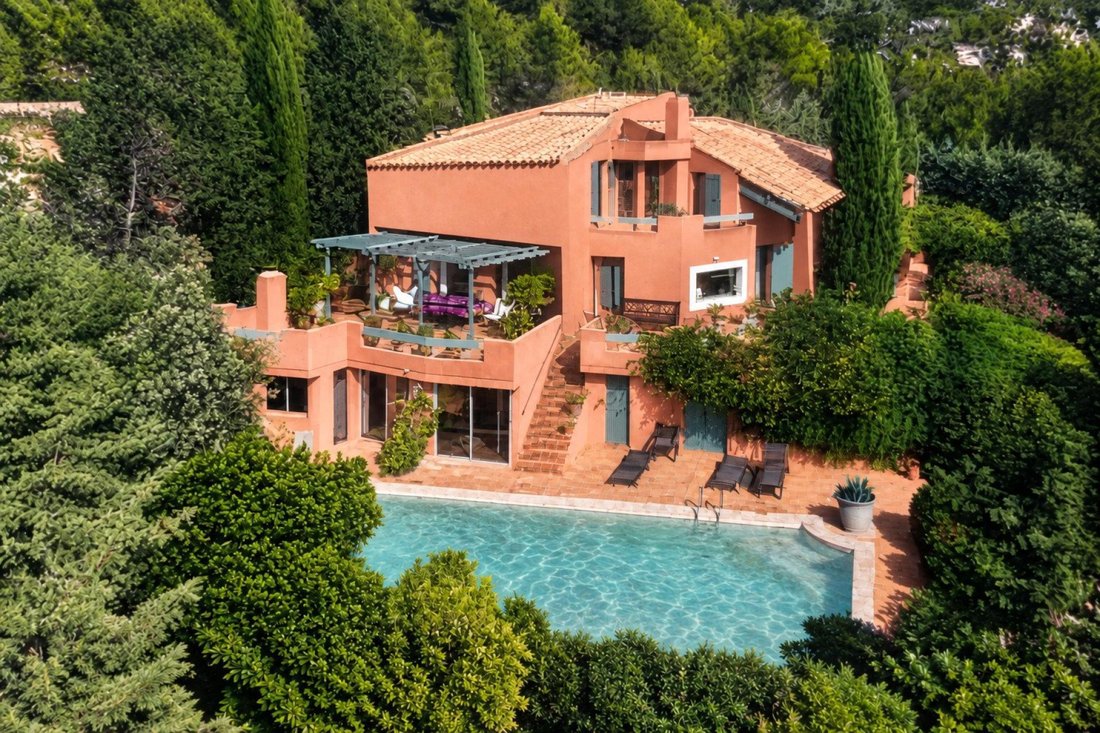
The main house offers approximately 192 m², complemented by a converted outbuilding of 44.58 m² and various annexes. The energy performance diagnosis (DPE) lists a reference surface area of 234.08 m² and a total floor area of 286.08 m², including annexes.
The ground floor includes a kitchen, three distinct living rooms with complementary atmospheres—one with a fireplace and another with a chimney—plus a laundry room and a shower room with WC. The living rooms open onto a terrace of about 50 m².
Upstairs, the landing leads to two large bedrooms, a spacious bathroom, a WC, and a mezzanine of over 14 m² arranged as an office. Two terraces complete this level.
A converted outbuilding of about 44 m² includes a games room, WC, and a room currently used as a bedroom. This space offers real practical value; however, its administrative status is not regularized to date.
Below, the swimming pool features a large sunbathing area and a terrace of approximately 40 m². A summer kitchen with dining space, equipped with large sliding glass doors, opens fully onto the garden. A technical room that can serve as a changing room and a storage area complete this setup.
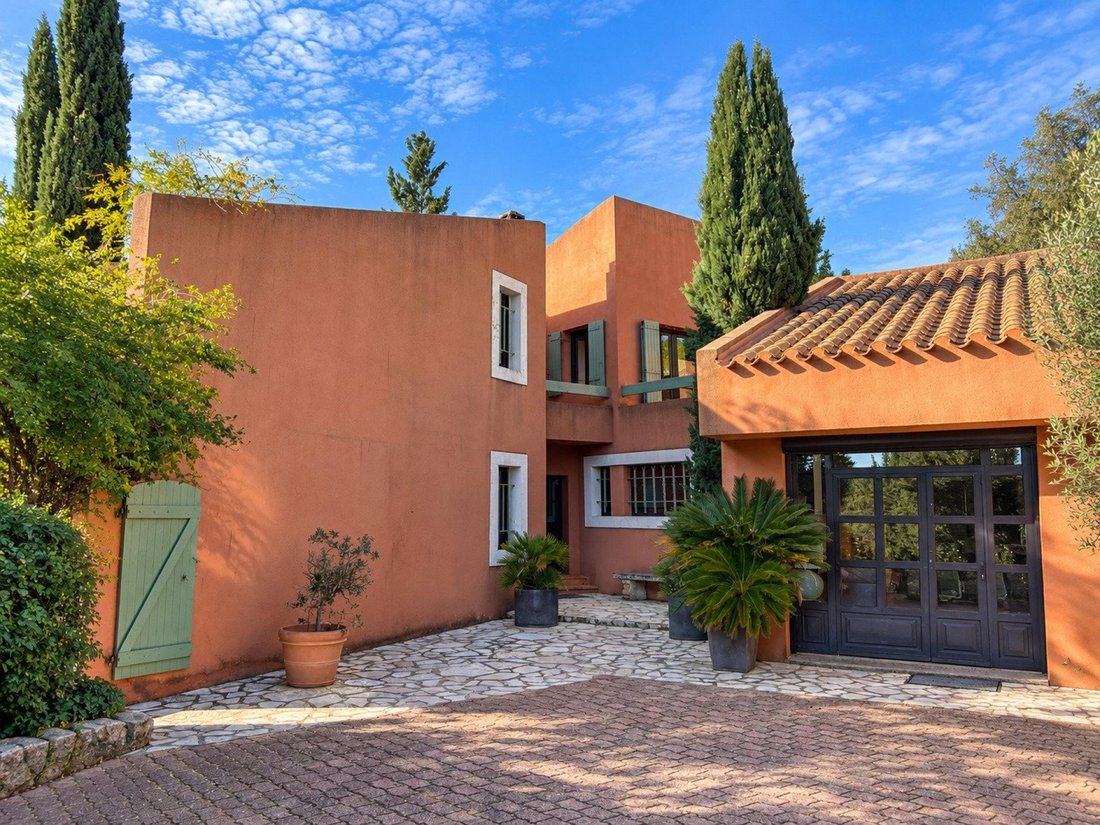
Access through a gate leads to a large parking area paved with interlocking stones. A tennis court completes the property. Refreshing work will reveal the full potential of this house and its amenities.
Energy rating: DPE C – GES B.
Information on risks to which this property is exposed is available on the Géorisques website.
Sale price: €1,550,000
Seller fees apply.
Contact your SAFTI advisor: Claude Pierre DU CREST, Tel.: [hidden information], Email: [hidden information] – EI – Commercial agent registered with the AVIGNON RSAC under number [hidden information].
Le informazioni sui rischi a cui è esposta questa proprietà sono disponibili sul sito web di Géorisques: https://www.georisques.gouv.fr/
The main house offers approximately 192 m², complemented by a converted outbuilding of 44.58 m² and various annexes. The energy performance diagnosis (DPE) lists a reference surface area of 234.08 m² and a total floor area of 286.08 m², including annexes.
The ground floor includes a kitchen, three distinct living rooms with complementary atmospheres—one with a fireplace and another with a chimney—plus a laundry room and a shower room with WC. The living rooms open onto a terrace of about 50 m².
Upstairs, the landing leads to two large bedrooms, a spacious bathroom, a WC, and a mezzanine of over 14 m² arranged as an office. Two terraces complete this level.
A converted outbuilding of about 44 m² includes a games room, WC, and a room currently used as a bedroom. This space offers real practical value; however, its administrative status is not regularized to date.
Below, the swimming pool features a large sunbathing area and a terrace of approximately 40 m². A summer kitchen with dining space, equipped with large sliding glass doors, opens fully onto the garden. A technical room that can serve as a changing room and a storage area complete this setup.
Access through a gate leads to a large parking area paved with interlocking stones. A tennis court completes the property. Refreshing work will reveal the full potential of this house and its amenities.
Energy rating: DPE C – GES B.
Information on risks to which this property is exposed is available on the Géorisques website.
Sale price: €1,550,000
Seller fees apply.
Contact your SAFTI advisor: Claude Pierre DU CREST, Tel.: [hidden information], Email: [hidden information] – EI – Commercial agent registered with the AVIGNON RSAC under number [hidden information].
Le informazioni sui rischi a cui è esposta questa proprietà sono disponibili sul sito web di Géorisques: https://www.georisques.gouv.fr/
-
Tipo di proprietà
Casa
-
Anno di costruzione
1977
-
Prezzo/piede²
$831
-
Emissioni
B
-
Consumo
C
Caratteristiche
- Giardino
- Terrazza
- Piscina
- Garage
- Sala giochi
- Campo da tennis
- Vista sulle montagne
- Camino
- Pergola
Caratteristiche
Lot
- Vista sulle montagne
Interni
- Ufficio
- Camino
- Aria condizionata
- Piano cottura a gas
- Lavanderia
- Sala giochi
Outdoor
- Terrazza
- Balcone
- Parcheggio
- Piscina
- Garage
- Campo da tennis
- Cancello
- Pergola
- Giardino
Esplora la zona
Les Baux-de-Provence, Provenza-Alpi-Costa Azzurra, Francia
Visualizza su Google Maps
Prezzo per sqft
Basso
Alto
Located in the picturesque village of Les Baux-de-Provence, this property offers serene countryside living with close access to historic sites and natural parks. It is 40 minutes from Avignon TGV Train Station and 50 minutes from Avignon-Provence Airport. Nearby amenities include Michelin-star dining, luxury golf clubs, and quality international and private schools. Ideal for buyers seeking a blend of cultural heritage, nature, and essential transport links.
Ottieni luoghi vicini
Attrazioni
Scuole
Avignon-Provence Airport
Airport
50 min
Avignon TGV Train Station
Train Station
40 min
Les Baux-de-Provence Village
Culture & Heritage
1 min
Château des Baux
Culture & Heritage
2 min
Golf de Servanes
Golf & Country Clubs
15 min
Domaine de Manville Spa
Luxury Wellness & Spas
15 min
Les Alpilles Regional Natural Park
Outdoor & Nature
5 min
La Cabro d'Or Restaurant
Dining & Wine
2 min
International School of Provence
International School
40 min
Collège Saint-Michel Arles
Public School
25 min
Lycée Saint Charles Arles
Public School
25 min
Iscritto da 3 anni
Hai chiesto informazioni su questa proprietà
L'agente La contatterà al più presto
Pubblicato da
4470
Annunci
2023
Iscritto
Prenota una visita con the agent
Scegli una data e indica se preferisci un tour virtuale o di persona con l’agente.
Data preferita
Tipo di tour
Ultimo aggiornamento
Ieri
Prima pubblicazione
Novembre 10
Riferimento annuncio
1724847
Proprietà simili nelle vicinanze
Nuovi annunci a Les Baux-de-Provence


Esplora più immobili in vendita
tipi di proprietà Les Baux-de-Provence, Provenza-Alpi-Costa Azzurra, Francia
Les Baux-de-Provence, Provenza-Alpi-Costa Azzurra, Francia ricerche popolari
- Proprietà immobiliari Moderno a Les Baux-de-Provence, Provenza-Alpi-Costa Azzurra, Francia
- Proprietà immobiliari Equestre a Les Baux-de-Provence, Provenza-Alpi-Costa Azzurra, Francia
- Proprietà immobiliari con Centro Fitness / Palestra a Les Baux-de-Provence, Provenza-Alpi-Costa Azzurra, Francia
- Proprietà immobiliari con Idromassaggio a Les Baux-de-Provence, Provenza-Alpi-Costa Azzurra, Francia
- Proprietà immobiliari con Cucina aperta a Les Baux-de-Provence, Provenza-Alpi-Costa Azzurra, Francia
- Proprietà immobiliari con Cinema a Les Baux-de-Provence, Provenza-Alpi-Costa Azzurra, Francia
Guide e storie correlate
La fiducia dei migliori broker del mondo
Gli agenti dietro le proprietà più straordinarie del mondo pubblicano su JamesEdition.
- Annunci di Sotheby's, Christie's, BARNES ed Engel & Völkers
- Ogni annuncio è verificato prima della pubblicazione
- Si metta in contatto diretto con agenti verificati
Continuando, accetta i nostri Termini e la nostra Informativa sulla privacy.