$737,651
Vendita Maison D'architecte 5 Pezzi
- 4 Camere
- 3 Bagni
- 2,207 Sqft
- 3,768 Sqft lot
- Aggiornato: Oggi
- 1
Informazioni sulla proprietà
La descrizione è stata tradotta automaticamente.
La descrizione viene visualizzata nella lingua originale.
iad France - Fernando Loureiro presents: LÉPIN-LE-LAC – CONTEMPORARY HOUSE – 205 M² – DPE A - GARAGE
A contemporary architecture, a privileged view of the lake, and generous spaces: discover a property full of assets.
Located in Lépin-le-Lac, this property built in 2025 offers 205 m² of living space over three levels and provides a highly sought-after living environment.
A contemporary architecture, a privileged view of the lake, and generous spaces: discover a property full of assets.
Located in Lépin-le-Lac, this property built in 2025 offers 205 m² of living space over three levels and provides a highly sought-after living environment.
iad France - Fernando Loureiro presents: LÉPIN-LE-LAC – CONTEMPORARY HOUSE – 205 M² – DPE A - GARAGE
A contemporary architecture, a privileged view of the lake, and generous spaces: discover a property full of assets.
Located in Lépin-le-Lac, this property built in 2025 offers 205 m² of living space over three levels and provides a highly sought-after living environment.
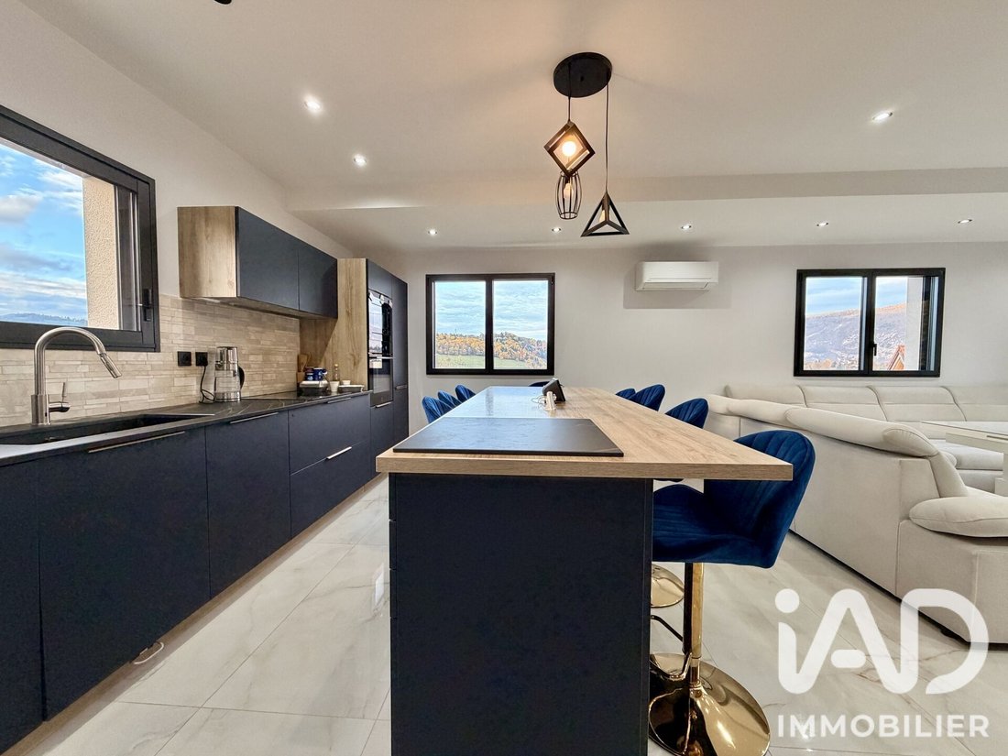
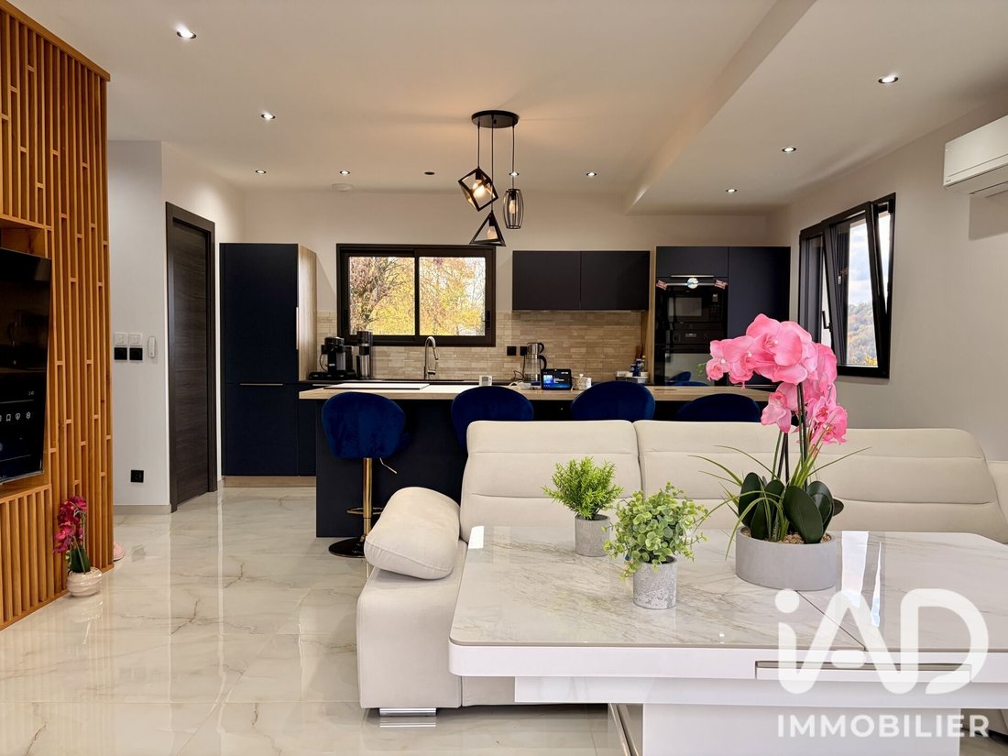
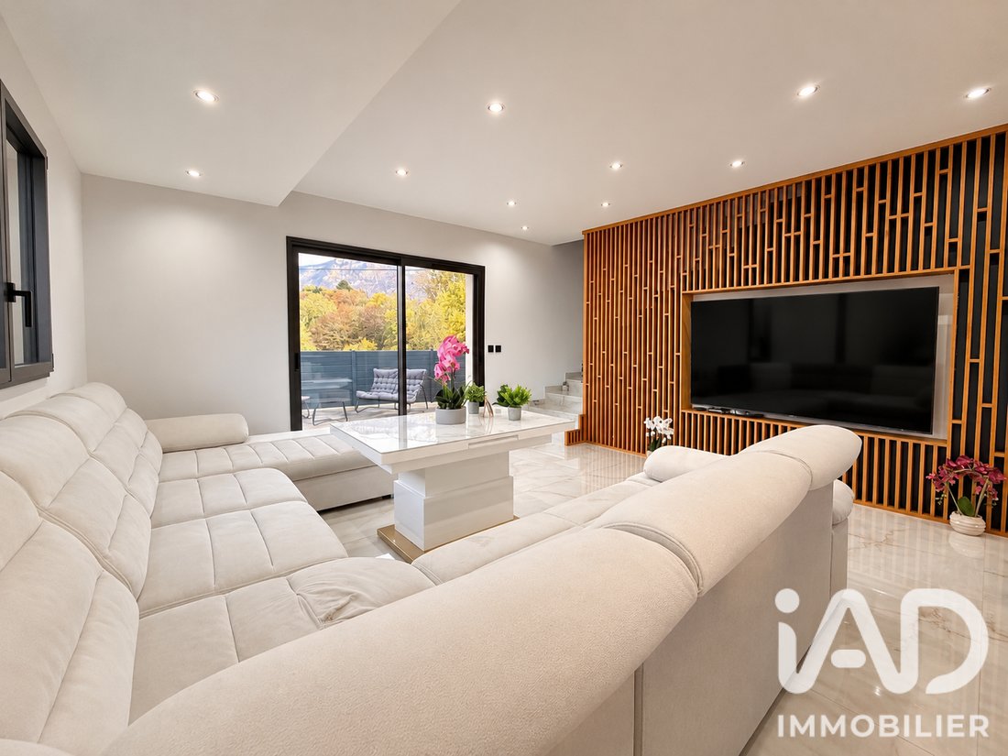
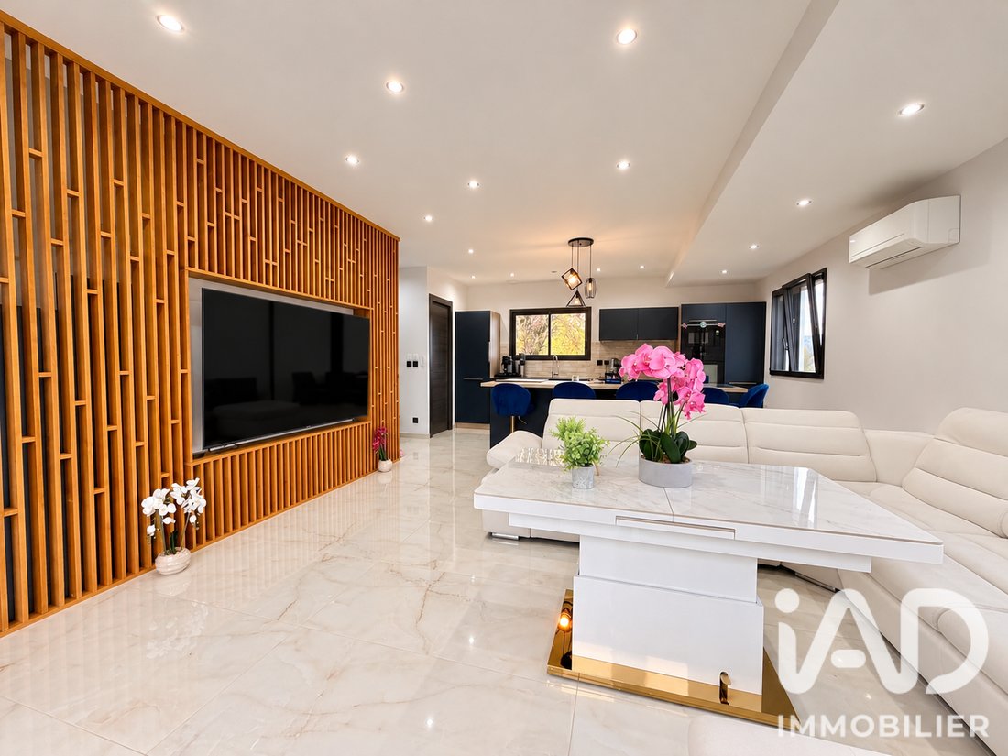
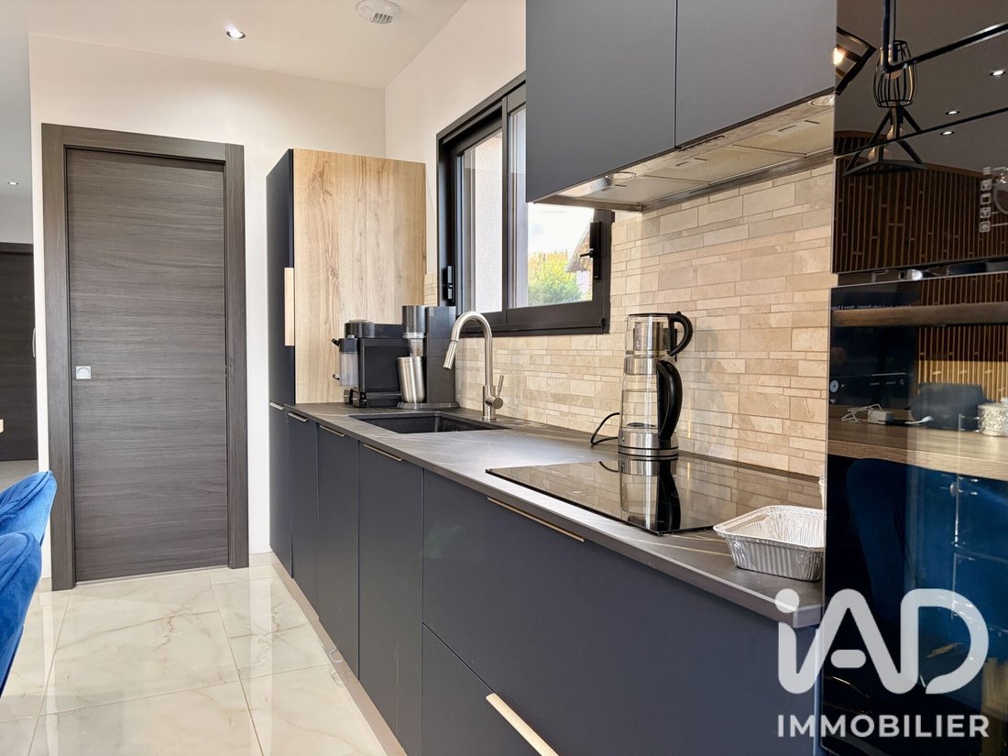
Upon entering, you will find a bright living area with an equipped kitchen open to the living-dining room, extended by a 42 m² terrace allowing you to fully enjoy the view.
The main level also includes a master suite with a private shower room and a separate toilet.
Upstairs, there are three bedrooms, two with balcony access, as well as a bathroom with a bathtub, shower, and double sink, completing the sleeping area.
An additional real advantage: the property includes an independent 93 m² studio. A versatile space with multiple possibilities: gym, home cinema, rental project, family accommodation, or professional activity.
A covered terrace of 47 m² and a 22 m² garage complete the property.
KEY FEATURES:
- Recent construction from 2025.
- 205 m² of living space.
- 4 bedrooms.
- Independent 93 m² studio.
- View of Lake Aiguebelette.
- 42 m² terrace and 47 m² covered area.
- 22 m² garage.
- Energy Performance Certificate A / Greenhouse Gas Emissions A.
A unique property combining contemporary comfort, a privileged environment, and potential.
Would you like to discover this property and appreciate all it has to offer? Contact me to arrange a visit.
Agency fees are the responsibility of the seller.
A valid ID will be requested during the visit, in accordance with article [hidden information] of the Monetary and Financial Code. Information on risks to which this property is exposed, including the legal obligation for brush clearing, is available on the Géorisques website: [hidden information]
This real estate listing was written under the editorial responsibility of Mr. Fernando Loureiro, independent real estate agent (without holding funds), commercial agent of SAS [hidden information] France registered with the Chambéry Trade and Companies Register under number [hidden information], holder of the real estate canvassing card on behalf of the company [hidden information] France SAS.
Le informazioni sui rischi a cui è esposta questa proprietà sono disponibili sul sito web di Géorisques: https://www.georisques.gouv.fr/
A contemporary architecture, a privileged view of the lake, and generous spaces: discover a property full of assets.
Located in Lépin-le-Lac, this property built in 2025 offers 205 m² of living space over three levels and provides a highly sought-after living environment.
Upon entering, you will find a bright living area with an equipped kitchen open to the living-dining room, extended by a 42 m² terrace allowing you to fully enjoy the view.
The main level also includes a master suite with a private shower room and a separate toilet.
Upstairs, there are three bedrooms, two with balcony access, as well as a bathroom with a bathtub, shower, and double sink, completing the sleeping area.
An additional real advantage: the property includes an independent 93 m² studio. A versatile space with multiple possibilities: gym, home cinema, rental project, family accommodation, or professional activity.
A covered terrace of 47 m² and a 22 m² garage complete the property.
KEY FEATURES:
- Recent construction from 2025.
- 205 m² of living space.
- 4 bedrooms.
- Independent 93 m² studio.
- View of Lake Aiguebelette.
- 42 m² terrace and 47 m² covered area.
- 22 m² garage.
- Energy Performance Certificate A / Greenhouse Gas Emissions A.
A unique property combining contemporary comfort, a privileged environment, and potential.
Would you like to discover this property and appreciate all it has to offer? Contact me to arrange a visit.
Agency fees are the responsibility of the seller.
A valid ID will be requested during the visit, in accordance with article [hidden information] of the Monetary and Financial Code. Information on risks to which this property is exposed, including the legal obligation for brush clearing, is available on the Géorisques website: [hidden information]
This real estate listing was written under the editorial responsibility of Mr. Fernando Loureiro, independent real estate agent (without holding funds), commercial agent of SAS [hidden information] France registered with the Chambéry Trade and Companies Register under number [hidden information], holder of the real estate canvassing card on behalf of the company [hidden information] France SAS.
Le informazioni sui rischi a cui è esposta questa proprietà sono disponibili sul sito web di Géorisques: https://www.georisques.gouv.fr/
-
Tipo di proprietà
Casa
-
Piani
3
-
Anno di costruzione
2025
-
Prezzo/piede²
$334
-
Emissioni
A
-
Consumo
A
Caratteristiche
- Terrazza
- Garage
- Moderno
- Cucina aperta
- Vista sul lago
- Nuove costruzioni
- Idromassaggio
- Seminterrato
- Vista sulle montagne
Caratteristiche
Lot
- Vista sulle montagne
- Vista sul lago
- Nuove costruzioni
- Moderno
Interni
- Aria condizionata
- Isola della cucina
- Piano cottura a gas
- Idromassaggio
- Bar
- Cucina aperta
- Seminterrato
- Controsoffitti in pietra
Outdoor
- Terrazza
- Balcone
- Garage
Esplora la zona
Iscritto da 3 anni
Hai chiesto informazioni su questa proprietà
L'agente La contatterà al più presto
Pubblicato da
10971
Annunci
2023
Iscritto
Prenota una visita con the agent
Scegli una data e indica se preferisci un tour virtuale o di persona con l’agente.
Data preferita
Tipo di tour
Ultimo aggiornamento
Oggi
Prima pubblicazione
Novembre 11
Riferimento annuncio
2157079
La fiducia dei migliori broker del mondo
Gli agenti dietro le proprietà più straordinarie del mondo pubblicano su JamesEdition.
- Annunci di Sotheby's, Christie's, BARNES ed Engel & Völkers
- Ogni annuncio è verificato prima della pubblicazione
- Si metta in contatto diretto con agenti verificati
Continuando, accetta i nostri Termini e la nostra Informativa sulla privacy.