$710,992
Grande Casa Unifamiliare A Leonstein Extra Baugrund Incluso!
- 3 Camere
- 1 Bagni
- 14,618 Sqft
- 14,618 Sqft lot
- Aggiornato: Oggi
Informazioni sulla proprietà
La descrizione è stata tradotta automaticamente.
La descrizione viene visualizzata nella lingua originale.
🏡 Spacious single-family home with approx. 150 m² living space, double garage, covered terrace & large basement
Built in 2004 | Generous layout | Fitted kitchen | Double garage
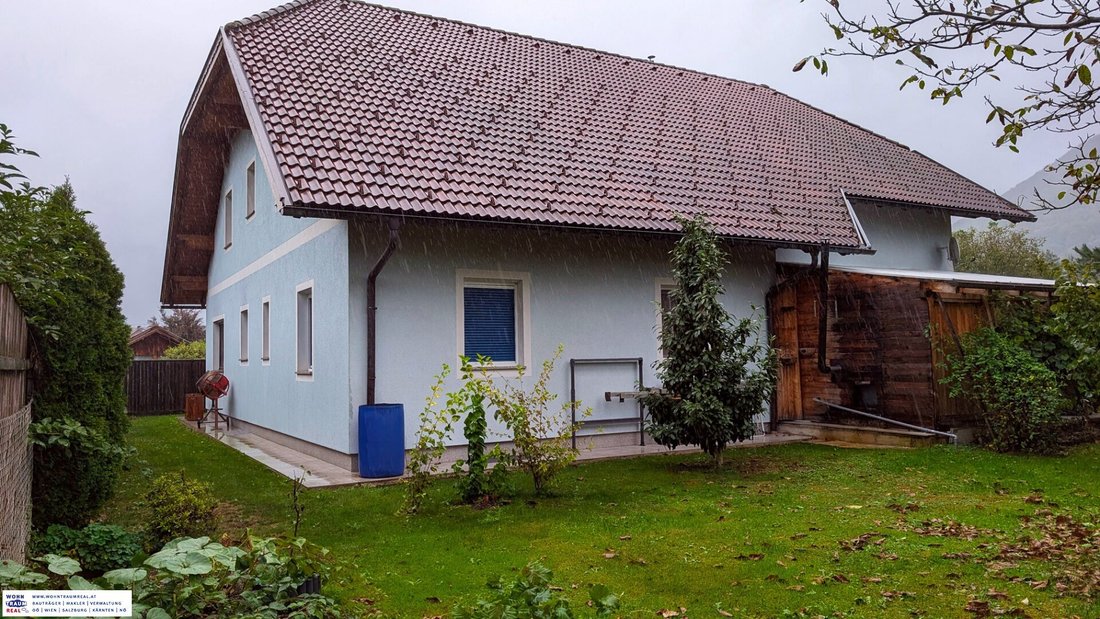
For sale is a well-maintained and generously designed single-family home from 2004, distinguished by its thoughtful layout, spacious living areas, and above-average ceiling height.
The house o
Built in 2004 | Generous layout | Fitted kitchen | Double garage
For sale is a well-maintained and generously designed single-family home from 2004, distinguished by its thoughtful layout, spacious living areas, and above-average ceiling height.
The house o
🏡 Spacious single-family home with approx. 150 m² living space, double garage, covered terrace & large basement
Built in 2004 | Generous layout | Fitted kitchen | Double garage
For sale is a well-maintained and generously designed single-family home from 2004, distinguished by its thoughtful layout, spacious living areas, and above-average ceiling height.
The house offers about 150 m² of living space, providing plenty of room for the whole family. Additionally, a large basement area of approx. 150 m² is available, offering exceptional storage space and numerous usage possibilities.
Total plot size of 1,358 m², divided into 2 separate building plots – all included in the price.
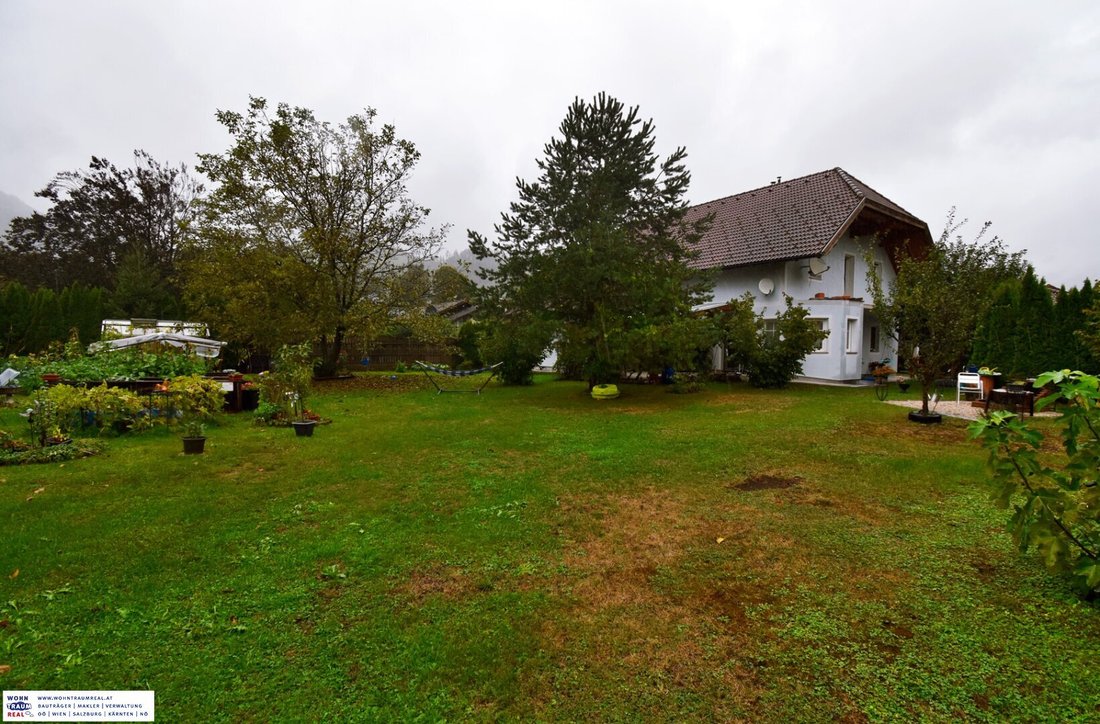
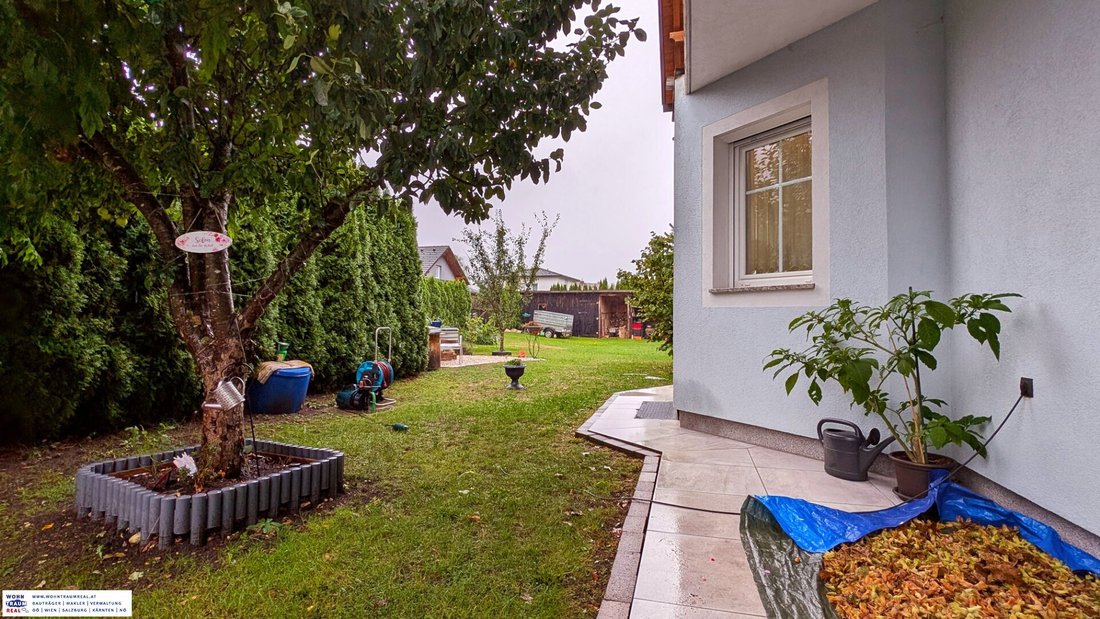
Plot 1 with the house covers 642 m², and the adjacent second plot offers 716 m², which has so far been used purely as a garden. Together, this results in over 1,000 m² of garden space. Plot 2 also provides enough space to build another residential house. Due to its current zoning as a residential area and existing connections, there are no obstacles to starting construction.
🛋️ Spacious living area
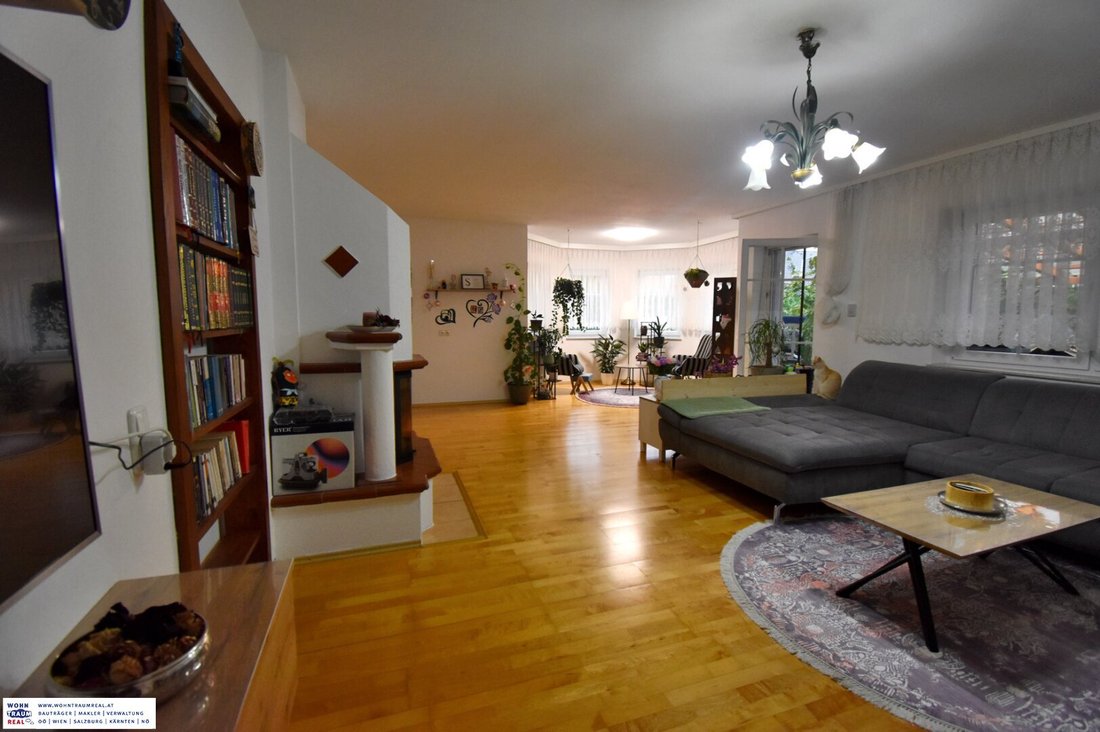
The heart of the house is the approx. 45 m² living area, which, thanks to its generous design and ceiling height, creates a particularly open and pleasant living atmosphere. A bay window currently used as a decorative reading nook could also be converted into a lovely dining area. From the living room, a door with insect screen leads directly to the covered terrace and outdoor area.
🍳 Kitchen
The kitchen features a fitted kitchen, which will remain in the house upon sale. It is practically arranged and offers enough space for daily family life. There is also a dining table in the room that comfortably accommodates a family.
🛏️ Bedrooms & children’s rooms
The ground floor includes three bedrooms:
- Spacious master bedroom of approx. 18.4 m²
- Children’s room approx. 13.8 m²
- Another children’s room approx. 13.8 m²
This makes the house ideal for a family with children.
🛁 Bathroom & WC
The generous bathroom of approx. 11.7 m² offers ample space and a comfortable size for daily use.
Additionally, there is a separate WC.
🚪 Additional rooms and expandable attic
The floor plan also includes a spacious entrance/hall area, a practical vestibule, and a separate utility/laundry room.
The attic, accessible via the staircase, offers nearly 140 m² and was planned as an additional potential living area. There are no obstacles to its development.
🚗 Double garage
A special highlight is the existing double garage, providing two spacious parking spaces – ideal for families with multiple vehicles or extra space needs.
🌳 Terrace & outdoor area
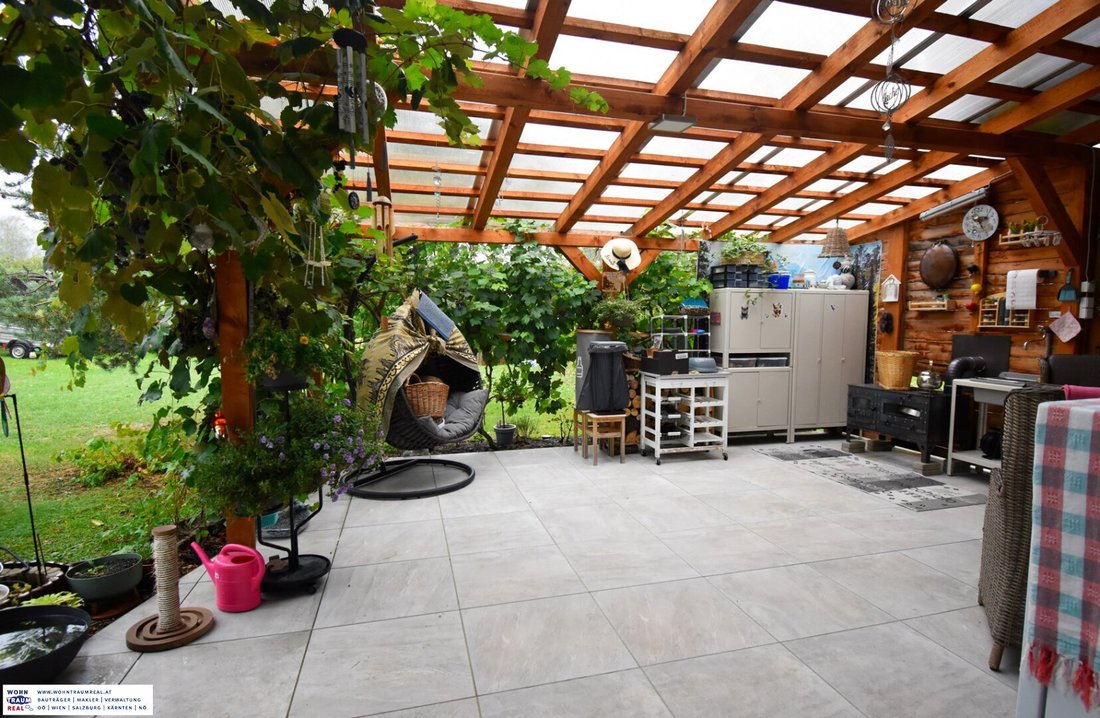
The existing terrace extends the living area outdoors and offers a pleasant spot for cozy hours with family and friends.
🏠 Basement – approx. 150 m²
An exceptional plus is the approx. 150 m² basement, offering a lot of additional space that can be used as storage, hobby room, workshop, fitness area, or for other purposes.
It consists of 4 rooms, currently partly used as living spaces, plus a heating room and adjacent tank room. A basement of this size would represent a significant financial challenge in new construction today.
✨ Highlights at a glance
- Built in 2004
- Approx. 150 m² living space
- Approx. 150 m² basement with 4 usable rooms
- Approx. 140 m² attic space – shell construction
- 3 bedrooms
- Spacious living area
- Large dining area
- High ceilings
- Fitted kitchen remains in the house
- Generous bathroom
- Separate WC
- Covered terrace
- Double garage
- Family-friendly layout
- Plenty of storage and additional usage options thanks to the large basement
❤️ A home with plenty of space
This single-family home offers an ideal combination of spacious living areas, high room quality, and exceptionally large additional usable space. Especially the high ceilings, generous living and dining areas, three bedrooms, double garage, and approx. 150 m² basement make this house an attractive property for families who value space and comfort.
A house that offers plenty of room for the whole family and numerous possibilities for personal design.
This single-family home is located in a quiet and natural setting near 4592 Leonstein, Upper Austria. The surroundings offer a perfect blend of rural charm and good connectivity. A bus stop is within easy walking distance, making public transport easily accessible. Ideal for families and nature lovers.
Built in 2004 | Generous layout | Fitted kitchen | Double garage
For sale is a well-maintained and generously designed single-family home from 2004, distinguished by its thoughtful layout, spacious living areas, and above-average ceiling height.
The house offers about 150 m² of living space, providing plenty of room for the whole family. Additionally, a large basement area of approx. 150 m² is available, offering exceptional storage space and numerous usage possibilities.
Total plot size of 1,358 m², divided into 2 separate building plots – all included in the price.
Plot 1 with the house covers 642 m², and the adjacent second plot offers 716 m², which has so far been used purely as a garden. Together, this results in over 1,000 m² of garden space. Plot 2 also provides enough space to build another residential house. Due to its current zoning as a residential area and existing connections, there are no obstacles to starting construction.
🛋️ Spacious living area
The heart of the house is the approx. 45 m² living area, which, thanks to its generous design and ceiling height, creates a particularly open and pleasant living atmosphere. A bay window currently used as a decorative reading nook could also be converted into a lovely dining area. From the living room, a door with insect screen leads directly to the covered terrace and outdoor area.
🍳 Kitchen
The kitchen features a fitted kitchen, which will remain in the house upon sale. It is practically arranged and offers enough space for daily family life. There is also a dining table in the room that comfortably accommodates a family.
🛏️ Bedrooms & children’s rooms
The ground floor includes three bedrooms:
- Spacious master bedroom of approx. 18.4 m²
- Children’s room approx. 13.8 m²
- Another children’s room approx. 13.8 m²
This makes the house ideal for a family with children.
🛁 Bathroom & WC
The generous bathroom of approx. 11.7 m² offers ample space and a comfortable size for daily use.
Additionally, there is a separate WC.
🚪 Additional rooms and expandable attic
The floor plan also includes a spacious entrance/hall area, a practical vestibule, and a separate utility/laundry room.
The attic, accessible via the staircase, offers nearly 140 m² and was planned as an additional potential living area. There are no obstacles to its development.
🚗 Double garage
A special highlight is the existing double garage, providing two spacious parking spaces – ideal for families with multiple vehicles or extra space needs.
🌳 Terrace & outdoor area
The existing terrace extends the living area outdoors and offers a pleasant spot for cozy hours with family and friends.
🏠 Basement – approx. 150 m²
An exceptional plus is the approx. 150 m² basement, offering a lot of additional space that can be used as storage, hobby room, workshop, fitness area, or for other purposes.
It consists of 4 rooms, currently partly used as living spaces, plus a heating room and adjacent tank room. A basement of this size would represent a significant financial challenge in new construction today.
✨ Highlights at a glance
- Built in 2004
- Approx. 150 m² living space
- Approx. 150 m² basement with 4 usable rooms
- Approx. 140 m² attic space – shell construction
- 3 bedrooms
- Spacious living area
- Large dining area
- High ceilings
- Fitted kitchen remains in the house
- Generous bathroom
- Separate WC
- Covered terrace
- Double garage
- Family-friendly layout
- Plenty of storage and additional usage options thanks to the large basement
❤️ A home with plenty of space
This single-family home offers an ideal combination of spacious living areas, high room quality, and exceptionally large additional usable space. Especially the high ceilings, generous living and dining areas, three bedrooms, double garage, and approx. 150 m² basement make this house an attractive property for families who value space and comfort.
A house that offers plenty of room for the whole family and numerous possibilities for personal design.
This single-family home is located in a quiet and natural setting near 4592 Leonstein, Upper Austria. The surroundings offer a perfect blend of rural charm and good connectivity. A bus stop is within easy walking distance, making public transport easily accessible. Ideal for families and nature lovers.
-
Tipo di proprietà
Casa
-
Piani
1
-
Anno di costruzione
2004
-
Prezzo/piede²
$48
Caratteristiche
- Giardino
- Garage
- Camino
- Vista sulle montagne
- Focolare
- Pergola
- Piano cottura a gas
- Spazio di vita all'aperto
- Controsoffitti in pietra
Esplora la zona
Leonstein, Alta Austria, Austria
Visualizza su Google Maps
Prezzo per sqft
Basso
Alto
Iscritto da 11 mesi
Hai chiesto informazioni su questa proprietà
L'agente La contatterà al più presto
Pubblicato da
5
Annunci
2025
Iscritto
Prenota una visita con the agent
Scegli una data e indica se preferisci un tour virtuale o di persona con l’agente.
Data preferita
Tipo di tour
Ultimo aggiornamento
Oggi
Prima pubblicazione
Sep 18
Riferimento annuncio
5576/3605
La fiducia dei migliori broker del mondo
Gli agenti dietro le proprietà più straordinarie del mondo pubblicano su JamesEdition.
- Annunci di Sotheby's, Christie's, BARNES ed Engel & Völkers
- Ogni annuncio è verificato prima della pubblicazione
- Si metta in contatto diretto con agenti verificati
Continuando, accetta i nostri Termini e la nostra Informativa sulla privacy.