$1,960,226
Leonding: Architektur Zum Wohlfühlen Auch An Heißen Sommertagen
- 4 Camere
- 4 Bagni
- 2,659 Sqft
- 6,911 Sqft lot
- Aggiornato: Ottobre 10
Informazioni sulla proprietà
La descrizione è stata tradotta automaticamente.
La descrizione viene visualizzata nella lingua originale.
Property Description:
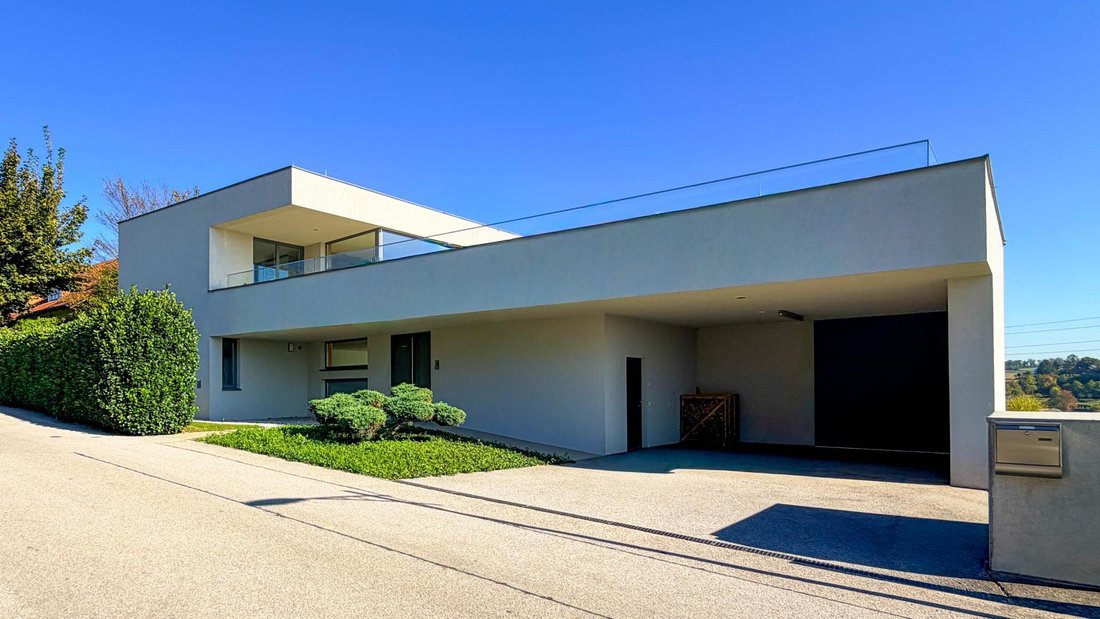
This outstanding property at the foot of the Kürnberg forest combines architectural flair with a harmonious choice of materials in its L-shaped structure. The thoughtful layout and large glass elements create a wonderful light atmosphere inside and establish a direct connection to the outdoors. Entering through the front door or the mudroom by the carport, you step i
This outstanding property at the foot of the Kürnberg forest combines architectural flair with a harmonious choice of materials in its L-shaped structure. The thoughtful layout and large glass elements create a wonderful light atmosphere inside and establish a direct connection to the outdoors. Entering through the front door or the mudroom by the carport, you step i
Property Description:
This outstanding property at the foot of the Kürnberg forest combines architectural flair with a harmonious choice of materials in its L-shaped structure. The thoughtful layout and large glass elements create a wonderful light atmosphere inside and establish a direct connection to the outdoors. Entering through the front door or the mudroom by the carport, you step into a bright entrance area equipped with high-quality built-ins. At the end of the hallway on the right is the private sauna area with a shower, washbasin, and toilet. A glass door skillfully directs the view outside, inviting you to cool off in the pool or garden.
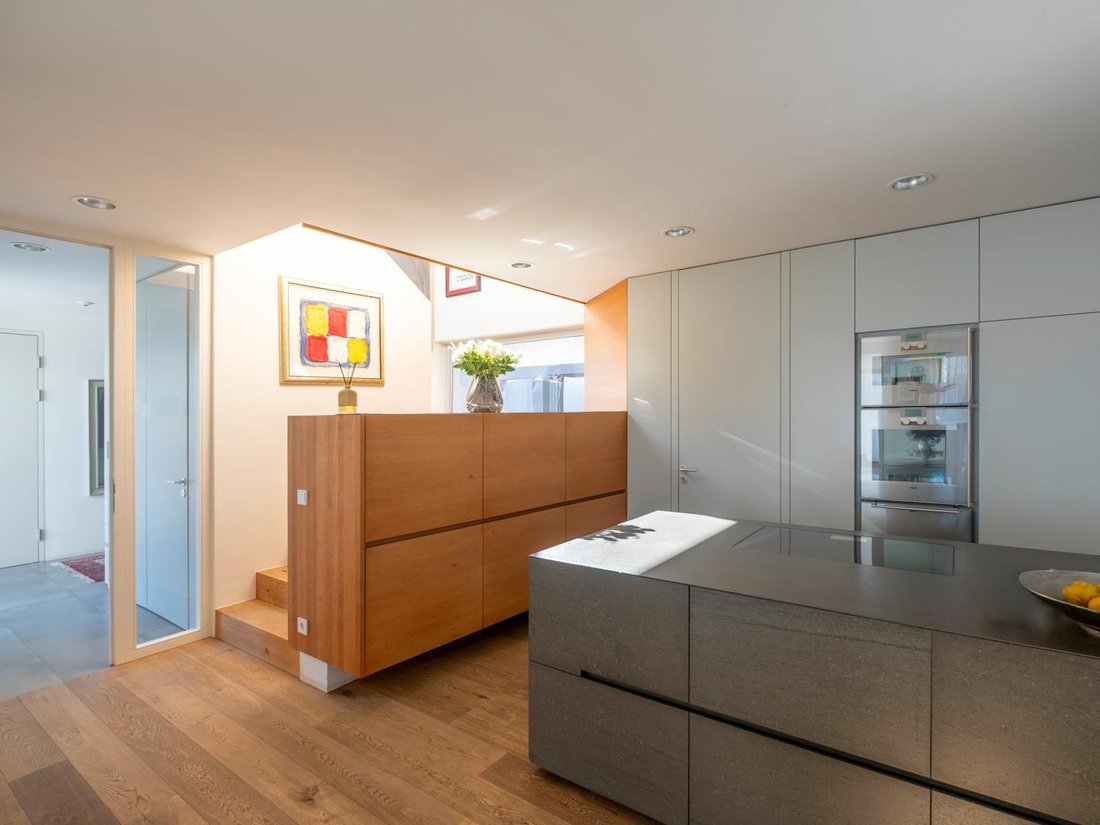
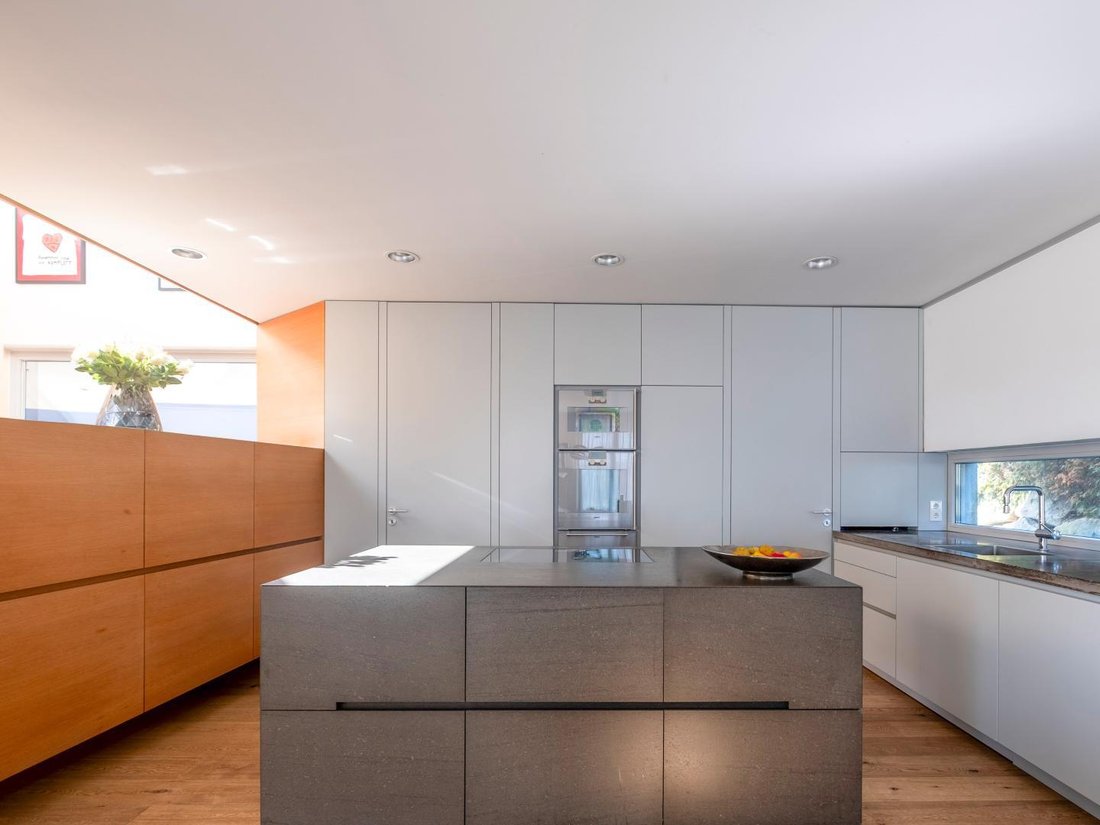
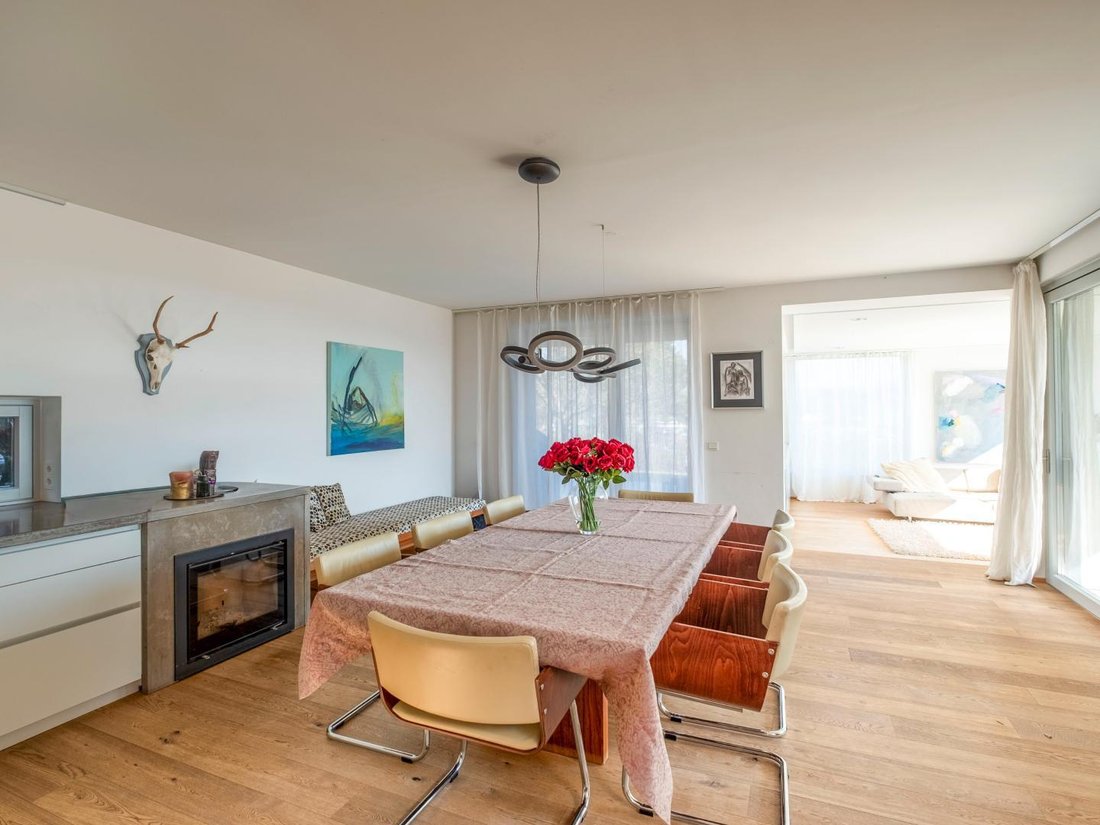
The spacious kitchen, dining, and living area form the social heart of the family home. The exquisite Eggersmann kitchen is fitted with Gaggenau appliances. Additionally, a back kitchen and utility room are discreetly integrated behind the kitchen line. A long dining table defines the dining area, while the fireplace next to the cozy lounge area adds warmth and comfort. A large lift-and-slide door opens the space to the terrace and garden. The living room, set one step lower, offers interesting sightlines inside and pleasant views of the greenery.
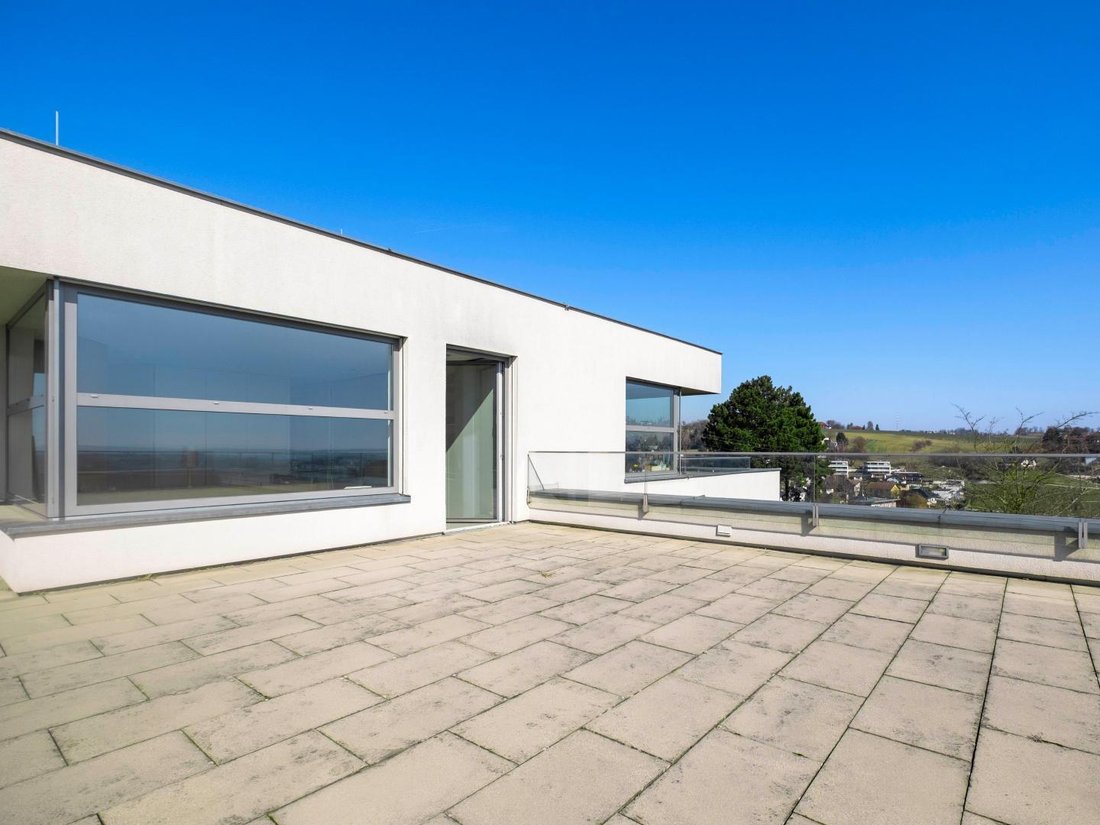
A visually striking, light-filled staircase leads to the private rooms upstairs. Here you will find a very generous terrace; an adjacent area serves as an office. Two children’s rooms, each with its own terrace, and a children’s bathroom complete the well-thought-out layout. The master bedroom offers a magnificent distant view and its own terrace. The master bathroom with shower and bathtub, like the children’s bathroom, is accessible from the hallway. Especially during the increasingly hot summer months, the quality of this design becomes apparent: the living and sleeping areas remain pleasantly cool thanks to their orientation and location within the building.
The basement houses a separate apartment with its own bathroom including shower and toilet.
Good to know:
+ Very high-quality construction and fittings
+ Josko wood/aluminum windows and doors
+ Windows and doors with electric blinds
+ Eggersmann kitchen with separate back kitchen, appliances from Gaggenau & Miele
+ Living room with wood stove
+ BUS system Loxone Smart Home
+ PV system with storage
+ Pool approx. 3.5 x 8 m with dome, automatic salt regulation, etc.
+ Finnish sauna on the ground floor with en suite shower and toilet
+ EV charging station prepared
+ XXL south-facing roof terrace on the upper floor approx. 90 m²
+ Additional approx. 65 m² roof, pool & evening terrace
+ Alarm system – perimeter & motion
+ and much more
… simply architecture to feel good!
Location Description:
This property is located in Leonding, near the city border of Linz. Everything you need for daily life is literally at your doorstep. Nature, tranquility, views, and if needed, all the conveniences of urban life in Linz and Leonding. The idyllic and geographical location leaves little to be desired: after about 1,000 m you reach Leonding’s town square, and in about 6 km the main square of Linz.
For public transport, you have options: about 500 m to the bus stop with connections to lines 17 (Hitzing–Fernheizkraftwerk) and 19 (Pichlinger See–Fernheizkraftwerk), alternating every 15 minutes. In another approx. 900 m, you can also reach the stop for line 191 (district bus, Gaumberg–St. Martin).
The location also offers excellent regional connections: in about 5 km / 10 minutes you reach the A7 city motorway, providing access to:
- Wels in approx. 23 km / 30 min.
- Salzburg approx. 130 km / 1.5 hrs.
- Vienna approx. 180 km / 2.25 hrs.
Due to the obligation to provide proof to the owner, we kindly ask for your understanding that only inquiries with complete contact details (first and last name, residential address, phone, email) can be processed!
This outstanding property at the foot of the Kürnberg forest combines architectural flair with a harmonious choice of materials in its L-shaped structure. The thoughtful layout and large glass elements create a wonderful light atmosphere inside and establish a direct connection to the outdoors. Entering through the front door or the mudroom by the carport, you step into a bright entrance area equipped with high-quality built-ins. At the end of the hallway on the right is the private sauna area with a shower, washbasin, and toilet. A glass door skillfully directs the view outside, inviting you to cool off in the pool or garden.
The spacious kitchen, dining, and living area form the social heart of the family home. The exquisite Eggersmann kitchen is fitted with Gaggenau appliances. Additionally, a back kitchen and utility room are discreetly integrated behind the kitchen line. A long dining table defines the dining area, while the fireplace next to the cozy lounge area adds warmth and comfort. A large lift-and-slide door opens the space to the terrace and garden. The living room, set one step lower, offers interesting sightlines inside and pleasant views of the greenery.
A visually striking, light-filled staircase leads to the private rooms upstairs. Here you will find a very generous terrace; an adjacent area serves as an office. Two children’s rooms, each with its own terrace, and a children’s bathroom complete the well-thought-out layout. The master bedroom offers a magnificent distant view and its own terrace. The master bathroom with shower and bathtub, like the children’s bathroom, is accessible from the hallway. Especially during the increasingly hot summer months, the quality of this design becomes apparent: the living and sleeping areas remain pleasantly cool thanks to their orientation and location within the building.
The basement houses a separate apartment with its own bathroom including shower and toilet.
Good to know:
+ Very high-quality construction and fittings
+ Josko wood/aluminum windows and doors
+ Windows and doors with electric blinds
+ Eggersmann kitchen with separate back kitchen, appliances from Gaggenau & Miele
+ Living room with wood stove
+ BUS system Loxone Smart Home
+ PV system with storage
+ Pool approx. 3.5 x 8 m with dome, automatic salt regulation, etc.
+ Finnish sauna on the ground floor with en suite shower and toilet
+ EV charging station prepared
+ XXL south-facing roof terrace on the upper floor approx. 90 m²
+ Additional approx. 65 m² roof, pool & evening terrace
+ Alarm system – perimeter & motion
+ and much more
… simply architecture to feel good!
Location Description:
This property is located in Leonding, near the city border of Linz. Everything you need for daily life is literally at your doorstep. Nature, tranquility, views, and if needed, all the conveniences of urban life in Linz and Leonding. The idyllic and geographical location leaves little to be desired: after about 1,000 m you reach Leonding’s town square, and in about 6 km the main square of Linz.
For public transport, you have options: about 500 m to the bus stop with connections to lines 17 (Hitzing–Fernheizkraftwerk) and 19 (Pichlinger See–Fernheizkraftwerk), alternating every 15 minutes. In another approx. 900 m, you can also reach the stop for line 191 (district bus, Gaumberg–St. Martin).
The location also offers excellent regional connections: in about 5 km / 10 minutes you reach the A7 city motorway, providing access to:
- Wels in approx. 23 km / 30 min.
- Salzburg approx. 130 km / 1.5 hrs.
- Vienna approx. 180 km / 2.25 hrs.
Due to the obligation to provide proof to the owner, we kindly ask for your understanding that only inquiries with complete contact details (first and last name, residential address, phone, email) can be processed!
-
Tipo di proprietà
Villa
-
Piani
3
-
Anno di costruzione
2012
-
Prezzo/piede²
$737
Caratteristiche
Esplora la zona
Leonding, Alta Austria, Austria
Visualizza su Google Maps
Prezzo per sqft
Basso
Alto
Hai chiesto informazioni su questa proprietà
L'agente La contatterà al più presto
Pubblicato da
7
Annunci
2026
Iscritto
Prenota una visita con Alexandra Raffelsberger-Mangoni
Scegli una data e indica se preferisci un tour virtuale o di persona con l’agente.
Data preferita
Tipo di tour

MANGONI
Mangoni Immobilien, Linz | Bad Ischl | Schlierbach | Wels, Austria
Visualizza profilo agenzia
Whether an urban penthouse, a villa with lake views, or a country estate with its own riding stables and the poten
Whether an urban penthouse, a villa with lake views, or a country estate with its own riding stables and the potential for independence – and regardless of whether you are buying or selling – you are in the very best hands with us. Because we live and breathe real estate. Genuine, honest, and down-to-earth. As experienced industry professionals, we combine passion, empathy, and discretion with profound expertise, firmly believing that truly high-quality work can only be achieved through personal commitment and solid professional know-how. We invite you to see for yourself.
Ultimo aggiornamento
Ottobre 10
Prima pubblicazione
Ottobre 10
Riferimento annuncio
3803/307
Proprietà simili nelle vicinanze
Nuovi annunci a Leonding
Esplora più immobili in vendita
tipi di proprietà Leonding, Austria
Leonding, Austria ricerche popolari
- Proprietà immobiliari con Giardino a Leonding, Austria
- Proprietà immobiliari con Terrazza a Leonding, Austria
- Proprietà immobiliari con Balcone a Leonding, Austria
- Proprietà immobiliari con Garage a Leonding, Austria
- Proprietà immobiliari con Ascensore a Leonding, Austria
- Proprietà immobiliari con Camino a Leonding, Austria
- Proprietà immobiliari Vista sulle montagne a Leonding, Austria
- Proprietà immobiliari con Aria condizionata a Leonding, Austria
- Proprietà immobiliari con Piscina a Leonding, Austria
- Proprietà immobiliari con Sauna a Leonding, Austria
- Proprietà immobiliari con Ufficio a Leonding, Austria
- Proprietà immobiliari con Bar a Leonding, Austria
- Proprietà immobiliari Vista panoramica / Scenica a Leonding, Austria
- Proprietà immobiliari Rinnovato a Leonding, Austria
- Proprietà immobiliari Moderno a Leonding, Austria
- Proprietà immobiliari Vista sull'acqua a Leonding, Austria
- Proprietà immobiliari con Idromassaggio a Leonding, Austria
- Proprietà immobiliari Vista sul fiume a Leonding, Austria
Leonding, Austria Quartieri
Guide e storie correlate
La fiducia dei migliori broker del mondo
Gli agenti dietro le proprietà più straordinarie del mondo pubblicano su JamesEdition.
- Annunci di Sotheby's, Christie's, BARNES ed Engel & Völkers
- Ogni annuncio è verificato prima della pubblicazione
- Si metta in contatto diretto con agenti verificati
Continuando, accetta i nostri Termini e la nostra Informativa sulla privacy.