$619,900
Residenza Unifamiliare A Leonard
- 4 Camere
- 4 Bagni
- 3,412 Sqft
- 1.02 Ac lot
- Aggiornato: Settembre 24
- Fonte: North Texas Real Estate Information Systems (NTREIS) MLS#21272970
Informazioni sulla proprietà
La descrizione è stata tradotta automaticamente.
La descrizione viene visualizzata nella lingua originale.
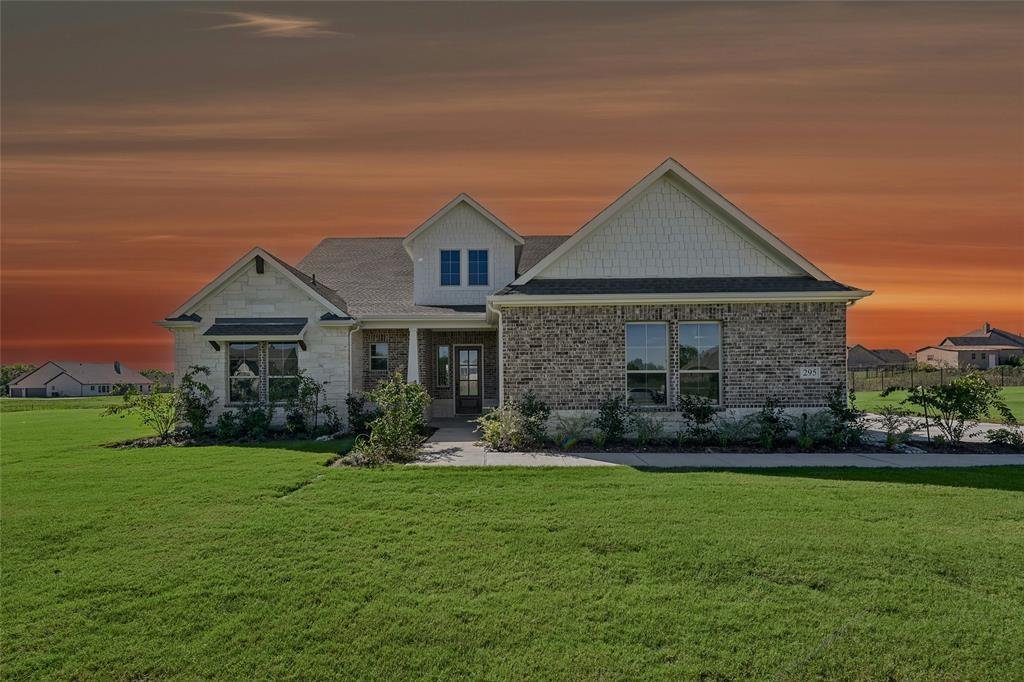
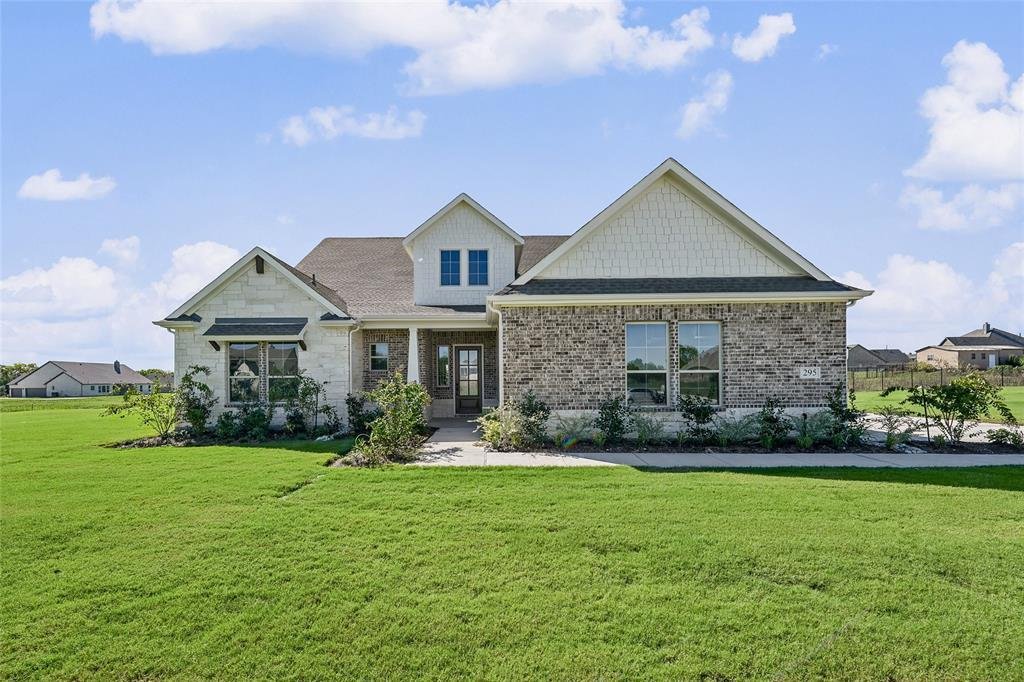
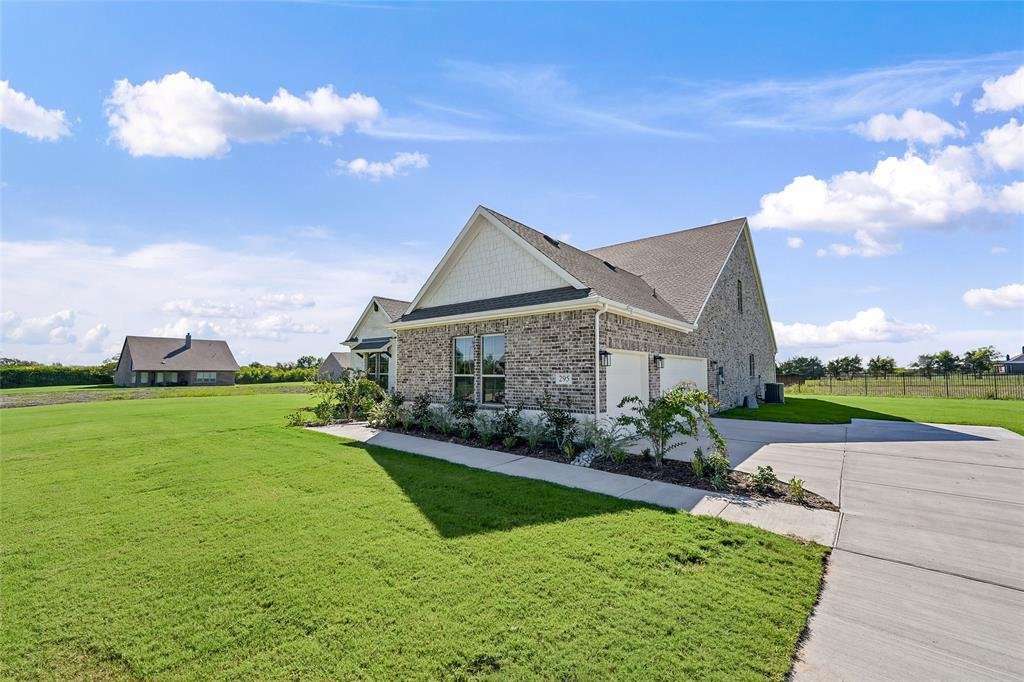
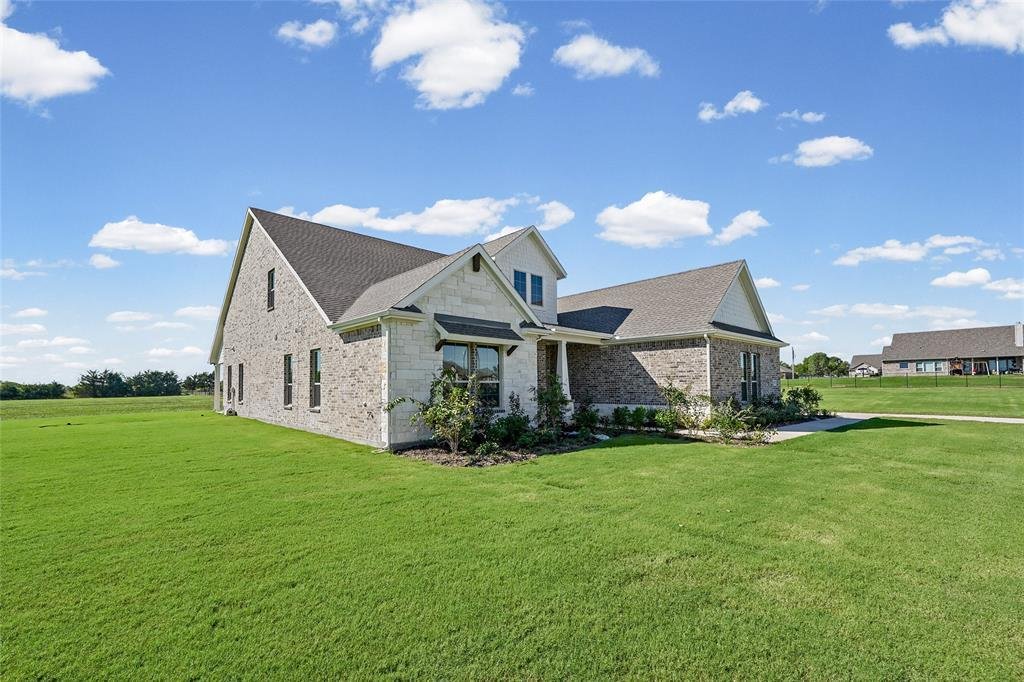
Estimated completion August 2026! Ask us about our Trade-In Trade-Up Program, we can buy your home when you buy ours! The Magnolia is a one-of-a-kind floor plan with everything you need and more. With 4 spacious bedrooms, 3 full bathrooms and a powder bath, a 3-car garage and a whopping 3,412 square feet—this floor plan is one you wouldn’t want to pass up. Enter through the door at the charming fr
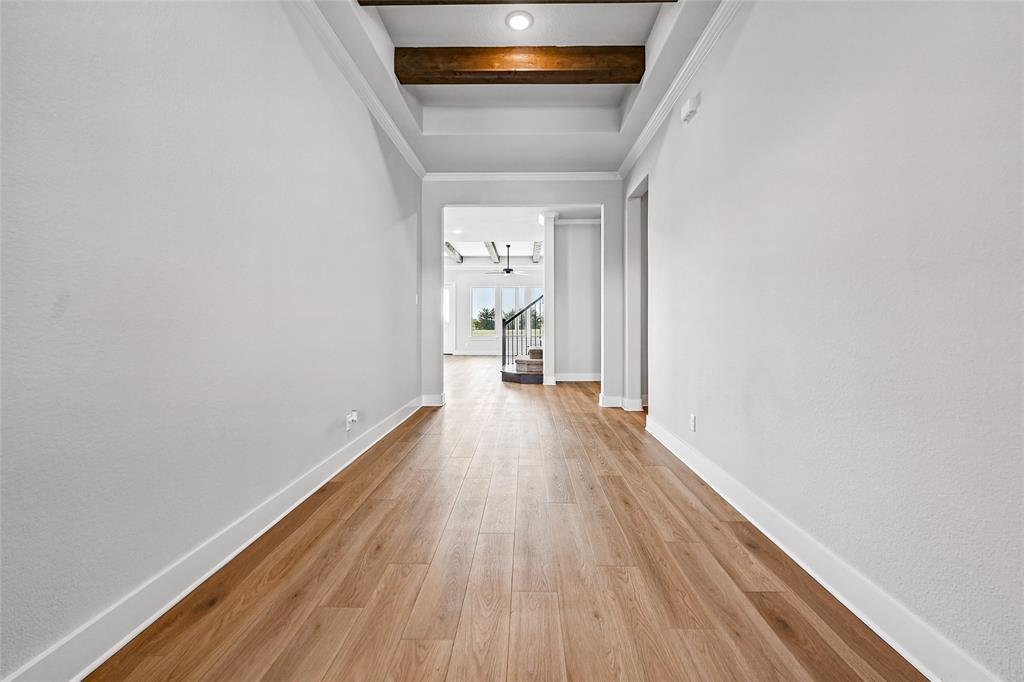
Estimated completion August 2026! Ask us about our Trade-In Trade-Up Program, we can buy your home when you buy ours! The Magnolia is a one-of-a-kind floor plan with everything you need and more. With 4 spacious bedrooms, 3 full bathrooms and a powder bath, a 3-car garage and a whopping 3,412 square feet—this floor plan is one you wouldn’t want to pass up. Enter through the door at the charming front porch to find a gorgeous foyer with the most grand staircase you’ve ever seen. Past the stairs, you’re welcomed by the main living area—made up of the beautiful family room, inclusive dining room and chef-inspired kitchen full of appliances with a huge walk-in pantry, and a massive island for extra seating and counter space. The covered back patio is connected to the family and dining areas, and its size nearly takes up the length of the whole house—perfect for adding an outdoor kitchen and living area. The exceptional owner’s suite is found to the right of the family room, accompanied by an enormous bedroom with enough space for a king-sized bed and so much more. The owner’s bathroom contains two separate sinks and vanities with a spa-style tub in between, across from the luxurious walk-in shower. Past the bathroom, you have convenient access to the laundry room and two oversized walk-in closets—maximizing space for storage and wardrobes. On the left side of the front of the home lies a bedroom, two bathrooms, and a flex room with the ultimate amount of natural lighting—perfect for a study room with french doors. Upstairs, you’ll find two additional bedrooms and a bathroom, as well as a convenient loft area that opens up to the first floor of the home. This layout effortlessly combines private living areas with togetherness in the home, and there is no other floor plan out there that embodies an ideal dream home like the Magnolia does.
-
Tipo di proprietà
Casa
-
Anno di costruzione
2026
-
Prezzo/piede²
$181
Caratteristiche
- Garage
- Cabina armadio
- Camino
- Cucina aperta
- Terrazza
- Piano cottura a gas
- Lavanderia
- Soffitto alto
- Isola della cucina
Esplora la zona
295 Brown Road, Blue Ridge, Texas, Stati Uniti
Visualizza su Google Maps
Prezzo per sqft
Basso
Alto
Iscritto da 12 mesi
Hai chiesto informazioni su questa proprietà
L'agente La contatterà al più presto
Pubblicato da
133
Annunci
2025
Iscritto
Prenota una visita con the agent
Scegli una data e indica se preferisci un tour virtuale o di persona con l’agente.
Data preferita
Tipo di tour
Ultimo aggiornamento
Settembre 24
Prima pubblicazione
Maggio 21
Riferimento annuncio
21272970
Stato dell'annuncio
The data relating to real estate for sale on this web site comes in part from the Broker Reciprocity Program of the NTREIS Multiple Listing Service. Real estate listings held by brokerage firms other than this broker are marked with the Broker Reciprocity logo and detailed information about them includes the name of the listing brokers.
Proprietà simili nelle vicinanze
Nuovi annunci a Blue Ridge


Esplora più immobili in vendita
tipi di proprietà Blue Ridge, TX, Stati Uniti
Blue Ridge, TX, Stati Uniti ricerche popolari
- Proprietà immobiliari con Cucina aperta a Blue Ridge, TX, Stati Uniti
- Proprietà immobiliari con Giardino a Blue Ridge, TX, Stati Uniti
- Proprietà immobiliari Nuove costruzioni a Blue Ridge, TX, Stati Uniti
- Proprietà immobiliari con Terrazza a Blue Ridge, TX, Stati Uniti
- Proprietà immobiliari con Bar a Blue Ridge, TX, Stati Uniti
- Proprietà immobiliari Vista sull'acqua a Blue Ridge, TX, Stati Uniti
- Proprietà immobiliari Investimento immobiliare a Blue Ridge, TX, Stati Uniti
- Proprietà immobiliari Vista panoramica / Scenica a Blue Ridge, TX, Stati Uniti
- Proprietà immobiliari Moderno a Blue Ridge, TX, Stati Uniti
- Proprietà immobiliari Lungomare a Blue Ridge, TX, Stati Uniti
- Proprietà immobiliari Rinnovato a Blue Ridge, TX, Stati Uniti
- Proprietà immobiliari Collina a Blue Ridge, TX, Stati Uniti
Guide e storie correlate
La fiducia dei migliori broker del mondo
Gli agenti dietro le proprietà più straordinarie del mondo pubblicano su JamesEdition.
- Annunci di Sotheby's, Christie's, BARNES ed Engel & Völkers
- Ogni annuncio è verificato prima della pubblicazione
- Si metta in contatto diretto con agenti verificati
Continuando, accetta i nostri Termini e la nostra Informativa sulla privacy.
brokerages we
partnered with
partnered with