$1,429,000
3 Camere Da Letto Unifamiliare Indipendente
- 3 Camere
- 2 Bagni
- 3,150 Sqft
- 9.48 Ac lot
- Aggiornato: Settembre 8
- MLS#3228955
Informazioni sulla proprietà
La descrizione è stata tradotta automaticamente.
La descrizione viene visualizzata nella lingua originale.
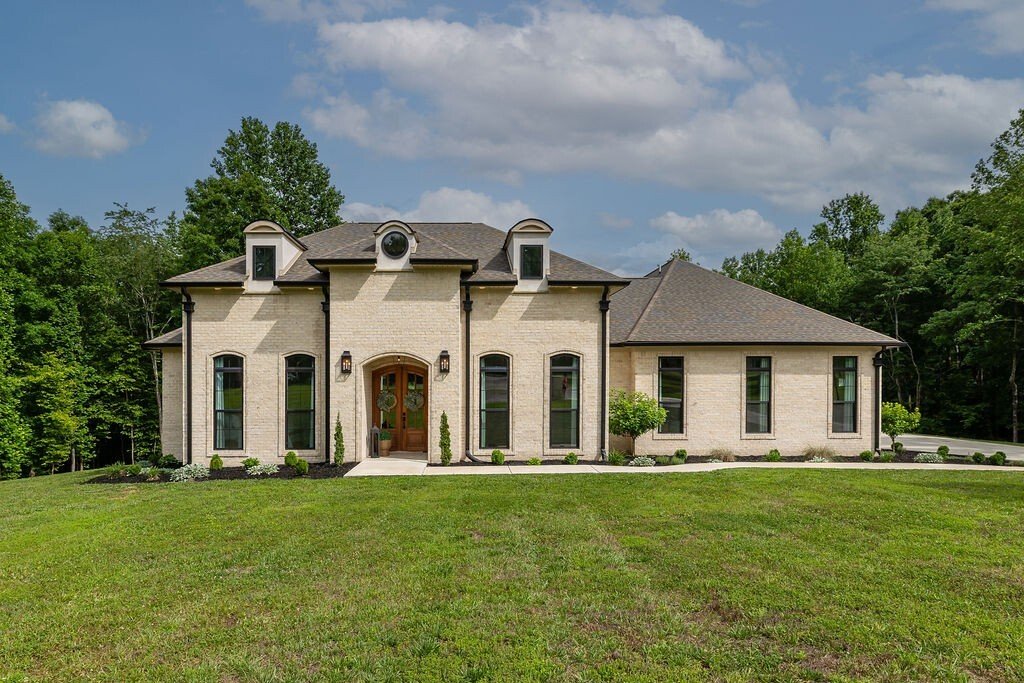
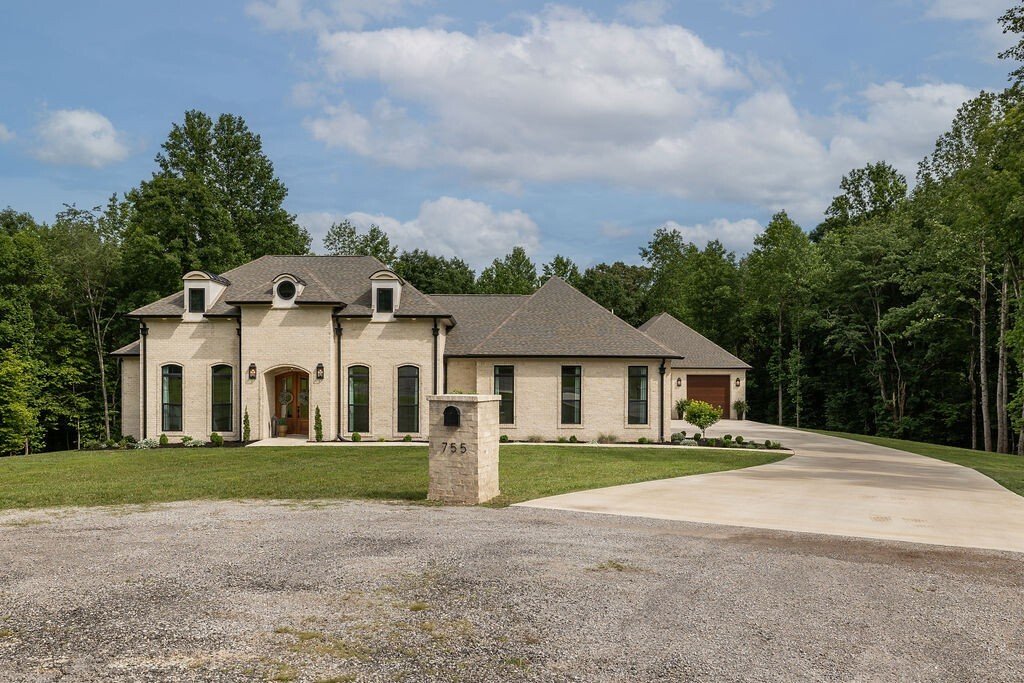
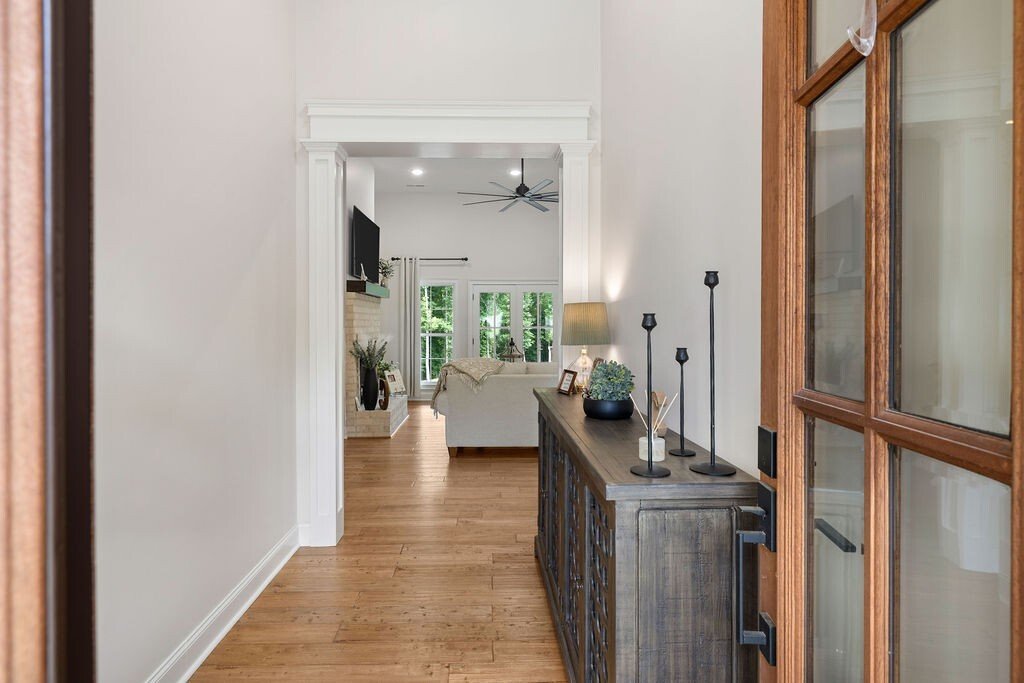
Exceptional custom-built estate offering 3,150 square feet of luxury living on nearly 10 private acres at the end of a quiet cul-de-sac. This all-brick home is constructed on a raised concrete slab foundation and features spray foam insulation, natural gas heat, a tankless water heater, oversized gutters, and decorative conductor boxes.
Inside, you’ll find hand-scraped hardwood floors, so
Inside, you’ll find hand-scraped hardwood floors, so
Exceptional custom-built estate offering 3,150 square feet of luxury living on nearly 10 private acres at the end of a quiet cul-de-sac. This all-brick home is constructed on a raised concrete slab foundation and features spray foam insulation, natural gas heat, a tankless water heater, oversized gutters, and decorative conductor boxes.
Inside, you’ll find hand-scraped hardwood floors, soaring 10-foot ceilings throughout, and impressive 12-foot ceilings in the foyer, dining room, and living room. The spacious living area is anchored by a gas log fireplace, while the dining room showcases a stunning coffered ceiling. The kitchen features custom ceiling-height cabinetry, quartz countertops, and a walk-in pantry with floating shelves. Quartz countertops continue throughout the home’s bathrooms.
The primary suite offers dual vanities, a large walk-in tile shower, and a separate soaking tub. Secondary bedrooms are connected by a Jack-and-Jill bath with dual vanities. An expansive upstairs bonus room can serve as a recreation room or fourth bedroom. Additional storage is available through a full-size walkout attic door.
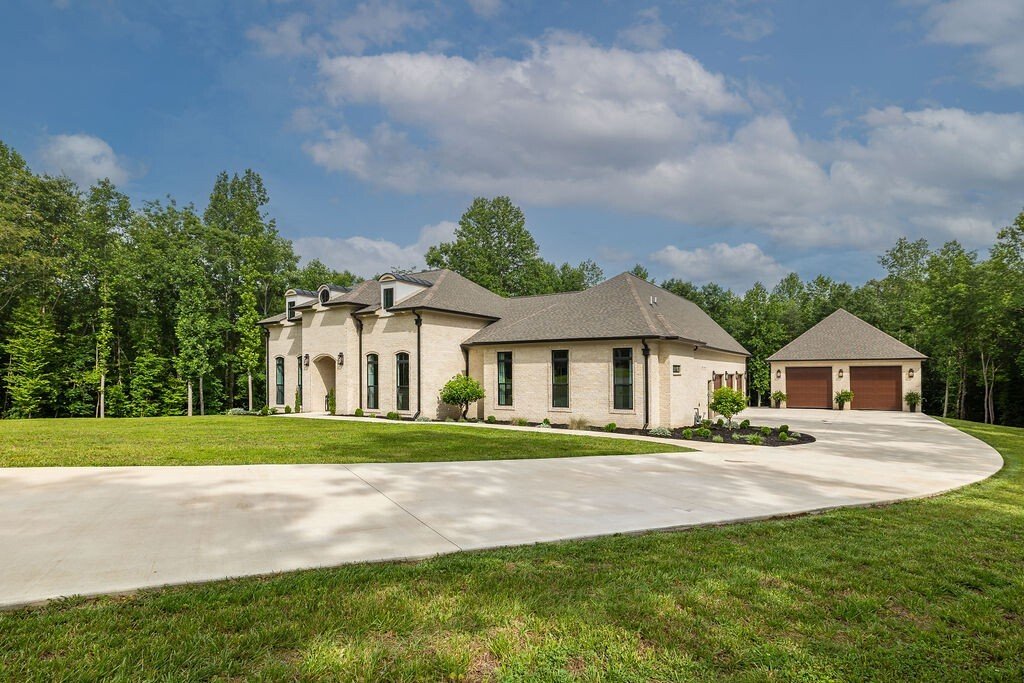
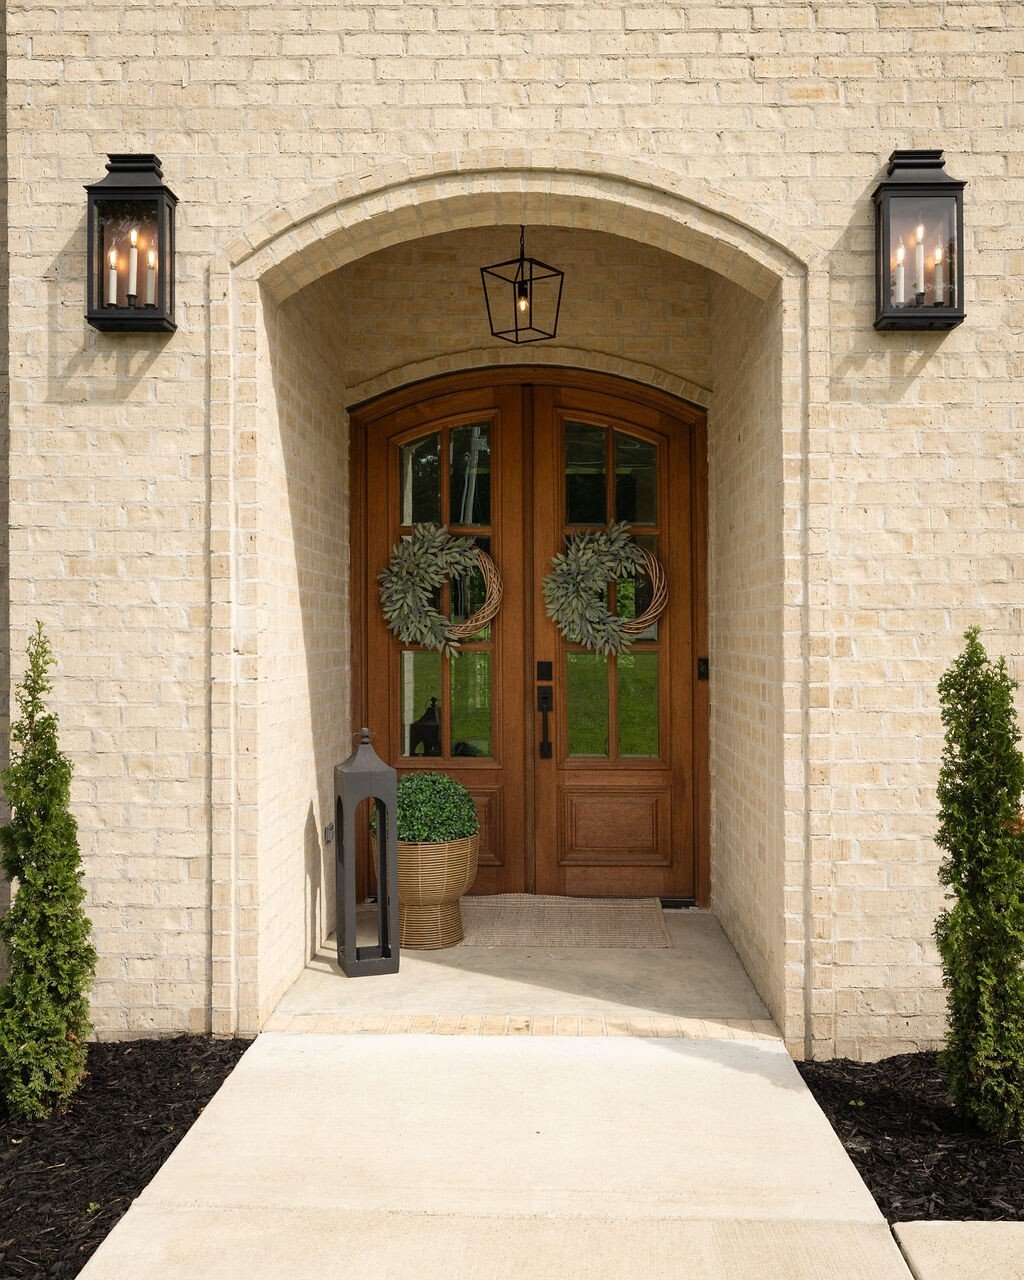
Outdoor living is enhanced by covered porches featuring authentic tongue-and-groove wood ceilings. The attached three-car garage includes oversized 8’x10’ doors. A 30’x40’ detached insulated garage/workshop features 10’x10’ doors, shaft-mounted openers, LED lighting, and a dedicated 100-amp electrical panel.
The property is a true outdoor retreat with a year-round creek, mature hardwoods, and an extensive network of ATV and walking trails. A charming cabin-style clubhouse nestled in the woods across the creek creates the perfect gathering place for kids and guests. Offering exceptional craftsmanship, privacy, and recreational opportunities, this one-of-a-kind property delivers the best of luxury country living.
Inside, you’ll find hand-scraped hardwood floors, soaring 10-foot ceilings throughout, and impressive 12-foot ceilings in the foyer, dining room, and living room. The spacious living area is anchored by a gas log fireplace, while the dining room showcases a stunning coffered ceiling. The kitchen features custom ceiling-height cabinetry, quartz countertops, and a walk-in pantry with floating shelves. Quartz countertops continue throughout the home’s bathrooms.
The primary suite offers dual vanities, a large walk-in tile shower, and a separate soaking tub. Secondary bedrooms are connected by a Jack-and-Jill bath with dual vanities. An expansive upstairs bonus room can serve as a recreation room or fourth bedroom. Additional storage is available through a full-size walkout attic door.
Outdoor living is enhanced by covered porches featuring authentic tongue-and-groove wood ceilings. The attached three-car garage includes oversized 8’x10’ doors. A 30’x40’ detached insulated garage/workshop features 10’x10’ doors, shaft-mounted openers, LED lighting, and a dedicated 100-amp electrical panel.
The property is a true outdoor retreat with a year-round creek, mature hardwoods, and an extensive network of ATV and walking trails. A charming cabin-style clubhouse nestled in the woods across the creek creates the perfect gathering place for kids and guests. Offering exceptional craftsmanship, privacy, and recreational opportunities, this one-of-a-kind property delivers the best of luxury country living.
-
Tipo di proprietà
Casa
-
Anno di costruzione
2024
-
Prezzo/piede²
$453
Caratteristiche
- Garage
- Cabina armadio
- Camino
- Controsoffitti in pietra
- Privacy
- Soffitto alto
Esplora la zona
755 Cotton Ln, Leoma, TN 38468, Tennessee, Stati Uniti
Visualizza su Google Maps
Prezzo per sqft
Basso
Alto
Iscritto da 8 mesi
Hai chiesto informazioni su questa proprietà
L'agente La contatterà al più presto
Pubblicato da
4
Annunci
2026
Iscritto
Prenota una visita con the agent
Scegli una data e indica se preferisci un tour virtuale o di persona con l’agente.
Data preferita
Tipo di tour

Coldwell Banker Southern Realty - Lawrenceburg
102 Weakley Creek Road, 38464, Lawrenceburg, Tennessee, United States
Visualizza profilo agenzia
Ultimo aggiornamento
Settembre 8
Prima pubblicazione
Giugno 2
Riferimento annuncio
6t7gc3
La fiducia dei migliori broker del mondo
Gli agenti dietro le proprietà più straordinarie del mondo pubblicano su JamesEdition.
- Annunci di Sotheby's, Christie's, BARNES ed Engel & Völkers
- Ogni annuncio è verificato prima della pubblicazione
- Si metta in contatto diretto con agenti verificati
Continuando, accetta i nostri Termini e la nostra Informativa sulla privacy.
brokerages we
partnered with
partnered with