$1,075,000
Prezzo diminuito di $75,000 il Oct 08, 2026
Indipendente Unifamiliare Lenoir City
- 5 Camere
- 5 Bagni
- 4,014 Sqft
- 1.19 Ac lot
- Aggiornato: Ottobre 8
- MLS#1354283
Informazioni sulla proprietà
La descrizione è stata tradotta automaticamente.
La descrizione viene visualizzata nella lingua originale.
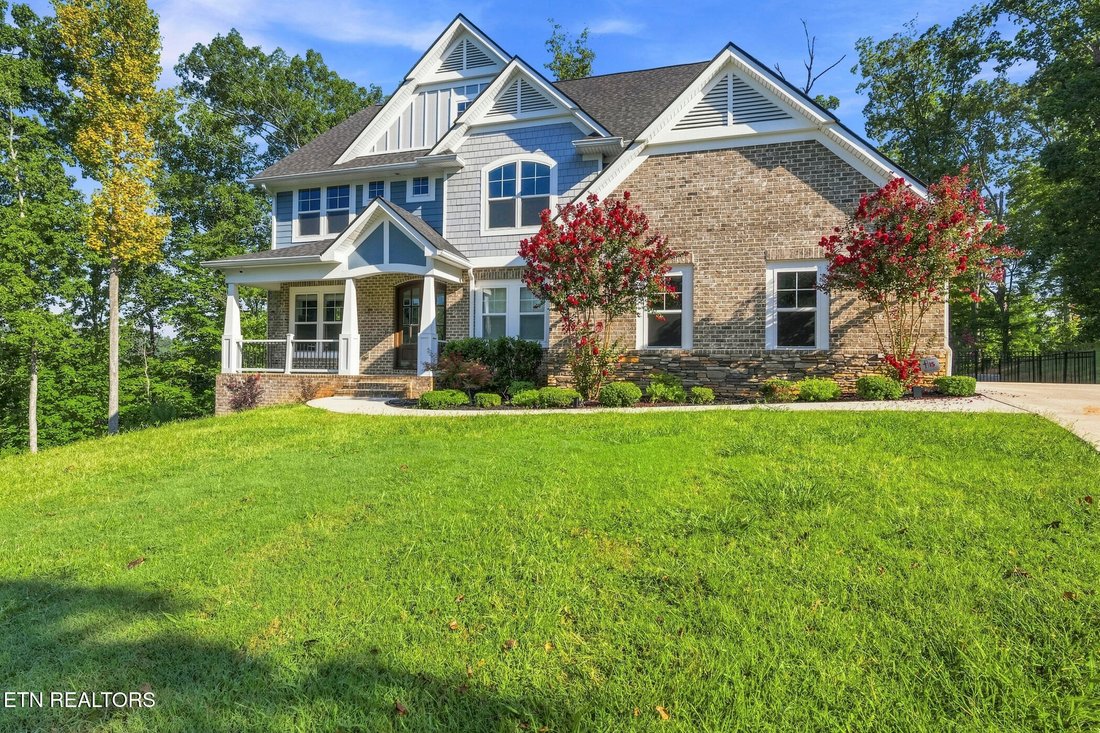
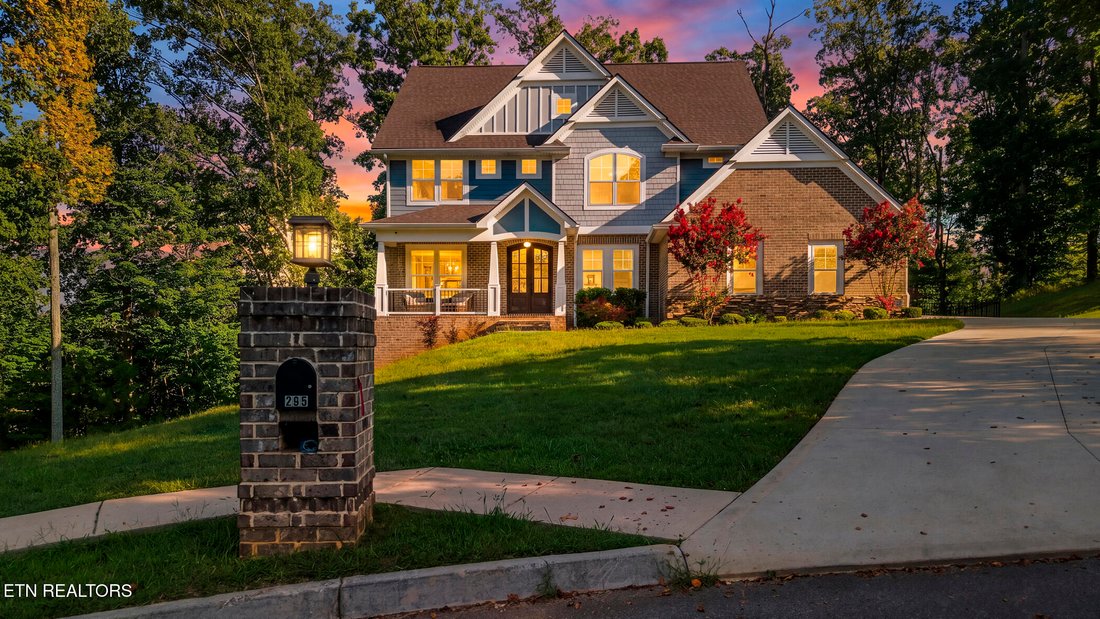
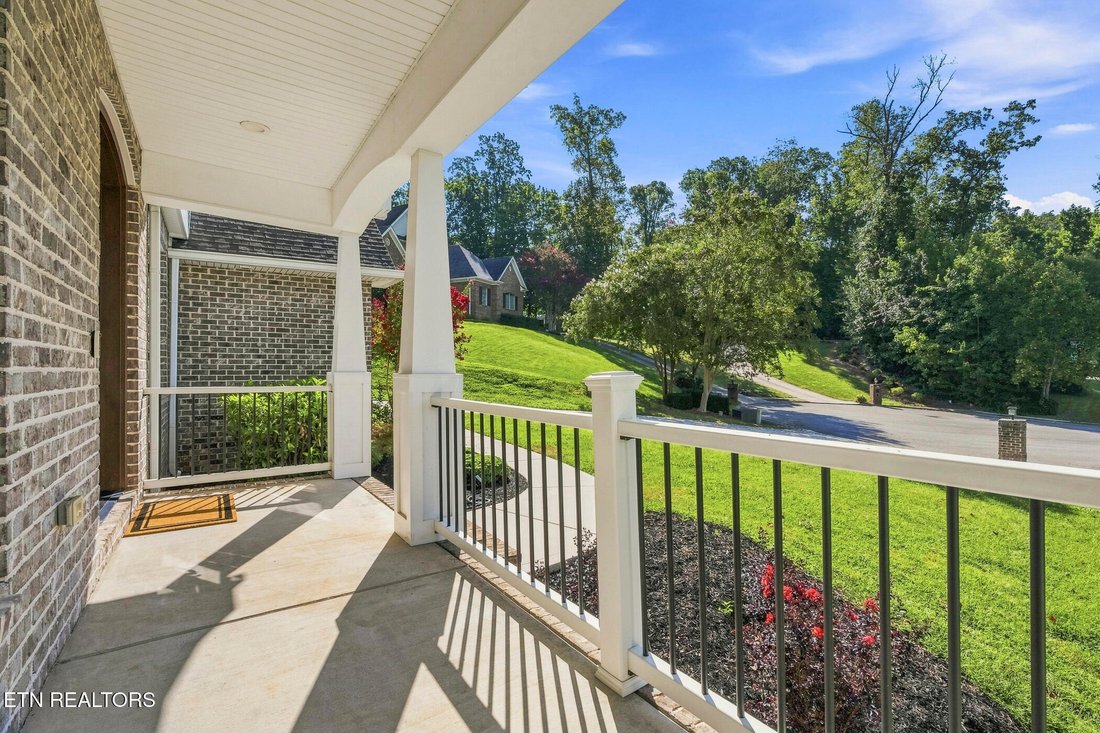
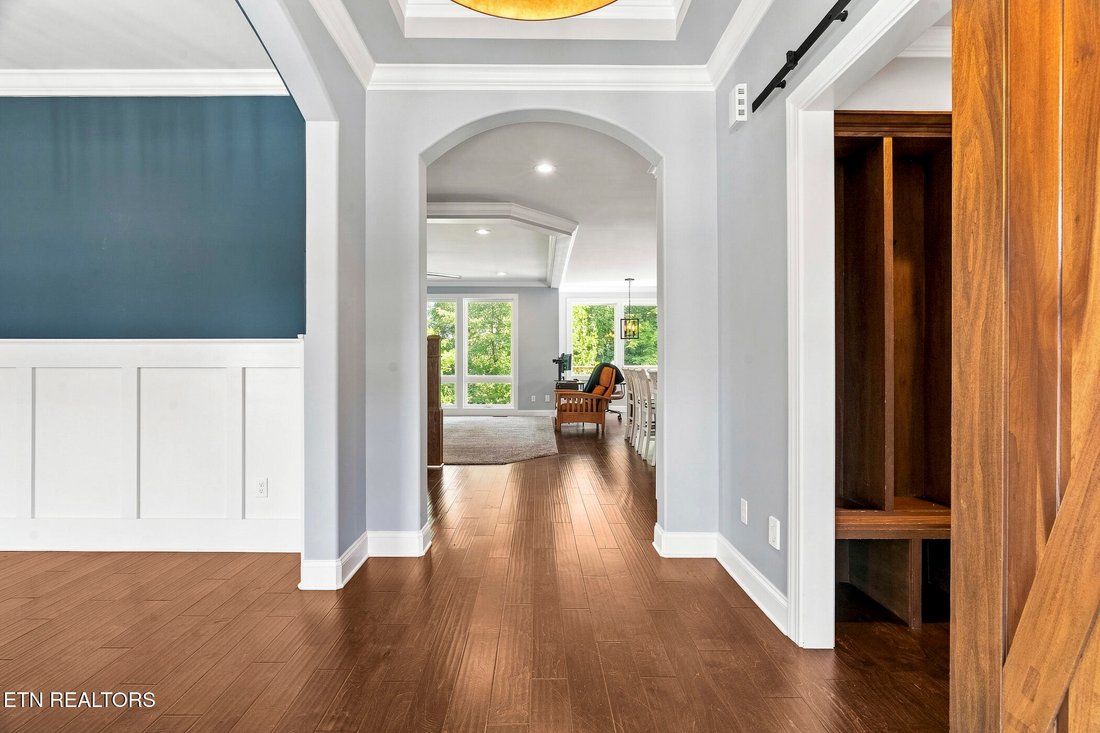
Beautiful Craftsman-style home situated on over an acre in the prestigious Avalon Golf Community. Offering an impressive combination of privacy, custom finishes, spacious living areas, and resort-style outdoor amenities, this home is designed for both comfortable everyday living and entertaining.
The main level welcomes you with a formal dining room and spacious family room featuring a ga
The main level welcomes you with a formal dining room and spacious family room featuring a ga
Beautiful Craftsman-style home situated on over an acre in the prestigious Avalon Golf Community. Offering an impressive combination of privacy, custom finishes, spacious living areas, and resort-style outdoor amenities, this home is designed for both comfortable everyday living and entertaining.
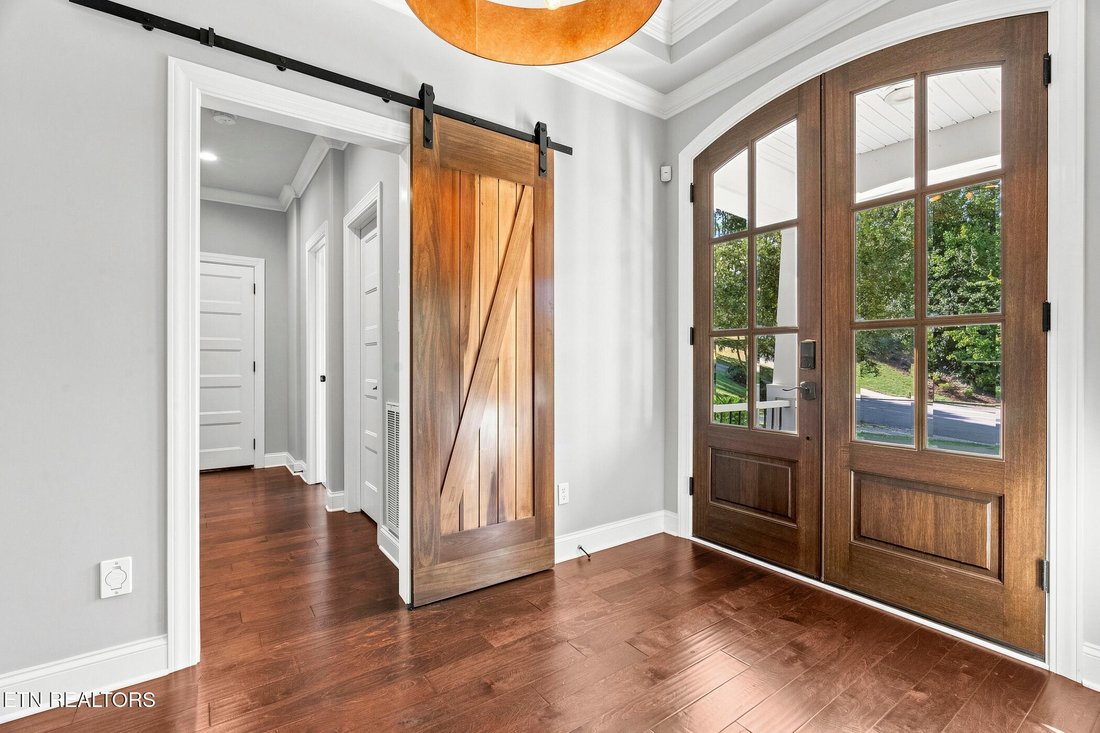
The main level welcomes you with a formal dining room and spacious family room featuring a gas fireplace. The open-concept kitchen is beautifully appointed with granite countertops, soft-close shaker-style cabinetry with dovetail construction, premium stainless-steel appliances, a gas cooktop, custom walk-in pantry, and an oversized center island with seating for four or more. A private office overlooking the lush backyard provides a peaceful space to work or unwind.
Upstairs, you’ll find four spacious bedrooms, including an impressive primary suite filled with natural light and abundant windows overlooking peaceful wooded views. The spa-like primary bath features a freestanding soaking tub, double vanities, tiled walk-in shower with waterfall feature, and a large walk-in closet. Bedroom two includes a private en-suite bath, while bedrooms three and four share a convenient Jack-and-Jill bath. An upstairs laundry room adds to the home’s thoughtful layout.
The finished walk-out basement offers even more flexibility with a spacious den/rec room, second gas fireplace, kitchenette, flex room, fifth bedroom, and full bathroom--creating an ideal space for guests, recreation, or additional living quarters.
Step outside to your own backyard retreat. The expansive deck features a brand-new Bull BBQ outdoor kitchen overlooking the beautiful saltwater pool, complete with a new sand filter system and salt chlorination system. A paver-style patio provides even more room to relax, entertain, and enjoy the serene surroundings.
With over an acre, beautiful golf course and wooded views, generous living space, custom details, and exceptional indoor-outdoor living, this home offers a rare opportunity in one of the area’s most desirable golf communities. Learn more about Avalon and its amenities at [hidden information]
The main level welcomes you with a formal dining room and spacious family room featuring a gas fireplace. The open-concept kitchen is beautifully appointed with granite countertops, soft-close shaker-style cabinetry with dovetail construction, premium stainless-steel appliances, a gas cooktop, custom walk-in pantry, and an oversized center island with seating for four or more. A private office overlooking the lush backyard provides a peaceful space to work or unwind.
Upstairs, you’ll find four spacious bedrooms, including an impressive primary suite filled with natural light and abundant windows overlooking peaceful wooded views. The spa-like primary bath features a freestanding soaking tub, double vanities, tiled walk-in shower with waterfall feature, and a large walk-in closet. Bedroom two includes a private en-suite bath, while bedrooms three and four share a convenient Jack-and-Jill bath. An upstairs laundry room adds to the home’s thoughtful layout.
The finished walk-out basement offers even more flexibility with a spacious den/rec room, second gas fireplace, kitchenette, flex room, fifth bedroom, and full bathroom--creating an ideal space for guests, recreation, or additional living quarters.
Step outside to your own backyard retreat. The expansive deck features a brand-new Bull BBQ outdoor kitchen overlooking the beautiful saltwater pool, complete with a new sand filter system and salt chlorination system. A paver-style patio provides even more room to relax, entertain, and enjoy the serene surroundings.
With over an acre, beautiful golf course and wooded views, generous living space, custom details, and exceptional indoor-outdoor living, this home offers a rare opportunity in one of the area’s most desirable golf communities. Learn more about Avalon and its amenities at [hidden information]
-
Tipo di proprietà
Casa
-
Anno di costruzione
2020
-
Prezzo/piede²
$267
Caratteristiche
- Cabina armadio
- Camino
- Giardino
- Piscina
- Cucina esterna
- Vista sull'acqua
- Focolare
- Vista sulle montagne
- Terrazza
Caratteristiche
Lot
- Vista sulle montagne
- Vista sull'acqua
- Privacy
Interni
- Ufficio
- Camino
- Isola della cucina
- Piano cottura a gas
- Bar
- Lavanderia
- Seminterrato
- Controsoffitti in pietra
- Cabina armadio
Outdoor
- Terrazza
- Focolare
- Piscina
- Cucina esterna
- Giardino
Esplora la zona
295 Wedgewood Drive, Lenoir City, TN 37772, Tennessee, Stati Uniti
Visualizza su Google Maps
Prezzo per sqft
Basso
Alto
Iscritto da 5 anni
Hai chiesto informazioni su questa proprietà
L'agente La contatterà al più presto
Pubblicato da
132
Annunci
2021
Iscritto
Prenota una visita con the agent
Scegli una data e indica se preferisci un tour virtuale o di persona con l’agente.
Data preferita
Tipo di tour

Ultimo aggiornamento
Ottobre 8
Prima pubblicazione
Settembre 9
Licenza agente
#347359
Riferimento annuncio
2155158966577508
Stato dell'annuncio
Proprietà simili nelle vicinanze
Nuovi annunci a Tennessee

Esplora più immobili in vendita
Tennessee, Stati Uniti Città
- Case in vendita in Nashville, TN, Stati Uniti
- Case in vendita in Contea di Williamson, TN, Stati Uniti
- Case in vendita in Franklin, TN, Stati Uniti
- Case in vendita in Sevierville, TN, Stati Uniti
- Case in vendita in Contea di Wilson, TN, Stati Uniti
- Case in vendita in 37027, TN, Stati Uniti
- Case in vendita in 37876, TN, Stati Uniti
- Case in vendita in Chattanooga, TN, Stati Uniti
- Case in vendita in Murfreesboro, TN, Stati Uniti
- Case in vendita in 37862, TN, Stati Uniti
- Case in vendita in 37209, TN, Stati Uniti
- Case in vendita in Mt. Juliet, TN, Stati Uniti
- Case in vendita in 37203, TN, Stati Uniti
- Case in vendita in 37738, TN, Stati Uniti
- Case in vendita in Gatlinburg, TN, Stati Uniti
- Case in vendita in Knoxville, TN, Stati Uniti
- Case in vendita in Lebanon, TN, Stati Uniti
- Case in vendita in 38401, TN, Stati Uniti
- Case in vendita in Columbia, TN, Stati Uniti
- Case in vendita in 37066, TN, Stati Uniti
tipi di proprietà Tennessee, Stati Uniti
- Case in vendita in Tennessee, Stati Uniti
- Cooperative in vendita in Tennessee, Stati Uniti
- Condomini in vendita in Tennessee, Stati Uniti
- Terreno in vendita in Tennessee, Stati Uniti
- Case in vendita in Tennessee, Stati Uniti
- Tenute agricole in vendita in Tennessee, Stati Uniti
- Appartamenti in vendita in Tennessee, Stati Uniti
- Attici in vendita in Tennessee, Stati Uniti
- Proprietà in vendita in Tennessee, Stati Uniti
Tennessee, Stati Uniti ricerche popolari
- Proprietà immobiliari con Garage a Tennessee, Stati Uniti
- Proprietà immobiliari con Giardino a Tennessee, Stati Uniti
- Proprietà immobiliari con Piscina a Tennessee, Stati Uniti
- Proprietà immobiliari Vista sulle montagne a Tennessee, Stati Uniti
- Proprietà immobiliari con Centro Fitness / Palestra a Tennessee, Stati Uniti
- Proprietà immobiliari Vista panoramica / Scenica a Tennessee, Stati Uniti
- Proprietà immobiliari Moderno a Tennessee, Stati Uniti
- Proprietà immobiliari con Campo da tennis a Tennessee, Stati Uniti
- Proprietà immobiliari Lungomare a Tennessee, Stati Uniti
- Proprietà immobiliari con Ascensore a Tennessee, Stati Uniti
- Proprietà immobiliari Comunità recintata a Tennessee, Stati Uniti
- Proprietà immobiliari con Cinema a Tennessee, Stati Uniti
- Proprietà immobiliari Vista sul lago a Tennessee, Stati Uniti
- Proprietà immobiliari Equestre a Tennessee, Stati Uniti
- Proprietà immobiliari Lungolago a Tennessee, Stati Uniti
- Proprietà immobiliari con Sauna a Tennessee, Stati Uniti
- Proprietà immobiliari con Piscina coperta a Tennessee, Stati Uniti
- Proprietà immobiliari con Libreria a Tennessee, Stati Uniti
- Proprietà immobiliari Lungofiume a Tennessee, Stati Uniti
- Proprietà immobiliari con Cantina a Tennessee, Stati Uniti
- Proprietà immobiliari Collina a Tennessee, Stati Uniti
- Proprietà immobiliari con Vigneto / Azienda vinicola a Tennessee, Stati Uniti
- Proprietà immobiliari Residenza a Tennessee, Stati Uniti
- Proprietà immobiliari con Aeroporto Privato a Tennessee, Stati Uniti
- Proprietà immobiliari Alta quota a Tennessee, Stati Uniti
- Proprietà immobiliari con Eliporto a Tennessee, Stati Uniti
- Proprietà immobiliari Fronte mare a Tennessee, Stati Uniti
- Proprietà immobiliari con Spiaggia Privata a Tennessee, Stati Uniti
Guide e storie correlate
La fiducia dei migliori broker del mondo
Gli agenti dietro le proprietà più straordinarie del mondo pubblicano su JamesEdition.
- Annunci di Sotheby's, Christie's, BARNES ed Engel & Völkers
- Ogni annuncio è verificato prima della pubblicazione
- Si metta in contatto diretto con agenti verificati
Continuando, accetta i nostri Termini e la nostra Informativa sulla privacy.
brokerages we
partnered with
partnered with