$616,109
Casa DI 8 Locali DI 225 M² A Lemud
- 4 Camere
- 1 Bagni
- 2,422 Sqft
- 11 Sqft lot
- Aggiornato: Settembre 25
Informazioni sulla proprietà
La descrizione è stata tradotta automaticamente.
La descrizione viene visualizzata nella lingua originale.
Located in a quiet area on a beautiful plot of approximately 11 ares in Lemud, this fully renovated house of nearly 225 m2 stands out for its high-end features and modern comfort. Designed to offer spacious rooms and a privileged living environment, it combines generous reception areas, a cozy sleeping space, and exceptional outdoor amenities including a swimming pool, pétanque court, and outbuild
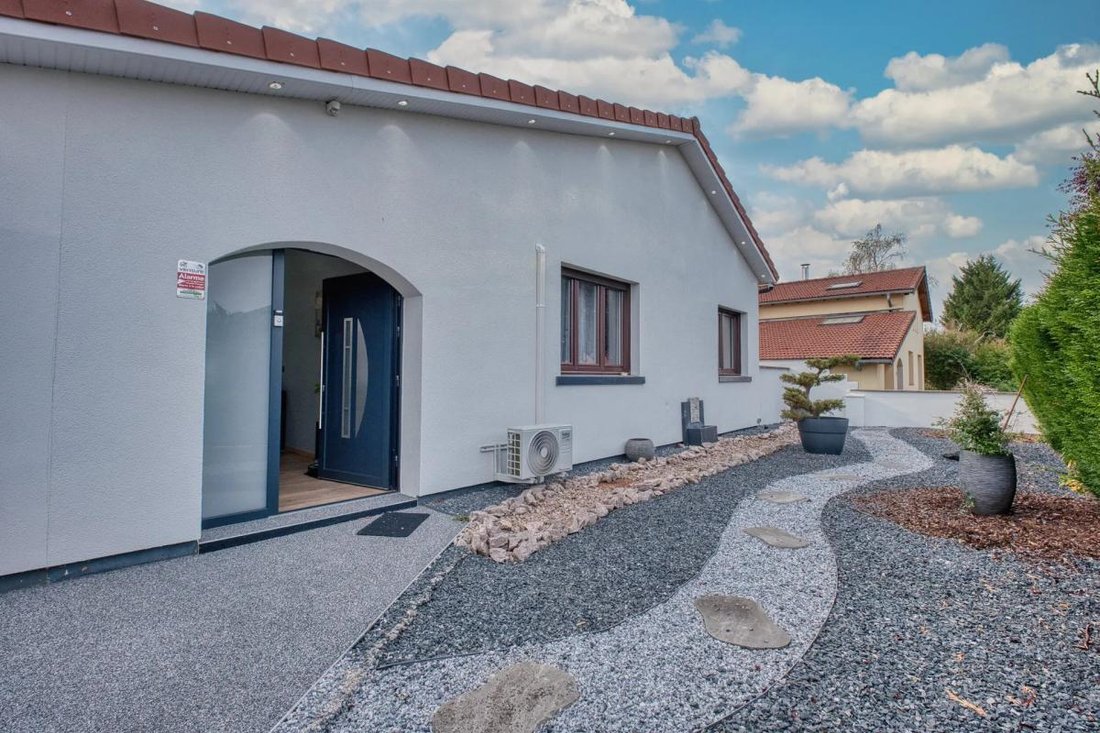
Located in a quiet area on a beautiful plot of approximately 11 ares in Lemud, this fully renovated house of nearly 225 m2 stands out for its high-end features and modern comfort. Designed to offer spacious rooms and a privileged living environment, it combines generous reception areas, a cozy sleeping space, and exceptional outdoor amenities including a swimming pool, pétanque court, and outbuildings. This property is just about fifteen minutes from the gates of Metz, while enjoying a preserved residential setting.
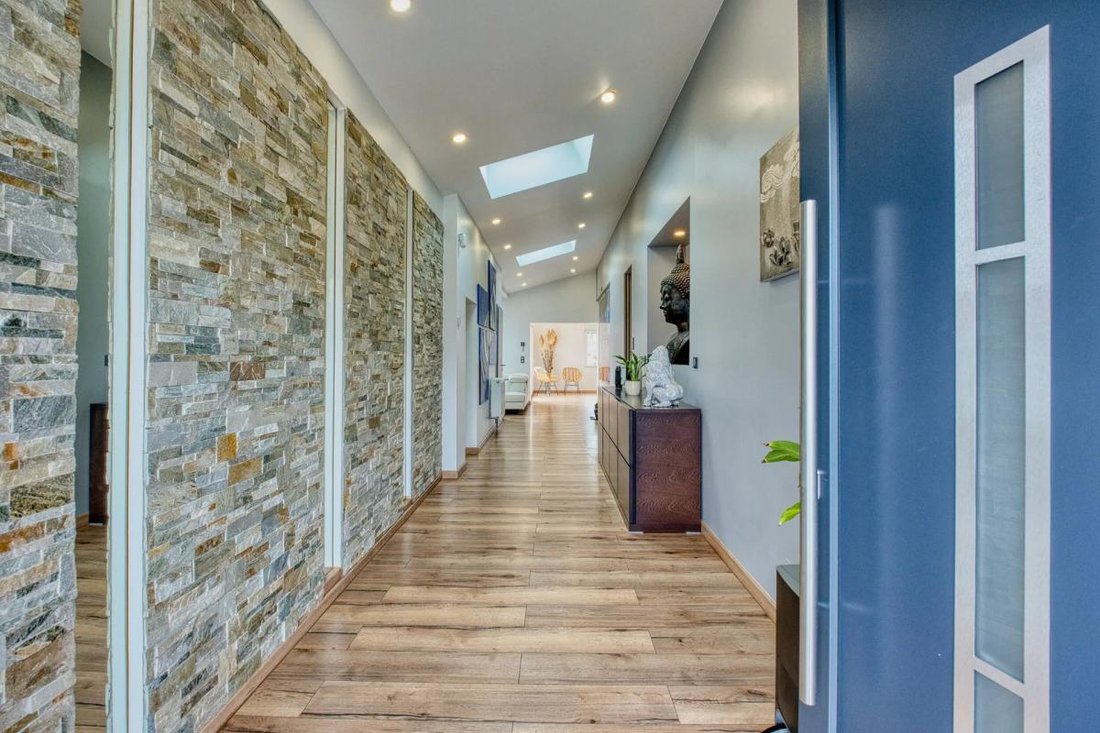
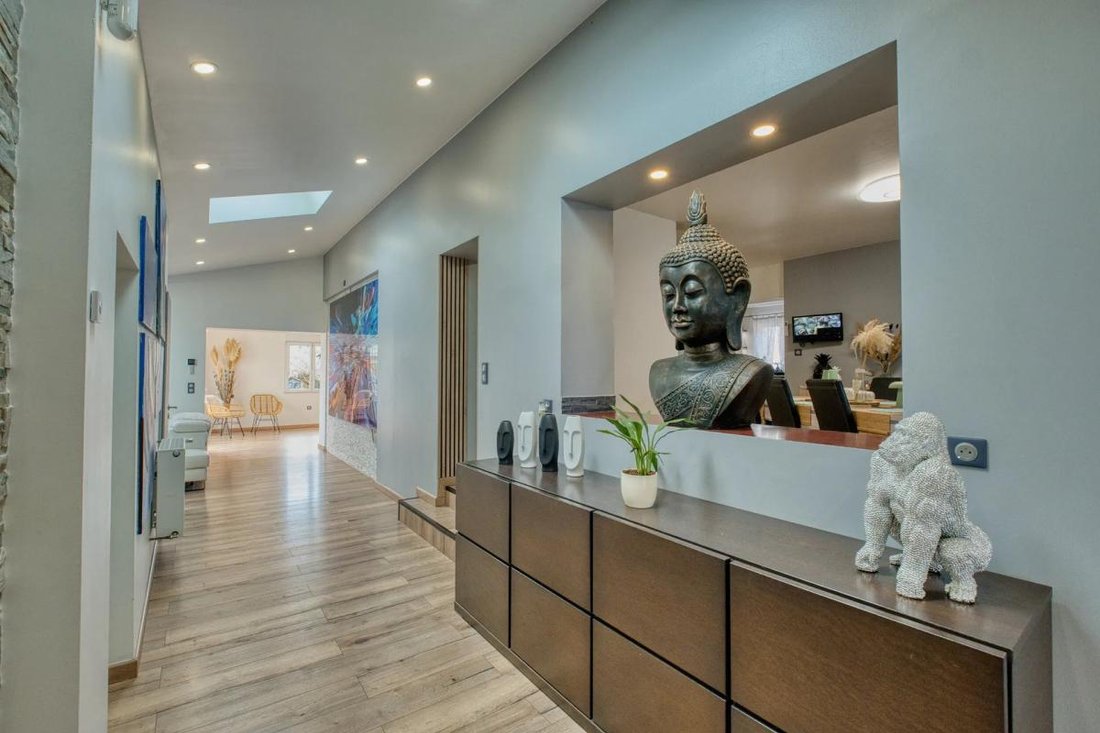
From the entrance, the large reception room impresses with its brightness and direct access to the terrace and pool. This space is designed to easily host family and friends, with smooth flow to the outdoors. Adjacent, the living room creates a warm day area, extended by a beautiful fully equipped kitchen that naturally becomes the home’s convivial heart.
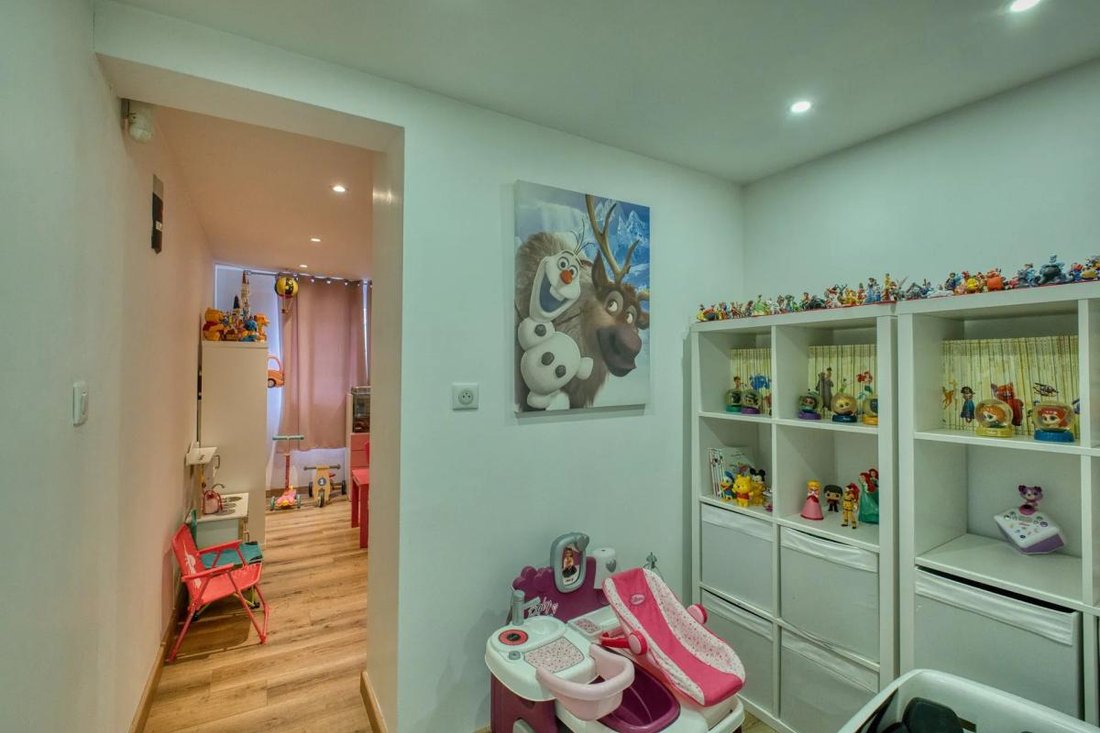
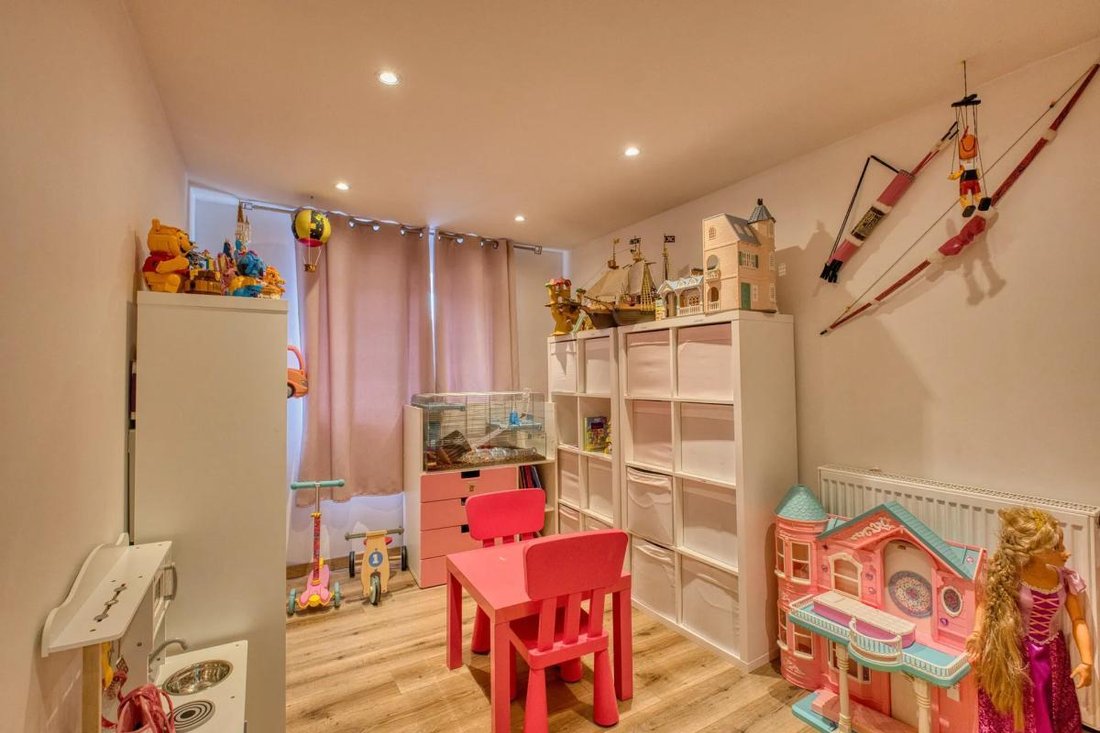
The sleeping area offers a particularly refined duplex master suite, featuring a fitted dressing room, a shower room, and a balneotherapy bathtub for relaxing moments at home. Three additional spacious bedrooms complete the property, comfortably accommodating a family or guests while preserving everyone’s privacy. The house benefits from a very good level of thermal comfort, supported by an Energy Performance Diagnosis rated B and a heat pump heating system.
The outdoors have been given special attention. The vast 11-are land is fully landscaped with noble materials. At the center of this setting, a large heated pool measuring 4.5 m x 7.5 m invites you to fully enjoy the sunny days. The terrace is sheltered by a bioclimatic pergola, allowing use in all seasons, while the granite flooring highlights the elegant and durable character of the layout. A pétanque court completes this space for relaxation and conviviality.
A major asset of the property lies in its independent space of about 45 m2, currently used as a hair salon. This separate area includes two styling stations, two shampoo basins, a cashier area, and a large custom-built office. It offers remarkable potential for a liberal profession, commercial activity, teleworking, or even creating an independent dwelling within the property.
Regarding outbuildings, a large annex of about 60 m2 can accommodate several vehicles or serve as storage for a craft or business activity. Two other outbuildings totaling 52 m2 provide additional much-appreciated storage space. The whole is complemented by quality technical equipment: double-glazed windows with electric shutters, a fully connected house controllable remotely, and a complete alarm system.
In the immediate vicinity, daily life is facilitated by several facilities. About 300 m away, the childcare center ”Les Minis Mouths” welcomes toddlers, while a school group is also located nearly 300 m away, offering a practical setting for families. The Sanry-sur-Nied train station, about 2.0 km away, provides convenient rail service to the surrounding areas, contributing to the quality of the location.
Technical features:
- Energy Performance Diagnosis (DPE): B
- Heating mode: heat pump
- External insulation
- Double-glazed windows and shutters
- Video protection system
- Fully controlled by home automation.
Legal notice:
The information described in this listing has been carefully collected by Zefir from the elements available at the time of writing. It is provided for informational purposes and complements the regulatory diagnostics as well as the technical and administrative verifications that accompany any real estate transaction. To know the official data related to natural, mining, or technological risks, we invite you to consult the public service Géorisques. Zefir aims to support you with transparency and rigor throughout your acquisition project and to help you understand each step. If you wish to obtain further details about this property or the procedures to undertake, our team is at your disposal. For any questions, contact Zefir at ***.
Le informazioni sui rischi a cui è esposta questa proprietà sono disponibili sul sito web di Géorisques: https://www.georisques.gouv.fr/
From the entrance, the large reception room impresses with its brightness and direct access to the terrace and pool. This space is designed to easily host family and friends, with smooth flow to the outdoors. Adjacent, the living room creates a warm day area, extended by a beautiful fully equipped kitchen that naturally becomes the home’s convivial heart.
The sleeping area offers a particularly refined duplex master suite, featuring a fitted dressing room, a shower room, and a balneotherapy bathtub for relaxing moments at home. Three additional spacious bedrooms complete the property, comfortably accommodating a family or guests while preserving everyone’s privacy. The house benefits from a very good level of thermal comfort, supported by an Energy Performance Diagnosis rated B and a heat pump heating system.
The outdoors have been given special attention. The vast 11-are land is fully landscaped with noble materials. At the center of this setting, a large heated pool measuring 4.5 m x 7.5 m invites you to fully enjoy the sunny days. The terrace is sheltered by a bioclimatic pergola, allowing use in all seasons, while the granite flooring highlights the elegant and durable character of the layout. A pétanque court completes this space for relaxation and conviviality.
A major asset of the property lies in its independent space of about 45 m2, currently used as a hair salon. This separate area includes two styling stations, two shampoo basins, a cashier area, and a large custom-built office. It offers remarkable potential for a liberal profession, commercial activity, teleworking, or even creating an independent dwelling within the property.
Regarding outbuildings, a large annex of about 60 m2 can accommodate several vehicles or serve as storage for a craft or business activity. Two other outbuildings totaling 52 m2 provide additional much-appreciated storage space. The whole is complemented by quality technical equipment: double-glazed windows with electric shutters, a fully connected house controllable remotely, and a complete alarm system.
In the immediate vicinity, daily life is facilitated by several facilities. About 300 m away, the childcare center ”Les Minis Mouths” welcomes toddlers, while a school group is also located nearly 300 m away, offering a practical setting for families. The Sanry-sur-Nied train station, about 2.0 km away, provides convenient rail service to the surrounding areas, contributing to the quality of the location.
Technical features:
- Energy Performance Diagnosis (DPE): B
- Heating mode: heat pump
- External insulation
- Double-glazed windows and shutters
- Video protection system
- Fully controlled by home automation.
Legal notice:
The information described in this listing has been carefully collected by Zefir from the elements available at the time of writing. It is provided for informational purposes and complements the regulatory diagnostics as well as the technical and administrative verifications that accompany any real estate transaction. To know the official data related to natural, mining, or technological risks, we invite you to consult the public service Géorisques. Zefir aims to support you with transparency and rigor throughout your acquisition project and to help you understand each step. If you wish to obtain further details about this property or the procedures to undertake, our team is at your disposal. For any questions, contact Zefir at ***.
Le informazioni sui rischi a cui è esposta questa proprietà sono disponibili sul sito web di Géorisques: https://www.georisques.gouv.fr/
-
Tipo di proprietà
Casa
-
Piani
1
-
Anno di costruzione
1975
-
Prezzo/piede²
$254
-
Emissioni
A
-
Consumo
B
Caratteristiche
- Giardino
- Piscina
- Terrazza
- Garage
- Idromassaggio
- Cabina armadio
- Pergola
- Piano cottura a gas
- Ufficio
Caratteristiche
Interni
- Soffitto alto
- Ufficio
- Aria condizionata
- Piano cottura a gas
- Idromassaggio
- Bar
- Cabina armadio
Outdoor
Esplora la zona
21, Rue du Stade, Lemud, Grande Est, Francia
Visualizza su Google Maps
Prezzo per sqft
Basso
Alto
Iscritto da 1 mese
Hai chiesto informazioni su questa proprietà
L'agente La contatterà al più presto
Pubblicato da
120
Annunci
2026
Iscritto
Prenota una visita con the agent
Scegli una data e indica se preferisci un tour virtuale o di persona con l’agente.
Data preferita
Tipo di tour
Ultimo aggiornamento
Settembre 25
Prima pubblicazione
Settembre 25
Riferimento annuncio
c92efe62-ccdb-4969-ad94-e4dffb
La fiducia dei migliori broker del mondo
Gli agenti dietro le proprietà più straordinarie del mondo pubblicano su JamesEdition.
- Annunci di Sotheby's, Christie's, BARNES ed Engel & Völkers
- Ogni annuncio è verificato prima della pubblicazione
- Si metta in contatto diretto con agenti verificati
Continuando, accetta i nostri Termini e la nostra Informativa sulla privacy.