


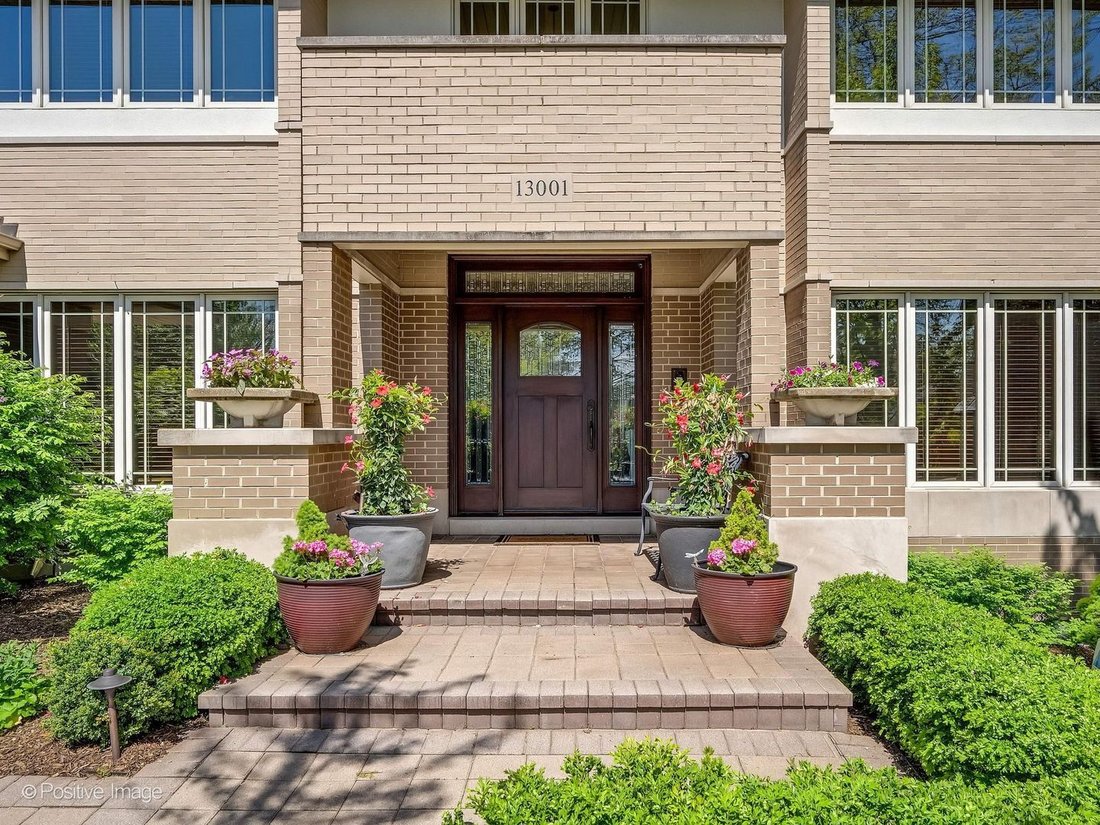

$1,499,000
Prezzo diminuito di $100,000 il Aug 01, 2026
Residenza Unifamiliare A Lemont
- 5 Camere
- 5 Bagni
- 7,704 Sqft
- 27,748 Sqft lot
- Aggiornato: Agosto 1
-
1
Visualizzazioni degli ultimi 30 giorni
- 1
- Fonte: Midwest Real Estate Data (MRED) MLS#12699420
Informazioni sulla proprietà
La descrizione è stata tradotta automaticamente.
La descrizione viene visualizzata nella lingua originale.
A RARE ARCHITECTURAL ESTATE in the Heart of Lemont’s Premier Ravines Community. This profound masterpiece offers open floor plans, extraordinary craftsmanship, exquisite millwork, and a walk-out lower level that is truly a home within a home offering a fully finished in-law area with a full kitchen, full bath, bedroom, living room, family room, private entrance, 9ft. ceilings, and spectacular view
A RARE ARCHITECTURAL ESTATE in the Heart of Lemont’s Premier Ravines Community. This profound masterpiece offers open floor plans, extraordinary craftsmanship, exquisite millwork, and a walk-out lower level that is truly a home within a home offering a fully finished in-law area with a full kitchen, full bath, bedroom, living room, family room, private entrance, 9ft. ceilings, and spectacular views. Conceived in the spirit of Frank Lloyd Wright’s Prairie tradition, this custom estate seamlessly integrates architecture, nature, and craftsmanship into a home of uncommon distinction. Set on a private, wooded cul-de-sac lot bordered by mature trees and perennial gardens, 13001 Ravine Drive offers the tranquility of a secluded retreat with every convenience of Lemont’s most sought-after address. From the moment you enter the soaring two-story foyer - anchored by travertine floors, an elegant chandelier, and a hand-crafted staircase - it is clear that this home was built to a different standard. Rich custom millwork, coffered ceilings, and walls of windows carry the Prairie ethos throughout: bringing light and landscape inside, blurring the boundary between built and natural. The heart of the home is an open, flowing sequence of rooms culminating in a spectacular chef’s kitchen. Commercial-grade stainless appliances, a generous island, custom maple cabinetry, and a sun-drenched breakfast area opening to the private terrace make this a space designed for both serious cooking and easy gathering. The adjoining family room, crowned by a magnificent two-story, double-sided fireplace - a true artisan centerpiece - soars upward with cathedral ceilings and oversized windows framing woodland views. A dedicated sunroom and wet bar extend the living space further, with direct access to a private deck overlooking the ravine landscape. The primary suite is a genuine retreat: vaulted ceilings, a walk-out balcony, and a spa-caliber bath with dual vanities, a whirlpool soaking tub, and a spacious walk-in closet. Three additional bedrooms - including a private en-suite and a Jack-and-Jill pair - complete the upper level with flexibility for family, guests, or dedicated work-from-home space. The lower level is where an entire second chapter of living unfolds. High ceilings, a full second kitchen and bar with a second double-sided fireplace, a large recreation room, a private bedroom and full bath, a second office, and a flex room make this lower level a true home within a home - ideal for multigenerational living, extended-stay guests, or effortless entertaining. Walk-out access point connects seamlessly to the private patio and rear grounds. This rarely available Ravines location is priceless. Offering all of the conveniences Lemont has to offer in a private wooded paradise. Lemont is home to world renowned golf courses, award winning Blue Ribbon schools, easy access to all major highways, fine dining, shopping, biking baths, and so much more. HERE IS WHERE YOUR NEXT CHAPTER BEGINS!
-
Tipo di proprietà
Casa
-
Anno di costruzione
2001
-
Prezzo/piede²
$194
Caratteristiche
- Garage
- Camino
- Cabina armadio
- Giardino
- Vista sull'acqua
- Focolare
- Terrazza
- Spazio di vita all'aperto
- Piano cottura a gas
Caratteristiche
Lot
- Vista sull'acqua
- Privacy
Interni
- Soffitto alto
- Ufficio
- Camino
- Isola della cucina
- Piano cottura a gas
- Bar
- Seminterrato
- Controsoffitti in pietra
- Cabina armadio
Outdoor
- Terrazza
- Balcone
- Focolare
- Garage
- Spazio di vita all'aperto
- Giardino
Esplora la zona
13001 Ravine Drive, Lemont, Illinois, Stati Uniti
Visualizza su Google Maps
Prezzo per sqft
Basso
Alto
Iscritto da 6 mesi
Hai chiesto informazioni su questa proprietà
L'agente La contatterà al più presto
Pubblicato da
4
Annunci
2026
Iscritto
Prenota una visita con the agent
Scegli una data e indica se preferisci un tour virtuale o di persona con l’agente.
Data preferita
Tipo di tour
Ultimo aggiornamento
Agosto 1
Prima pubblicazione
Jul 9
Riferimento annuncio
12699420
Stato dell'annuncio
Based on information submitted to the MLS GRID as of2026. All data is obtained from various sources and may not have been verified by broker or MLS GRID. Supplied Open House Information is subject to change without notice. All information should be independently reviewed and verified for accuracy. Properties may or may not be listed by the office/agent presenting the information.
Proprietà simili nelle vicinanze
Nuovi annunci a Illinois




Esplora più immobili in vendita
Illinois, Stati Uniti Città
- Case in vendita in Chicago, IL, Stati Uniti
- Case in vendita in 60611, IL, Stati Uniti
- Case in vendita in Naperville, IL, Stati Uniti
- Case in vendita in Barrington Hills, IL, Stati Uniti
- Case in vendita in 60614, IL, Stati Uniti
- Case in vendita in 60010, IL, Stati Uniti
- Case in vendita in 60647, IL, Stati Uniti
- Case in vendita in 60047, IL, Stati Uniti
- Case in vendita in Long Grove, IL, Stati Uniti
- Case in vendita in Lake Bluff, IL, Stati Uniti
- Case in vendita in 60657, IL, Stati Uniti
- Case in vendita in 60045, IL, Stati Uniti
- Case in vendita in 60622, IL, Stati Uniti
- Case in vendita in Bolingbrook, IL, Stati Uniti
- Case in vendita in 60540, IL, Stati Uniti
- Case in vendita in 60610, IL, Stati Uniti
- Case in vendita in 60062, IL, Stati Uniti
- Case in vendita in Northbrook, IL, Stati Uniti
- Case in vendita in 60618, IL, Stati Uniti
- Case in vendita in 60093, IL, Stati Uniti
tipi di proprietà Illinois, Stati Uniti
- Case in vendita in Illinois, Stati Uniti
- Condomini in vendita in Illinois, Stati Uniti
- Case in vendita in Illinois, Stati Uniti
- Terreno in vendita in Illinois, Stati Uniti
- Ville in vendita in Illinois, Stati Uniti
- Appartamenti in vendita in Illinois, Stati Uniti
- Tenute agricole in vendita in Illinois, Stati Uniti
Illinois, Stati Uniti ricerche popolari
- Proprietà immobiliari con Garage a Illinois, Stati Uniti
- Proprietà immobiliari con Giardino a Illinois, Stati Uniti
- Proprietà immobiliari con Centro Fitness / Palestra a Illinois, Stati Uniti
- Proprietà immobiliari con Piscina a Illinois, Stati Uniti
- Proprietà immobiliari Moderno a Illinois, Stati Uniti
- Proprietà immobiliari con Ascensore a Illinois, Stati Uniti
- Proprietà immobiliari Vista sull'acqua a Illinois, Stati Uniti
- Proprietà immobiliari Lungomare a Illinois, Stati Uniti
- Proprietà immobiliari Vista panoramica / Scenica a Illinois, Stati Uniti
- Proprietà immobiliari Vista sul lago a Illinois, Stati Uniti
- Proprietà immobiliari con Campo da tennis a Illinois, Stati Uniti
- Proprietà immobiliari Investimento immobiliare a Illinois, Stati Uniti
- Proprietà immobiliari Lungolago a Illinois, Stati Uniti
- Proprietà immobiliari con Sauna a Illinois, Stati Uniti
- Proprietà immobiliari con Piscina coperta a Illinois, Stati Uniti
- Proprietà immobiliari con Cantina a Illinois, Stati Uniti
- Proprietà immobiliari Comunità recintata a Illinois, Stati Uniti
- Proprietà immobiliari Equestre a Illinois, Stati Uniti
- Proprietà immobiliari Lungofiume a Illinois, Stati Uniti
- Proprietà immobiliari Vista sul fiume a Illinois, Stati Uniti
- Proprietà immobiliari Residenza a Illinois, Stati Uniti
- Proprietà immobiliari con Vigneto / Azienda vinicola a Illinois, Stati Uniti
- Proprietà immobiliari Fronte mare a Illinois, Stati Uniti
- Proprietà immobiliari Vista sulle montagne a Illinois, Stati Uniti
- Proprietà immobiliari Vista mare a Illinois, Stati Uniti
- Proprietà immobiliari con Eliporto a Illinois, Stati Uniti
Guide e storie correlate
La fiducia dei migliori broker del mondo
Gli agenti dietro le proprietà più straordinarie del mondo pubblicano su JamesEdition.
- Annunci di Sotheby's, Christie's, BARNES ed Engel & Völkers
- Ogni annuncio è verificato prima della pubblicazione
- Si metta in contatto diretto con agenti verificati
Continuando, accetta i nostri Termini e la nostra Informativa sulla privacy.
brokerages we
partnered with
partnered with