


$1,699,999
6 Camere Da Letto Unifamiliare Indipendente
- 6 Camere
- 5 Bagni
- 5,700 Sqft
- 12,197 Sqft lot
- Aggiornato: Agosto 28
- MLS#12731169
Informazioni sulla proprietà
La descrizione è stata tradotta automaticamente.
La descrizione viene visualizzata nella lingua originale.
Rarely available in prestigious gated Oak Bluff Estates, this exceptional all-brick-and-stone custom ranch with an additional private second-floor bedroom suite offers 6 bedrooms plus a private office, 4 full baths and 1 powder room, blending luxury, privacy and functionality throughout. The main level impresses with soaring ceilings, premium windows, abundant natural light, imported white-oak har
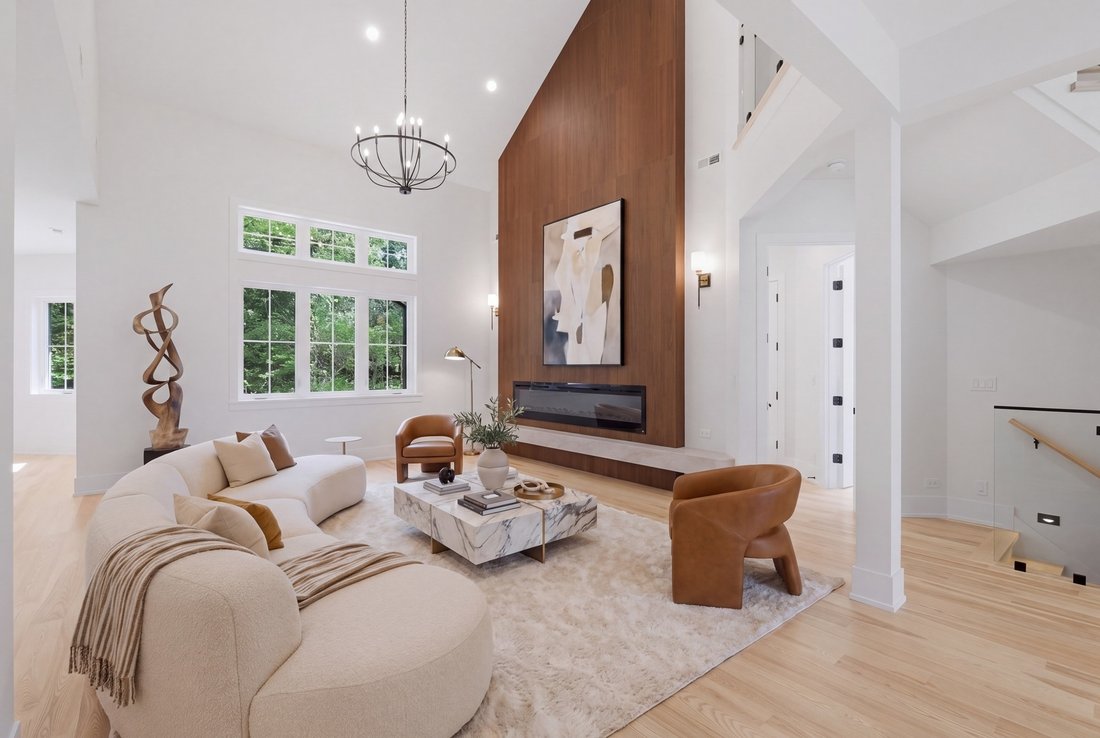
Rarely available in prestigious gated Oak Bluff Estates, this exceptional all-brick-and-stone custom ranch with an additional private second-floor bedroom suite offers 6 bedrooms plus a private office, 4 full baths and 1 powder room, blending luxury, privacy and functionality throughout. The main level impresses with soaring ceilings, premium windows, abundant natural light, imported white-oak hardwood flooring, custom millwork and designer finishes. The open living area is centered around a dramatic fireplace and flows seamlessly into the dining space and chef’s kitchen featuring custom cabinetry, Wolf appliances, Sub-Zero refrigeration, wine cooler, quartz countertops, full-height backsplash and an oversized waterfall island. The private primary suite is tucked into its own wing and features a spacious bedroom, walk-in closet plus additional closet space and a spa-inspired bath with heated floors, steam shower, freestanding soaking tub and double vanities. Two additional main-level bedrooms share a Jack-and-Jill bath, while a private office and oversized laundry room add everyday convenience. The additional second-floor suite includes a private bedroom, full bath and walk-in closet, making it ideal for guests, extended family or an older child while preserving the ease of primarily single-level living. The fully finished lower level is designed for entertaining with an expansive recreation area, two additional bedrooms, full bath, sauna, theater/lounge, built-in speaker system and a second kitchen-style wet bar with custom cabinetry, refrigerator, wine cooler, sink and oversized island. A unique second access point from the heated three-car garage provides direct entry to the lower level without passing through the main residence. Outdoor living continues under the expansive covered stamped-concrete patio with a built-in wood-burning fireplace and dedicated hot-tub hookup. Additional features include professionally coated garage flooring, two furnaces for zoned heating and cooling, two sump pumps with battery backup, security cameras, smart-home features, professional landscaping, premium concrete work, and a generator-ready setup equipped with a Generac automatic transfer switch for future standby generator installation. Located within Lemont-Bromberek Community School District 113A and Lemont Township High School District 210 and just minutes from downtown Lemont, Metra, dining, shopping, golf, scenic trails and The Forge Adventure Park, this distinctive residence offers the comfort of ranch-style living with thoughtfully designed additional space for today’s lifestyle.
-
Tipo di proprietà
Casa
-
Anno di costruzione
2026
-
Prezzo/piede²
$298
Caratteristiche
- Garage
- Cabina armadio
- Camino
- Giardino
- Sauna
- Vista sull'acqua
- Spazio di vita all'aperto
- Planimetria 2D
- Privacy
Caratteristiche
Lot
- Vista sull'acqua
- Privacy
Interni
- Soffitto alto
- Ufficio
- Camino
- Aria condizionata
- Isola della cucina
- Bar
- Lavanderia
- Sauna
- Seminterrato
- Controsoffitti in pietra
- Cabina armadio
Outdoor
- Garage
- Spazio di vita all'aperto
- Giardino
Esplora la zona
1532 Linden Circle, Lemont, IL 60439, Illinois, Stati Uniti
Visualizza su Google Maps
Prezzo per sqft
Basso
Alto
Iscritto da 2 anni
Hai chiesto informazioni su questa proprietà
L'agente La contatterà al più presto
Pubblicato da
1
Annunci
2024
Iscritto
Prenota una visita con Karolina Klinowski
Scegli una data e indica se preferisci un tour virtuale o di persona con l’agente.
Data preferita
Tipo di tour

Coldwell Banker Realty - La Grange
219 W Hillgrove Ave, 60525, La Grange, Illinois, United States
Visualizza profilo agenzia
Ultimo aggiornamento
Agosto 28
Prima pubblicazione
Agosto 13
Riferimento annuncio
kdzn4j
Proprietà simili nelle vicinanze
Nuovi annunci a Illinois





Esplora più immobili in vendita
Illinois, Stati Uniti Città
- Case in vendita in Chicago, IL, Stati Uniti
- Case in vendita in 60611, IL, Stati Uniti
- Case in vendita in Naperville, IL, Stati Uniti
- Case in vendita in Barrington Hills, IL, Stati Uniti
- Case in vendita in 60614, IL, Stati Uniti
- Case in vendita in 60010, IL, Stati Uniti
- Case in vendita in 60647, IL, Stati Uniti
- Case in vendita in Lake Bluff, IL, Stati Uniti
- Case in vendita in 60610, IL, Stati Uniti
- Case in vendita in 60047, IL, Stati Uniti
- Case in vendita in Long Grove, IL, Stati Uniti
- Case in vendita in 60657, IL, Stati Uniti
- Case in vendita in 60622, IL, Stati Uniti
- Case in vendita in 60618, IL, Stati Uniti
- Case in vendita in 60045, IL, Stati Uniti
- Case in vendita in 60062, IL, Stati Uniti
- Case in vendita in Northbrook, IL, Stati Uniti
- Case in vendita in Glenview, IL, Stati Uniti
- Case in vendita in 60585, IL, Stati Uniti
- Case in vendita in Plainfield, IL, Stati Uniti
tipi di proprietà Illinois, Stati Uniti
- Case in vendita in Illinois, Stati Uniti
- Condomini in vendita in Illinois, Stati Uniti
- Case in vendita in Illinois, Stati Uniti
- Terreno in vendita in Illinois, Stati Uniti
- Ville in vendita in Illinois, Stati Uniti
- Appartamenti in vendita in Illinois, Stati Uniti
- Tenute agricole in vendita in Illinois, Stati Uniti
Illinois, Stati Uniti ricerche popolari
- Proprietà immobiliari con Garage a Illinois, Stati Uniti
- Proprietà immobiliari con Giardino a Illinois, Stati Uniti
- Proprietà immobiliari con Piscina a Illinois, Stati Uniti
- Proprietà immobiliari con Centro Fitness / Palestra a Illinois, Stati Uniti
- Proprietà immobiliari Vista sull'acqua a Illinois, Stati Uniti
- Proprietà immobiliari Moderno a Illinois, Stati Uniti
- Proprietà immobiliari con Ascensore a Illinois, Stati Uniti
- Proprietà immobiliari Lungomare a Illinois, Stati Uniti
- Proprietà immobiliari Vista sul lago a Illinois, Stati Uniti
- Proprietà immobiliari Vista panoramica / Scenica a Illinois, Stati Uniti
- Proprietà immobiliari con Campo da tennis a Illinois, Stati Uniti
- Proprietà immobiliari Lungolago a Illinois, Stati Uniti
- Proprietà immobiliari con Sauna a Illinois, Stati Uniti
- Proprietà immobiliari Investimento immobiliare a Illinois, Stati Uniti
- Proprietà immobiliari con Piscina coperta a Illinois, Stati Uniti
- Proprietà immobiliari con Cantina a Illinois, Stati Uniti
- Proprietà immobiliari Comunità recintata a Illinois, Stati Uniti
- Proprietà immobiliari Equestre a Illinois, Stati Uniti
- Proprietà immobiliari Lungofiume a Illinois, Stati Uniti
- Proprietà immobiliari Vista sul fiume a Illinois, Stati Uniti
- Proprietà immobiliari Residenza a Illinois, Stati Uniti
- Proprietà immobiliari con Vigneto / Azienda vinicola a Illinois, Stati Uniti
- Proprietà immobiliari Fronte mare a Illinois, Stati Uniti
- Proprietà immobiliari Vista sulle montagne a Illinois, Stati Uniti
- Proprietà immobiliari Vista mare a Illinois, Stati Uniti
- Proprietà immobiliari con Eliporto a Illinois, Stati Uniti
Guide e storie correlate
La fiducia dei migliori broker del mondo
Gli agenti dietro le proprietà più straordinarie del mondo pubblicano su JamesEdition.
- Annunci di Sotheby's, Christie's, BARNES ed Engel & Völkers
- Ogni annuncio è verificato prima della pubblicazione
- Si metta in contatto diretto con agenti verificati
Continuando, accetta i nostri Termini e la nostra Informativa sulla privacy.
brokerages we
partnered with
partnered with