
$551,541
Casa A Schiera DI Leiria
- 3 Camere
- 3 Bagni
- 3,725 Sqft
- 11,550 Sqft lot
- Aggiornato: Settembre 6
- 2
Informazioni sulla proprietà
La descrizione è stata tradotta automaticamente.
La descrizione viene visualizzata nella lingua originale.
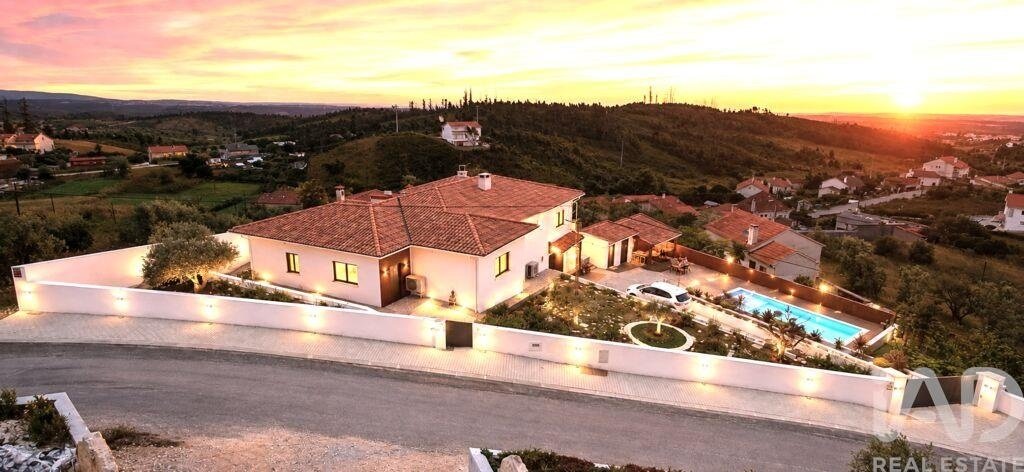
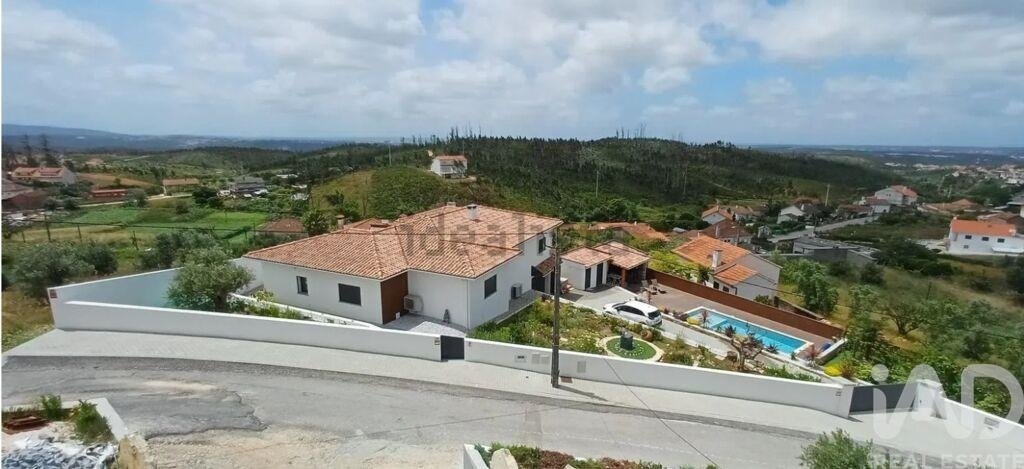
Fabulous villa T3, built in 2024, saltwater pool, covered lounge area, winter kitchen, garden & organic vegetable patch, big garage and incredible views, on a walled 1,072 m² plot set in Colmeias, Leiria.
The property makes an impressive first impression, accessed via two pedestrian gates and an automatic vehicle gate. A wide driveway—generously paved with granite cobblestones—leads t
The property makes an impressive first impression, accessed via two pedestrian gates and an automatic vehicle gate. A wide driveway—generously paved with granite cobblestones—leads t
Fabulous villa T3, built in 2024, saltwater pool, covered lounge area, winter kitchen, garden & organic vegetable patch, big garage and incredible views, on a walled 1,072 m² plot set in Colmeias, Leiria.
The property makes an impressive first impression, accessed via two pedestrian gates and an automatic vehicle gate. A wide driveway—generously paved with granite cobblestones—leads to the large garage, which houses a utility and storage area, space that could be converted into additional bedrooms or an office, and an internal staircase to the upper floor.
On one side, the property is framed by a high rustic stone wall featuring beautiful recessed LED lighting. This wall encloses a large garden area filled with a colorful variety of flowers, aromatic herbs, and diverse plants, all arranged around a well that stores water for the automatic irrigation system.
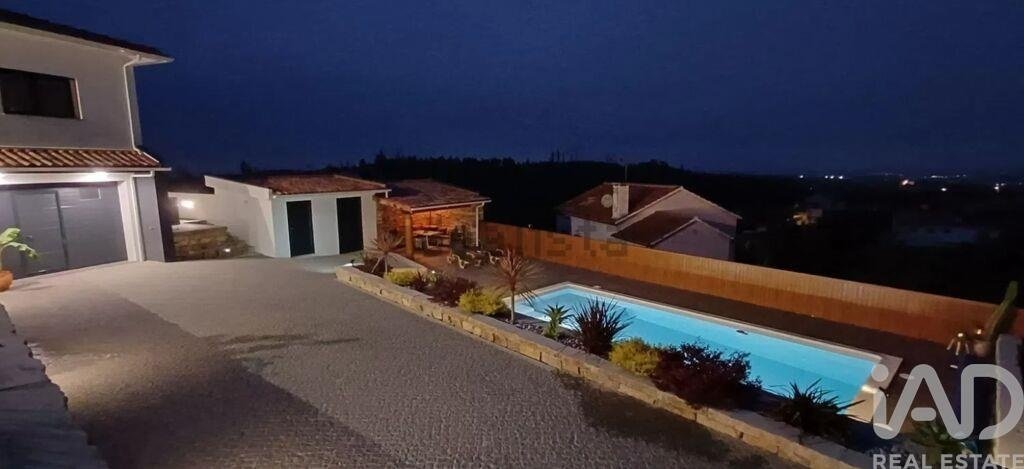
On the other side, ornamental plants form a low-maintenance garden, meticulously arranged against the wall that encloses and enhances the beautiful 8x4 saltwater pool área complete with lighting and a ”beach” entry creating a setting for unique, relaxing moments. Surrounding the pool, a spacious ceramic-decked area serves as a sun deck, where sun loungers and a drink invite you to unwind and relax.
Since life doesn’t just happen by day, this area features a fabulous covered patio decorated with rustic stone, where a TV, a spacious sofa, and a table invite you to enjoy late-night gatherings or cozy evenings outdoor.
Designed for winter gatherings with family or friends, the ”winter kitchen” is the perfect setting for unforgettable moments. It is equipped with a wood-burning oven, a grilling area, a portable grill, seating for six or more, a countertop with a sink and refrigerator, and everything needed to host memorable get-togethers.
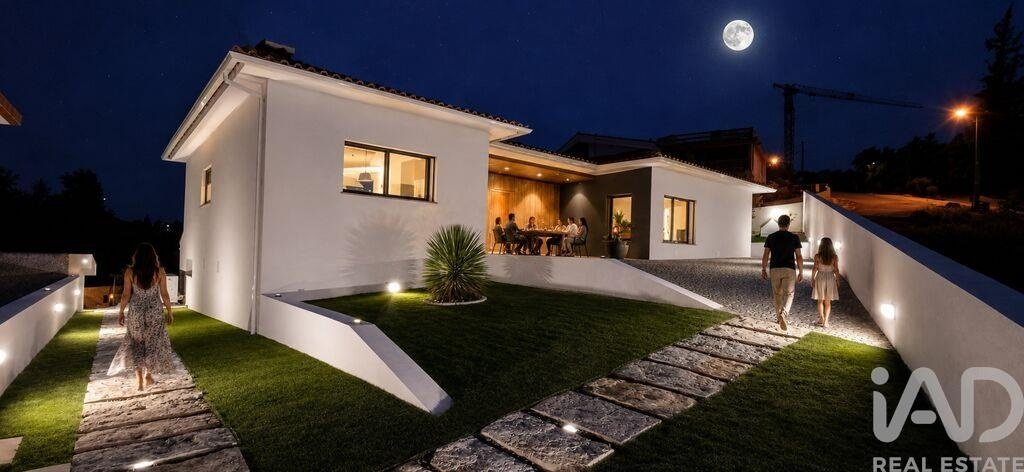
A walkway made of rustic paving stones set in synthetic grass leads to the home’s main entrance—paved in traditional granite cobblestones—where a reinforced door welcomes you beneath a beautiful terrace featuring recessed lighting that highlights a wall accented with decorative wood details. The entrance hall—featuring extra storage space, a spacious full bathroom with rainshower and heated towel rail, and a granite staircase leading to the lower level—strategically separates the private quarters from the social areas. Here, you will find a generous living and dining room where a fireplace insert creates a cozy, relaxing atmosphere. The fully equipped kitchen, complete with a dining island, is irresistible to those who embrace life’s pleasures; featuring a fridge, built-in microwave, oven, and dishwasher, as well as an induction cooktop with an extractor hood and a sink set into a spacious countertop illuminated by LED strip lighting, the kitchen becomes the heart of social interaction—a place where life unfolds through collaborative cooking, shared appetizers, and the making of happy memories.
The private quarters feature a spacious, light-filled suite with L-shaped wardrobes and a private bathroom with rainshower where natural light floods the room each morning and the comfort of a heated towel rail has not been overlooked. A short hallway leads to the other two bedrooms; both offer built-in wardrobes, abundant natural light, and generous space—hallmarks of this beautiful villa.
While space and light define the home, its comfort, refinement, and high-end features make it truly unique: underfloor heating powered by a heat pump in every room, reversible air conditioning, a heat-recovery fireplace, heated towel rails and LED mirrors in the bathrooms, recessed ceiling lighting, quality appliances, a 300-liter water heater supported by solar panels, high-quality double-glazed windows, electric shutters throughout, exterior walls built with thermal blocks and external thermal insulation (ETICS), a mechanical ventilation system (VMC), and rainwater collection gutters on all roofs channeling water to the well. Additional details include recessed lighting along the interior of the property’s outer wall; natural stone accents on exterior steps, retaining walls, and the pool lounge area (complemented by recessed lights and LED strips); natural stone slab walkways set over synthetic grass with integrated solar lighting; a garage with a large window and a laundry area (housing the washer and dryer) featuring an automatic door with an integrated pedestrian entrance; and a dedicated technical area for pool equipment and the storage of maintenance and water-quality products. The pool área has its own bathroom with shower and a separate water heater.
In addition to natural stone walkways, the property features a restored well that collects water for the automatic irrigation system serving the vast garden. There is also a vegetable garden and orchard area boasting an impressive variety of organic vegetables, diverse fruit trees, olive trees, and berry bushes; these are meticulously arranged and surrounded by decorative pebbles, set against a backdrop of lush synthetic turf that not only enhances the area’s beauty but also keeps the space clean, well-maintained, and accessible.
The entire property is equipped with numerous solar lights throughout the garden, a clored vídeo intercom, 2 cameras, as well as water outlets, motion-sensor floodlights, two lockable pedestrian gates, and an automated gate for both the garage and the main entrance of the fully walled estate.
There is a café/bar and some village events at 5min walking, fresh fish from Nazaré once a week at the house door, the olive production lagar is at 10min walk and all amenities, like supermarket, pharmacy, schools, café, restaurant, butcher, medical center, Bank, the post office, gaz station are all conveniently at 5min drive in Colmeias. Twice a month there is a fresh market at 6min drive, in Memória as a medical center and pharmacy. Boavista, located 10 minutes from the house, offers a variety of amenities, including famous restaurants known for their traditional roast suckling pig, various shops, a gas station, and a gym, among others.
Fatima (22km), Tomar (39km), Pedrogoa beach (30km) and Leiria (18km).
The house is located 18km to Leiria center – with all shops and commercies, doctors, vet, services - 22km to Fátima Sanctuary, 30km from Pedrogão beach, 50km from amazing Nazaré beach, and 150km from Lisbon Airport.
Words are not enough to describe this property - you need to experience and feel it.
Call me, come see “the paradise”, fall in love, and make your dreams come true.
#ref: 169729
The property makes an impressive first impression, accessed via two pedestrian gates and an automatic vehicle gate. A wide driveway—generously paved with granite cobblestones—leads to the large garage, which houses a utility and storage area, space that could be converted into additional bedrooms or an office, and an internal staircase to the upper floor.
On one side, the property is framed by a high rustic stone wall featuring beautiful recessed LED lighting. This wall encloses a large garden area filled with a colorful variety of flowers, aromatic herbs, and diverse plants, all arranged around a well that stores water for the automatic irrigation system.
On the other side, ornamental plants form a low-maintenance garden, meticulously arranged against the wall that encloses and enhances the beautiful 8x4 saltwater pool área complete with lighting and a ”beach” entry creating a setting for unique, relaxing moments. Surrounding the pool, a spacious ceramic-decked area serves as a sun deck, where sun loungers and a drink invite you to unwind and relax.
Since life doesn’t just happen by day, this area features a fabulous covered patio decorated with rustic stone, where a TV, a spacious sofa, and a table invite you to enjoy late-night gatherings or cozy evenings outdoor.
Designed for winter gatherings with family or friends, the ”winter kitchen” is the perfect setting for unforgettable moments. It is equipped with a wood-burning oven, a grilling area, a portable grill, seating for six or more, a countertop with a sink and refrigerator, and everything needed to host memorable get-togethers.
A walkway made of rustic paving stones set in synthetic grass leads to the home’s main entrance—paved in traditional granite cobblestones—where a reinforced door welcomes you beneath a beautiful terrace featuring recessed lighting that highlights a wall accented with decorative wood details. The entrance hall—featuring extra storage space, a spacious full bathroom with rainshower and heated towel rail, and a granite staircase leading to the lower level—strategically separates the private quarters from the social areas. Here, you will find a generous living and dining room where a fireplace insert creates a cozy, relaxing atmosphere. The fully equipped kitchen, complete with a dining island, is irresistible to those who embrace life’s pleasures; featuring a fridge, built-in microwave, oven, and dishwasher, as well as an induction cooktop with an extractor hood and a sink set into a spacious countertop illuminated by LED strip lighting, the kitchen becomes the heart of social interaction—a place where life unfolds through collaborative cooking, shared appetizers, and the making of happy memories.
The private quarters feature a spacious, light-filled suite with L-shaped wardrobes and a private bathroom with rainshower where natural light floods the room each morning and the comfort of a heated towel rail has not been overlooked. A short hallway leads to the other two bedrooms; both offer built-in wardrobes, abundant natural light, and generous space—hallmarks of this beautiful villa.
While space and light define the home, its comfort, refinement, and high-end features make it truly unique: underfloor heating powered by a heat pump in every room, reversible air conditioning, a heat-recovery fireplace, heated towel rails and LED mirrors in the bathrooms, recessed ceiling lighting, quality appliances, a 300-liter water heater supported by solar panels, high-quality double-glazed windows, electric shutters throughout, exterior walls built with thermal blocks and external thermal insulation (ETICS), a mechanical ventilation system (VMC), and rainwater collection gutters on all roofs channeling water to the well. Additional details include recessed lighting along the interior of the property’s outer wall; natural stone accents on exterior steps, retaining walls, and the pool lounge area (complemented by recessed lights and LED strips); natural stone slab walkways set over synthetic grass with integrated solar lighting; a garage with a large window and a laundry area (housing the washer and dryer) featuring an automatic door with an integrated pedestrian entrance; and a dedicated technical area for pool equipment and the storage of maintenance and water-quality products. The pool área has its own bathroom with shower and a separate water heater.
In addition to natural stone walkways, the property features a restored well that collects water for the automatic irrigation system serving the vast garden. There is also a vegetable garden and orchard area boasting an impressive variety of organic vegetables, diverse fruit trees, olive trees, and berry bushes; these are meticulously arranged and surrounded by decorative pebbles, set against a backdrop of lush synthetic turf that not only enhances the area’s beauty but also keeps the space clean, well-maintained, and accessible.
The entire property is equipped with numerous solar lights throughout the garden, a clored vídeo intercom, 2 cameras, as well as water outlets, motion-sensor floodlights, two lockable pedestrian gates, and an automated gate for both the garage and the main entrance of the fully walled estate.
There is a café/bar and some village events at 5min walking, fresh fish from Nazaré once a week at the house door, the olive production lagar is at 10min walk and all amenities, like supermarket, pharmacy, schools, café, restaurant, butcher, medical center, Bank, the post office, gaz station are all conveniently at 5min drive in Colmeias. Twice a month there is a fresh market at 6min drive, in Memória as a medical center and pharmacy. Boavista, located 10 minutes from the house, offers a variety of amenities, including famous restaurants known for their traditional roast suckling pig, various shops, a gas station, and a gym, among others.
Fatima (22km), Tomar (39km), Pedrogoa beach (30km) and Leiria (18km).
The house is located 18km to Leiria center – with all shops and commercies, doctors, vet, services - 22km to Fátima Sanctuary, 30km from Pedrogão beach, 50km from amazing Nazaré beach, and 150km from Lisbon Airport.
Words are not enough to describe this property - you need to experience and feel it.
Call me, come see “the paradise”, fall in love, and make your dreams come true.
#ref: 169729
-
Tipo di proprietà
Residenza
-
Prezzo/piede²
$148
-
Emissioni
A
-
Consumo
A
Caratteristiche
Caratteristiche
Lot
Interni
- Camino
- Aria condizionata
- Isola della cucina
- Piano cottura a gas
- Lavasciuga
- Bar
- Lavanderia
- Controsoffitti in pietra
Outdoor
Esplora la zona
Colmeias e Memória, Leiria, Colmeias e Memoria, Distretto di Leiria, Portogallo
Visualizza su Google Maps
Prezzo per sqft
Basso
Alto
Iscritto da 7 anni
Hai chiesto informazioni su questa proprietà
L'agente La contatterà al più presto
Pubblicato da
1746
Annunci
2019
Iscritto
Prenota una visita con the agent
Scegli una data e indica se preferisci un tour virtuale o di persona con l’agente.
Data preferita
Tipo di tour
Ultimo aggiornamento
Settembre 6
Prima pubblicazione
Sep 6
Riferimento annuncio
169729
La fiducia dei migliori broker del mondo
Gli agenti dietro le proprietà più straordinarie del mondo pubblicano su JamesEdition.
- Annunci di Sotheby's, Christie's, BARNES ed Engel & Völkers
- Ogni annuncio è verificato prima della pubblicazione
- Si metta in contatto diretto con agenti verificati
Continuando, accetta i nostri Termini e la nostra Informativa sulla privacy.