


Casa Indipendente Con 5 Camere Da Letto In Vendita Nel Leicestershire
- 5 Camere
- 3 Bagni
- Aggiornato: Giugno 18
- 1
Informazioni sulla proprietà
The Coplows is an impressive detached dormer residence resting in generous gardens on the edge of Tilton on the Hill, where Leicestershire gently meets Rutland. Remodelled and extended in recent years, it now offers the ease of contemporary living wrapped in the calm of open countryside – five double bedrooms, glorious open-plan living space and wide lawns that will appeal to families who enjoy
The Coplows is an impressive detached dormer residence resting in generous gardens on the edge of Tilton on the Hill, where Leicestershire gently meets Rutland. Remodelled and extended in recent years, it now offers the ease of contemporary living wrapped in the calm of open countryside – five double bedrooms, glorious open-plan living space and wide lawns that will appeal to families who enjoy both entertaining and quiet retreat. The property is available with no upward chain.
The Accommodation
A broad reception hall with engineered oak flooring sets a warm, modern tone and gives an immediate sense of space. Discreet built-in storage keeps coats and boots neatly to hand and also houses the Grant Vortex Eco oil-fired boiler.
To the rear, a peaceful sitting room looks out across the garden, with a glazed door and large window framing views of the lawn and trees. From here, or via striking double glazed doors from the hall, you step into the show-stopping living kitchen.
This open-plan space runs across the back of the house, deliberately designed so that cooking, dining and relaxing all happen together. A sharp corner of glass and full-height windows draw the landscape indoors, while wide doors open to the terrace for effortless summer gatherings. The kitchen is fitted with sleek contemporary cabinetry under stone worktops and a generous central island. High-quality appliances include Siemens double ovens, full-height fridge and freezer, dishwasher, Bora induction hob with integrated extraction, a Quooker boiling-water tap and a wine cooler – everything needed for serious cooks and easy family suppers alike.
Practical needs are well catered for: a separate utility room provides further storage, sink and appliance space, and there is a stylish guest cloakroom with a Duravit suite.
Three double bedrooms are arranged on the ground floor, ideal for multi-generational living or flexible use as home offices or playrooms. Two have fitted wardrobes, and all are served by a beautifully appointed family bathroom with Duravit sanitaryware, bath with shower over, WC and vanity basin.
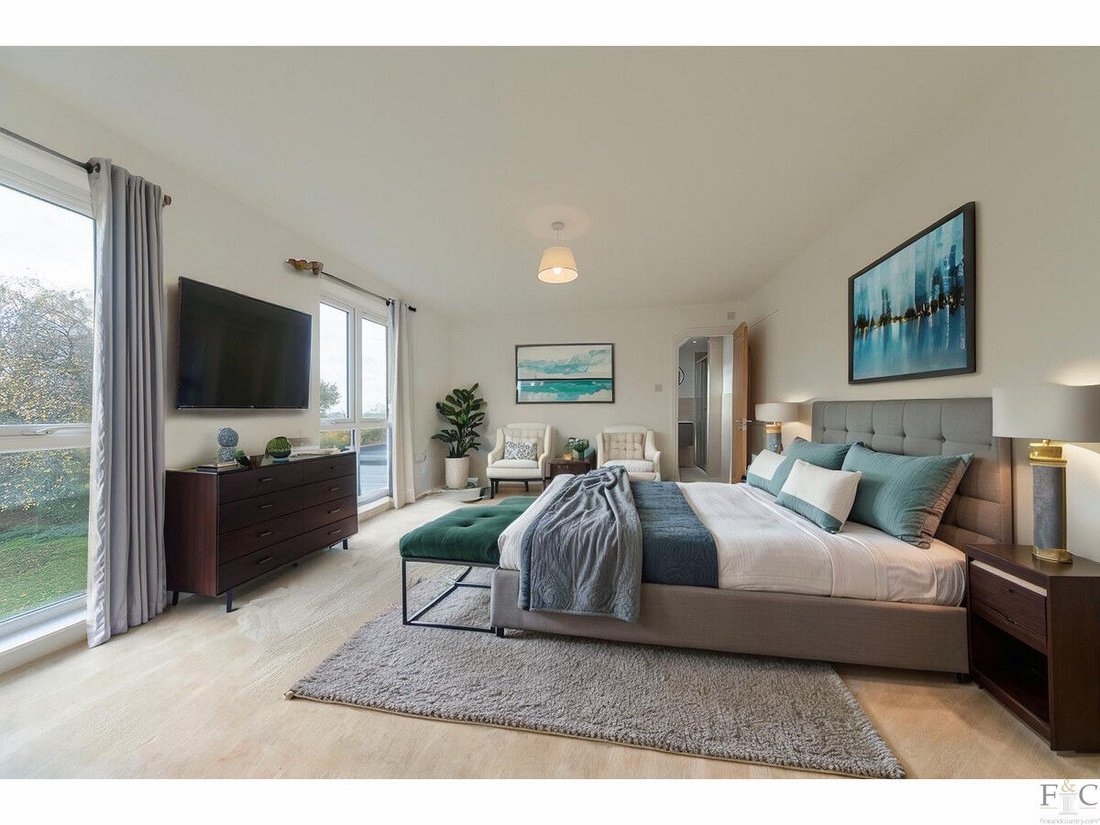
A contemporary staircase rises to the first floor where the dormer extension has created two superb bedroom suites. Each enjoys a floor-to-ceiling picture window making the most of the far-reaching views over the garden and surrounding countryside. Cleverly concealed doors lead to walk-in wardrobes and private ensuite shower rooms, giving both rooms the feel of boutique hotel suites – perfect as a principal bedroom and guest suite or separate teenage retreats.
Outside
The house sits well back from the lane. A wide block-paved in-and-out driveway, edged with slate and mature planting, provides an impressive approach and comfortable parking for several vehicles. The integral double garage has an electric roller door and internal access to the hallway.
To the side, a large secure garden store, accessible from both front and rear, houses the oil tank and offers excellent storage for garden machinery and outdoor furniture.
The rear garden is a particular feature: a broad terrace spans the back of the house, accessed from both the kitchen and sitting room, creating a wonderful outdoor living and dining area. Steps fall to a sweeping lawn surrounded by mature trees, hedging and shrubs, giving a high degree of privacy. In total, the plot extends to just under half an acre, providing plenty of space for children to play, keen gardeners to indulge a passion, or simply to enjoy the tranquillity of the setting.
Location
Tilton on the Hill is a well-regarded village set amid rolling east Leicestershire countryside. There is a village shop, parish church and popular pub, with further everyday amenities and renowned schooling found in Oakham, Uppingham, Market Harborough, Stamford and Leicester.
For the commuter, the A47 is close by, giving swift road links towards Leicester and Peterborough, while the A1 and M1 are both accessible for journeys further afield. Fast rail services to London St Pancras are available from Leicester, Market Harborough and Peterborough, making the property a very attractive choice for those who wish to combine rural village life with straightforward access to the capital.
Key Features
* Detached dormer residence in large, mature gardens
* Extensively refurbished and extended to a high specification
* Five double bedrooms arranged over two floors
* Two luxurious first-floor bedroom suites with walk-in wardrobes and ensuites
* Striking open-plan kitchen / living / dining space with premium appliances
* Separate sitting room with views over the rear garden
* Ground-floor family bathroom, utility room and guest cloakroom
* Integral double garage and generous in-and-out driveway parking
* Plot approaching 0.47 acres in a sought-after village on the Leicestershire / Rutland border
* Excellent access to Leicester, Oakham, Uppingham, Market Harborough and London connections
* Offered for sale with no upward chain
Please note: some images have been digitally enhanced and/or virtually staged with CGI furniture for illustrative purposes and may not reflect the property in its current condition.
Tenure: Freehold
Local Authority: Harborough District Council
Council Tax Band: E
Listed: No
Approximate year of build: 1962
Conservation Area: No
Services: Mains services with oil-fired central heating. Water meter installed. Broadband understood to be FTTC.
Construction: Believed to be of standard construction.
Flooding: No known flooding issues within the last five years.
For sale through Harry Singh, Fine & Country Leicestershire.
Disclaimer:
Important Information:
Property Particulars: Although we endeavor to ensure the accuracy of property details we have not tested any services, equipment or fixtures and fittings. We give no guarantees that they are connected, in working order or fit for purpose.
Floor Plans: Please note a floor plan is intended to show the relationship between rooms and does not reflect exact dimensions. Floor plans are produced for guidance only and are not to scale.
-
Tipo di proprietà
Casa
Esplora la zona
L'agente La contatterà al più presto
Pubblicato da
Prenota una visita con the agent
Scegli una data e indica se preferisci un tour virtuale o di persona con l’agente.

Proprietà simili nelle vicinanze
Nuovi annunci a Harborough



Esplora più immobili in vendita
tipi di proprietà Harborough, Inghilterra
Harborough, Inghilterra ricerche popolari
- Proprietà immobiliari Vista panoramica / Scenica a Harborough, Inghilterra
- Proprietà immobiliari con Terrazza a Harborough, Inghilterra
- Proprietà immobiliari con Bar a Harborough, Inghilterra
- Proprietà immobiliari con Sala giochi a Harborough, Inghilterra
- Proprietà immobiliari con Ufficio a Harborough, Inghilterra
- Proprietà immobiliari Vista sulle montagne a Harborough, Inghilterra
- Proprietà immobiliari con Giardino a Harborough, Inghilterra
- Proprietà immobiliari Comunità recintata a Harborough, Inghilterra
- Proprietà immobiliari Privacy a Harborough, Inghilterra
- Proprietà immobiliari Investimento immobiliare a Harborough, Inghilterra
- Proprietà immobiliari Moderno a Harborough, Inghilterra
- Proprietà immobiliari Equestre a Harborough, Inghilterra
- Proprietà immobiliari Nuove costruzioni a Harborough, Inghilterra
- Proprietà immobiliari con Centro Fitness / Palestra a Harborough, Inghilterra
- Proprietà immobiliari con Sauna a Harborough, Inghilterra
- Proprietà immobiliari con Bagno turco a Harborough, Inghilterra
- Proprietà immobiliari con Libreria a Harborough, Inghilterra
- Proprietà immobiliari con Aria condizionata a Harborough, Inghilterra
- Proprietà immobiliari con Cantina a Harborough, Inghilterra
- Proprietà immobiliari con Idromassaggio a Harborough, Inghilterra
- Proprietà immobiliari con Camino a Harborough, Inghilterra
- Proprietà immobiliari con Piscina a Harborough, Inghilterra
- Proprietà immobiliari con Garage a Harborough, Inghilterra
- Proprietà immobiliari con Balcone a Harborough, Inghilterra
- Proprietà immobiliari con Cucina aperta a Harborough, Inghilterra
- Proprietà immobiliari Rinnovato a Harborough, Inghilterra
- Proprietà immobiliari con Cinema a Harborough, Inghilterra
- Proprietà immobiliari con Piscina coperta a Harborough, Inghilterra
- Proprietà immobiliari Vista sull'acqua a Harborough, Inghilterra
Harborough, Inghilterra Quartieri
- Case in vendita in Bushby, Harborough, Inghilterra
- Case in vendita in Market Harborough, Harborough, Inghilterra
- Case in vendita in Burton Overy, Harborough, Inghilterra
- Case in vendita in Claybrooke Parva, Harborough, Inghilterra
- Case in vendita in Drayton, Harborough, Inghilterra
- Case in vendita in Glooston, Harborough, Inghilterra
- Case in vendita in Kibworth, Harborough, Inghilterra
- Case in vendita in Blaston
- Case in vendita in Care Village
- Case in vendita in Catthorpe
- Case in vendita in Church Langton
- Case in vendita in Cotesbach
- Case in vendita in Dunton Bassett
- Case in vendita in Gilmorton
- Case in vendita in Goadby
- Case in vendita in Halstead
- Case in vendita in Kibworth Beauchamp
- Case in vendita in Kimcote
- Case in vendita in Laughton
- Case in vendita in Little Bowden
- Case in vendita in Mowsley
- Case in vendita in Rolleston
- Case in vendita in Scraptoft
- Case in vendita in Shawell
- Case in vendita in Skeffington
- Case in vendita in Smeeton Westerby
- Case in vendita in Thorpe Langton
- Case in vendita in Ullesthorpe
Guide e storie correlate
La fiducia dei migliori broker del mondo
Gli agenti dietro le proprietà più straordinarie del mondo pubblicano su JamesEdition.
- Annunci di Sotheby's, Christie's, BARNES ed Engel & Völkers
- Ogni annuncio è verificato prima della pubblicazione
- Si metta in contatto diretto con agenti verificati
Continuando, accetta i nostri Termini e la nostra Informativa sulla privacy.