

$725,000
4 Camere Da Letto Unifamiliare Indipendente
- 4 Camere
- 3 Bagni
- 3,773 Sqft
- Aggiornato: Marzo 18
- MLS#2136016
Informazioni sulla proprietà
La descrizione è stata tradotta automaticamente.
La descrizione viene visualizzata nella lingua originale.
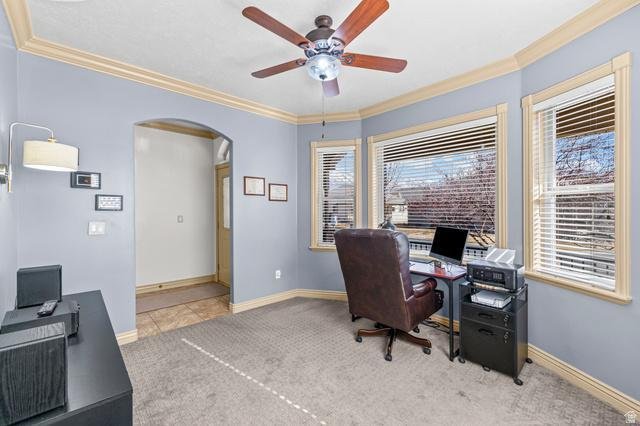
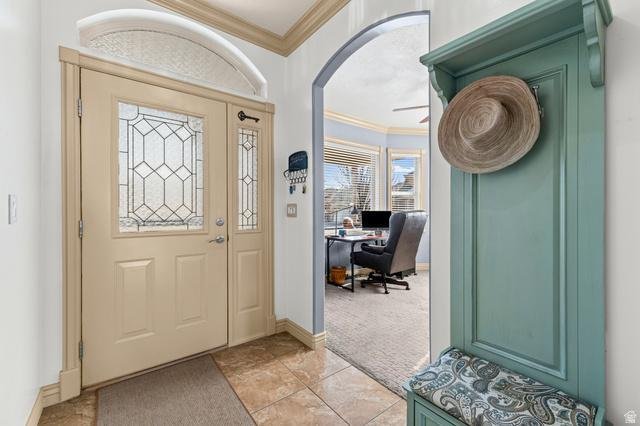
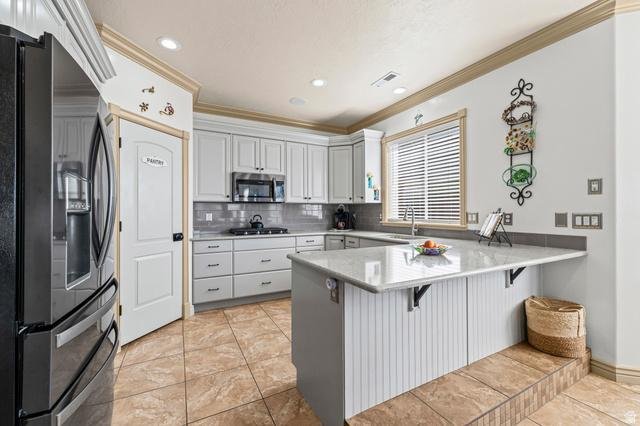
Welcome to one of the finest homes in this highly sought-after 55+ Lehi community, where comfort, quality, and lifestyle come together seamlessly. This beautifully maintained rambler is packed with premium upgrades, starting with a radiant heated floor system featuring individual thermostat controls in nearly every room, creating year-round comfort and energy efficiency. As you arrive, you’ll be w
Welcome to one of the finest homes in this highly sought-after 55+ Lehi community, where comfort, quality, and lifestyle come together seamlessly. This beautifully maintained rambler is packed with premium upgrades, starting with a radiant heated floor system featuring individual thermostat controls in nearly every room, creating year-round comfort and energy efficiency. As you arrive, you’ll be welcomed by a charming covered front porch, the perfect place to enjoy your morning drink and good book. Inside, the home opens to a bright sitting room, office, or flexible living space that faces east and captures stunning mountain views. This room features bay windows, a ceiling fan, and abundant natural light, making it ideal for quiet mornings or productive afternoons. The chef’s kitchen is a true showpiece, thoughtfully designed with both function and elegance in mind. All appliances have been replaced within the last five years and include double ovens, a gas range, and a large walk-in pantry. Additional highlights include tile flooring, quartz countertops, a modern tile backsplash, updated faucet, and a large peninsula island with bar seating. The open-concept layout flows effortlessly into the spacious family room, which features newer flooring, a ceiling fan, custom built-in cabinetry with drawers, and a modern gas fireplace with blower-perfect for cozy evenings at home. There is also ample space for a semi-formal dining area. From the family room, step out onto the covered back deck, an ideal setting for hosting family, entertaining friends, or enjoying peaceful evenings outdoors. The main level also includes a generously sized bedroom with a ceiling fan, along with a conveniently located laundry room offering extensive cabinetry and storage. The main-level bathroom is beautifully finished, featuring comfort-height toilets, a three-quarter shower with European glass, tile flooring, and ample storage. The primary suite is a true retreat, offering a spacious layout, ceiling fan, direct access to the back deck, and beautiful western mountain views. The luxurious en suite bathroom includes a jetted tub, separate shower with European glass, tile flooring, ample storage, and a large walk-in closet with built-in shelving. Descending to the basement, you’ll notice elegant rod-iron railings and tile flooring leading to an expansive lower-level living space. The basement features a large family room with a fireplace, built-in shelving, and an open layout that includes a kitchenette with LVP flooring and a semi-formal dining area-perfect for hosting guests or extended family. There is also a flexible multipurpose room ideal for an office, craft room, or hobby space, along with a large workspace and two separate storage rooms with extensive shelving. The basement bathroom continues the home’s high-end finishes, offering European glass, tile flooring, comfort-height toilets, and ample storage. Two additional well-sized bedrooms complete the lower level. The
-
Tipo di proprietà
Casa
-
Anno di costruzione
2004
-
Prezzo/piede²
$192
Caratteristiche
- Cabina armadio
- Camino
- Vista sulle montagne
- Cucina aperta
- Idromassaggio
- Piano cottura a gas
- Controsoffitti in pietra
- Isola della cucina
- Lavanderia
Caratteristiche
Lot
- Vista sulle montagne
Interni
- Ufficio
- Camino
- Isola della cucina
- Piano cottura a gas
- Idromassaggio
- Lavanderia
- Cucina aperta
- Seminterrato
- Controsoffitti in pietra
- Cabina armadio
Esplora la zona
3239 N 620 E, Lehi, UT 84043, Utah, Stati Uniti
Visualizza su Google Maps
Prezzo per sqft
Basso
Alto
Iscritto da 11 anni
Hai chiesto informazioni su questa proprietà
L'agente La contatterà al più presto
Pubblicato da
7
Annunci
2015
Iscritto
Prenota una visita con Justin Udy
Scegli una data e indica se preferisci un tour virtuale o di persona con l’agente.
Data preferita
Tipo di tour

CENTURY 21 Everest
6925 S. Union Park Center, Suite 100, 84770, Cottonwood Heights, Utah, United States
Visualizza profilo agenzia
Ultimo aggiornamento
Marzo 18
Prima pubblicazione
Mar 18
Riferimento annuncio
996A959C-4A61-4CB8-B4B4-04DE325F4712
La fiducia dei migliori broker del mondo
Gli agenti dietro le proprietà più straordinarie del mondo pubblicano su JamesEdition.
- Annunci di Sotheby's, Christie's, BARNES ed Engel & Völkers
- Ogni annuncio è verificato prima della pubblicazione
- Si metta in contatto diretto con agenti verificati
Continuando, accetta i nostri Termini e la nostra Informativa sulla privacy.
brokerages we
partnered with
partnered with