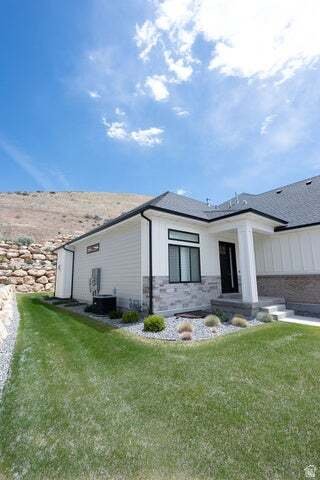
$899,999
3 Camere Da Letto Altro Residenziale
- 3 Camere
- 4 Bagni
- 4,496 Sqft
- 2,614 Sqft lot
- Aggiornato: Luglio 10
- MLS#2163267
Informazioni sulla proprietà
La descrizione è stata tradotta automaticamente.
La descrizione viene visualizzata nella lingua originale.
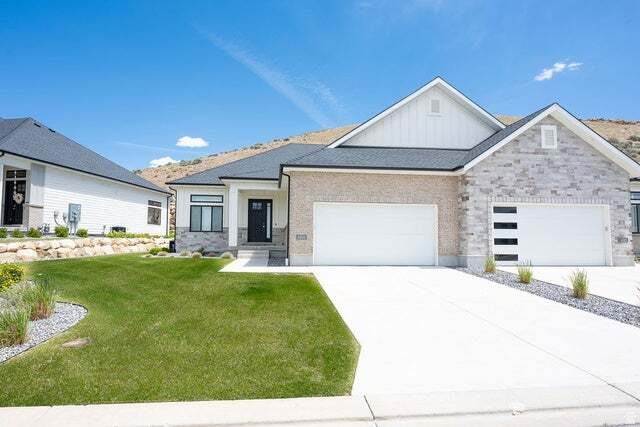
Welcome to luxury, low-maintenance living in the highly desirable Traverse Mountain community! This beautifully upgraded twin home offers the perfect blend of elegance, comfort, and convenience, featuring over $50,000 in premium upgrades and exceptional finishes throughout. Step inside and immediately appreciate the spacious open-concept floor plan, soaring 10’ and 11’ ceilings, stunning hardwood
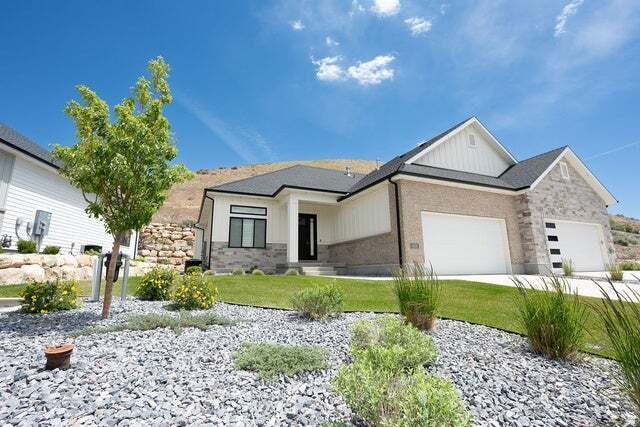
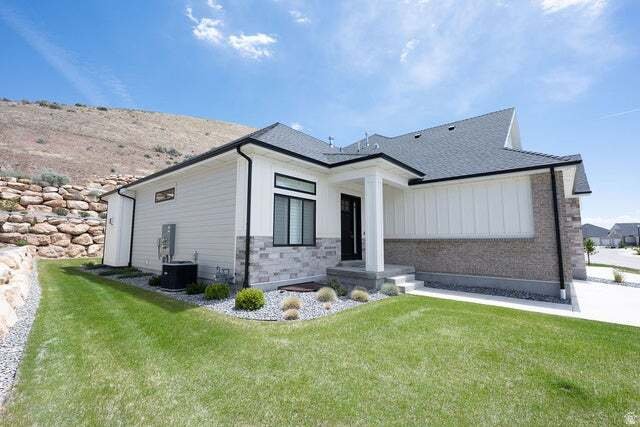
Welcome to luxury, low-maintenance living in the highly desirable Traverse Mountain community! This beautifully upgraded twin home offers the perfect blend of elegance, comfort, and convenience, featuring over $50,000 in premium upgrades and exceptional finishes throughout. Step inside and immediately appreciate the spacious open-concept floor plan, soaring 10’ and 11’ ceilings, stunning hardwood flooring, and elegant tray ceiling detail in the main family room. Designed for effortless main-floor living, this home showcases quality craftsmanship and thoughtful upgrades at every turn. The gourmet kitchen is a chef’s dream, featuring custom light wood cabinetry, premium Caf stainless steel appliances, double ovens, a gas cooktop, microwave, dishwasher, and abundant counter and storage space perfect for entertaining family and friends. The luxurious primary suite provides a private retreat with a spa-inspired bathroom offering dual vanities, a freestanding soaking tub, a custom-tiled walk-in shower with Euro glass enclosure, and a professionally designed closet system complete with built-in drawers and pull-down hanging rods for maximum functionality. Enjoy cozy evenings by one of two gas fireplaces, located on both the main level and basement. The conveniently located main-floor laundry room adds to the home’s ease and functionality. The fully finished basement expands your living space with a large family room, two spacious bedrooms, an upgraded bathroom featuring a tiled shower and Euro glass door, and a stylish kitchenette complete with a sink, microwave, and mini refrigerator. A potential oversized theater room located beneath the garage creates the ultimate entertainment space for movie nights, sporting events, and gatherings. Additional upgrades include a central vacuum system, fully finished garage with epoxy flooring, insulated garage door, extensive storage throughout, custom cabinetry, hardwood flooring, and over $50,000 in builder and post-construction upgrades. Enjoy a truly maintenance-free lifestyle with HOA-provided landscaping and snow removal, including service right to the garage door and front entry. Residents enjoy access to private community amenities, including a clubhouse, fitness center, swimming pool, pickleball courts, BBQ area, and community classes and events. This exceptional home offers luxury, convenience, and carefree living in one of Lehi’s most sought-after neighborhoods. Square footage figures are provided as a courtesy estimate from builder plans. Buyer is advised to obtain an independent measurement. Seller is owner/agent. Listing agent is related to the seller and is a licensed Utah real estate agent.
-
Tipo di proprietà
Altro
-
Anno di costruzione
2022
-
Prezzo/piede²
$200
Caratteristiche
- Garage
- Camino
- Centro Fitness / Palestra
- Cucina aperta
- Comunità recintata
- Piano cottura a gas
- Soffitto alto
- Seminterrato
Esplora la zona
4434 N La Ringhierra Dr E, Lehi, UT 84048, Utah, Stati Uniti
Visualizza su Google Maps
Prezzo per sqft
Basso
Alto
Iscritto da 2 anni
Hai chiesto informazioni su questa proprietà
L'agente La contatterà al più presto
Pubblicato da
1
Annunci
2024
Iscritto
Prenota una visita con Rachael Nelson
Scegli una data e indica se preferisci un tour virtuale o di persona con l’agente.
Data preferita
Tipo di tour

CENTURY 21 Wasatch Life Realty
8522 S 1300 E D204, 84094, Sandy, Utah, United States
Visualizza profilo agenzia
We help people buy and sell real estate. More important than the homes themselves are the families and people that
We help people buy and sell real estate. More important than the homes themselves are the families and people that live in them. From food trucks to first tracks, we want to help our prospective clients find their own version of their life in the Wasatch and all the adventures that go along with it.
We seek to meet all of our clients needs. Please let us have the pleasure of helping your family by calling us today. We will help you throughout the entire home buying/ selling process.
We seek to meet all of our clients needs. Please let us have the pleasure of helping your family by calling us today. We will help you throughout the entire home buying/ selling process.
Ultimo aggiornamento
Luglio 10
Prima pubblicazione
Giugno 5
Riferimento annuncio
970C6E20-361C-48D7-92B7-1FB4330126BF
Proprietà simili nelle vicinanze
Nuovi annunci a Lehi


Esplora più immobili in vendita
tipi di proprietà Lehi, UT, Stati Uniti
Lehi, UT, Stati Uniti ricerche popolari
- Proprietà immobiliari con Cucina aperta a Lehi, UT, Stati Uniti
- Proprietà immobiliari Moderno a Lehi, UT, Stati Uniti
- Proprietà immobiliari con Terrazza a Lehi, UT, Stati Uniti
- Proprietà immobiliari Vista panoramica / Scenica a Lehi, UT, Stati Uniti
- Proprietà immobiliari con Sala giochi a Lehi, UT, Stati Uniti
- Proprietà immobiliari con Cinema a Lehi, UT, Stati Uniti
- Proprietà immobiliari con Sauna a Lehi, UT, Stati Uniti
- Proprietà immobiliari Lungomare a Lehi, UT, Stati Uniti
- Proprietà immobiliari Investimento immobiliare a Lehi, UT, Stati Uniti
- Proprietà immobiliari Lungolago a Lehi, UT, Stati Uniti
- Proprietà immobiliari Comunità recintata a Lehi, UT, Stati Uniti
- Proprietà immobiliari Vista Città a Lehi, UT, Stati Uniti
- Proprietà immobiliari con Cantina a Lehi, UT, Stati Uniti
- Proprietà immobiliari Collina a Lehi, UT, Stati Uniti
Guide e storie correlate
La fiducia dei migliori broker del mondo
Gli agenti dietro le proprietà più straordinarie del mondo pubblicano su JamesEdition.
- Annunci di Sotheby's, Christie's, BARNES ed Engel & Völkers
- Ogni annuncio è verificato prima della pubblicazione
- Si metta in contatto diretto con agenti verificati
Continuando, accetta i nostri Termini e la nostra Informativa sulla privacy.
brokerages we
partnered with
partnered with