


$5,575,817
Proprietà Del Villaggio DI Cap Ferret Composta Da 2 Case, Trasformazione Alberghiera Possibile.
- 8 Camere
- 1 Bagni
- 4,403 Sqft
- 9,688 Sqft lot
- Aggiornato: Luglio 13
- 4
Informazioni sulla proprietà
La descrizione è stata tradotta automaticamente.
La descrizione viene visualizzata nella lingua originale.
CAP-FERRET Center
Just steps from the Basin, this spacious villa and its outbuilding, completely renovated and set in the heart of a beautiful plot of 900m2, offer you an exceptional living environment!
Upon your arrival, you will be welcomed and charmed by its lovely landscaped garden leading to a 57m2 terrace-veranda, running alongside the main house. You then enter a spacious living are
Just steps from the Basin, this spacious villa and its outbuilding, completely renovated and set in the heart of a beautiful plot of 900m2, offer you an exceptional living environment!
Upon your arrival, you will be welcomed and charmed by its lovely landscaped garden leading to a 57m2 terrace-veranda, running alongside the main house. You then enter a spacious living are
CAP-FERRET Center
Just steps from the Basin, this spacious villa and its outbuilding, completely renovated and set in the heart of a beautiful plot of 900m2, offer you an exceptional living environment!
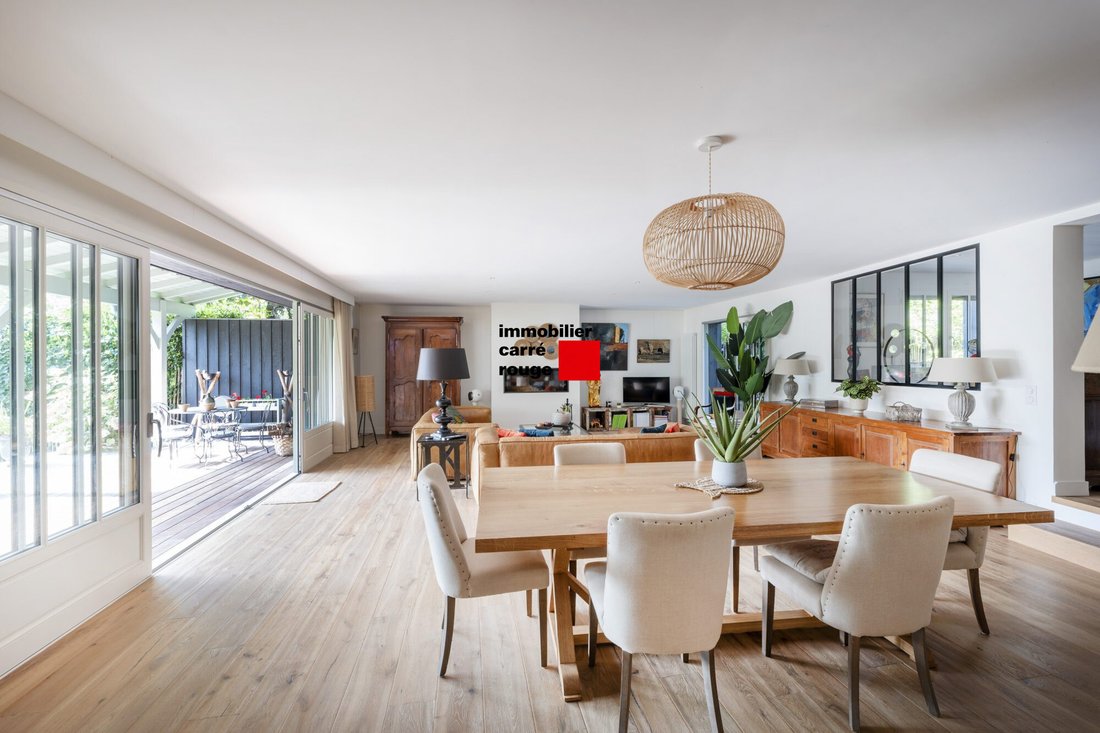
Upon your arrival, you will be welcomed and charmed by its lovely landscaped garden leading to a 57m2 terrace-veranda, running alongside the main house. You then enter a spacious living area of 60m2 as well as a fully equipped kitchen, creating a convivial living space.
Continuing on, you will find a boudoir with its 18m2 library as well as an office. The master suite of 31m2 with its bathroom and dressing room opens onto a private terrace.
A superb staircase leads you to the upper floor, where 4 bedrooms, including two with a continuous balcony, and 2 large shower rooms will allow you to host family or friends while preserving everyone’s privacy.
The equally elegant and comfortable outbuilding faces the pool. It consists of two levels, with a main room featuring an open and equipped kitchen, pantry, and 3 bedrooms, each with its respective shower room.
This very beautiful ensemble with distinctly Ferretcapiens codes, combining charm, authenticity, and modernity, promises you all the necessary comfort for both a primary and secondary residence.
Construction - Renovation - Extensions: 2019/2020
Wood insert fireplaces,
A temperature-controlled wine cellar,
Car garage and bicycles, 25m2 with its mezzanine attic,
Outdoor parking for 3 vehicles, Electric car charger
Petanque court
Gym in shed
Well with automatic watering
Lawn mowing robot
Wood shelter
Wooden terraces in IPE
Surfaces:
Total surfaces: 409m2 excluding garage and attic
Carrez Main house: 253m2
Carrez Outbuilding: 124m2
Complete file subject to prior confidentiality letter.
Le informazioni sui rischi a cui è esposta questa proprietà sono disponibili sul sito web di Géorisques: https://www.georisques.gouv.fr/
Just steps from the Basin, this spacious villa and its outbuilding, completely renovated and set in the heart of a beautiful plot of 900m2, offer you an exceptional living environment!
Upon your arrival, you will be welcomed and charmed by its lovely landscaped garden leading to a 57m2 terrace-veranda, running alongside the main house. You then enter a spacious living area of 60m2 as well as a fully equipped kitchen, creating a convivial living space.
Continuing on, you will find a boudoir with its 18m2 library as well as an office. The master suite of 31m2 with its bathroom and dressing room opens onto a private terrace.
A superb staircase leads you to the upper floor, where 4 bedrooms, including two with a continuous balcony, and 2 large shower rooms will allow you to host family or friends while preserving everyone’s privacy.
The equally elegant and comfortable outbuilding faces the pool. It consists of two levels, with a main room featuring an open and equipped kitchen, pantry, and 3 bedrooms, each with its respective shower room.
This very beautiful ensemble with distinctly Ferretcapiens codes, combining charm, authenticity, and modernity, promises you all the necessary comfort for both a primary and secondary residence.
Construction - Renovation - Extensions: 2019/2020
Wood insert fireplaces,
A temperature-controlled wine cellar,
Car garage and bicycles, 25m2 with its mezzanine attic,
Outdoor parking for 3 vehicles, Electric car charger
Petanque court
Gym in shed
Well with automatic watering
Lawn mowing robot
Wood shelter
Wooden terraces in IPE
Surfaces:
Total surfaces: 409m2 excluding garage and attic
Carrez Main house: 253m2
Carrez Outbuilding: 124m2
Complete file subject to prior confidentiality letter.
Le informazioni sui rischi a cui è esposta questa proprietà sono disponibili sul sito web di Géorisques: https://www.georisques.gouv.fr/
-
Tipo di proprietà
Casa
-
Prezzo/piede²
$1,266
Caratteristiche
Esplora la zona
33970 Le Cap-Ferret, Lège-Cap-Ferret, Nuova Aquitania
Visualizza su Google Maps
Prezzo per sqft
Basso
Alto
Iscritto da 1 anno
Hai chiesto informazioni su questa proprietà
L'agente La contatterà al più presto
Pubblicato da
20
Annunci
2025
Iscritto
Prenota una visita con the agent
Scegli una data e indica se preferisci un tour virtuale o di persona con l’agente.
Data preferita
Tipo di tour
Ultimo aggiornamento
Luglio 13
Prima pubblicazione
Giugno 22
Riferimento annuncio
VM308
Tutte le informazioni sugli immobili sono mostrate sulla base dei dati più accurati a nostra disposizione al momento della pubblicazione. I dettagli su come raccogliamo e verifichiamo questi dati sono disponibili nella sezione 5 dei nostri Termini e Condizioni.
Proprietà simili nelle vicinanze
Nuovi annunci a 33970 Le Cap-Ferret


Esplora più immobili in vendita
tipi di proprietà 33970 Le Cap-Ferret, Lège-Cap-Ferret, Nuova Aquitania
33970 Le Cap-Ferret, Lège-Cap-Ferret, Nuova Aquitania ricerche popolari
- Proprietà immobiliari Vista panoramica / Scenica a 33970 Le Cap-Ferret, Lège-Cap-Ferret, Nuova Aquitania
- Proprietà immobiliari Vista mare a 33970 Le Cap-Ferret, Lège-Cap-Ferret, Nuova Aquitania
- Proprietà immobiliari con Terrazza a 33970 Le Cap-Ferret, Lège-Cap-Ferret, Nuova Aquitania
- Proprietà immobiliari con Bar a 33970 Le Cap-Ferret, Lège-Cap-Ferret, Nuova Aquitania
- Proprietà immobiliari con Sala giochi a 33970 Le Cap-Ferret, Lège-Cap-Ferret, Nuova Aquitania
- Proprietà immobiliari con Ufficio a 33970 Le Cap-Ferret, Lège-Cap-Ferret, Nuova Aquitania
- Proprietà immobiliari con Ascensore a 33970 Le Cap-Ferret, Lège-Cap-Ferret, Nuova Aquitania
- Proprietà immobiliari Vista sulle montagne a 33970 Le Cap-Ferret, Lège-Cap-Ferret, Nuova Aquitania
- Proprietà immobiliari con Giardino a 33970 Le Cap-Ferret, Lège-Cap-Ferret, Nuova Aquitania
- Proprietà immobiliari con Cucina esterna a 33970 Le Cap-Ferret, Lège-Cap-Ferret, Nuova Aquitania
- Proprietà immobiliari Duplex a 33970 Le Cap-Ferret, Lège-Cap-Ferret, Nuova Aquitania
- Proprietà immobiliari Costiera a 33970 Le Cap-Ferret, Lège-Cap-Ferret, Nuova Aquitania
- Proprietà immobiliari Privacy a 33970 Le Cap-Ferret, Lège-Cap-Ferret, Nuova Aquitania
- Proprietà immobiliari Lungomare a 33970 Le Cap-Ferret, Lège-Cap-Ferret, Nuova Aquitania
- Proprietà immobiliari Investimento immobiliare a 33970 Le Cap-Ferret, Lège-Cap-Ferret, Nuova Aquitania
- Proprietà immobiliari Moderno a 33970 Le Cap-Ferret, Lège-Cap-Ferret, Nuova Aquitania
- Proprietà immobiliari Equestre a 33970 Le Cap-Ferret, Lège-Cap-Ferret, Nuova Aquitania
- Proprietà immobiliari Nuove costruzioni a 33970 Le Cap-Ferret, Lège-Cap-Ferret, Nuova Aquitania
- Proprietà immobiliari con Centro Fitness / Palestra a 33970 Le Cap-Ferret, Lège-Cap-Ferret, Nuova Aquitania
- Proprietà immobiliari con Sauna a 33970 Le Cap-Ferret, Lège-Cap-Ferret, Nuova Aquitania
- Proprietà immobiliari con Libreria a 33970 Le Cap-Ferret, Lège-Cap-Ferret, Nuova Aquitania
- Proprietà immobiliari con Aria condizionata a 33970 Le Cap-Ferret, Lège-Cap-Ferret, Nuova Aquitania
- Proprietà immobiliari Fronte oceano a 33970 Le Cap-Ferret, Lège-Cap-Ferret, Nuova Aquitania
- Proprietà immobiliari con Cantina a 33970 Le Cap-Ferret, Lège-Cap-Ferret, Nuova Aquitania
- Proprietà immobiliari con Idromassaggio a 33970 Le Cap-Ferret, Lège-Cap-Ferret, Nuova Aquitania
- Proprietà immobiliari con Camino a 33970 Le Cap-Ferret, Lège-Cap-Ferret, Nuova Aquitania
- Proprietà immobiliari con Piscina a 33970 Le Cap-Ferret, Lège-Cap-Ferret, Nuova Aquitania
- Proprietà immobiliari con Garage a 33970 Le Cap-Ferret, Lège-Cap-Ferret, Nuova Aquitania
- Proprietà immobiliari con Balcone a 33970 Le Cap-Ferret, Lège-Cap-Ferret, Nuova Aquitania
- Proprietà immobiliari con Campo da tennis a 33970 Le Cap-Ferret, Lège-Cap-Ferret, Nuova Aquitania
- Proprietà immobiliari Lungomare a 33970 Le Cap-Ferret, Lège-Cap-Ferret, Nuova Aquitania
- Proprietà immobiliari con Spiaggia Privata a 33970 Le Cap-Ferret, Lège-Cap-Ferret, Nuova Aquitania
- Proprietà immobiliari con Cucina aperta a 33970 Le Cap-Ferret, Lège-Cap-Ferret, Nuova Aquitania
- Proprietà immobiliari Rinnovato a 33970 Le Cap-Ferret, Lège-Cap-Ferret, Nuova Aquitania
- Proprietà immobiliari Fronte mare a 33970 Le Cap-Ferret, Lège-Cap-Ferret, Nuova Aquitania
- Proprietà immobiliari con Piscina coperta a 33970 Le Cap-Ferret, Lège-Cap-Ferret, Nuova Aquitania
- Proprietà immobiliari Vista sull'acqua a 33970 Le Cap-Ferret, Lège-Cap-Ferret, Nuova Aquitania
- Proprietà immobiliari Vista sull'oceano a 33970 Le Cap-Ferret, Lège-Cap-Ferret, Nuova Aquitania
Guide e storie correlate
La fiducia dei migliori broker del mondo
Gli agenti dietro le proprietà più straordinarie del mondo pubblicano su JamesEdition.
- Annunci di Sotheby's, Christie's, BARNES ed Engel & Völkers
- Ogni annuncio è verificato prima della pubblicazione
- Si metta in contatto diretto con agenti verificati
Continuando, accetta i nostri Termini e la nostra Informativa sulla privacy.